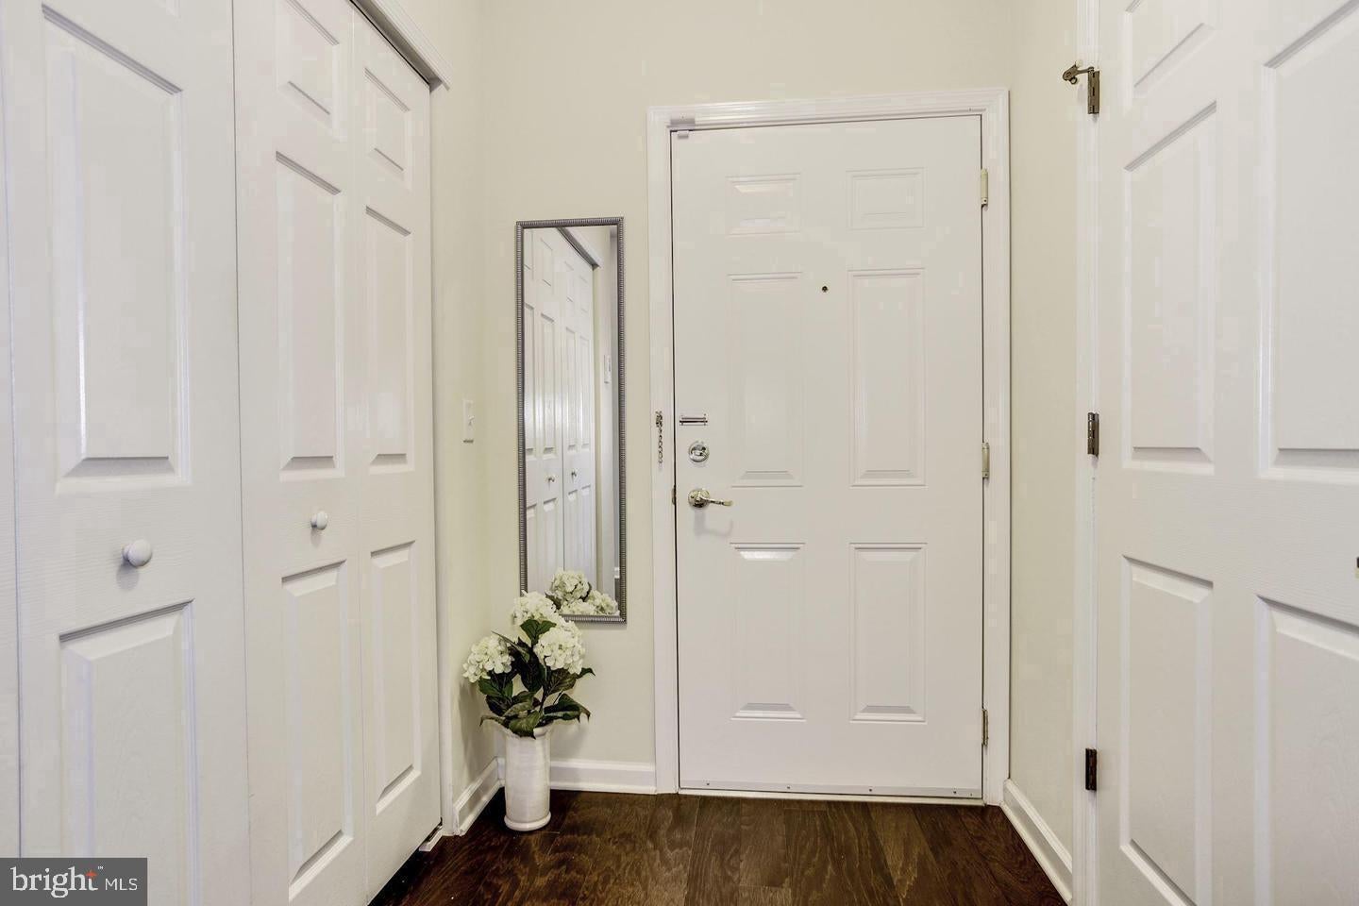
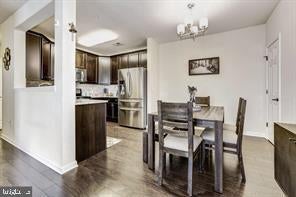
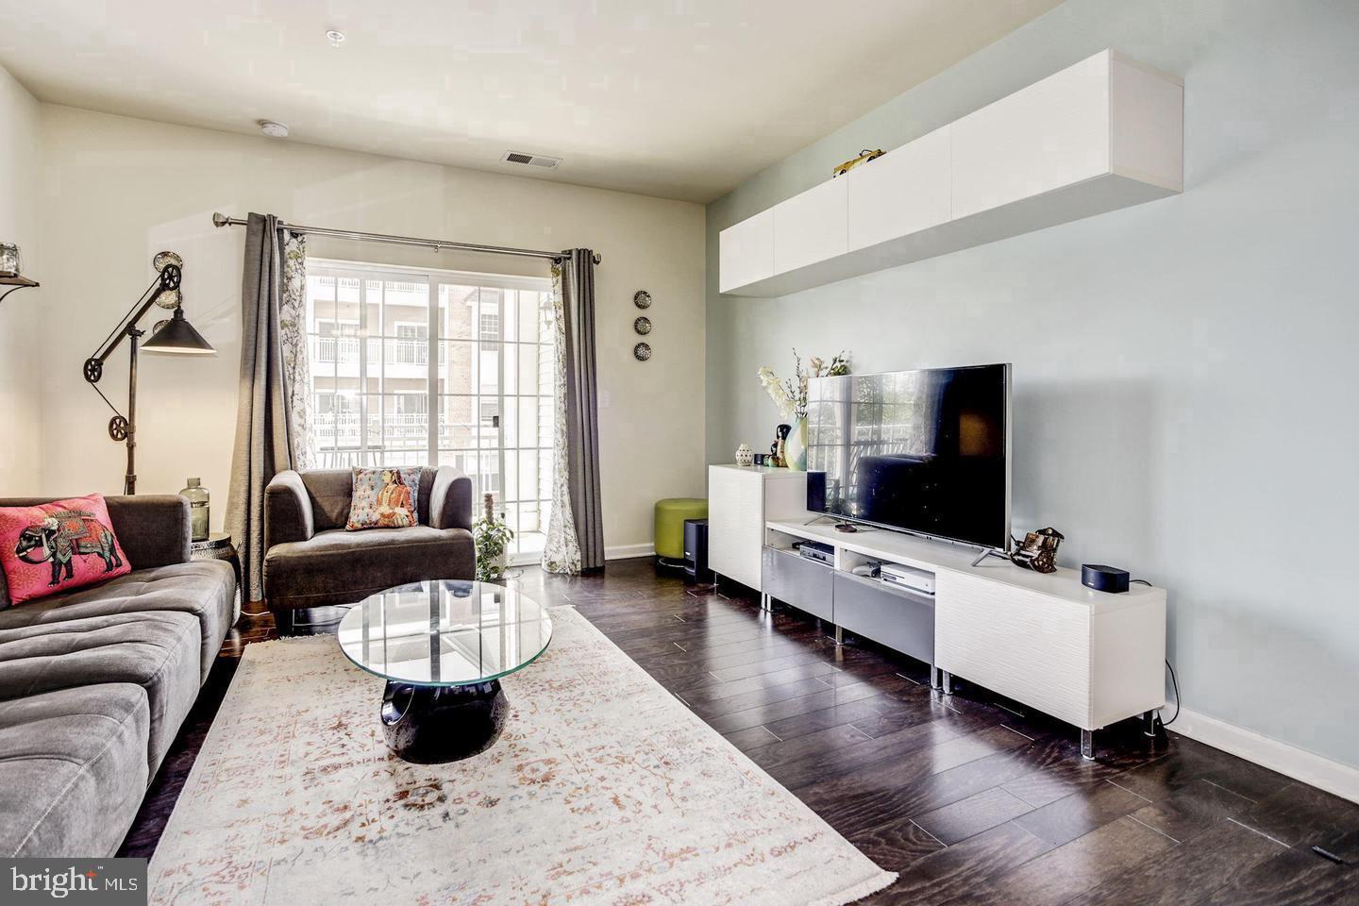
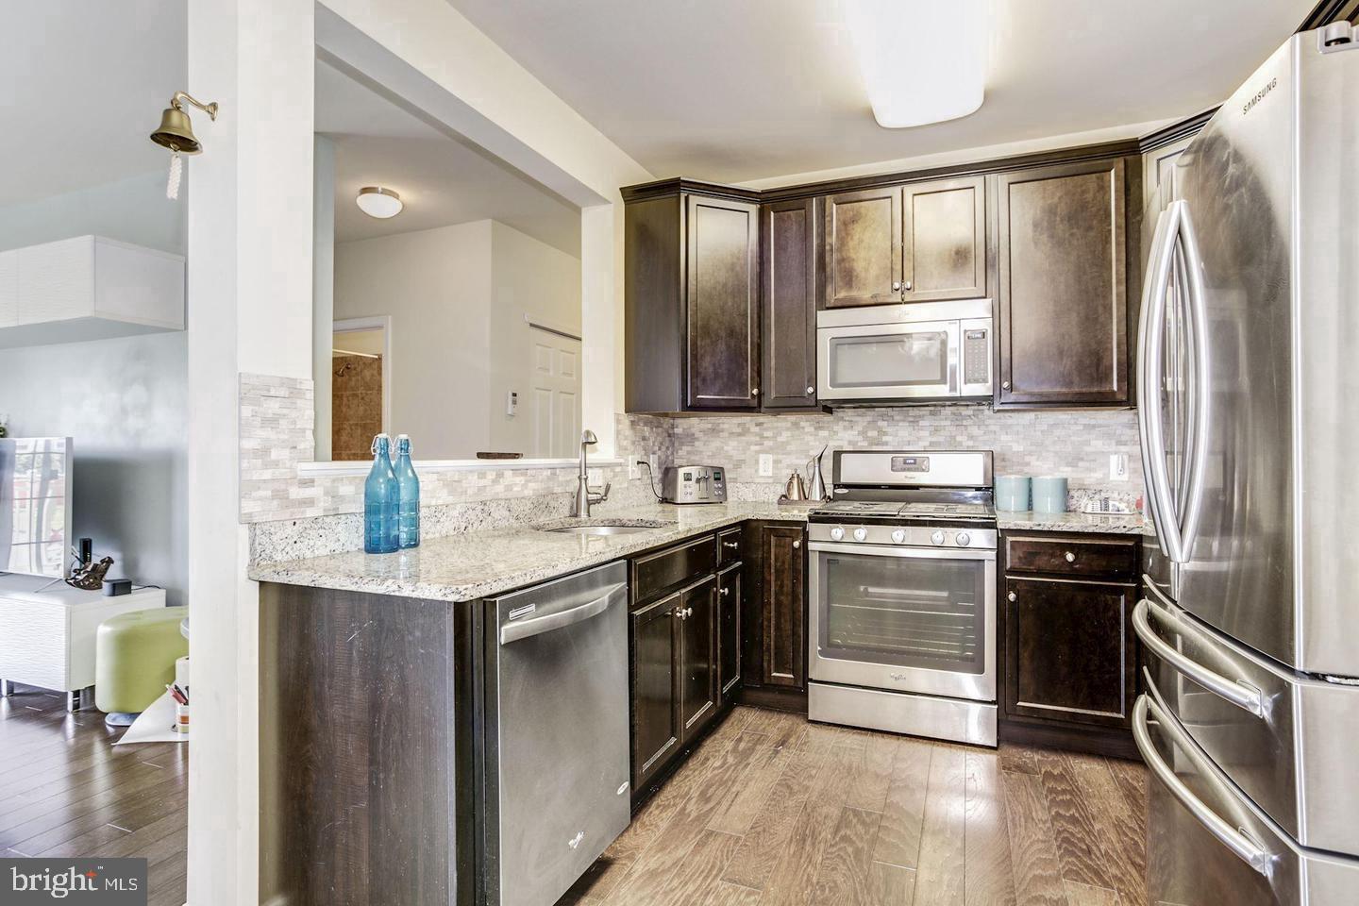
Welcome to Park Place and the Garden State Park! Can't beat this location walking distance to the promenade stores plus restaurants. unit consists of 2 bed with a den used as 3rd bedroom... its an end corner unit plenty of lite. The master suite has a soaking tub plus a shower and double sinks....the other side of the units has a full tub and vanity. Best of all your own laundry room. Available mid August. This community had a pool, lobby with fireplace, media rooms, GYM, yoga studio, and few party rooms. Unit also includes a separate storage facility and a deeded parking spot right outside the building. Call the listing agents to set up an appointment!...Note photos are the exact layout but it is a sample with furniture so you can see yourself in it!
Available August 15.2026.....disability access elevator building
Save
Ask
Tour
Hide
Share
Listing Snapshot
Price
$3,250
Days On Site
43 Days
Bedrooms
3
Inside Area (SqFt)
1,455 sqft
Total Baths
2
Full Baths
2
Partial Baths
N/A
Lot Size
N/A
Year Built
2014
MLS® Number
NJCD2119964
Status
Active
Property Tax
N/A
HOA/Condo/Coop Fees
N/A
Sq Ft Source
Estimated
Friends & Family
React
Comment
Invite
No Comments Yet
Did you know? You can invite friends and family to your search. They can join your search, rate and discuss listings with you.
Recent Activity
a month ago
Listing first seen on site
a month ago
Listing updated with changes from the MLS®
General Features
Available on
2026-08-15
Cross Street
HADDONFIELD RD/Brandywine
Levels
One
Parking
Parking Lot
Pets
Yes
Property Sub Type
Condominium
Sewer
Public Sewer
SqFt Above
1455
SqFt Total
1455
Style
Contemporary
Utilities
Cable Available
Water Source
Public
Zoning
0
Interior Features
Appliances
RangeOvenGas RangeGas OvenCooktopGas Water HeaterBuilt-In RangeDishwasherRefrigeratorDisposalDryerExhaust FanIce MakerStainless Steel Appliance(s)WasherMicrowaveENERGY STAR Qualified Appliances
Cooling
Central AirGas
Electric
220 Volts
Flooring
WoodCeramic Tile
Heating
Exhaust FanNatural GasForced Air
Interior
High Ceilings
Laundry Features
Washer HookupMain Level
Main Level Bedrooms
3
Bedroom 1
Dimensions - 12 X 11Level - Main
Dining Room
Dimensions - 9 X 10Level - Main
Kitchen
Dimensions - 8 X 10Level - Main
Living Room
Dimensions - 13 X 18Level - Main
Other
Dimensions - 11 X 13Level - MainDescription - DEN
Primary Bedroom
Save
Ask
Tour
Hide
Share
Exterior Features
Construction Details
Vinyl SidingBrick
Exterior
Balcony
Pool Features
Community
Community Features
Association Amenities
Tennis Court(s)Clubhouse
Community Features
Pool
MLS Area
Cherry Hill Twp (20409)
School District
CHERRY HILL TOWNSHIP PUBLIC SCHOOLS
Schools
School District
CHERRY HILL TOWNSHIP PUBLIC SCHOOLS
Elementary School
JOYCE KILMER
Middle School
CARUSI
High School
CHERRY HILL HIGH - EAST
Listing courtesy of Weichert Realtors - Moorestown



Did you know? You can invite friends and family to your search. They can join your search, rate and discuss listings with you.