Property Search

Save
Ask
Tour
Hide
Share
$110,212
110 Days On Site

1405 FARRELL AVENUE 101
CHERRY HILL, NJ 08002

For Sale|Manufactured Home|Active
2
Beds
2
Total Baths
1
Full Bath
1
Partial Bath
812
SqFt
$136
/SqFt
2026
Built
Subdivision:
CHERRY HILL MOBILE HOME PARK
County:
CAMDEN
Listing courtesy of BHHS Fox & Roach - Haddonfield
Call Now: (703) 898-3565
Is this the listing for you? We can help make it yours.
(703) 898-3565
1405 FARRELL AVENUE 1011405 FARRELL AVENUE 1011405 FARRELL AVENUE 1011405 FARRELL AVENUE 101
Save
Ask
Tour
Hide
Share

Mortgage Calculator

Monthly Payment (Est.)

Enter an interest rate to see your estimated monthly payment.
Calculator powered by Showcase IDX, a Constellation1 Company. Copyright ©2026 Information is deemed reliable but not guaranteed.

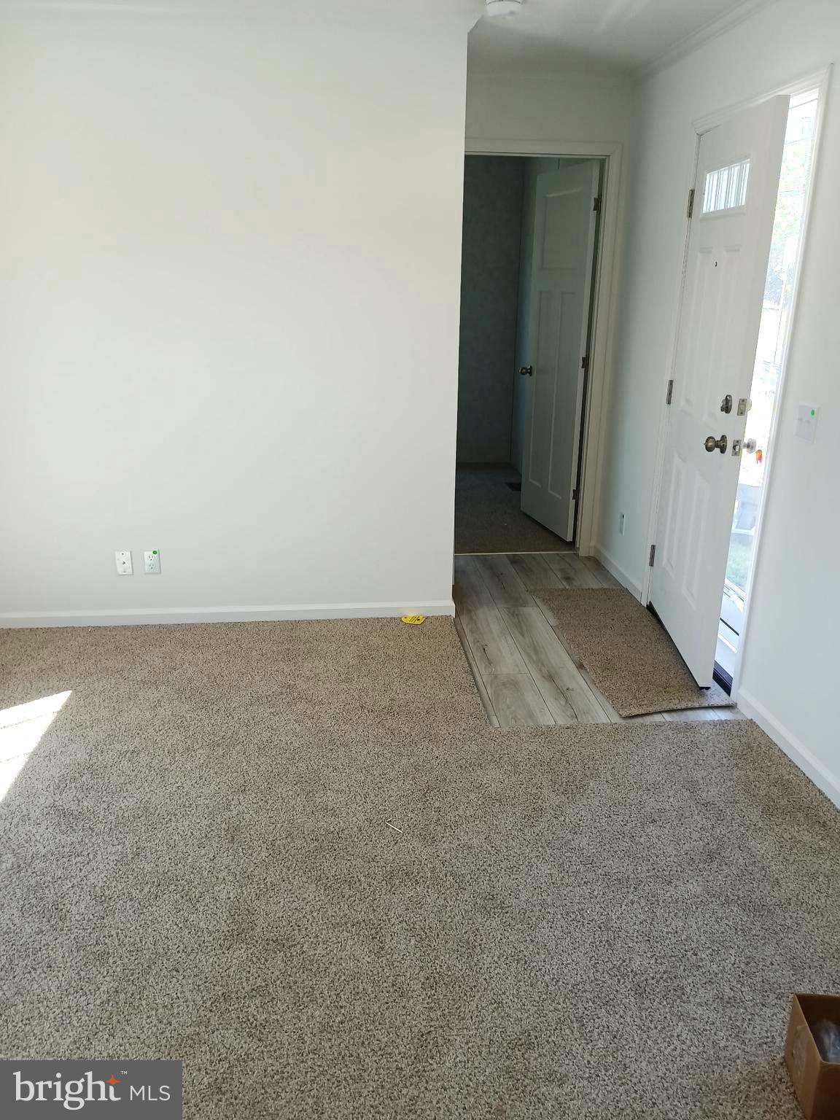
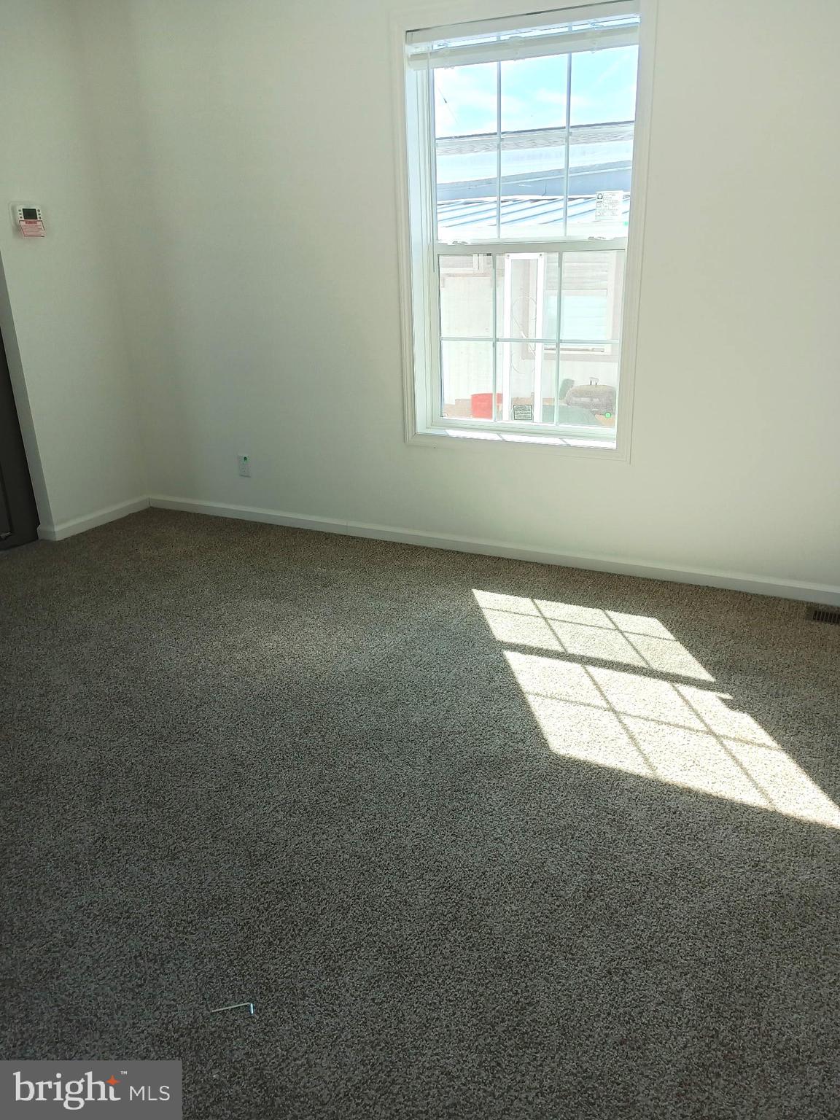
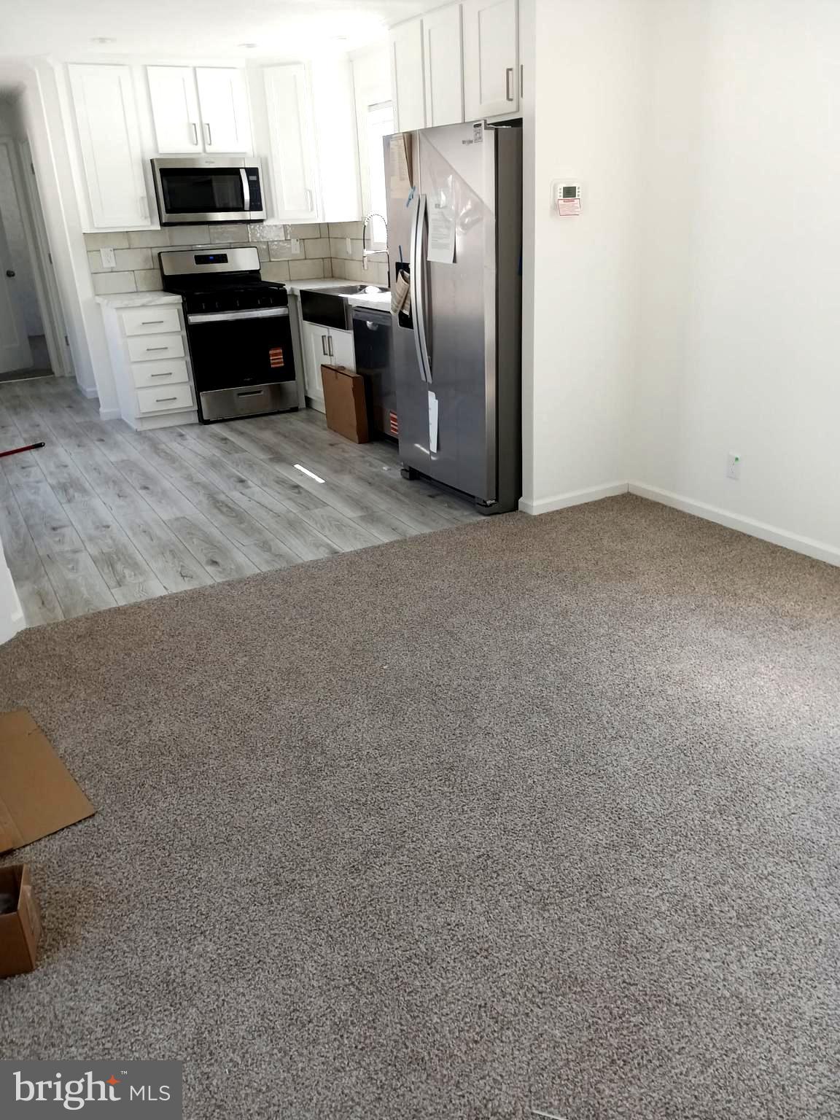
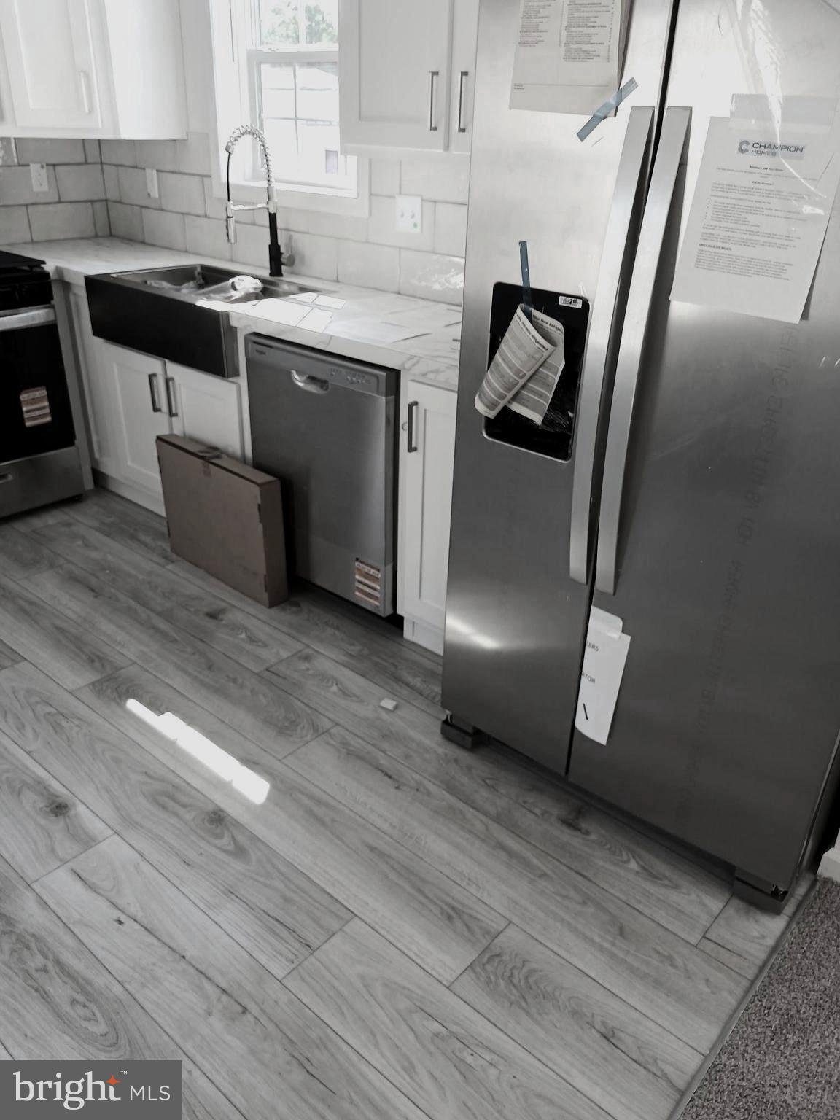
Come See this handsome 14'X58' 2 BD rooms 1 & 1/2 bath home...one of the 4 newest homes in Cherry Hill Mobile Home Park. Inside you will appreciate the extra space this unit provides if you entertain family or friends; there is room for them all for special holidays or events The SS kitchen farm house sink and appliances will show the friends and family the good tastee you have in recognizing true value! The Home also features propane gas heat and Central Air. and a 1/2 bath in the 2nd bedroom for a child or an occasional over night guest The plush careting in the living room and bedrooms add warmth and comfort to the rooms the and handsome vinyl flooring makes easy clean up for the kitchen /dining area. A great BONUS is provided by the Park Management for the laundry - a coupon to Home Depot valued at $2000 is provided to the buyer of this unit to select a washer and electric dryer of your choice + the cost of the $500 manufacturer's warranty on the two appliances. Home Depot will deliver and install the appliances as part of the warranty requirements. What is not to like!! Come see how special this home is! You won't regret it! Please NOTE: there is a lot rent paid monthly that is $931 which covers the taxes, water and sewer charges, CCMUA fees, and trash & recycling pick-up by Cherry Hill Twp. There is A 2-step Application process and an applicant must be approved as a Buyer in the Park before an offer can be considered. Requirements include gross monthly income of at least 3 times the lot rent of $931/mon ($2793) credit score of 650+, and debts not to exceed 40% of gross income including lot rent and any financing payments to make the purchase. Pets are permitted in the Park - one per unit - cats and dogs re okay with restrictions for breed , size and weight for the dogs in Accordance with ADA standards, but no exotic pets.

Save
Ask
Tour
Hide
Share
Listing Snapshot
Price 
$110,212
Days On Site 
110 Days
Bedrooms 
2
Inside Area (SqFt) 
812 sqft
Total Baths 
2
Full Baths 
1
Partial Baths 
1
Lot Size 
0.03 Acres
Year Built 
2026
MLS® Number 
NJCD2119984
Status 
Active
Property Tax 
N/A
HOA/Condo/Coop Fees 
N/A
Sq Ft Source 
Estimated
Friends & Family
Recent Activity
4 weeks agoListing updated with changes from the MLS®
4 months agoListing first seen on site
General Features
Acres 
0.03
Cross Street 
Washington Ave
Foundation 
Pillar/Post/Pier
Levels 
One
Number Of Stories 
1
Parking 
On StreetUnassignedPavedParking Lot
Pets 
Breed RestrictionsCats OKDogs OKNumber LimitYes
Property Condition 
New Construction
Property Sub Type 
Manufactured Home
Security 
Carbon Monoxide Detector(s)
Sewer 
Public Sewer
Special Circumstances 
Standard
SqFt Above 
812
SqFt Total 
812
Style 
Traditional
Utilities 
Cable AvailablePropaneSewer AvailableWater AvailableElectricity Available
Water Source 
Public
Zoning 
RESIDENTIAL
Interior Features
Appliances 
RangeCooktopElectric Water HeaterBuilt-In RangeDishwasherDryerRefrigeratorIce MakerFreezerStainless Steel Appliance(s)WasherWater HeaterMicrowave

Cooling 
Central AirElectric
Electric 
100 Amp Service
Flooring 
CarpetVinyl
Heating 
PropaneForced Air
Interior 
Recessed LightingBuilt-in FeaturesOpen Floorplan
Laundry Features 
Laundry RoomWasher Hookup
Main Level Bedrooms 
2
Window Features 
Window CoveringsDouble Pane WindowsScreensLow Emissivity WindowsWindow Treatments
Bedroom 1 
Level - Main
Bedroom 2 
Level - Main
Dining Room 
Level - Main
Kitchen 
Level - Main
Laundry 
Level - Main
Living Room 
Level - Main
Save
Ask
Tour
Hide
Share
Exterior Features
Construction Details 
AsphaltVinyl Siding
Exterior 
Lighting
Lot Features 
Front Yard
Pool Features 
None
Roof 
AsphaltShingle
Windows/Doors 
Window CoveringsDouble Pane WindowsScreensLow Emissivity WindowsWindow Treatments
Community Features
MLS Area 
Cherry Hill Twp (20409)
School District 
CHERRY HILL TOWNSHIP PUBLIC SCHOOLS
Schools
School District
CHERRY HILL TOWNSHIP PUBLIC SCHOOLS
Elementary School
Unknown
Middle School
Unknown
High School
Unknown
Listing courtesy of BHHS Fox & Roach - Haddonfield


The real estate listing information is provided by Bright MLS is for the consumer's personal, non-commercial use and may not be used for any purpose other than to identify prospective properties consumer may be interested in purchasing. Any information relating to real estate for sale or lease referenced on this web site comes from the Internet Data Exchange (IDX) program of the Bright MLS. This web site references real estate listing(s) held by a brokerage firm other than the broker and/or agent who owns this web site. The accuracy of all information is deemed reliable but not guaranteed and should be personally verified through personal inspection by and/or with the appropriate professionals. Properties in listings may have been sold or may no longer be available. The data contained herein is copyrighted by Bright MLS and is protected by all applicable copyright laws. Any unauthorized collection or dissemination of this information is in violation of copyright laws and is strictly prohibited. Copyright © 2020 Bright MLS. All rights reserved.

Neighborhood & Commute
Source: Walkscore
Disclosure: Community information and market data powered by Constellation Data Labs. Information is deemed reliable but not guaranteed.
Save
Ask
Tour
Hide
Share
Popular areas we serve

Northern Virginia Communities

  1. Aldie
  2. Alexandria
  3. Annandale
  4. Arlington
  5. Ashburn
  6. Bluemont
  7. Brambleton
  8. Bristow
  9. Broadlands
  10. Burke
  11. Centreville
  12. Chantilly
  13. Fairfax
  14. Falls Church
  15. Gainesville
  16. Great Falls
  17. Herndon
  18. Leesburg
  19. Manassas
  20. Manassas Park
  21. McLean
  22. Middleburg
  23. Oakton
  24. Reston
  25. South Riding
  26. Springfield
  27. Sterling
  28. Stone Ridge
  29. Vienna
  30. Winchester
  31. Woodbridge

Browse by Area

Start A Custom Search