“Designer-Renovated 3BR | 2BA | Finished Basement | 1,823 Sq Ft | Fireplace | Large Deck”
Elite Offers presents 294 Mount Vernon Street, a beautifully renovated 3-bedroom, 2-bath home offering approximately 1,823 square feet of finished living space, a finished basement, and exceptional design throughout.
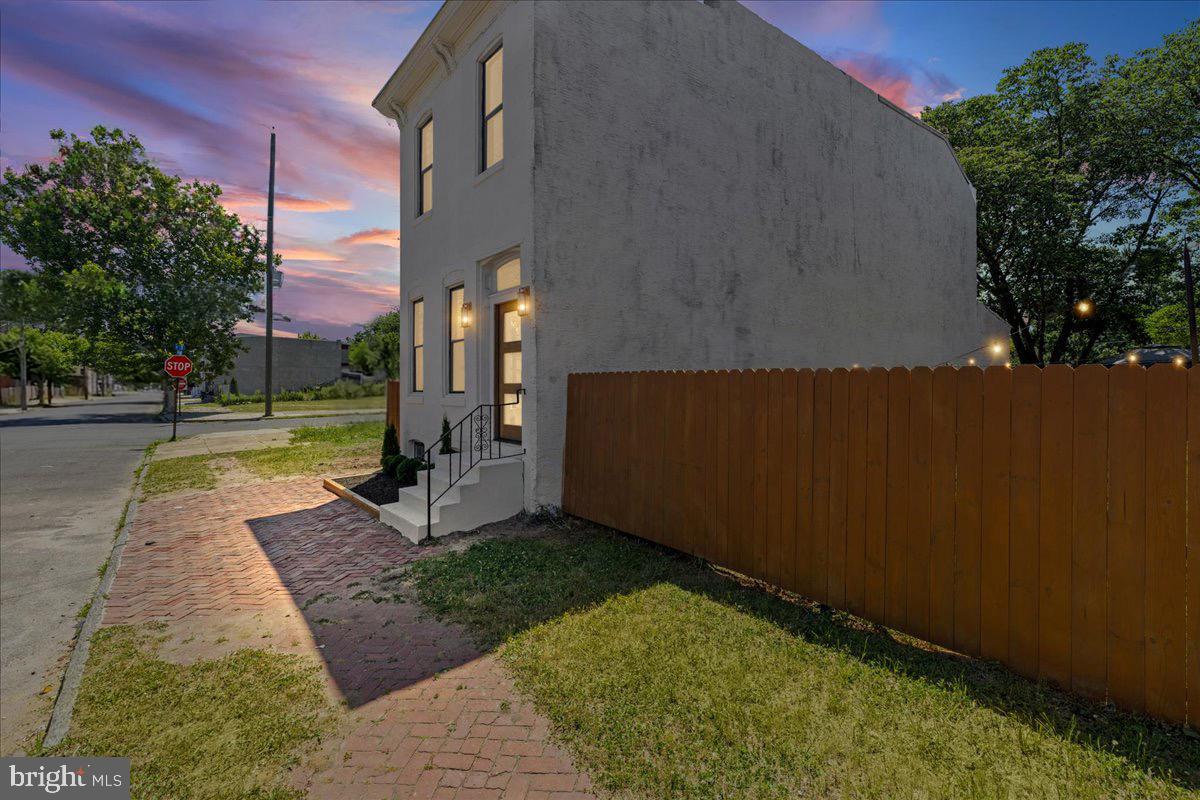
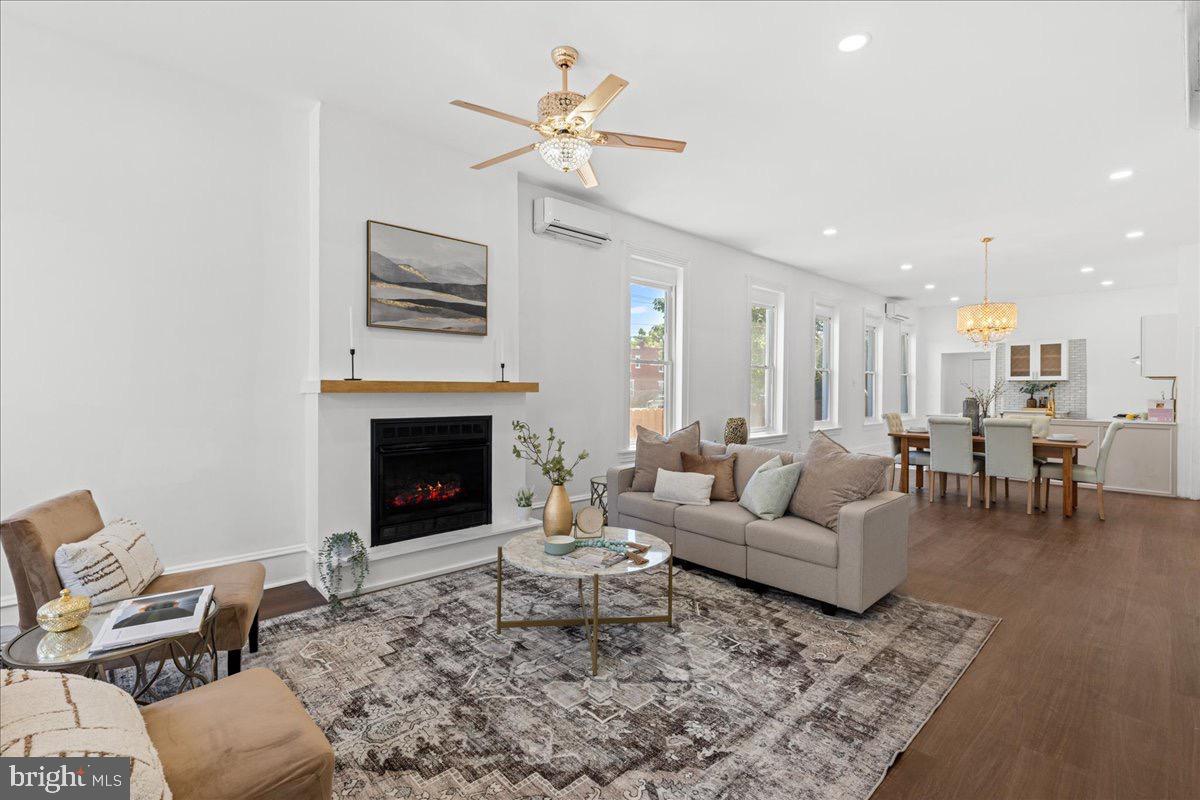
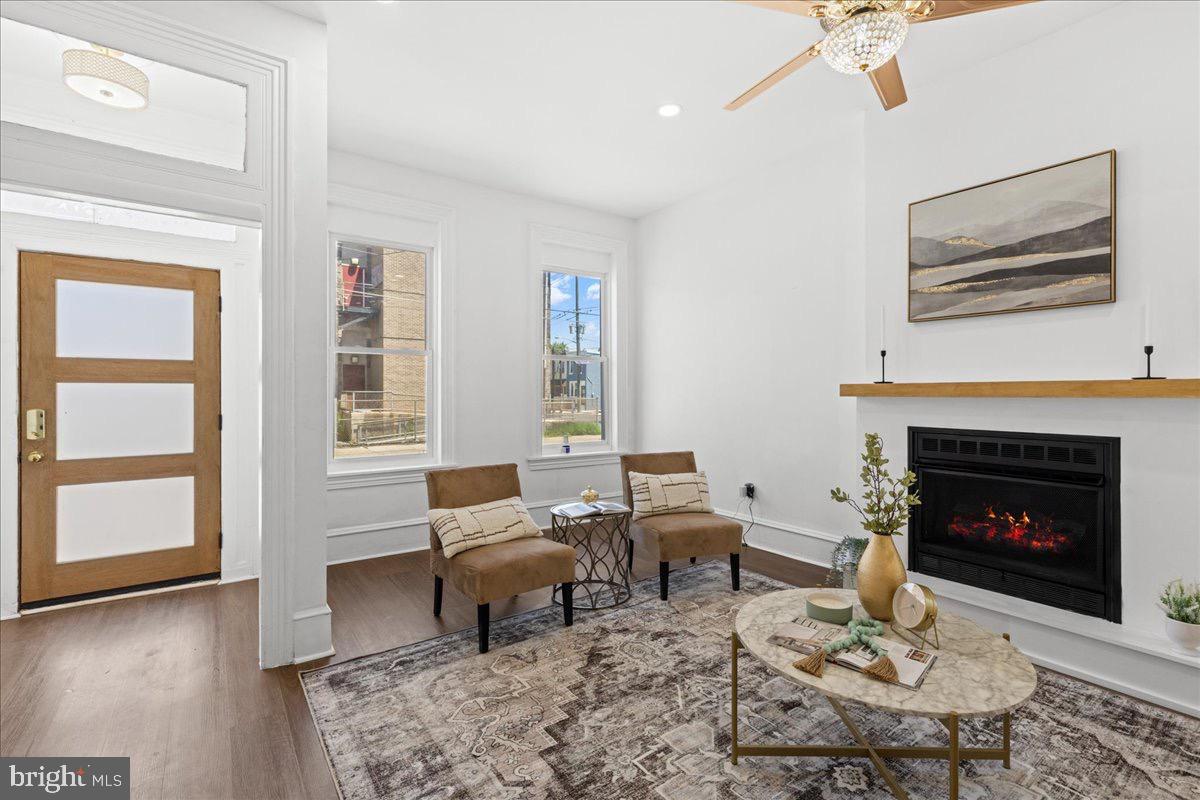
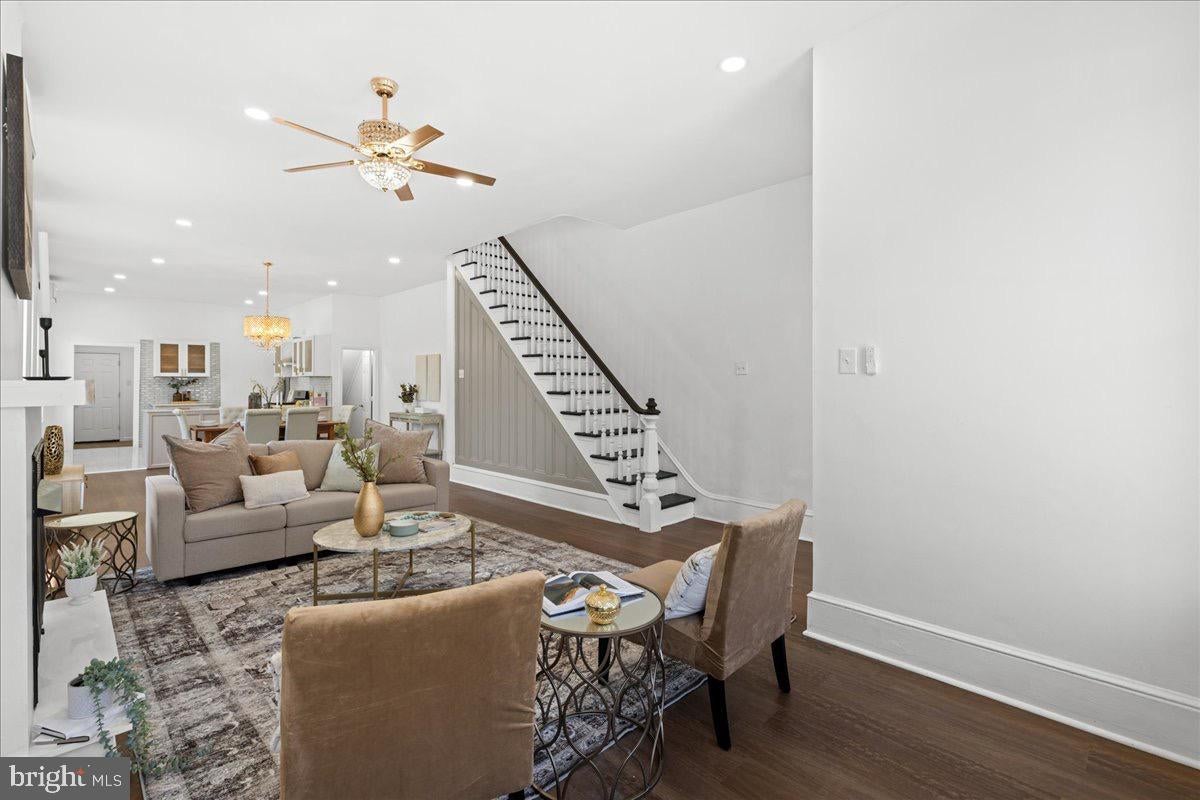
From the moment you arrive, the home’s striking exterior, mature trees, custom landscaping, and inviting entry create an immediate sense of warmth and character. Inside, you’ll find a thoughtfully designed open-concept layout filled with natural light, high ceilings, and carefully selected finishes that set this home apart.
The spacious living room features a custom electric fireplace that serves as the focal point of the space, while the adjacent dining area flows seamlessly into the beautifully updated kitchen. Designed with both style and functionality in mind, the kitchen showcases quartz countertops, designer cabinetry, brass accents, stainless steel appliances, and abundant workspace for everyday living and entertaining.
Upstairs, you’ll find generously sized bedrooms, including a spacious primary suite, along with beautifully renovated bathrooms featuring custom tile work, brass fixtures, designer lighting, and timeless finishes.
The finished basement provides valuable additional living space ideal for a family room, home office, gym, media room, playroom, or guest space.
Step outside to enjoy the large rear deck and private backyard, offering the perfect setting for relaxing, entertaining, and enjoying outdoor living beneath mature shade trees.
Additional highlights include washer and dryer, updated systems and finishes, ample storage, and move-in-ready condition throughout.
Conveniently located near major highways, shopping, dining, parks, and public transportation, this home offers an exceptional opportunity to own one of the area’s most thoughtfully renovated properties.
Schedule your private showing today.
Save
Ask
Tour
Hide
Share
Listing Snapshot
Price
$274,900
Days On Site
93 Days
Bedrooms
3
Inside Area (SqFt)
1,823 sqft
Total Baths
2
Full Baths
2
Partial Baths
N/A
Lot Size
0.04 Acres
Year Built
1899
MLS® Number
NJCD2119986
Status
Pending
Property Tax
$1,530
HOA/Condo/Coop Fees
N/A
Sq Ft Source
Assessor
Friends & Family
React
Comment
Invite
No Comments Yet
Did you know? You can invite friends and family to your search. They can join your search, rate and discuss listings with you.
Recent Activity
yesterday
Listing updated with changes from the MLS®
4 weeks ago
Status changed to Pending
2 months ago
Price changed to $274,900
3 months ago
Listing first seen on site
General Features
Acres
0.04
Foundation
Concrete Perimeter
Levels
Two
Parking
On Street
Property Sub Type
Single Family Residence
Sewer
Public Sewer
Special Circumstances
Standard
SqFt Above
1823
SqFt Total
1823
Style
Traditional
Water Source
Public
Zoning
RES
Interior Features
Appliances
Gas Water Heater
Basement
Cooling
Ceiling Fan(s)Electric
Heating
Natural GasRadiant
Laundry Features
Main Level
Kitchen
Level - Main
Living Room
Level - Main
Save
Ask
Tour
Hide
Share
Exterior Features
Construction Details
Brick Veneer
Pool Features
None
Community Features
MLS Area
Camden City (20408)
School District
CAMDEN CITY SCHOOLS
Schools
School District
CAMDEN CITY SCHOOLS
Elementary School
Unknown
Middle School
Unknown
High School
Unknown
Listing courtesy of BHHS Fox & Roach-Mullica Hill South



Did you know? You can invite friends and family to your search. They can join your search, rate and discuss listings with you.