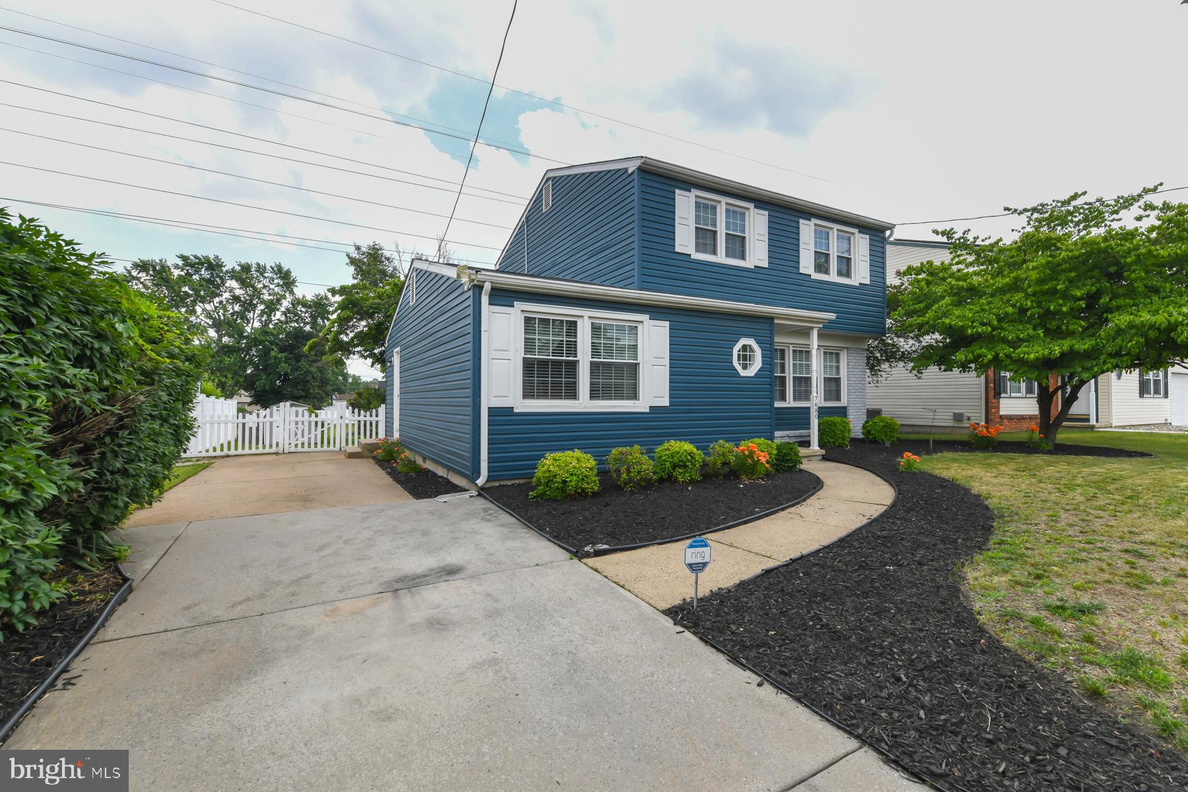
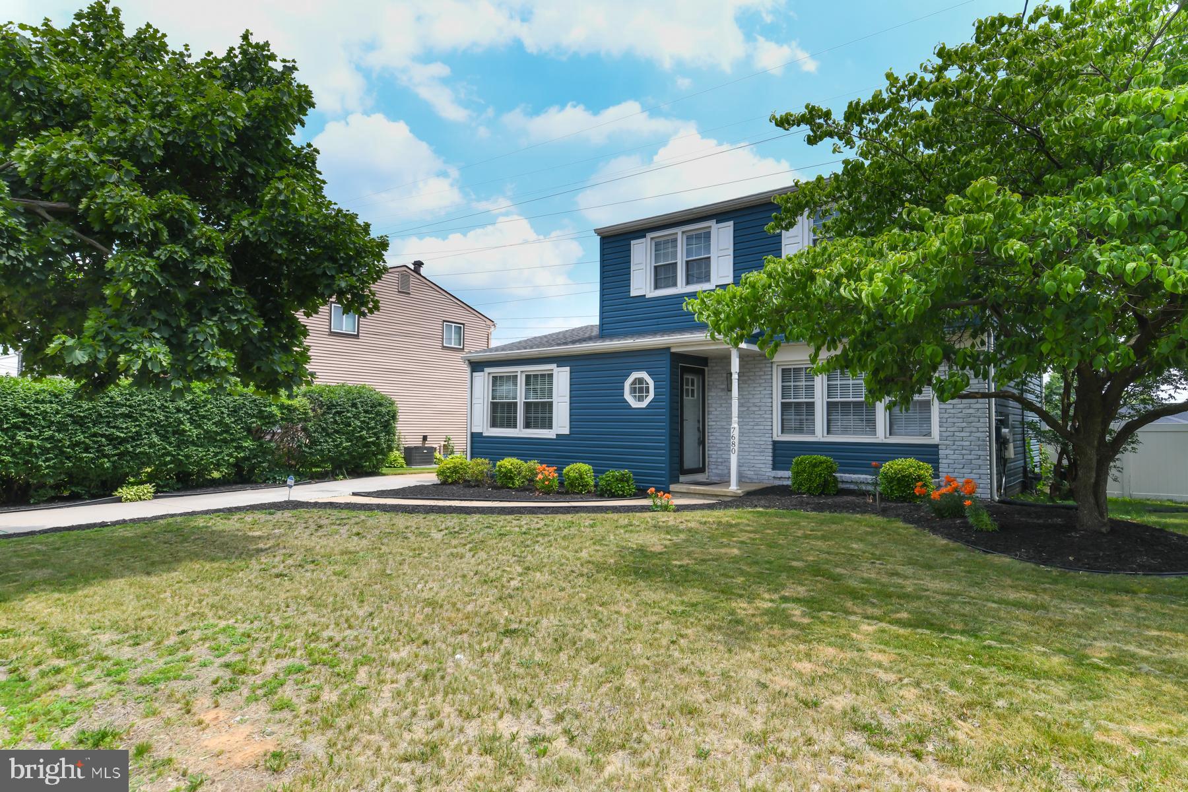
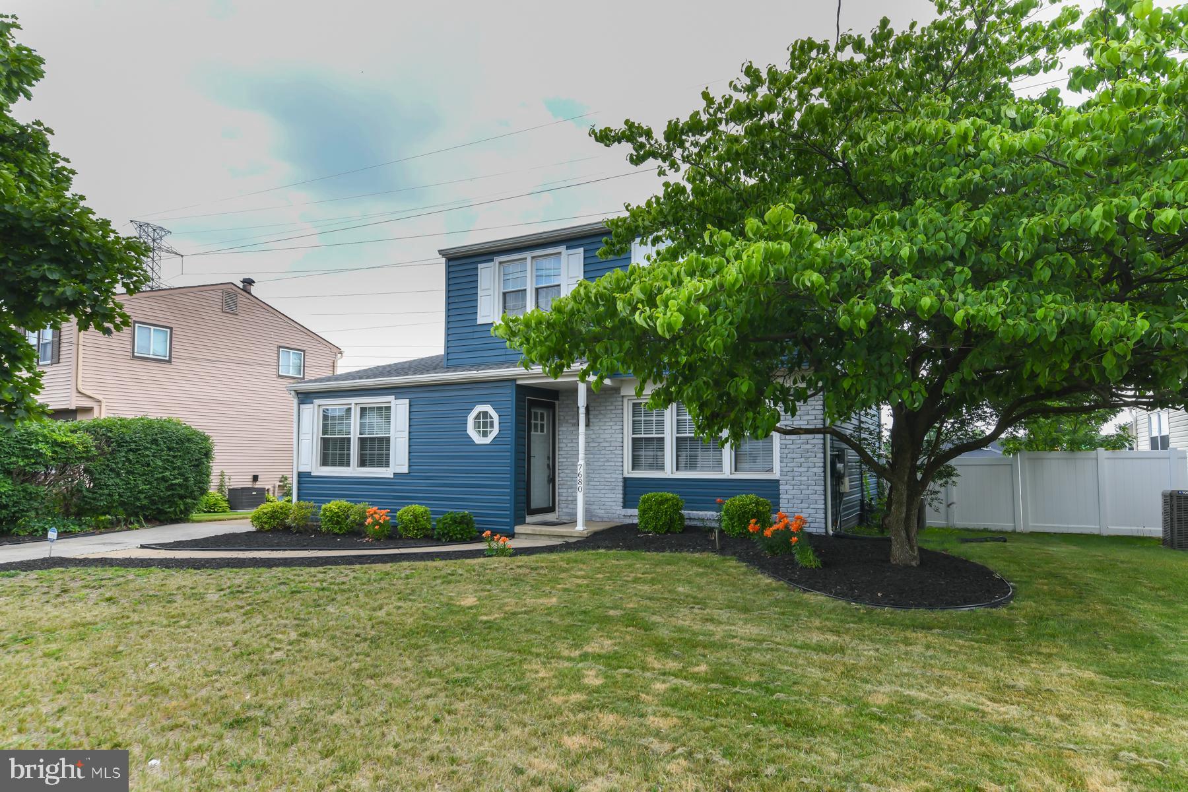
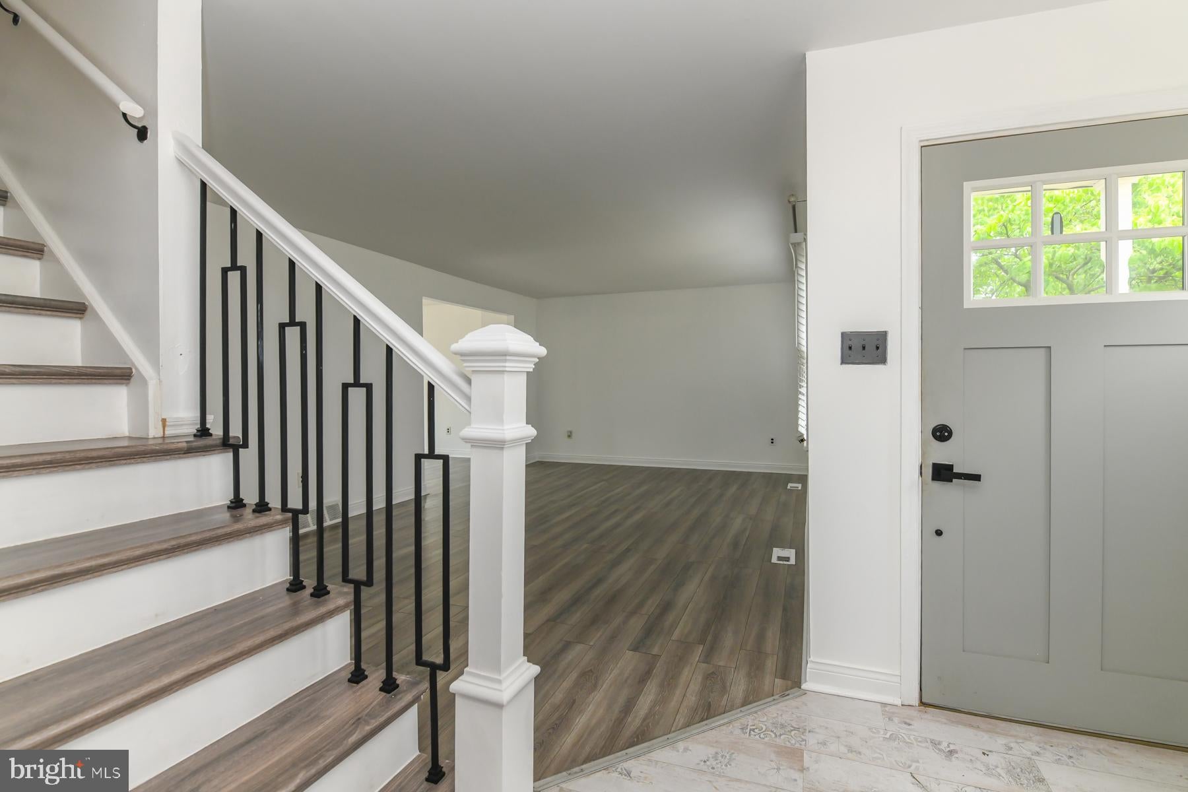
Welcome to this beautifully updated and well maintained 3-bedroom, 1.5-bath home located in the highly desirable Chadwick development. Freshly painted throughout, this move-in-ready home offers numerous updates and modern touches. The kitchen features stainless steel appliances (2022), a new kitchen floor, and opens to the dining area complete with built-in wall storage for added functionality and charm. The bathrooms have been updated with a new backsplash, adding a stylish touch.
Additional improvements include a newer roof (less than 5 years old), a 1-year-old hot water heater, and a pull-down insulated attic for extra storage. The partially finished basement provides additional living space, along with a dedicated laundry area.
Step outside to enjoy the fully fenced backyard and newer deck, just 2 years old, perfect for entertaining, relaxing, or enjoying outdoor gatherings. Conveniently located near major roadways and just minutes from Philadelphia, this home offers easy access to shopping, dining, and commuting routes.
Don't miss the opportunity to make this wonderful Chadwick home your own. Schedule your private showing today!
Save
Ask
Hide
Share
Listing Snapshot
Bedrooms
3
Total Baths
2
Full Baths
1
Partial Baths
1
Inside Area (SqFt)
1,559 sqft
Lot Size
0.14 Acres
Year Built
1976
MLS® Number
NJCD2120012
Status
Sold
Property Tax
$7,297
HOA/Condo/Coop Fees
N/A
Sq Ft Source
Assessor
Friends & Family
React
Comment
Invite
No Comments Yet
Did you know? You can invite friends and family to your search. They can join your search, rate and discuss listings with you.
Recent Activity
17 hours ago
Listing updated with changes from the MLS®
General Features
Acres
0.14
Cross Street
UNION
Foundation
Other
Levels
Two
Parking
None
Property Sub Type
Single Family Residence
Sewer
Public Sewer
Special Circumstances
Standard
SqFt Above
1559
SqFt Total
1559
Style
Colonial
Water Source
Public
Zoning
RES
Interior Features
Appliances
Gas Water Heater
Basement
FullPartially Finished
Cooling
Central Air
Heating
Natural GasForced Air
Interior
Eat-in Kitchen
Laundry Features
Main Level
Bedroom 1
Dimensions - 13 X 12
Bedroom 2
Dimensions - 12 X 11
Dining Room
Dimensions - 12 X 12Level - Main
Family Room
Dimensions - 12 X 20Level - Main
Kitchen
Dimensions - 14 X 12Level - Main
Living Room
Dimensions - 15 X 14Level - Main
Primary Bedroom
Dimensions - 14 X 14
Save
Ask
Hide
Share
Exterior Features
Construction Details
Brick
Pool Features
None
Community Features
MLS Area
Pennsauken Twp (20427)
School District
PENNSAUKEN TOWNSHIP PUBLIC SCHOOLS
Schools
School District
PENNSAUKEN TOWNSHIP PUBLIC SCHOOLS
Elementary School
Unknown
Middle School
Unknown
High School
Unknown
Neighborhood & Commute
Source: Walkscore
Disclosure: Community information and market data powered by Constellation Data Labs. Information is deemed reliable but not guaranteed.


Did you know? You can invite friends and family to your search. They can join your search, rate and discuss listings with you.