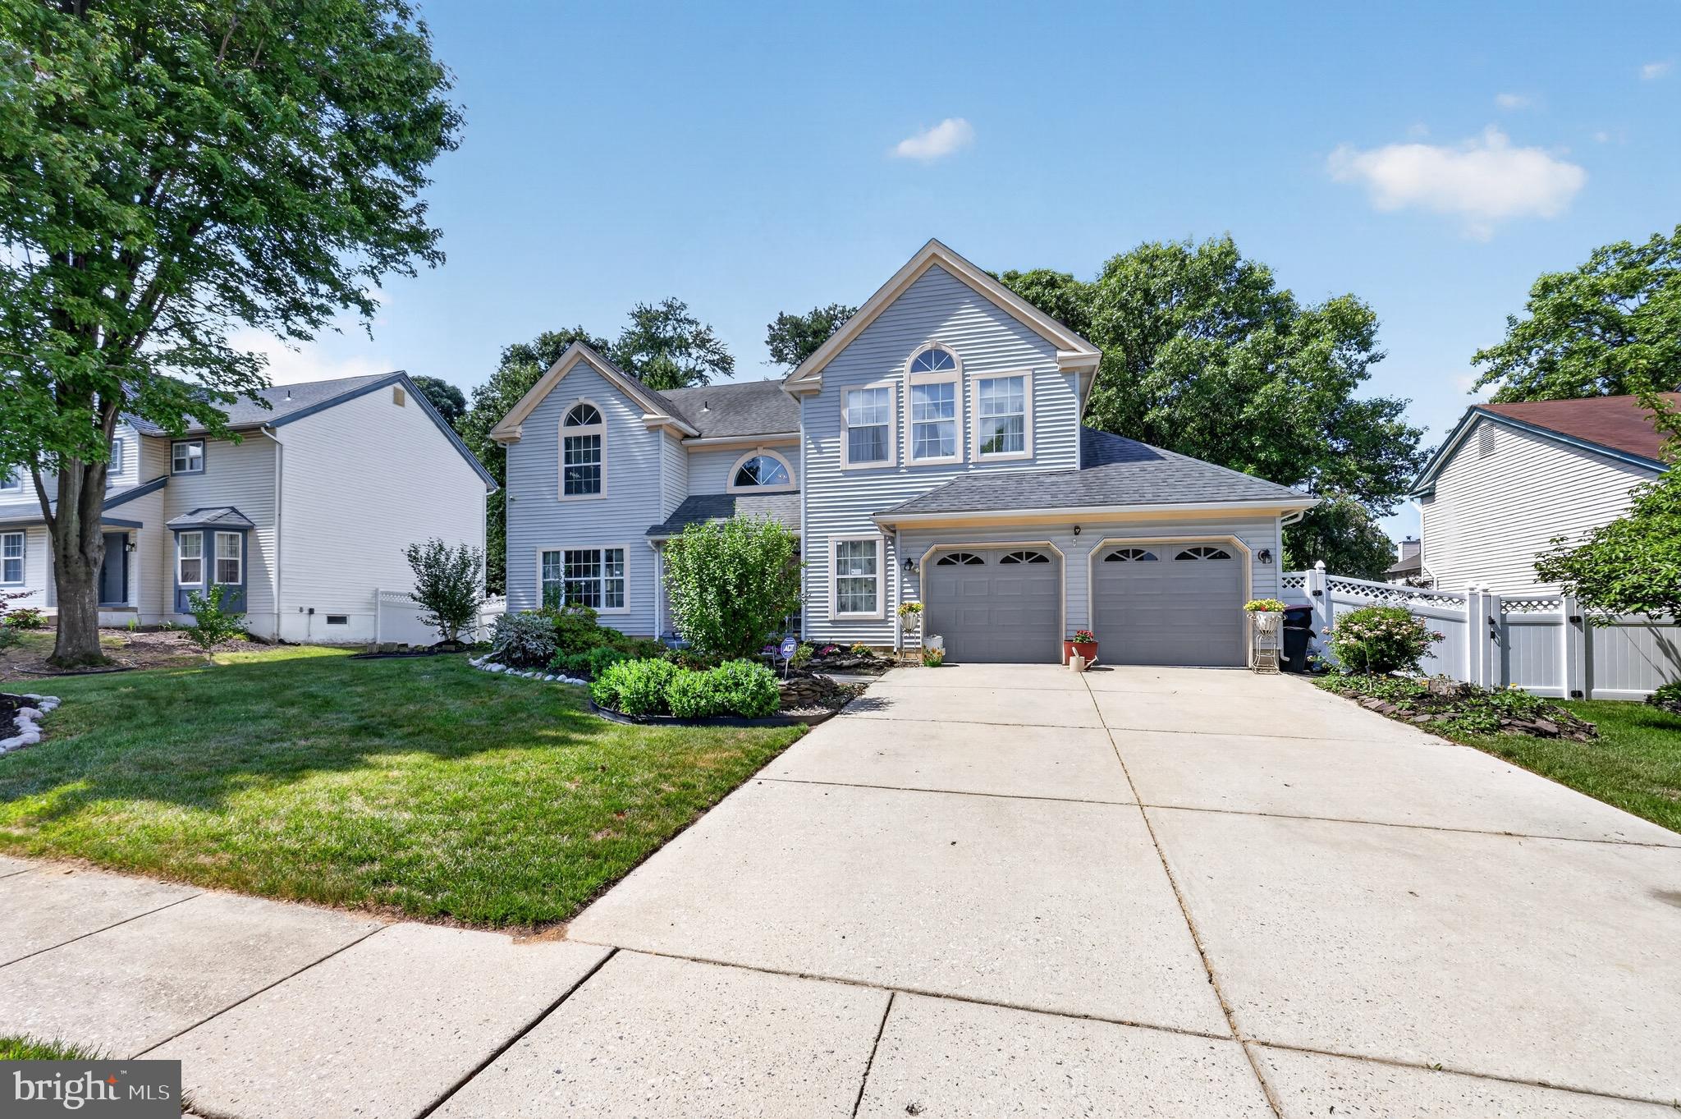
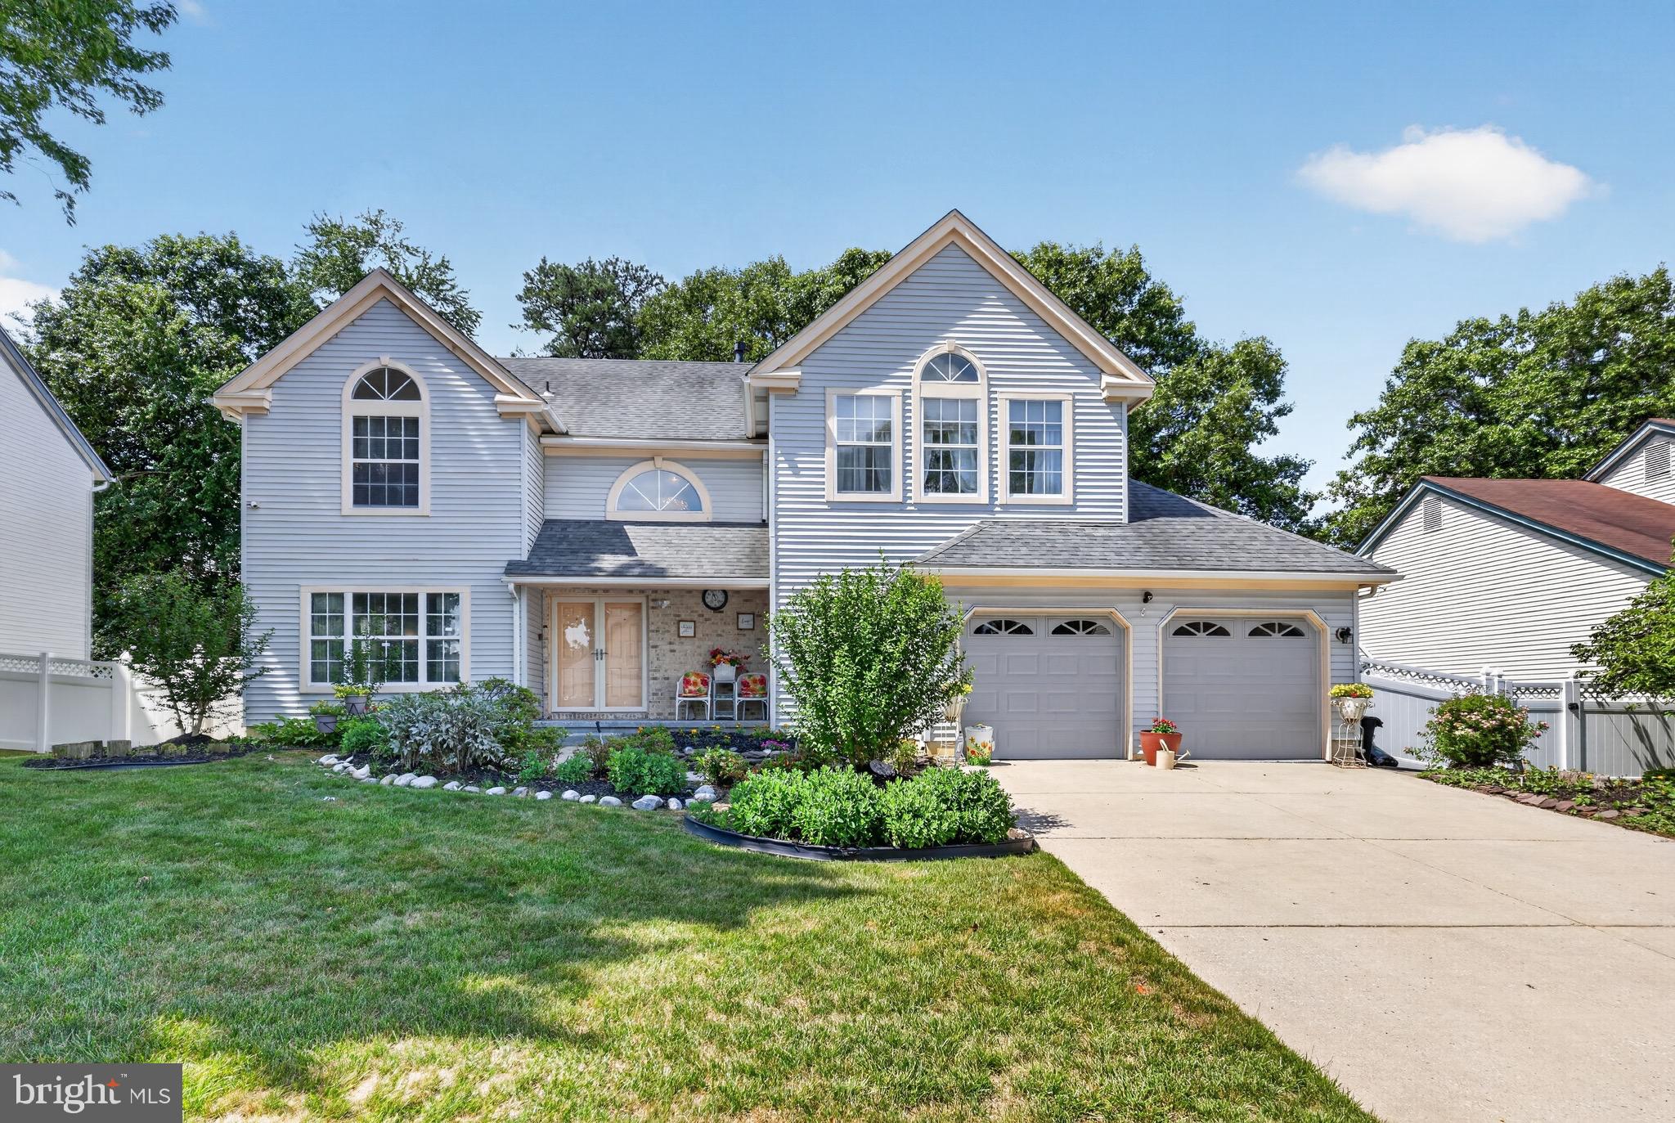
WELCOME HOME TO MAYFAIR WOODS, in the desirable Gloucester Township. Some homes are just houses. This one is an experience. From the moment you step through the covered porch and into the soaring two-story foyer — with its elegant turned staircase sweeping up to a stunning second-floor balcony, overlooking the dramatic entry below — you will know immediately: THIS is the one.
MAIN LEVEL — MADE FOR LIVING AND ENTERTAINING - The heart of this home is a recently upgraded Kitchen that will make every cook feel like a Chef — bright, open, and airy, featuring gleaming Stainless Steel appliances, generous Counter space, abundant Cabinetry, a Pantry, and direct access to the fully fenced backyard. Whether it is a quiet morning coffee or a full dinner party, this Kitchen delivers.
The Family Room is pure warmth — anchored by a gorgeous stone Fireplace and sliding doors leading to a freshly sanded and painted Deck, perfect for outdoor entertaining in every season. The Deck has Ramp-Access for easy mobility.
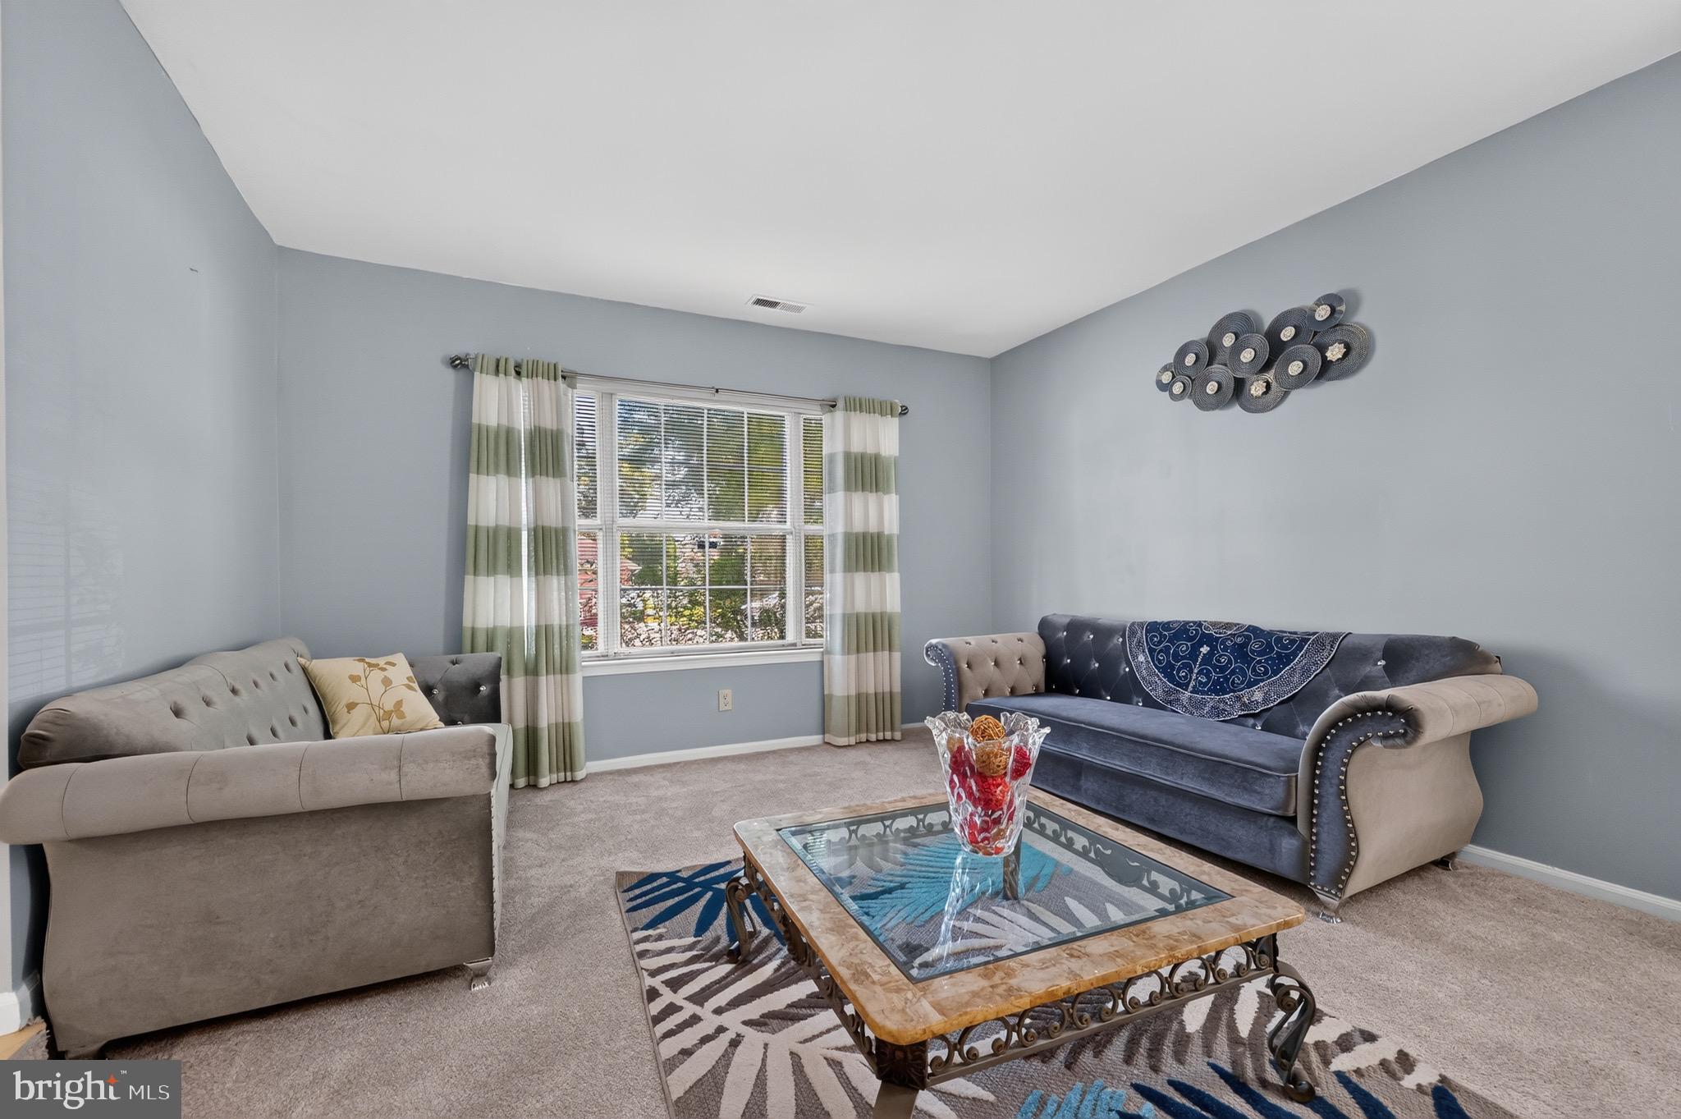
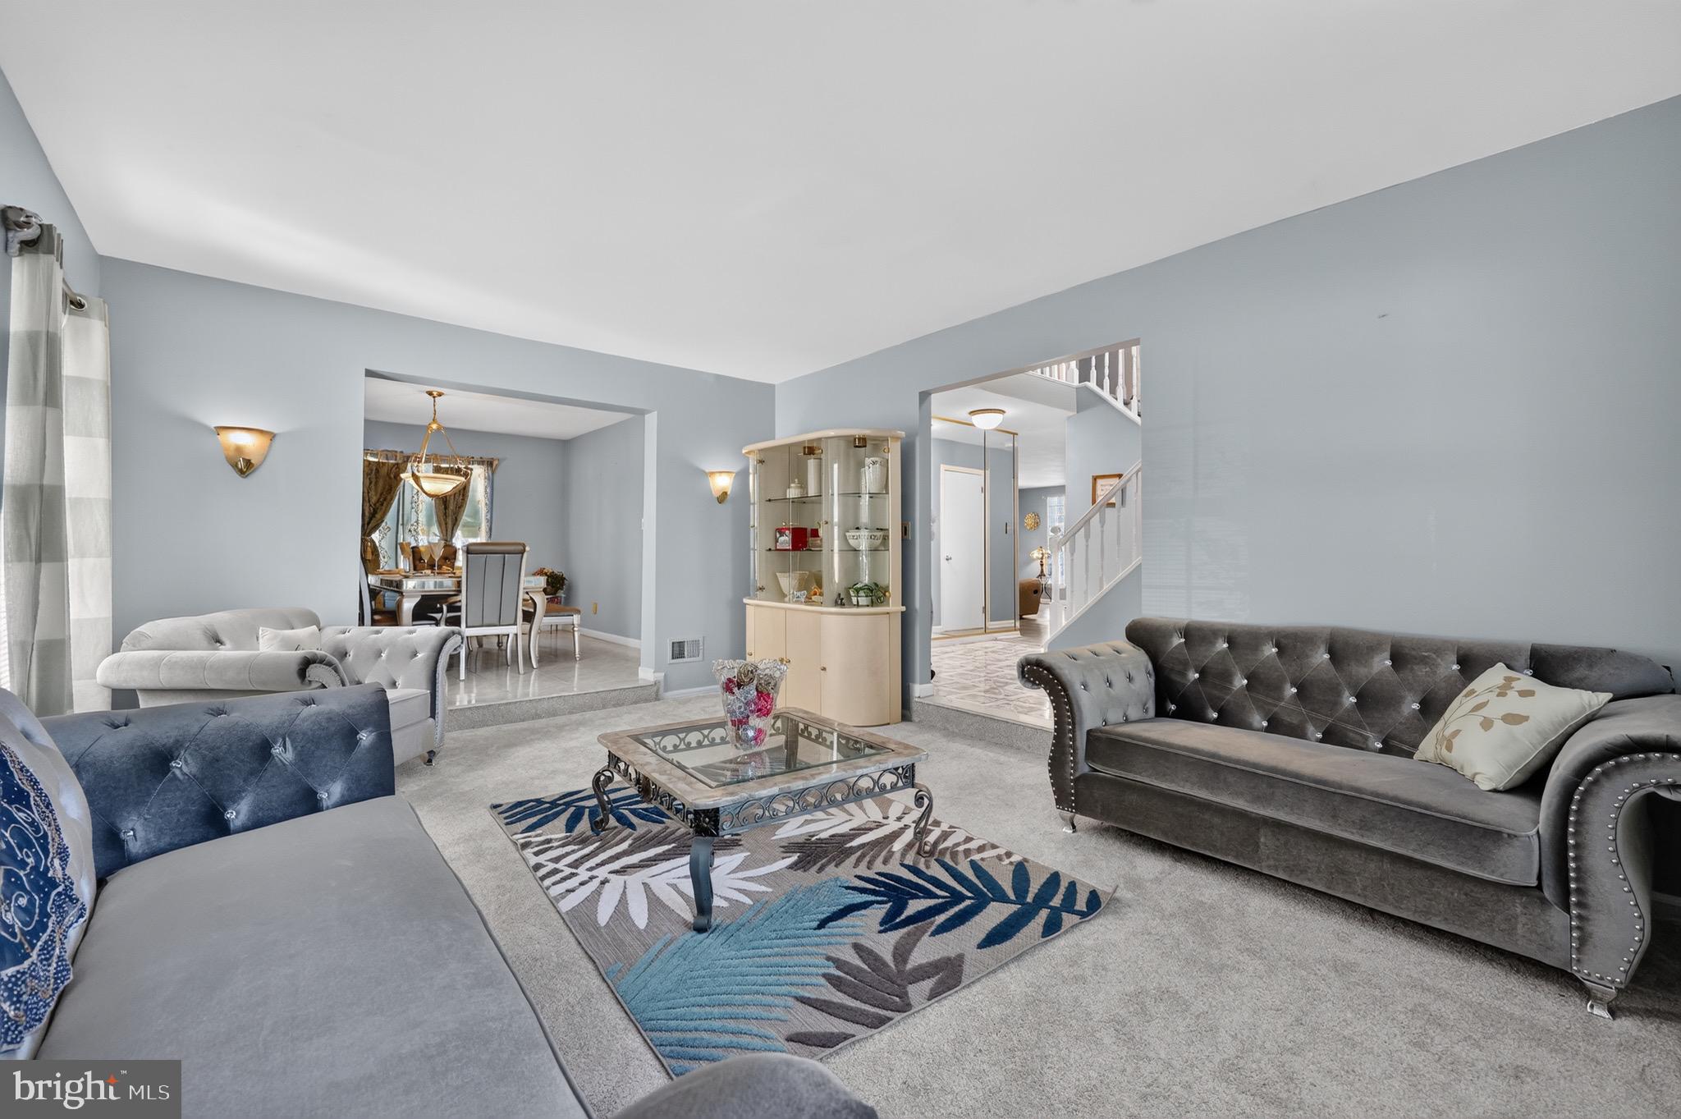
Host unforgettable gatherings in the spacious Formal Dining Room, conveniently positioned beside the Kitchen for effortless flow. Relax in the sunken Formal Living Room, flooded with natural light. And let the Study or Mudroom handle the beautiful chaos of everyday life. SECOND FLOOR — YOUR PERSONAL RETREAT - Four generously sized Bedrooms. Two upgraded Bathrooms. Laundry conveniently located right where you need it. But the crown jewel is the Primary Bedroom Suite — an absolute sanctuary. A beautiful Fireplace sets the mood. A dedicated Dressing Area, TWO Walk-in Closets PLUS an additional closet ensure you will never run out of space. And the recently upgraded Primary Bathroom is pure luxury — Dual Vanities, a deep Soaking Tub, and a Stall Shower. This is the retreat you have been dreaming of. The three additional Bedrooms are generously proportioned — perfect for family, guests, or a home office. The recently upgraded Hallway Bathroom serves them beautifully. LOWER LEVEL — BONUS SPACE THAT DELIVERS - A large, Fully Finished Basement — ready for a home theater, game room, gym, or whatever your lifestyle demands. The possibilities are endless. OUTSIDE — CURB APPEAL THAT TURNS HEADS - Lush, professionally landscaped grounds featuring a beautiful variety of trees, shrubs, and flowering plants — maintained effortlessly by a 4-zone Sprinkler System. This yard does not just look beautiful. It STAYS beautiful. THE BIG TICKET ITEMS — ALREADY DONE FOR YOU - Roof — only 9 years old. Fence — only 5 years old. Brand new Furnace — just 8 months old. The expensive upgrades are already handled. Move in with complete peace of mind. THE LOCATION — PERFECTLY POSITIONED - Tucked into the peaceful, beautifully maintained Mayfair Woods development in Gloucester Township — where suburban tranquility meets unbeatable convenience. 🏙️ 15 minutes to Philadelphia. ✈️ 30 minutes to Philadelphia International Airport. 🌊 30 minutes to the Shore. 🛍️ Shopping, dining, and everyday essentials — right around the corner. This is not just a home. This is a lifestyle. And it will not last long.
Save
Ask
Tour
Hide
Share
Listing Snapshot
Price
$539,900
Days On Site
114 Days
Bedrooms
4
Inside Area (SqFt)
3,086 sqft
Total Baths
3
Full Baths
2
Partial Baths
1
Lot Size
0.22 Acres
Year Built
1990
MLS® Number
NJCD2120044
Status
Active
Property Tax
$11,602
HOA/Condo/Coop Fees
N/A
Sq Ft Source
Estimated
Friends & Family
React
Comment
Invite
No Comments Yet
Did you know? You can invite friends and family to your search. They can join your search, rate and discuss listings with you.
Recent Activity
3 months ago
Listing updated with changes from the MLS®
3 months ago
Price changed to $539,900
4 months ago
Status changed to Active
4 months ago
Listing first seen on site
General Features
Acres
0.22
Attached Garage
Yes
Cross Street
TIGER LILLY
Foundation
Other
Garage
Yes
Garage Spaces
2
Levels
Two
Parking
Garage Door OpenerGarageDrivewayInside EntranceAttached



Did you know? You can invite friends and family to your search. They can join your search, rate and discuss listings with you.