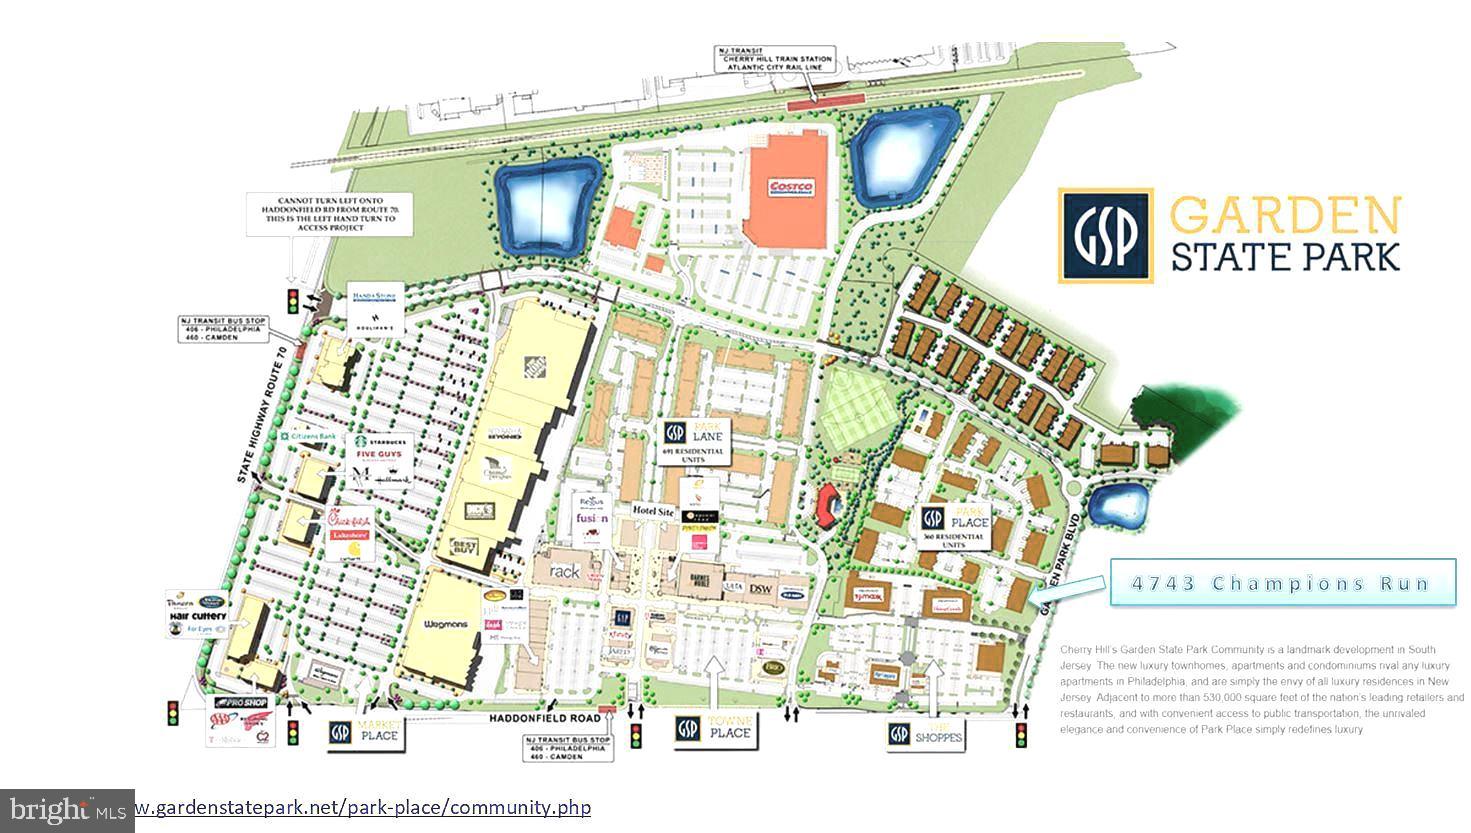
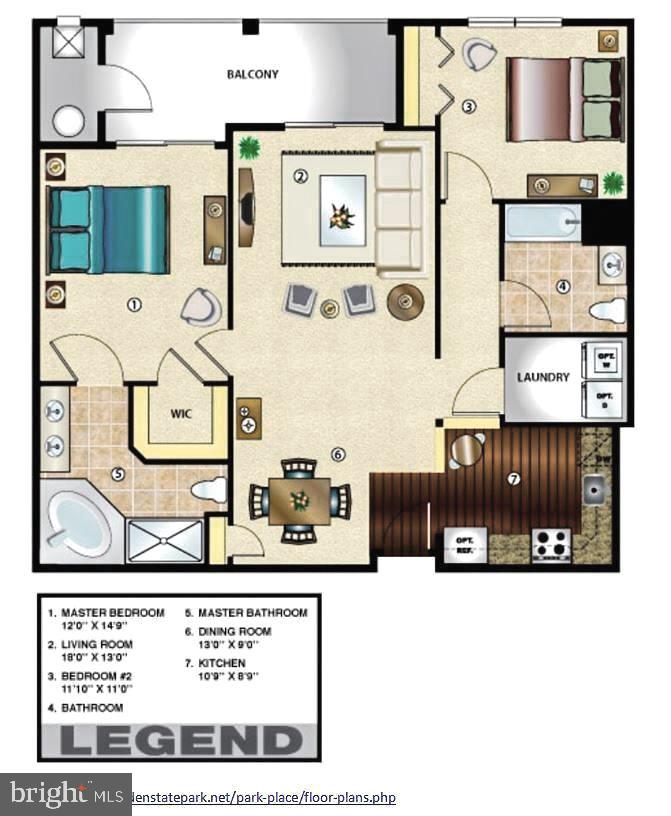
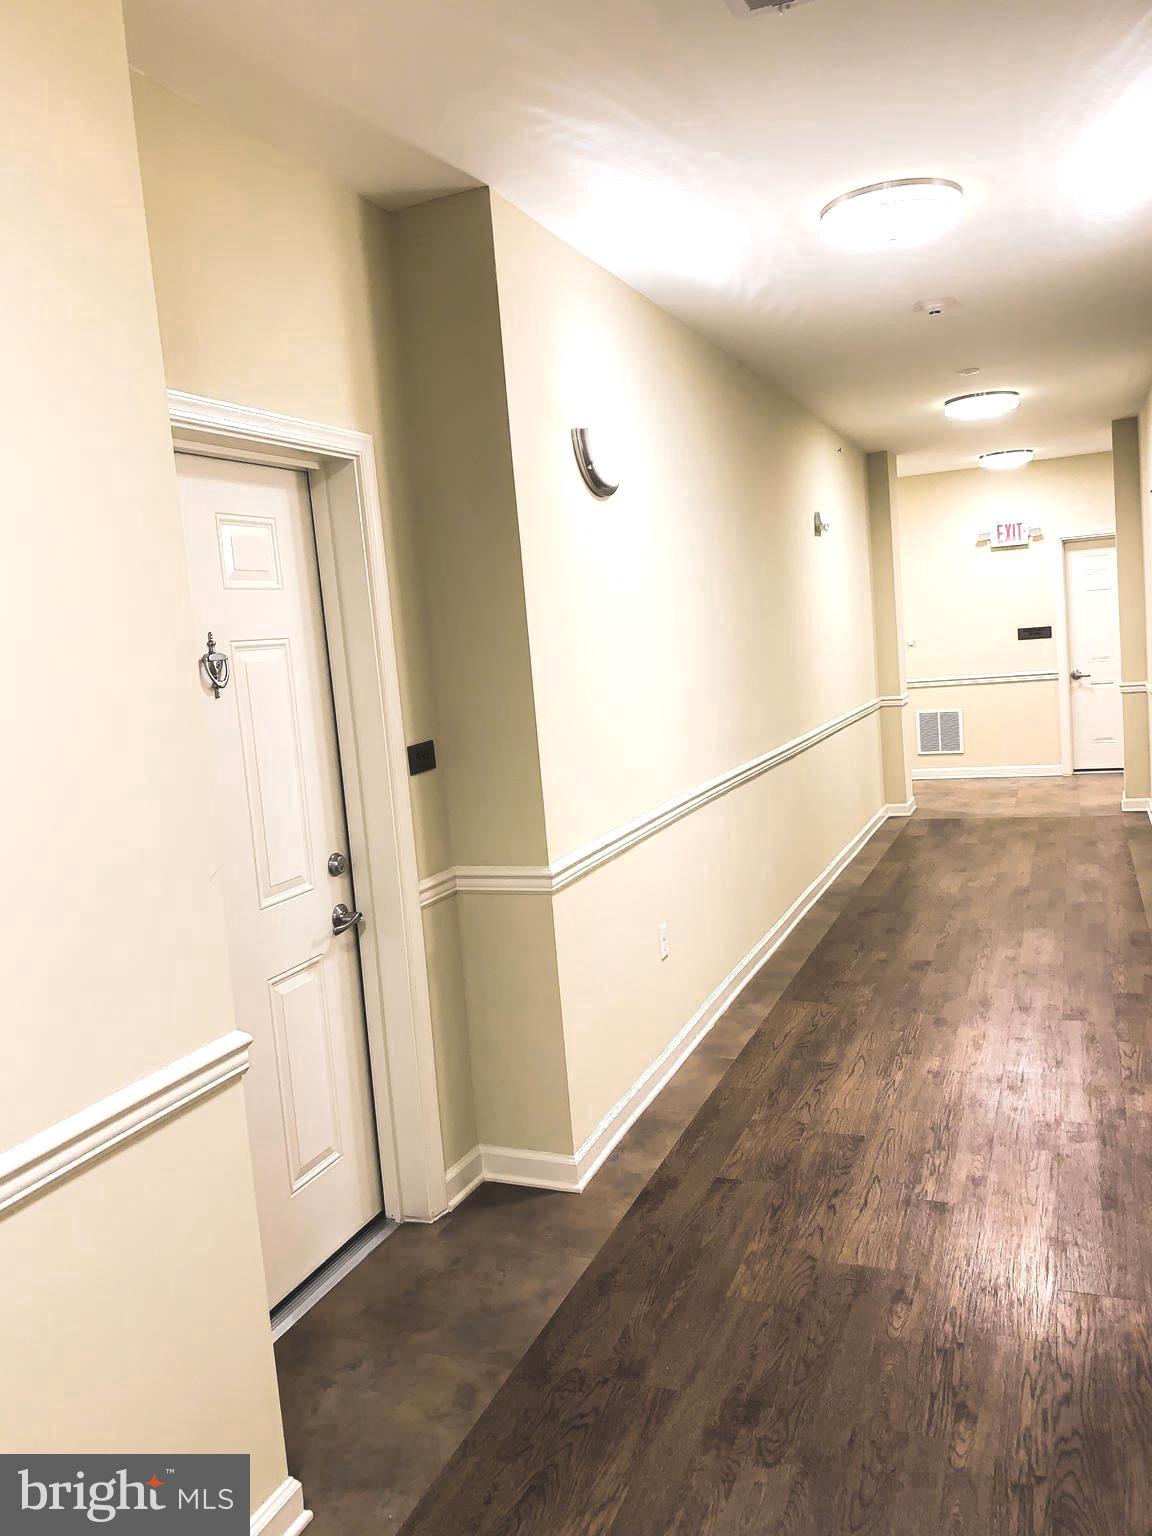
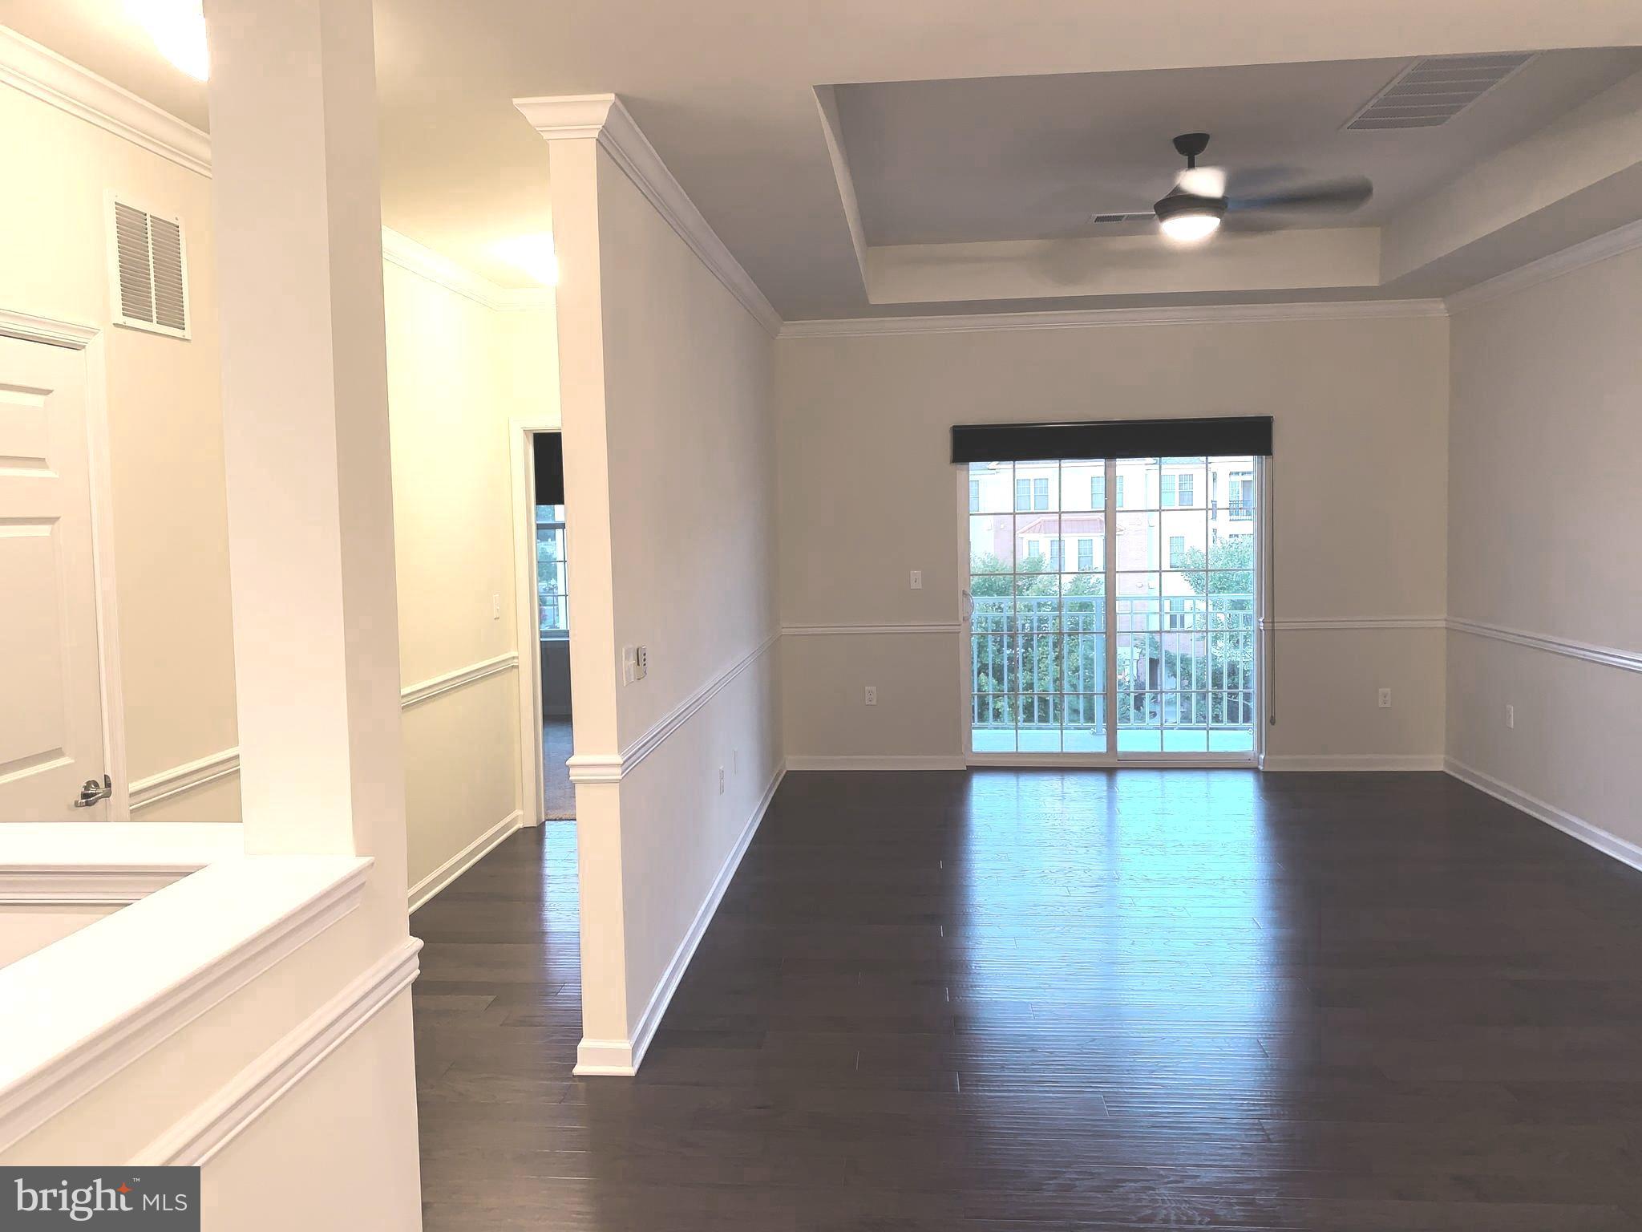
For the best in convenience and luxury living, look no further than this gorgeous 4th-floor PENTHOUSE condo! Built in 2018 at Park Place at Garden State Park, this fabulous 2 bedroom, 2 bath condo boasts an open concept with 9 ft ceilings and upgrades throughout. Take in the fresh air and dramatic views on your own private large balcony accessible through both the master bedroom and the living room. A separate laundry room with upgraded washer and dryer. An additional storage closet is available in the hallway for your convenience. Enjoy complimentary amenities such as a clubhouse with an in-ground pool, fitness center, patio with grills, conference rooms, reserved parking spot, and a banquet room. Minutes from Philadelphia and only steps away from your favorite restaurants and stores such as Costco, Trader Joe's, Shake Shack, Wawa, Starbucks, Cheesecake Factory, Barnes & Nobles, Wegmans, Best Buy and much more. Call the listing agent today for a showing!
Save
Ask
Tour
Hide
Share
Listing Snapshot
Price
$3,100
Days On Site
112 Days
Bedrooms
2
Inside Area (SqFt)
1,196 sqft
Total Baths
2
Full Baths
2
Partial Baths
N/A
Lot Size
N/A
Year Built
2018
MLS® Number
NJCD2120108
Status
Active
Property Tax
N/A
HOA/Condo/Coop Fees
$340.91 monthly
Sq Ft Source
Estimated
Friends & Family
React
Comment
Invite
No Comments Yet
Did you know? You can invite friends and family to your search. They can join your search, rate and discuss listings with you.
Recent Activity
3 weeks ago
Price changed to $3,100
3 weeks ago
Listing updated with changes from the MLS®
4 months ago
Status changed to Active
4 months ago
Listing first seen on site
General Features
Available on
2026-08-17
Levels
One
Parking
AssignedParking Lot
Pets
No
Property Sub Type
Condominium
Sewer
Public Sewer
SqFt Above
1196
SqFt Total
1196
Style
Other
Water Source
Public
Zoning
RES
Interior Features
Appliances
Gas Water Heater
Cooling
Central AirElectric
Furnished
Unfurnished
Heating
Natural GasForced Air
Laundry Features
Washer HookupMain Level
Main Level Bedrooms
2
Storage Room
Level - Main
Save
Ask
Tour
Hide
Share
Exterior Features
Construction Details
Vinyl SidingBrick
Pool Features
Community
Community Features
Accessibility Features
Accessible Elevator Installed
Association Amenities
ClubhouseFitness CenterSecurityElevator(s)
Additional Association Fee
$340.91
Additional Association Fee Frequency
Monthly
Community Features
Pool
MLS Area
Cherry Hill Twp (20409)
School District
CHERRY HILL TOWNSHIP PUBLIC SCHOOLS
Schools
School District
CHERRY HILL TOWNSHIP PUBLIC SCHOOLS
Elementary School
CLARA BARTON
Middle School
CARUSI
High School
CHERRY HILL HIGH - WEST
Listing courtesy of HomeSmart First Advantage Realty



Did you know? You can invite friends and family to your search. They can join your search, rate and discuss listings with you.