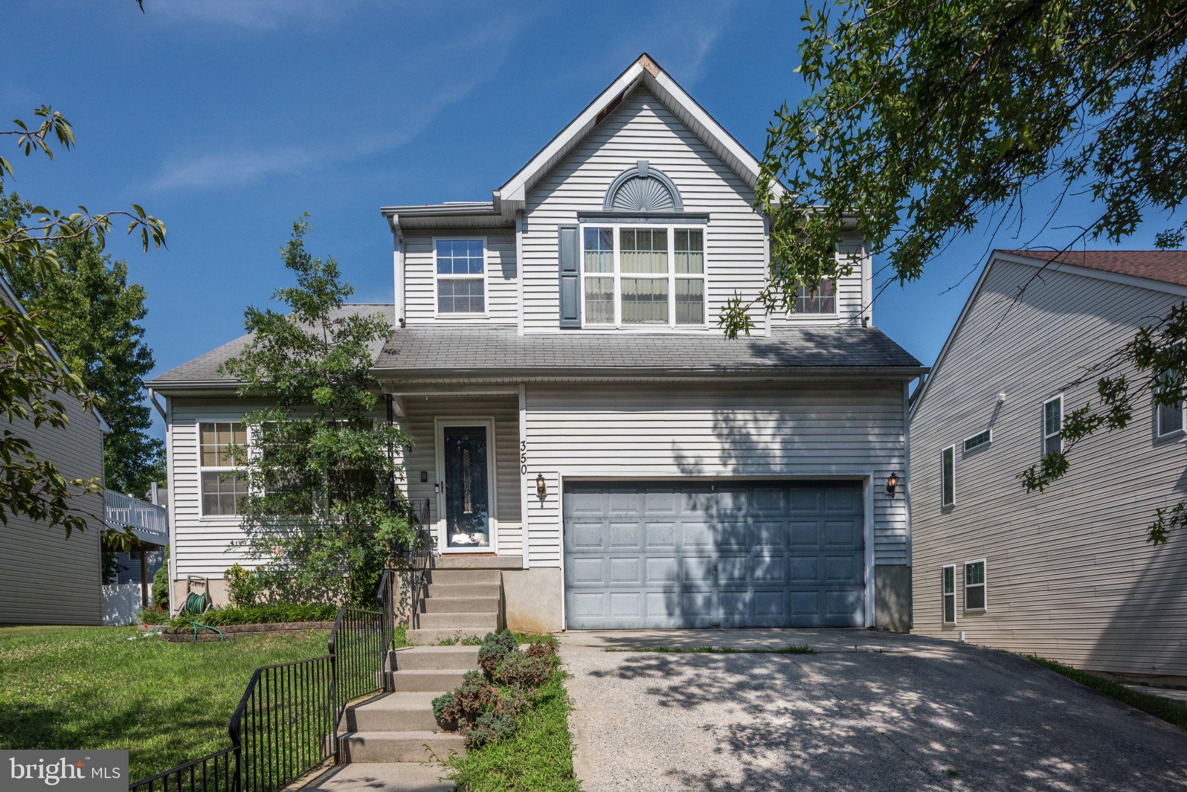
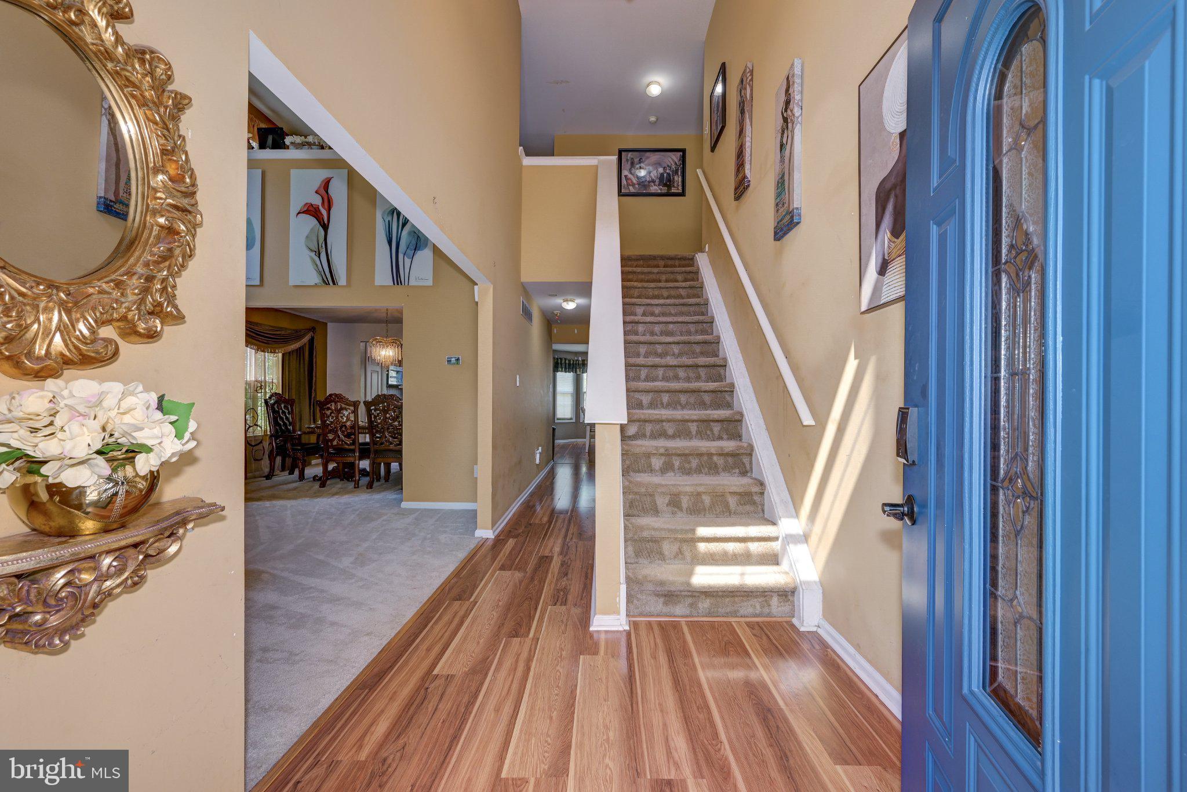
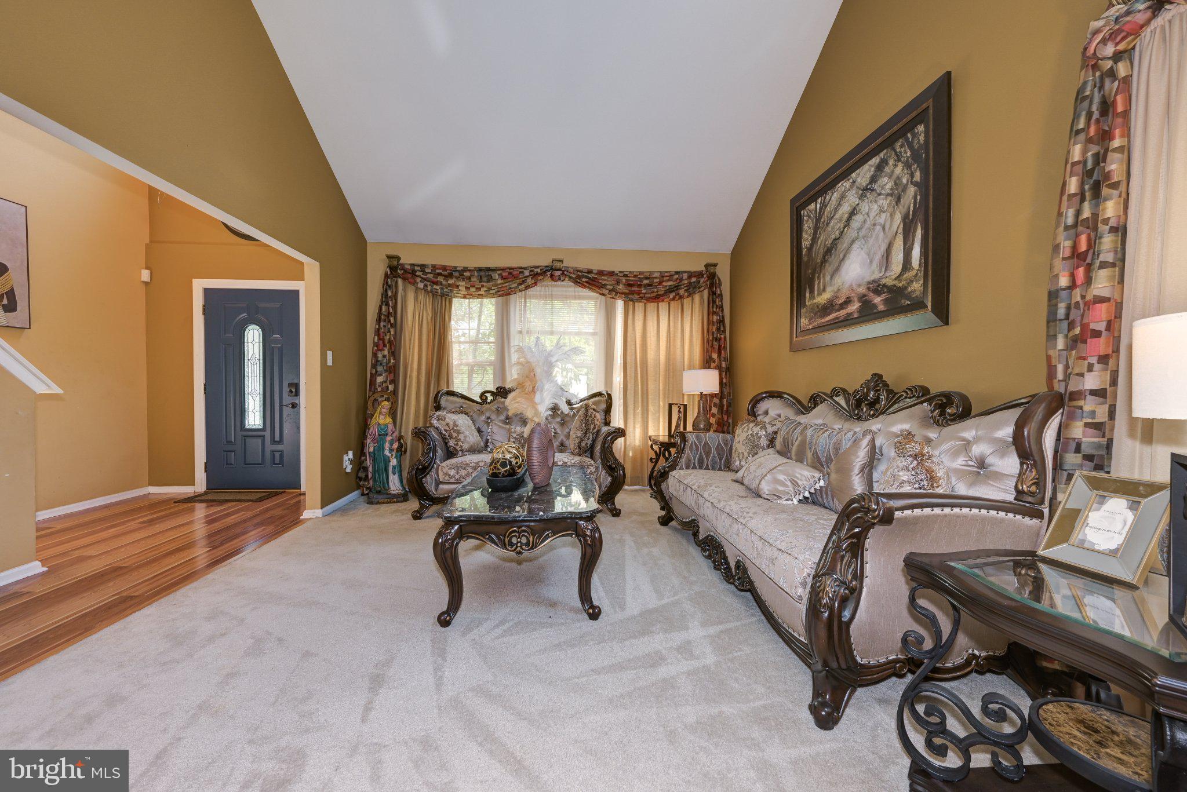
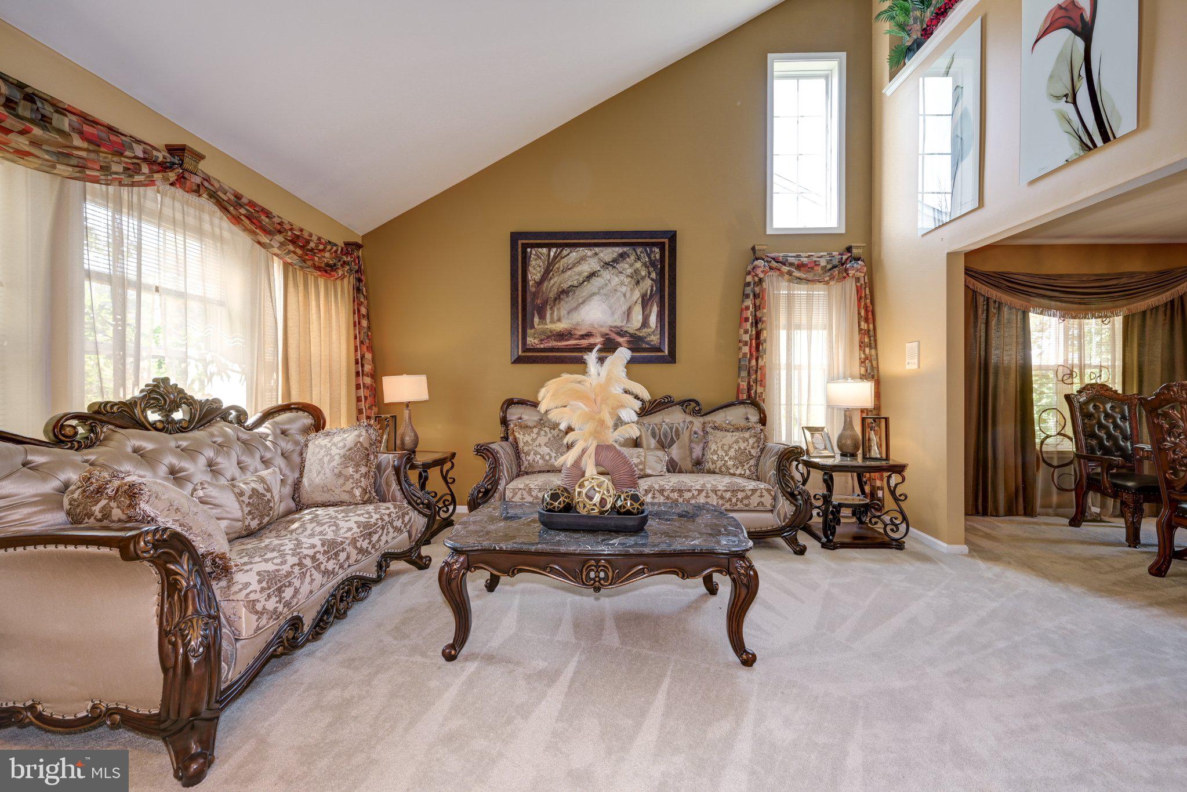
Welcome to 350 Garrett Morgan Drive, an inviting home nestled in the peaceful Lions Gate Estates community of Lawnside.It is situated along the eastern side next to Somerdale, built in 2002 and offers a generous 2,469 square feet of thoughtfully designed living space. This residence delivers an ideal blend of classic suburban charm and modern functionality. The bright and airy floor plan flows seamlessly, making it perfect for both lively gatherings and quiet evenings in. With 4 bedrooms and 3.5 bathrooms, the home provides exceptional space and convenience. The primary suite serves as a lovely personal retreat with its own full bath and soaking tub, while the additional bedrooms are also generously sized. Downstairs, the home features a massive, fully finished basement, with a built in bar and full bathroom, that significantly expands your living space. This versatile bonus level offers endless possibilities to suit your lifestyle—whether you envision a spectacular home theater, a dedicated fitness studio, a game room, or a private home office setup. Situated in historic Lawnside, this property enjoys a friendly neighborhood vibe while keeping you remarkably connected. Just minutes away from local schools, parks, shopping, and dining. Commuters love the convenient access to major highways, making trips into Philadelphia or down to the Jersey Shore a breeze. Offering excellent space, style, and a wonderful neighborhood setting, this home is ready to welcome its next owners. Schedule your private tour today!
Save
Ask
Tour
Hide
Share
Listing Snapshot
Price
$450,000
Days On Site
108 Days
Bedrooms
4
Inside Area (SqFt)
2,469 sqft
Total Baths
4
Full Baths
3
Partial Baths
1
Lot Size
0.16 Acres
Year Built
2002
MLS® Number
NJCD2120430
Status
Pending
Property Tax
$11,170
HOA/Condo/Coop Fees
N/A
Sq Ft Source
Assessor
Friends & Family
React
Invite
Recent Activity
2 months ago
Status changed to Pending
2 months ago
Listing updated with changes from the MLS®
4 months ago
Listing first seen on site
General Features
Acres
0.16
Attached Garage
Yes
Cross Street
ASHLAND AVE.
Foundation
Block
Garage
Yes
Garage Spaces
2
Levels
Two
Parking
Garage Door OpenerGarageOtherInside EntranceAttached
Parking Spaces
2
Property Sub Type
Single Family Residence
Security
Security System
Sewer
Public Sewer
Special Circumstances
Standard
SqFt Above
2469
SqFt Total
2469
Style
Contemporary
Water Source
Public
Zoning
RES
Interior Features
Appliances
Gas Water HeaterStainless Steel Appliance(s)Dishwasher