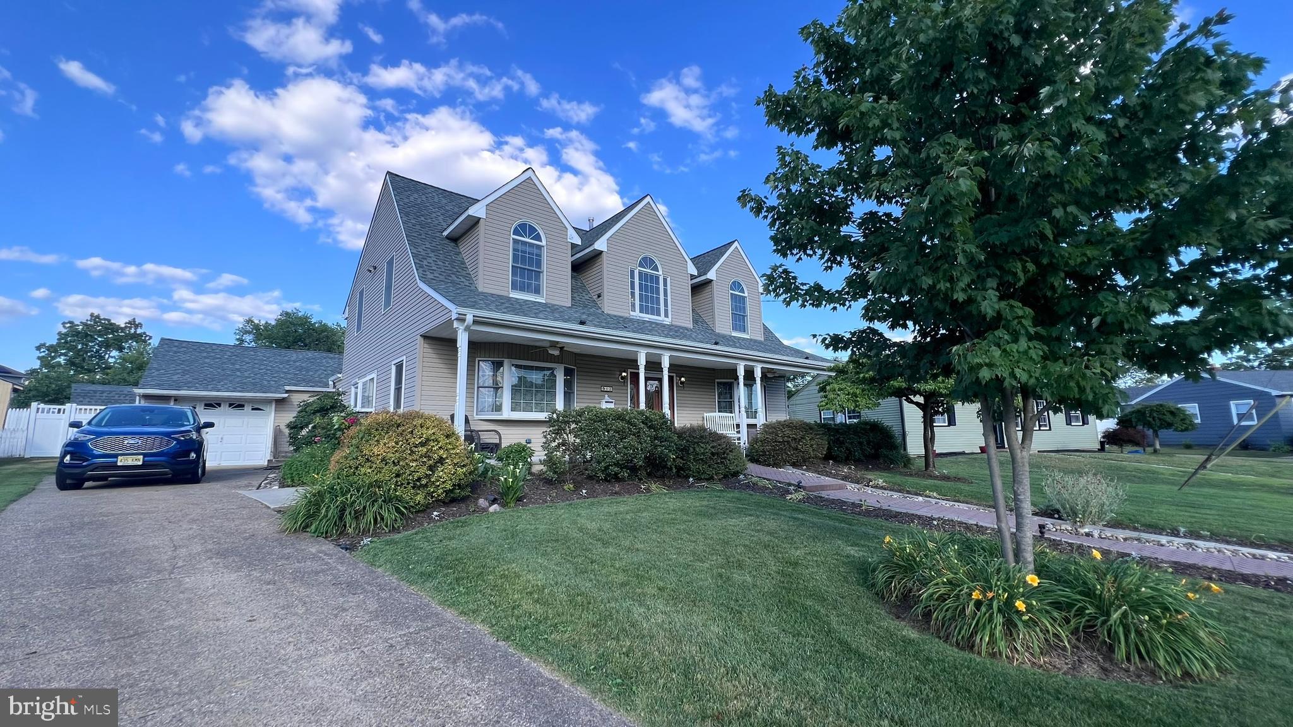
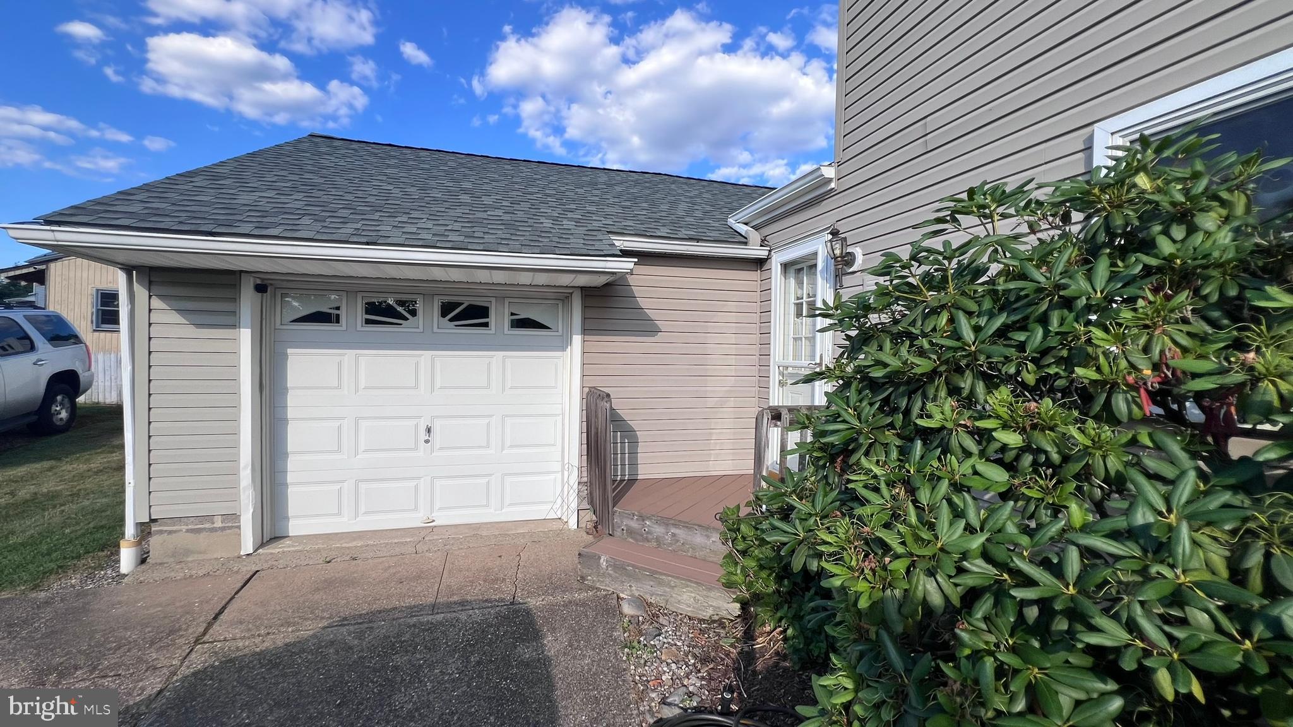
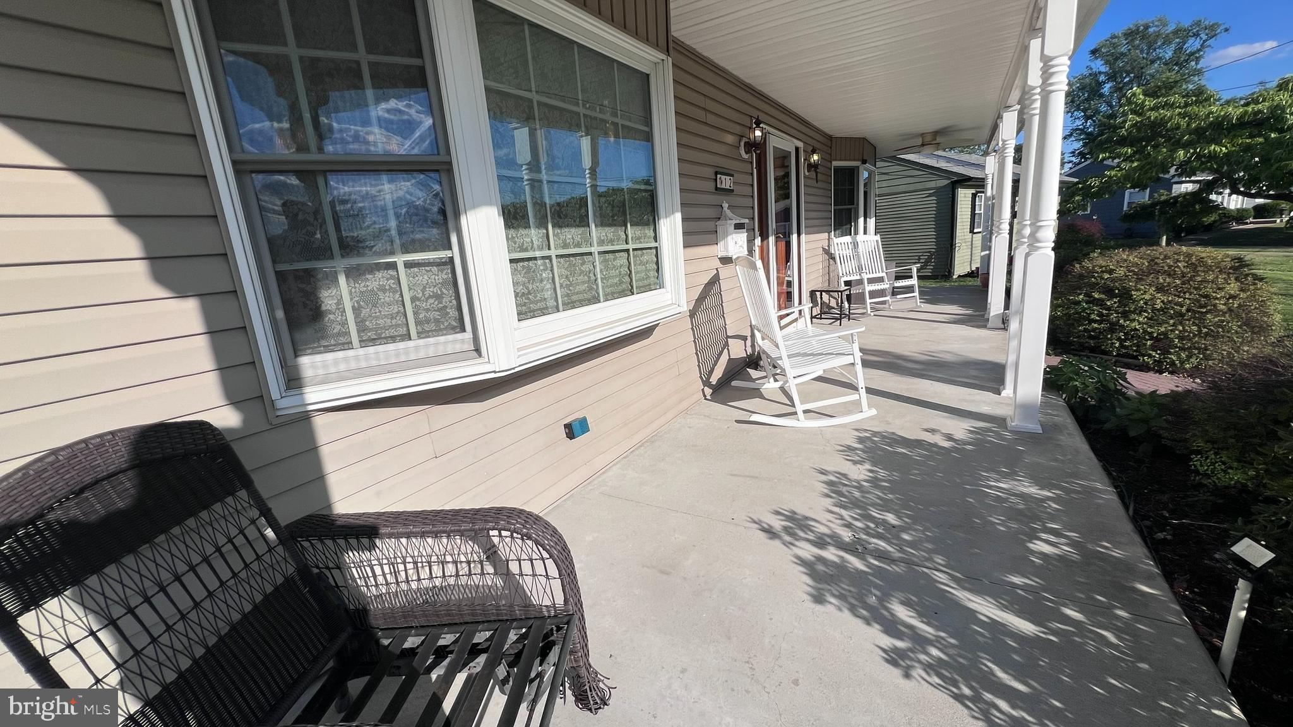
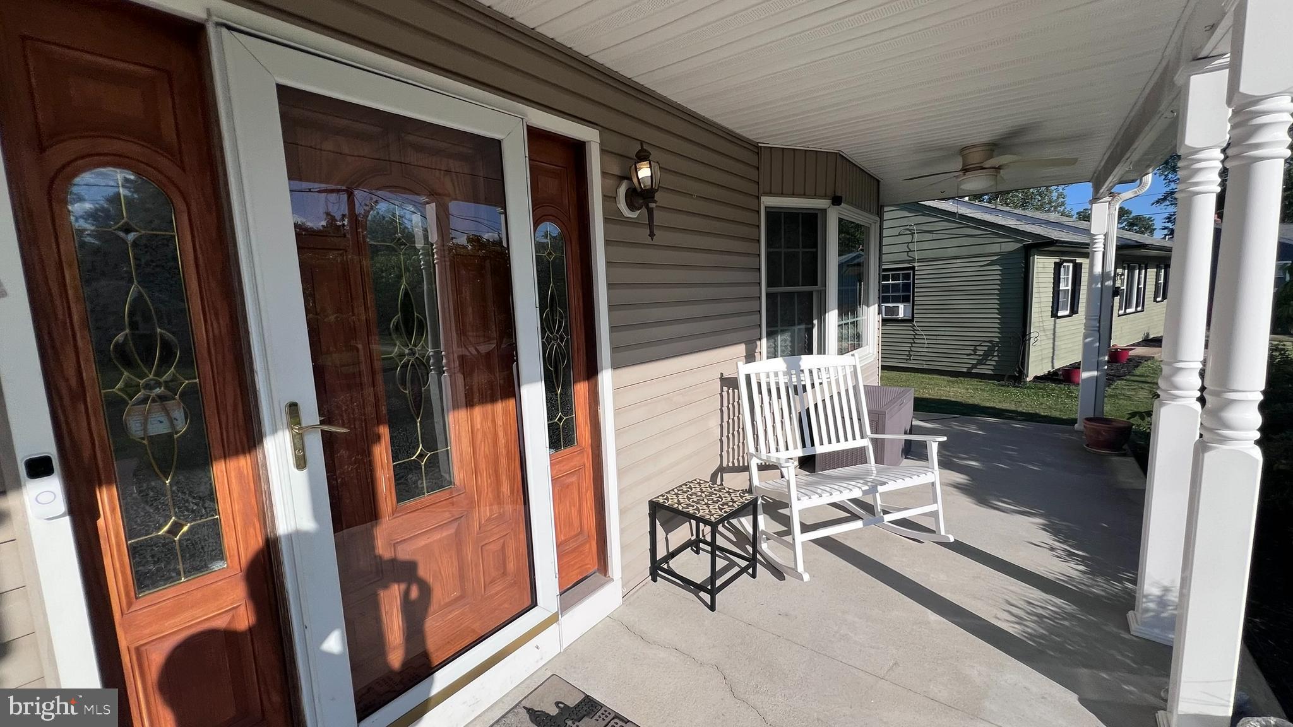
Welcome to 12 Elinor Avenue, Stratford. The home of your dreams. Gourmet kitchen featuring granite countertops, Maple craft made cabinets, ceramic tile backsplash and under-cabinet lighting. There is a small menu desk, deep sink, ceramic tile floors, pull out drawers, coffee station, built in microwave, large island with sink and breakfast bar, Electrolux double oven and a gas range top. A large mudroom with cabinets and a possible laundry room leads into the family room addition with pocket doors. Stunning cathedral ceiling with exposed beams and custom lighting. The French doors lead to a large custom patio. There is an extra closet and a 39,000 BTU gas fireplace. There is a first-floor full bath and a first-floor bedroom that can be used as an office, this is a possible in-law suite. The living room has wall-to-wall carpets, pocket doors, and a bay window. The spacious dining room features a bay window. Upstairs the primary bedroom features a cathedral ceiling with a ceiling fan and sitting area, plus your own primary bath with double sinks in the vanity, a soaking tub and a shower; ceramic tile is throughout. The hall bathroom is all ceramic tile. The second bedroom has wall-to-wall carpets, a ceiling fan with lights, and a custom window seat. The third bedroom has wall-to-wall carpets and a ceiling fan with lights. Andersen windows are throughout; the two-story foyer has a dramatic stunning chandelier. There is a custom front door and an inviting front porch. There is 2 zone gas heat and central air, an oversized one-car garage, and one of the largest lots in Stratford, which is totally fenced and has an above-ground pool. The landscaping is beautiful throughout the property. Come see this unique custom home for yourself; it will not last!
Save
Ask
Tour
Hide
Share
Listing Snapshot
Price
$499,900
Days On Site
127 Days
Bedrooms
4
Inside Area (SqFt)
2,312 sqft
Total Baths
3
Full Baths
3
Partial Baths
N/A
Lot Size
N/A
Year Built
1953
MLS Number
NJCD2120582
Status
Pending
Property Tax
$8,806
HOA/Condo/Coop Fees
N/A
Sq Ft Source
Assessor
Friends & Family
React
Comment
Invite
No Comments Yet
Did you know? You can invite friends and family to your search. They can join your search, rate and discuss listings with you.
Recent Activity
3 weeks ago
Status changed to Pending
3 weeks ago
Listing updated with changes from the MLS
3 months ago
Price changed to $499,900
4 months ago
Listing first seen on site
General Features
Attached Garage
Yes
Cross Street
Warwick Road
Garage
Yes
Garage Spaces
1
Levels
Two
Parking
GarageDrivewayAttached
Parking Spaces
5
Pets
Yes
Property Sub Type
Single Family Residence
Security
Smoke Detector(s)Carbon Monoxide Detector(s)
Sewer
Public Sewer
Special Circumstances
Standard
SqFt Above
2312
SqFt Total
2312
Style
Colonial
Utilities
Cable Available
Water Source
Public
Zoning
RESIDENTIAL
Interior Features
Appliances
Gas Water HeaterWasherDryerRefrigeratorDishwasher
Basement
Crawl Space
Cooling
Central AirElectric
Fireplace
Yes
Fireplace Features
Gas
Fireplaces
1
Flooring
LaminateWoodCeramic TileCarpetHardwood
Furnished
Unfurnished
Heating
Natural GasForced Air
Interior
Eat-in KitchenRecessed LightingWalk-In Closet(s)
Laundry Features
Upper Level
Main Level Bedrooms
1
Window Features
Storm Window(s)Bay Window(s)Wood Frames
Save
Ask
Tour
Hide
Share
Exterior Features
Construction Details
Frame
Fencing
FencedVinyl
Patio And Porch
PatioPorch
Pool Features
Above GroundPrivate
Private Pool
Yes
Roof
Shingle
Windows/Doors
Storm Window(s)Bay Window(s)Wood Frames
Community Features
Community Features
SidewalksStreet Lights
MLS Area
Stratford Boro (20432)
School District
STRATFORD BOROUGH PUBLIC SCHOOLS
Schools
School District
STRATFORD BOROUGH PUBLIC SCHOOLS
Elementary School
PARKVIEW E.S.
Middle School
SAMUEL S YELLIN SCHOOL
High School
STERLING H.S.
Listing courtesy of BHHS Fox & Roach - Haddonfield



Did you know? You can invite friends and family to your search. They can join your search, rate and discuss listings with you.