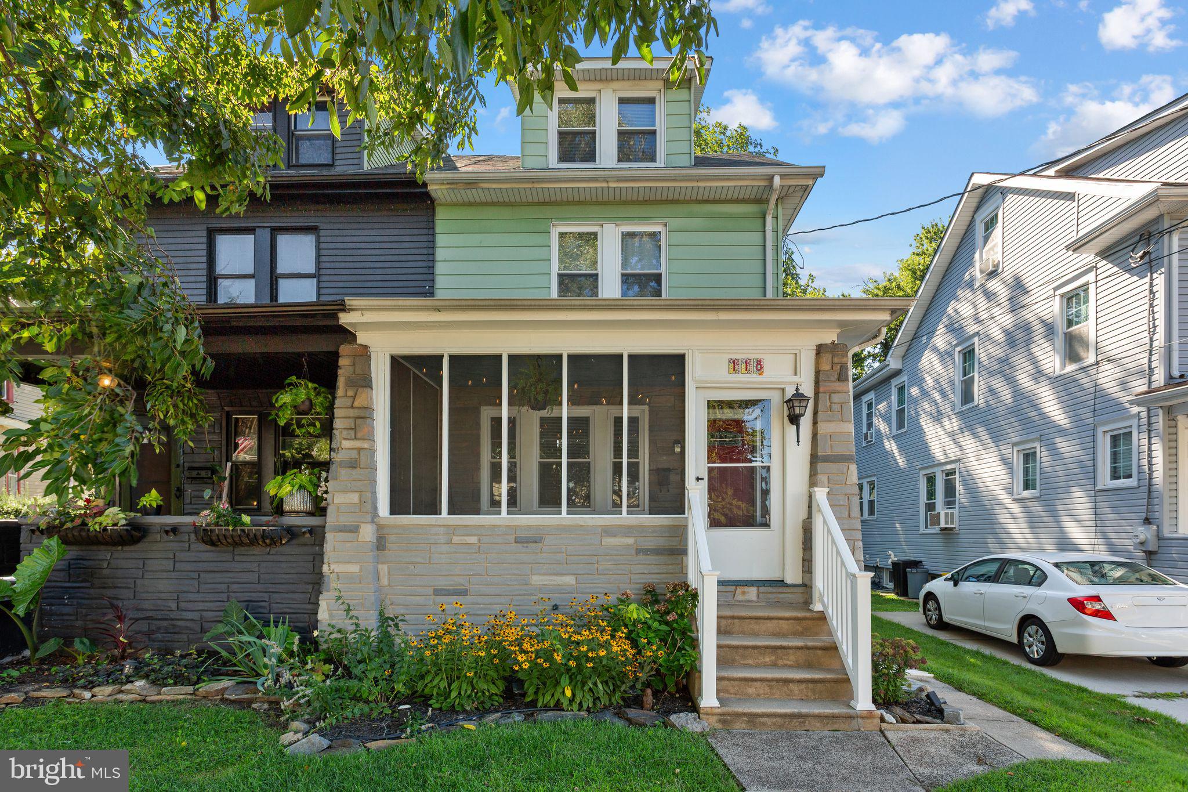
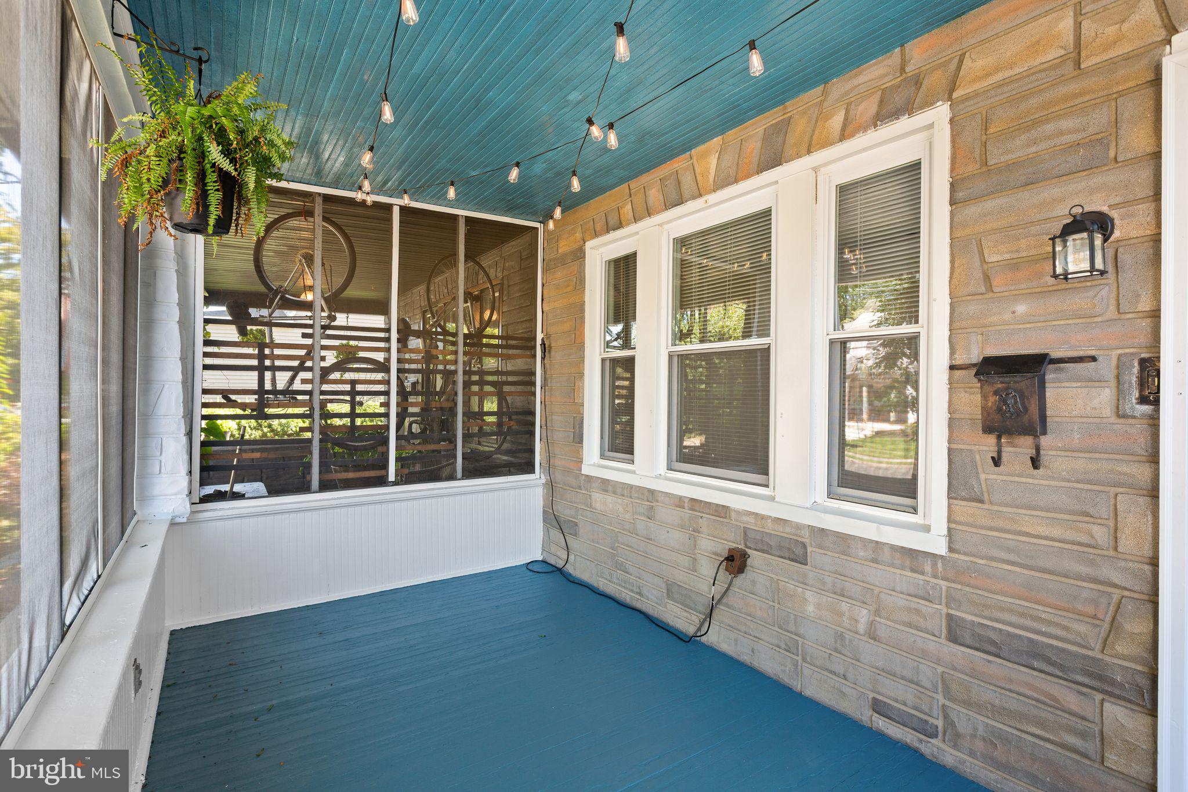
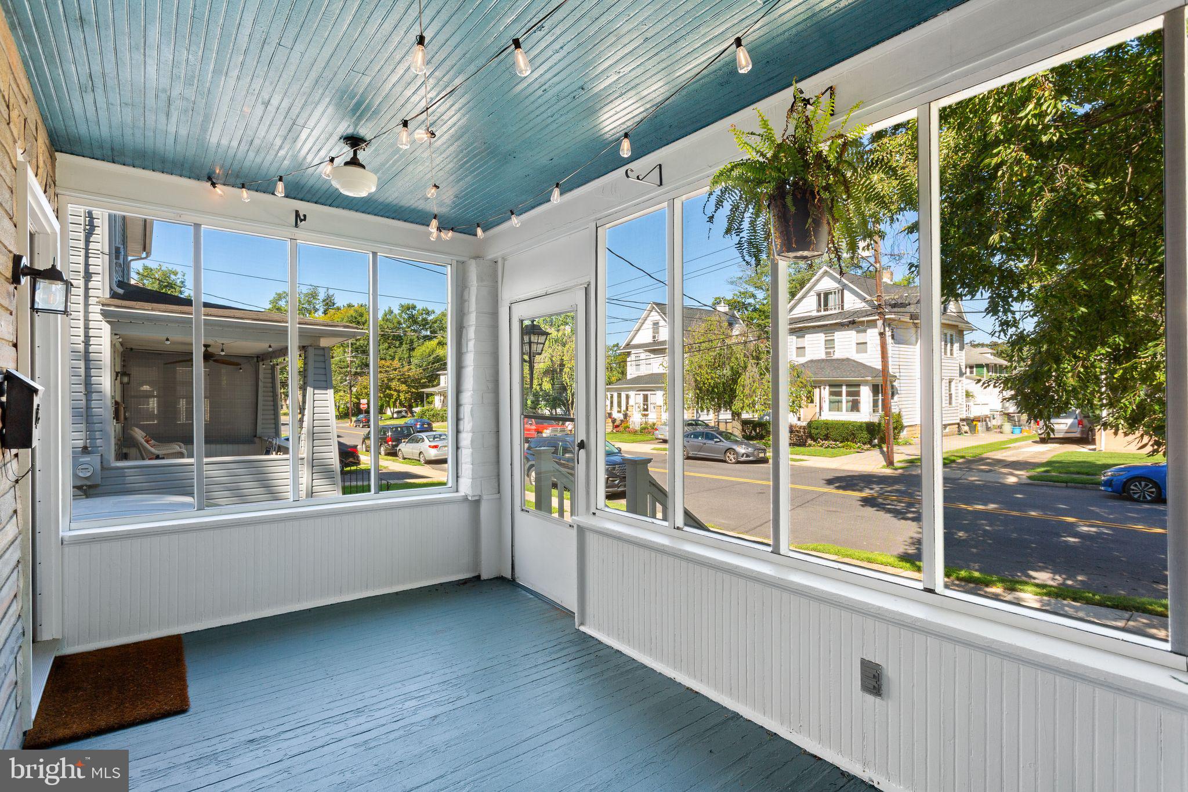
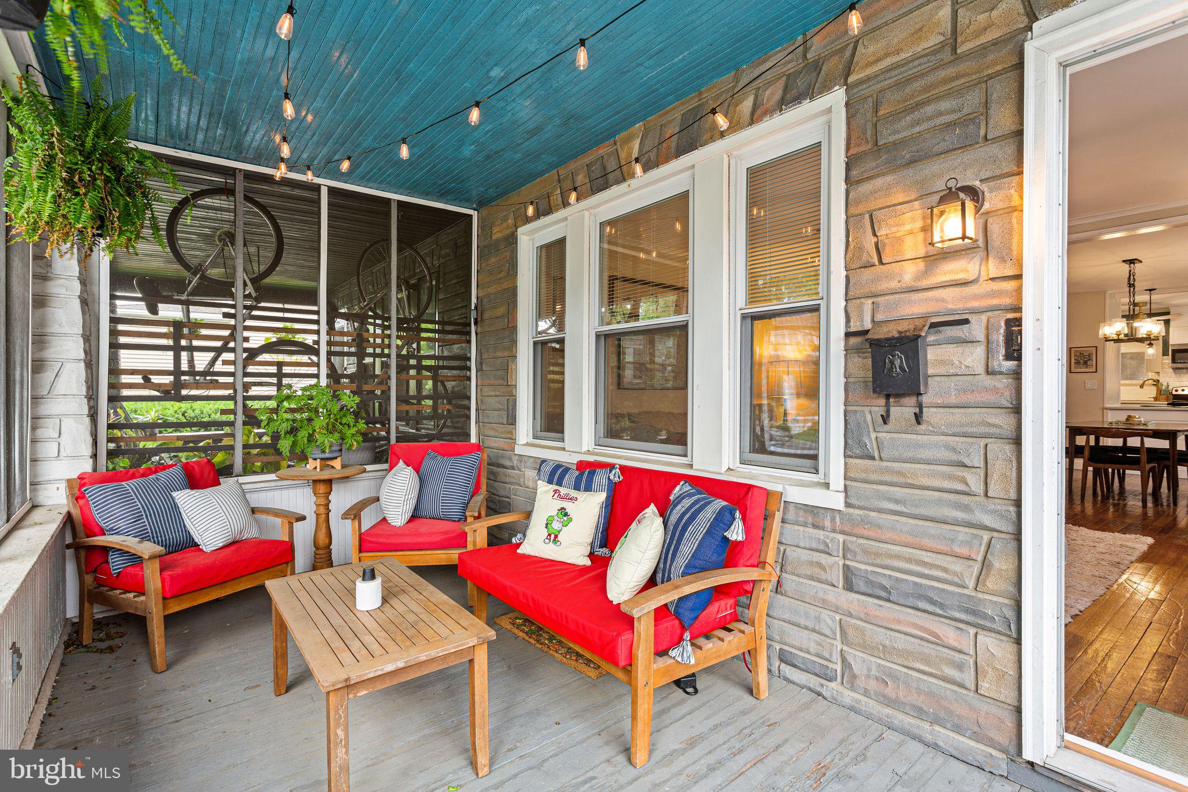
Timeless charm meets modern style in this beautifully updated twin offering over 1,500 square feet of finished living space in the heart of Audubon! Start your day relaxing on the inviting screened-in front porch before stepping inside to a spacious Living Room showcasing original hardwood floors, classic built-in bookcases, decorative columns, and an open flow into the formal Dining Room. The beautifully renovated Eat-In Kitchen is sure to impress with quartz countertops, stainless steel appliances, subway tile backsplash, breakfast bar seating, stylish fixtures, and abundant cabinetry. The second floor features three generously sized bedrooms and an updated full bathroom, while the finished walk-up third floor offers a spacious fourth bedroom with a separate walk-in attic providing exceptional storage. The full walk-out basement offers plenty of storage space and endless possibilities for a workshop, home gym, or future finishing. Additional highlights include gas heat, central air, replacement windows, a fenced backyard with plenty of room for entertaining, gardening, or play, and a wonderful blend of original character and modern updates throughout. Ideally located within walking distance to Audubon's vibrant downtown filled with local shops, restaurants, breweries, coffee shops, and community events. This is the perfect place to call home!
Save
Ask
Tour
Hide
Share
Listing Snapshot
Price
$349,900
Days On Site
17 Days
Bedrooms
4
Inside Area (SqFt)
1,517 sqft
Total Baths
1
Full Baths
1
Partial Baths
N/A
Lot Size
0.1 Acres
Year Built
1934
MLS® Number
NJCD2121038
Status
Pending
Property Tax
$5,766
HOA/Condo/Coop Fees
N/A
Sq Ft Source
Estimated
Friends & Family
React
Comment
Invite
No Comments Yet
Did you know? You can invite friends and family to your search. They can join your search, rate and discuss listings with you.
Recent Activity
5 days ago
Status changed to Pending
5 days ago
Listing updated with changes from the MLS®
3 weeks ago
Listing first seen on site
General Features
Acres
0.1
Foundation
Brick/Mortar
Parking
On Street
Property Sub Type
Townhouse
Sewer
Public Sewer
Special Circumstances
Standard
SqFt Above
1517
SqFt Total
2085
Style
Traditional
Utilities
Cable Available
Water Source
Public
Zoning
RES
Interior Features
Appliances
Gas Water Heater
Basement
Cooling
Central AirCeiling Fan(s)Electric
Electric
100 Amp Service
Flooring
WoodHardwood
Heating
Natural GasForced Air
Interior
Ceiling Fan(s)
Laundry Features
In Basement
Attic
Bedroom 2
Bedroom 3
Bedroom 4
Dining Room
Level - Main
Kitchen
Level - MainFeatures - Breakfast Bar
Living Room
Level - Main
Primary Bedroom
Screened Porch
Level - Main
Save
Ask
Tour
Hide
Share
Exterior Features
Construction Details
Concrete
Exterior
Lighting
Fencing
Fenced
Lot Features
Irregular LotLevel
Patio And Porch
PorchScreened
Pool Features
None
Roof
Shingle
Community Features
Community Features
SidewalksStreet Lights
MLS Area
Audubon Boro (20401)
School District
AUDUBON PUBLIC SCHOOLS
Schools
School District
AUDUBON PUBLIC SCHOOLS
Elementary School
Unknown
Middle School
Unknown
High School
AUDUBON H.S.
Listing courtesy of BHHS Fox & Roach - Haddonfield



Did you know? You can invite friends and family to your search. They can join your search, rate and discuss listings with you.