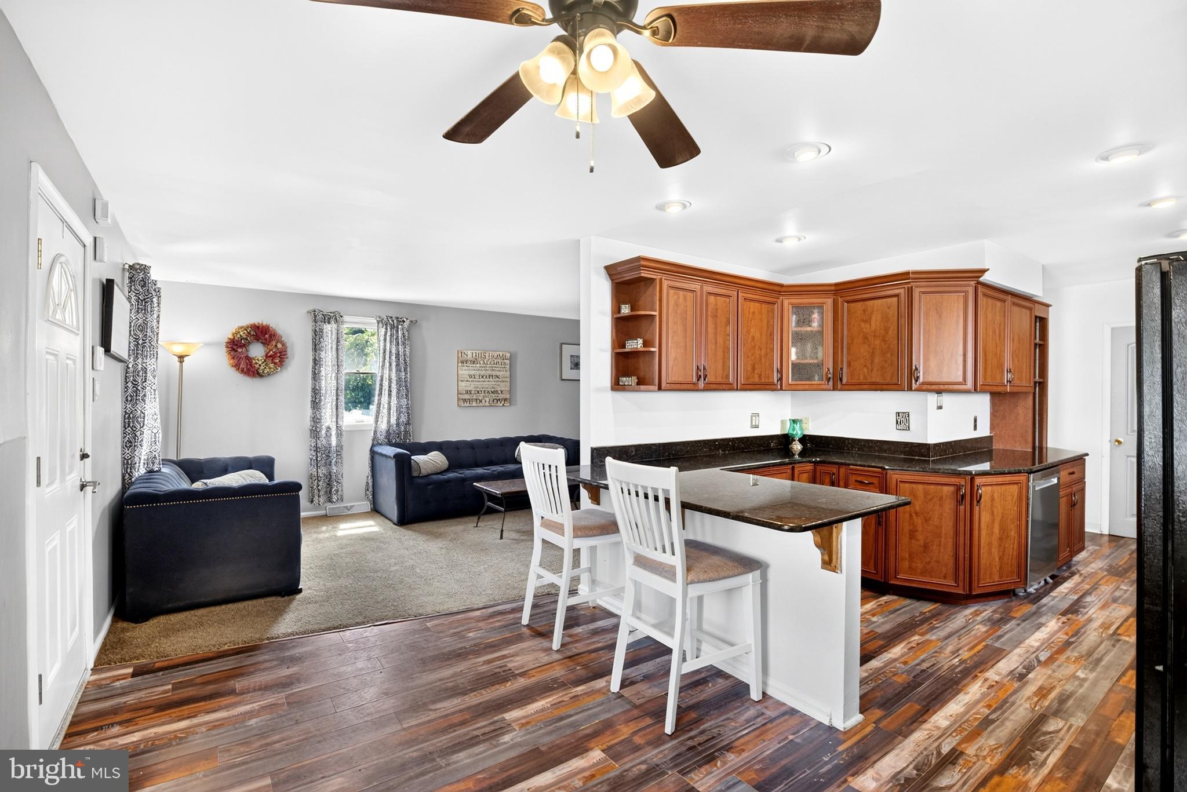
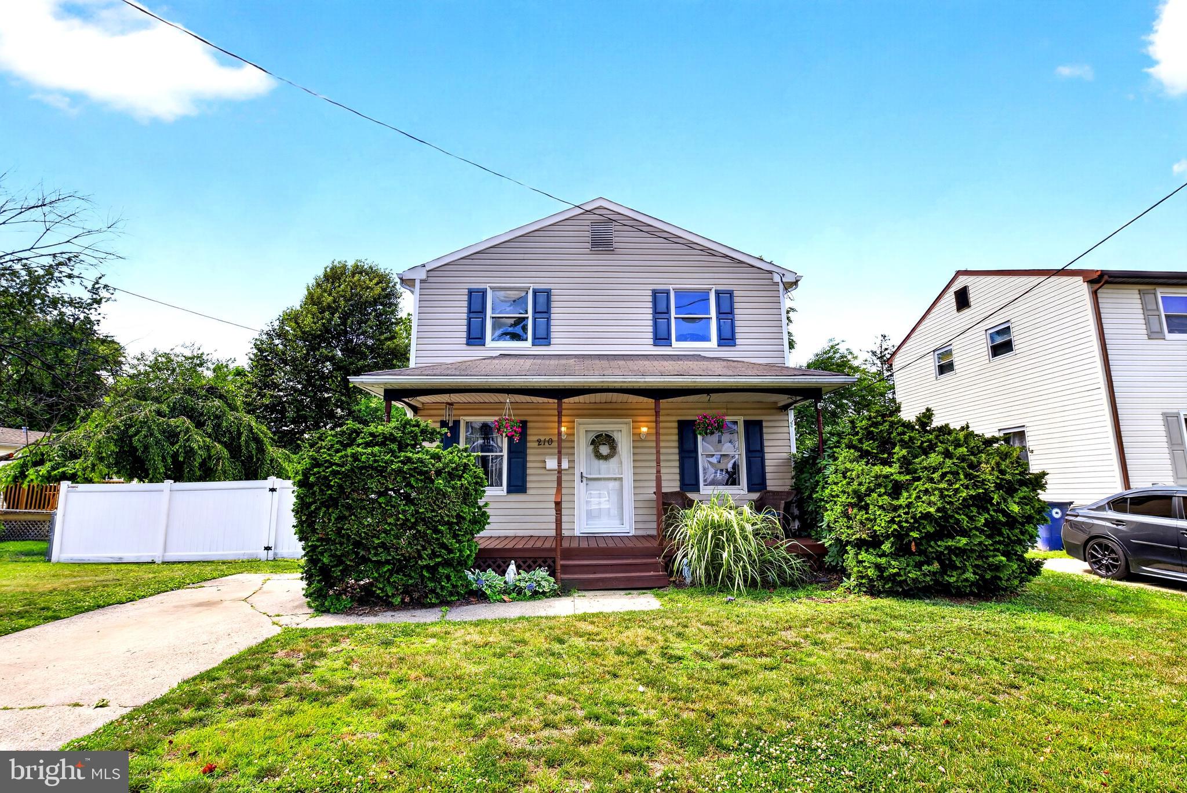
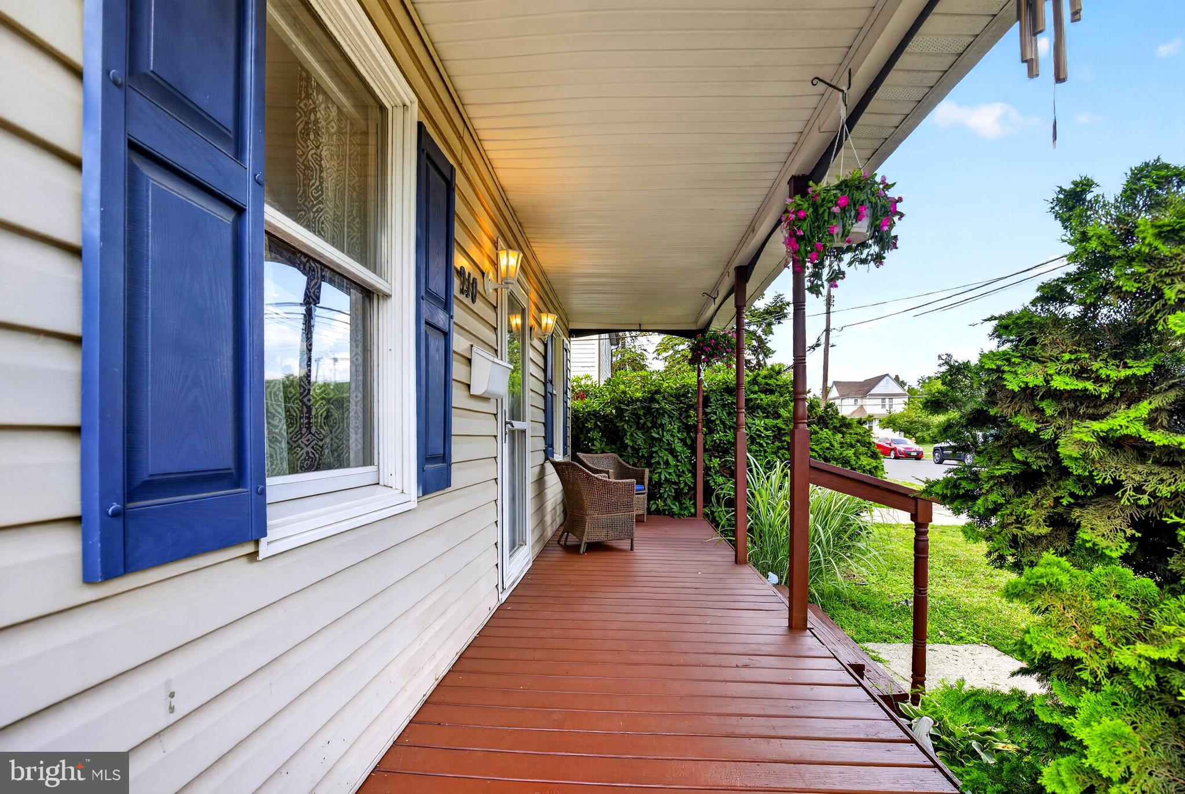
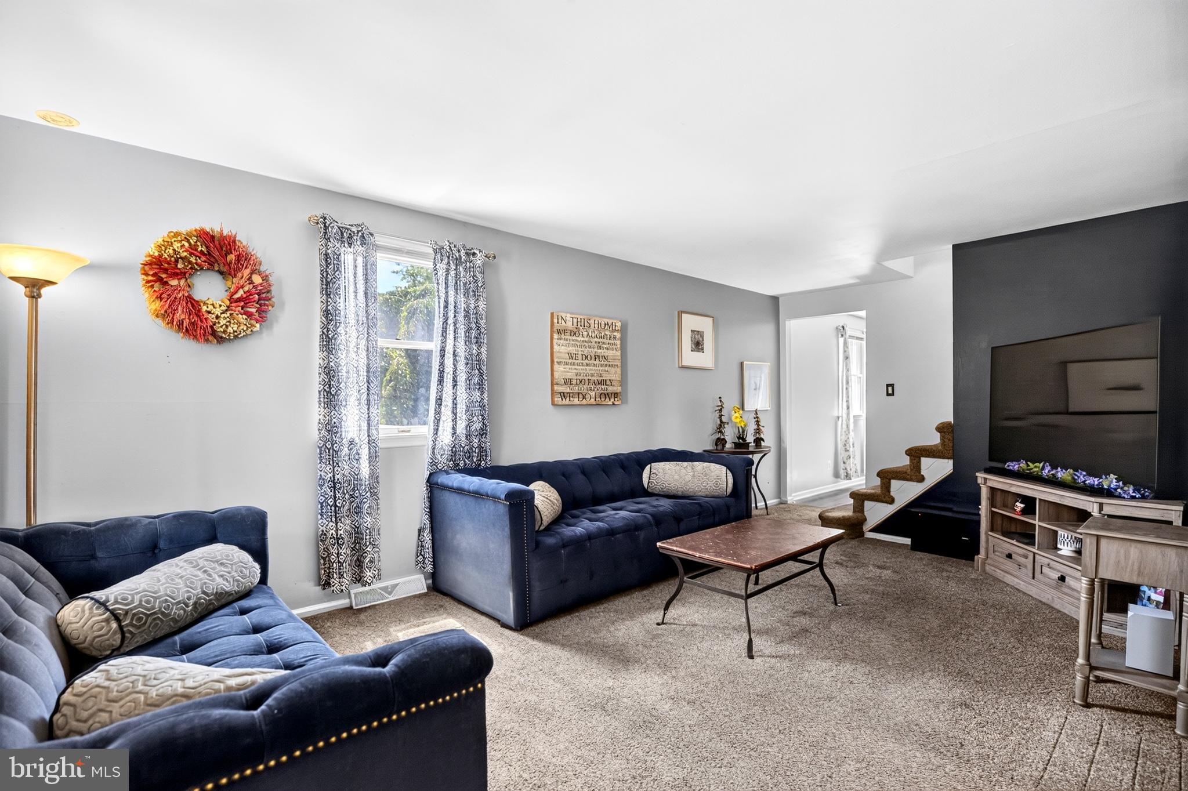
Welcome to 210 Washington Avenue in the heart of Laurel Springs! This charming 4-bedroom, 2.5-bath home offers the perfect combination of comfort, style, and convenience. Freshly painted throughout, the home features a bright, inviting interior with newer kitchen countertops, updated kitchen and dining room flooring, and major mechanical updates including a newer heating and air conditioning system and hot water heater, providing peace of mind for years to come.
Step outside to enjoy the large, fully fenced backyard, perfect for entertaining, pets, gardening, or simply relaxing in your own private outdoor space.
Located in the desirable Laurel Springs community, this home is served by highly rated Pre-K through 6 schools and is conveniently situated near shopping, restaurants, parks, and public transportation, making commuting and everyday errands a breeze.
Don't miss this wonderful opportunity to own a move-in-ready home in a fantastic location—schedule your private tour today!
Save
Ask
Tour
Hide
Share
Listing Snapshot
Price
$359,900
Days On Site
98 Days
Bedrooms
4
Inside Area (SqFt)
1,680 sqft
Total Baths
3
Full Baths
2
Partial Baths
1
Lot Size
0.17 Acres
Year Built
1970
MLS® Number
NJCD2121158
Status
Pending
Property Tax
$9,160
HOA/Condo/Coop Fees
N/A
Sq Ft Source
Assessor
Friends & Family
React
Comment
Invite
No Comments Yet
Did you know? You can invite friends and family to your search. They can join your search, rate and discuss listings with you.
Recent Activity
23 hours ago
Status changed to Pending
23 hours ago
Listing updated with changes from the MLS®
a month ago
Price changed to $359,900
3 months ago
Listing first seen on site
General Features
Acres
0.17
Cross Street
STONE
Levels
Two
Parking
On StreetDriveway
Pets
Yes
Property Sub Type
Single Family Residence
Security
Security System
Sewer
Public Sewer
Special Circumstances
Third Party Approval
SqFt Above
1680
SqFt Total
1680
Style
Colonial
Utilities
Cable Available
Water Source
Public
Zoning
RESID
Interior Features
Appliances
RangeOvenGas Water HeaterCooktopBuilt-In RangeDishwasherRefrigeratorDisposal
Basement
Crawl Space
Cooling
Central AirCeiling Fan(s)ElectricAttic Fan
Electric
100 Amp Service
Flooring
CarpetVinyl
Furnished
Unfurnished
Heating
Natural GasForced Air
Interior
Kitchen IslandCeiling Fan(s)Pantry
Laundry Features
Lower Level
Attic
Bedroom 1
Dimensions - 12 X 10
Bedroom 2
Dimensions - 10 X 10
Bedroom 3
Dimensions - 11 X 10
Dining Room
Dimensions - 12 X 15Level - Main
Family Room
Dimensions - 0 X 0Level - Main
Kitchen
Dimensions - 24 X 11Level - MainFeatures - Pantry
Living Room
Dimensions - 21 X 11Level - Main
Other
Dimensions - 9 X 8Level - MainDescription - LAUNDRY



Did you know? You can invite friends and family to your search. They can join your search, rate and discuss listings with you.