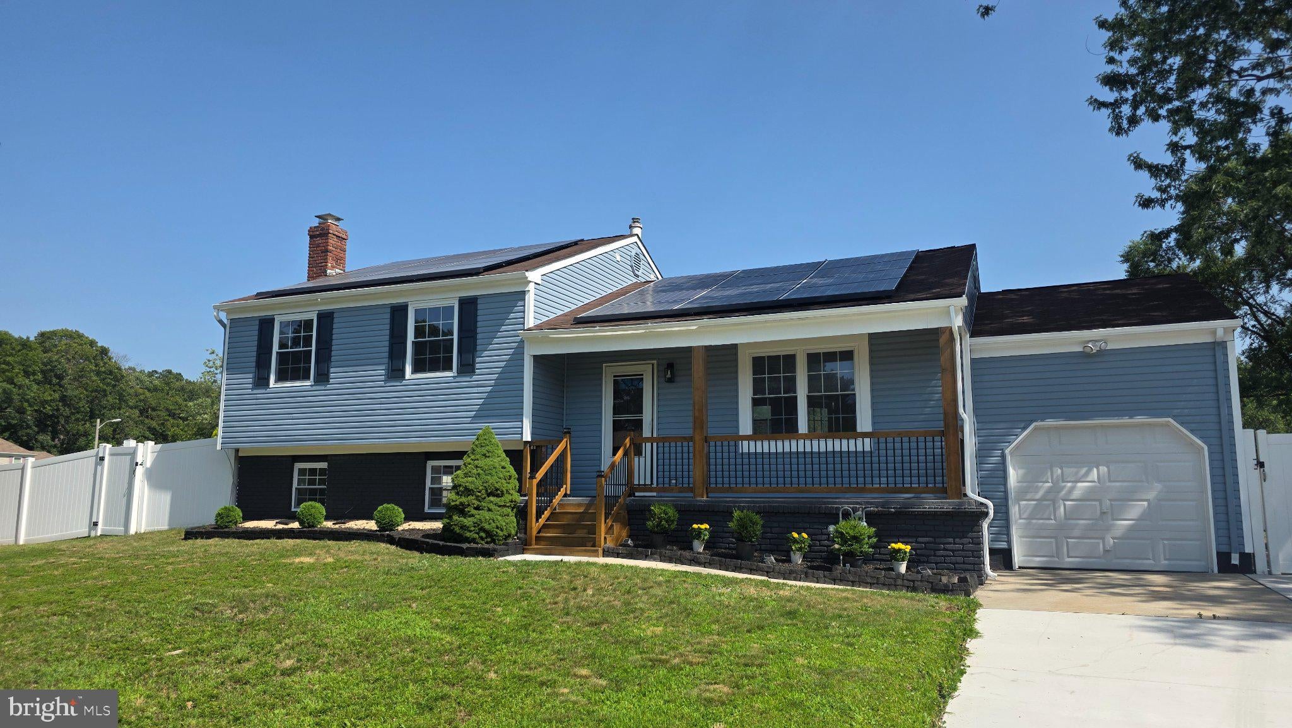
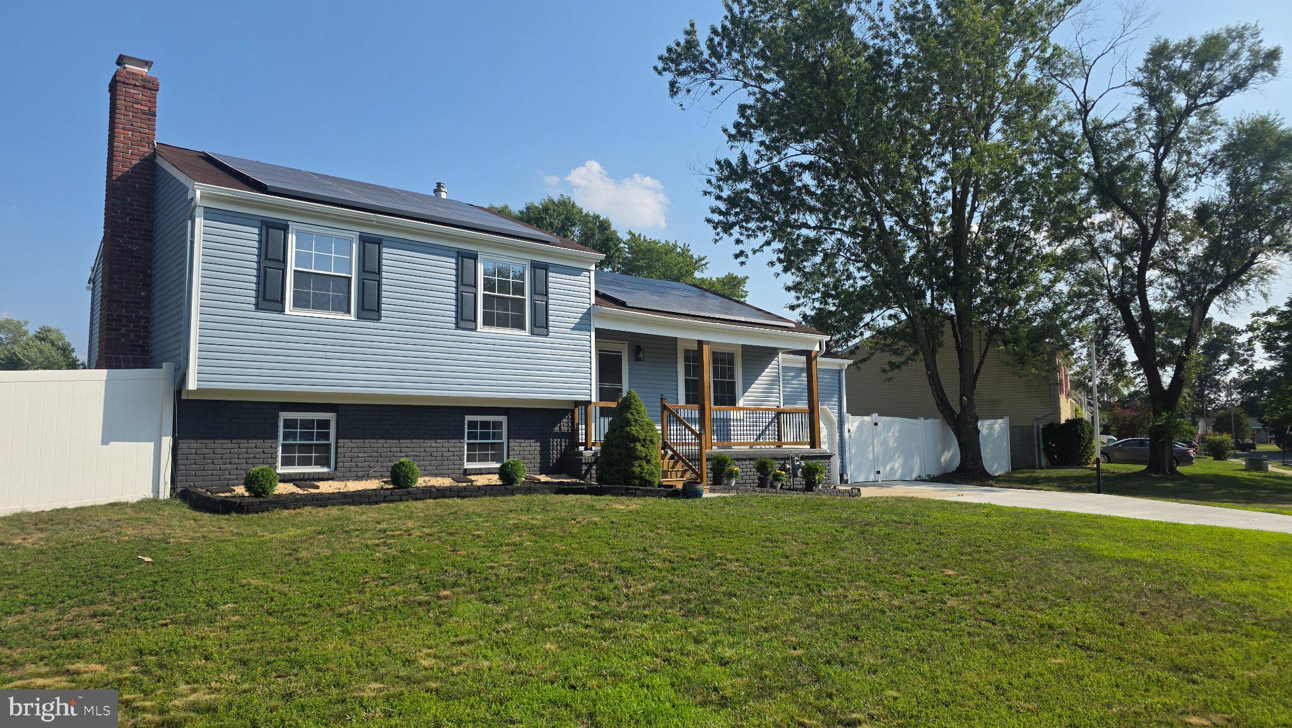
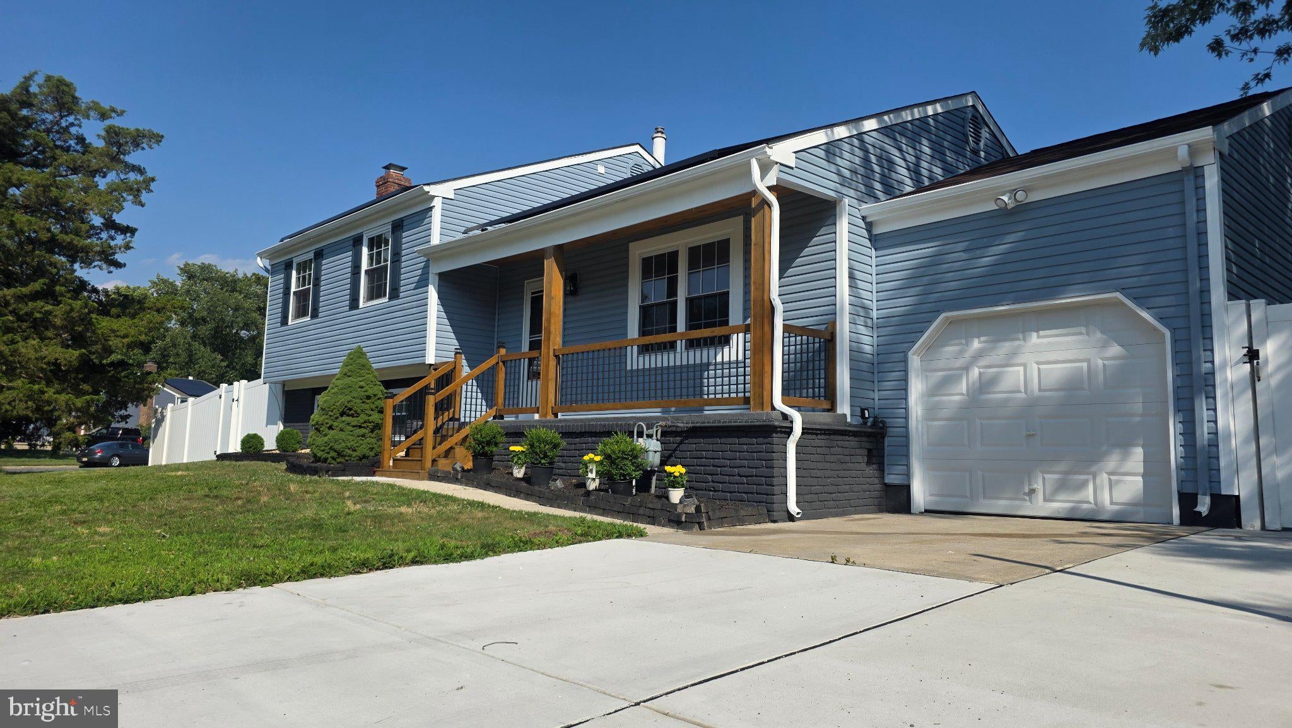
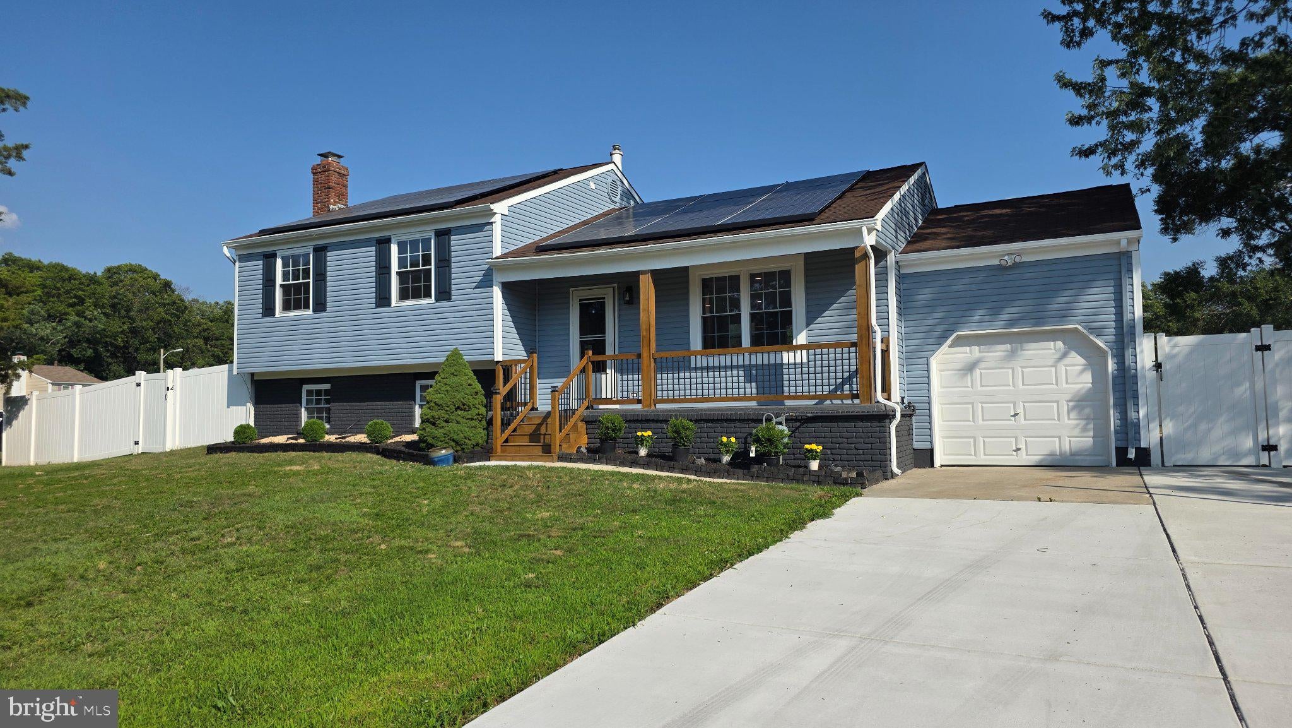
Welcome to 53 Mary Ellen Lane, a beautifully renovated 3 bedroom, 2 full bath home offering stylish finishes, flexible living space, and exceptional indoor-outdoor living. Every detail has been thoughtfully updated, making this a truly move-in-ready home.
Step inside to discover a bright, open-concept main level where the wall between the kitchen and living room has been removed to create an inviting space that’s perfect for everyday living and entertaining. The stunning kitchen features an oversized quartz island, brand-new stainless steel appliances, beautiful herringbone tile backsplash, abundant cabinetry, and plenty of natural light.
Fresh interior and exterior paint, new flooring throughout, recessed lighting, and two fully renovated bathrooms give the home a fresh, modern feel. A convenient second-floor laundry hookup adds everyday functionality.
Just a few steps down, the spacious family room is anchored by a striking floor-to-ceiling stone fireplace, creating the perfect place to relax or gather with family and friends. Continue to the finished basement, offering even more versatile living space—ideal for a game room, home gym, media room, or playroom—with additional storage to keep everything organized.
Outside, enjoy the large, fully fenced backyard with a brand-new deck, perfect for entertaining, grilling, or simply enjoying the outdoors. Additional improvements include a newly painted exterior, charming covered front porch with wood posts, attached garage, and a new driveway with parking for two vehicles.
Conveniently located within walking distance of the local elementary school and just minutes from shopping, dining, parks, and major commuter routes.
This home offers the perfect combination of modern upgrades, timeless style, and functional living space. Simply unpack and enjoy.
Save
Ask
Tour
Hide
Share
Listing Snapshot
Price
$419,000
Days On Site
59 Days
Bedrooms
3
Inside Area (SqFt)
1,716 sqft
Total Baths
2
Full Baths
2
Partial Baths
N/A
Lot Size
0.25 Acres
Year Built
1979
MLS® Number
NJCD2121172
Status
Pending
Property Tax
$7,959
HOA/Condo/Coop Fees
N/A
Sq Ft Source
Assessor
Friends & Family
React
Invite
Recent Activity
3 weeks ago
Status changed to Pending
3 weeks ago
Listing updated with changes from the MLS®
2 months ago
Listing first seen on site
General Features
Acres
0.25
Attached Garage
Yes
Cross Street
JARVIS
Foundation
Block
Garage
Yes
Garage Spaces
1
Levels
One and One Half
Parking
On StreetGarageDrivewayAttached
Parking Spaces
1
Pets
Yes
Property Sub Type
Single Family Residence
Sewer
Public Sewer
Special Circumstances
Standard
SqFt Above
1716
SqFt Total
1716
Style
Colonial
Water Source
Public
Zoning
RES
Interior Features
Appliances
Electric Water HeaterDisposalMicrowaveENERGY STAR Qualified RefrigeratorENERGY STAR Qualified Dishwasher
Basement
FinishedFull
Cooling
Central Air
Fireplace
Yes
Fireplace Features
Stone
Fireplaces
1
Heating
Natural GasForced Air
Main Level Bedrooms
3
Save
Ask
Tour
Hide
Share
Exterior Features
Construction Details
Vinyl Siding
Fencing
Other
Lot Features
Cleared
Patio And Porch
Deck
Pool Features
None
Roof
Shingle
Community Features
Community Features
SidewalksStreet Lights
MLS Area
Gloucester Twp (20415)
School District
BLACK HORSE PIKE REGIONAL SCHOOLS
Schools
School District
BLACK HORSE PIKE REGIONAL SCHOOLS
Elementary School
Unknown
Middle School
Unknown
High School
TIMBER CREEK
Listing courtesy of HomeSmart First Advantage Realty