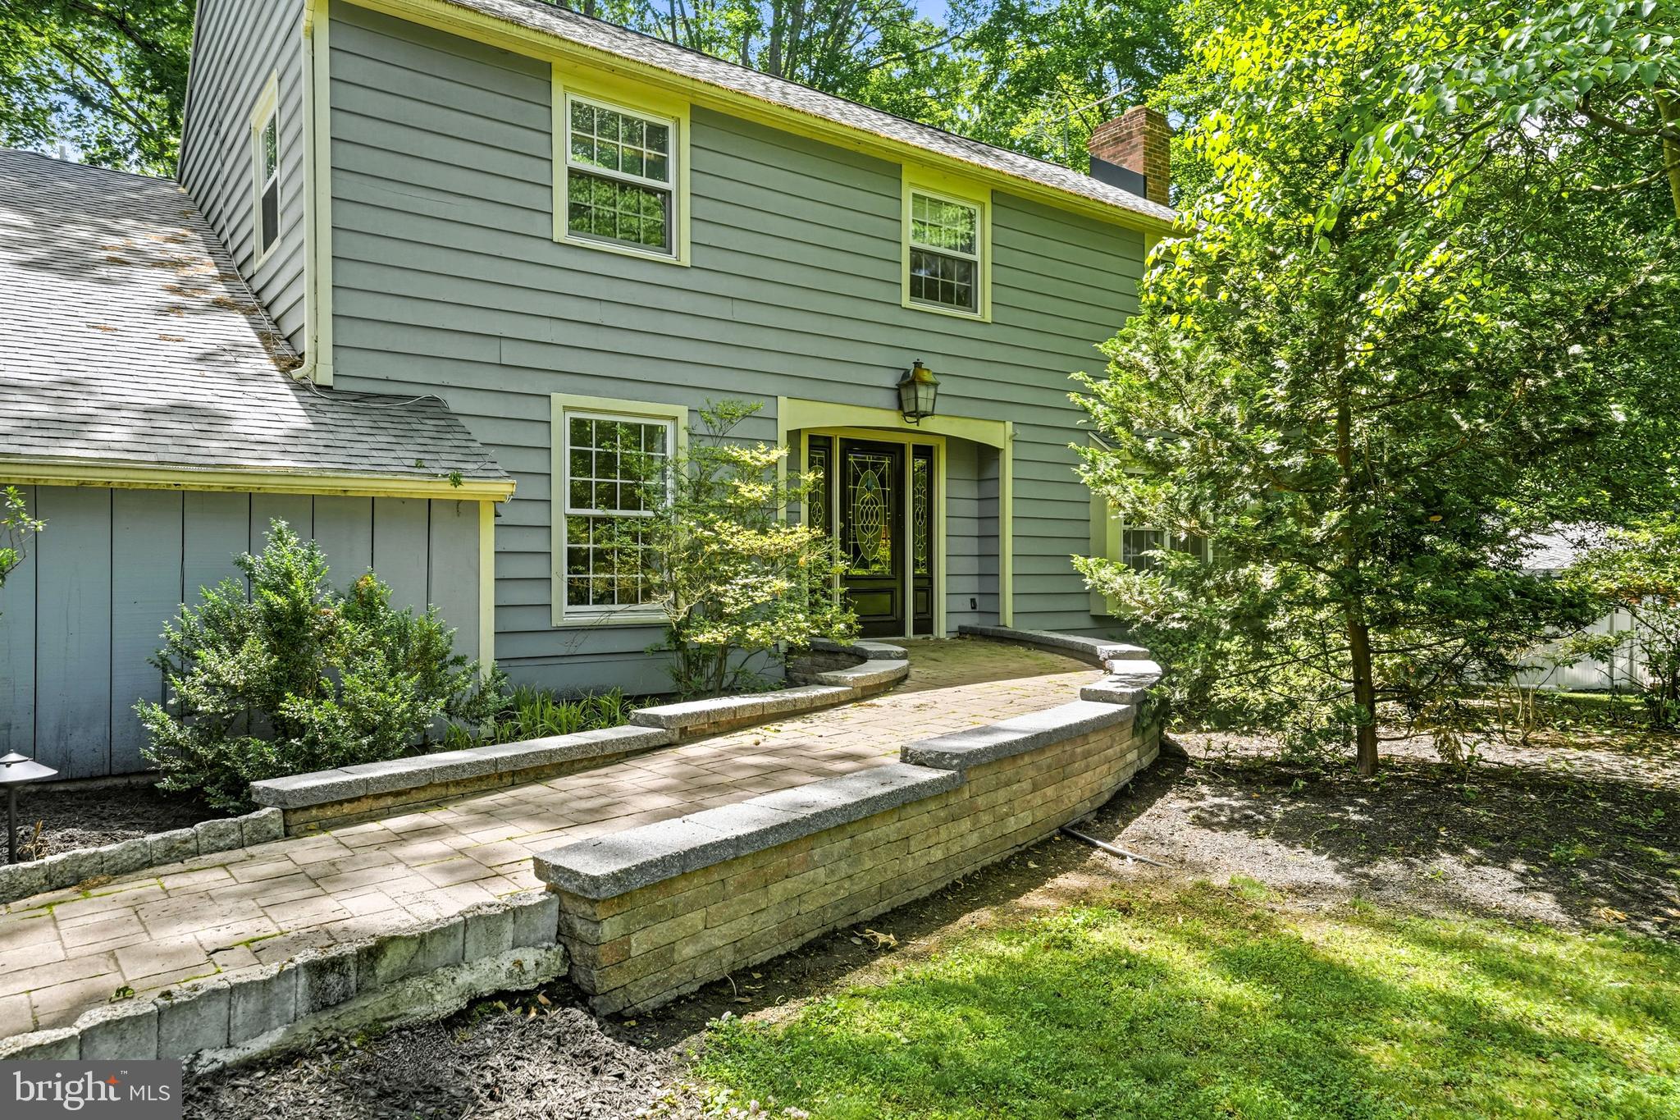
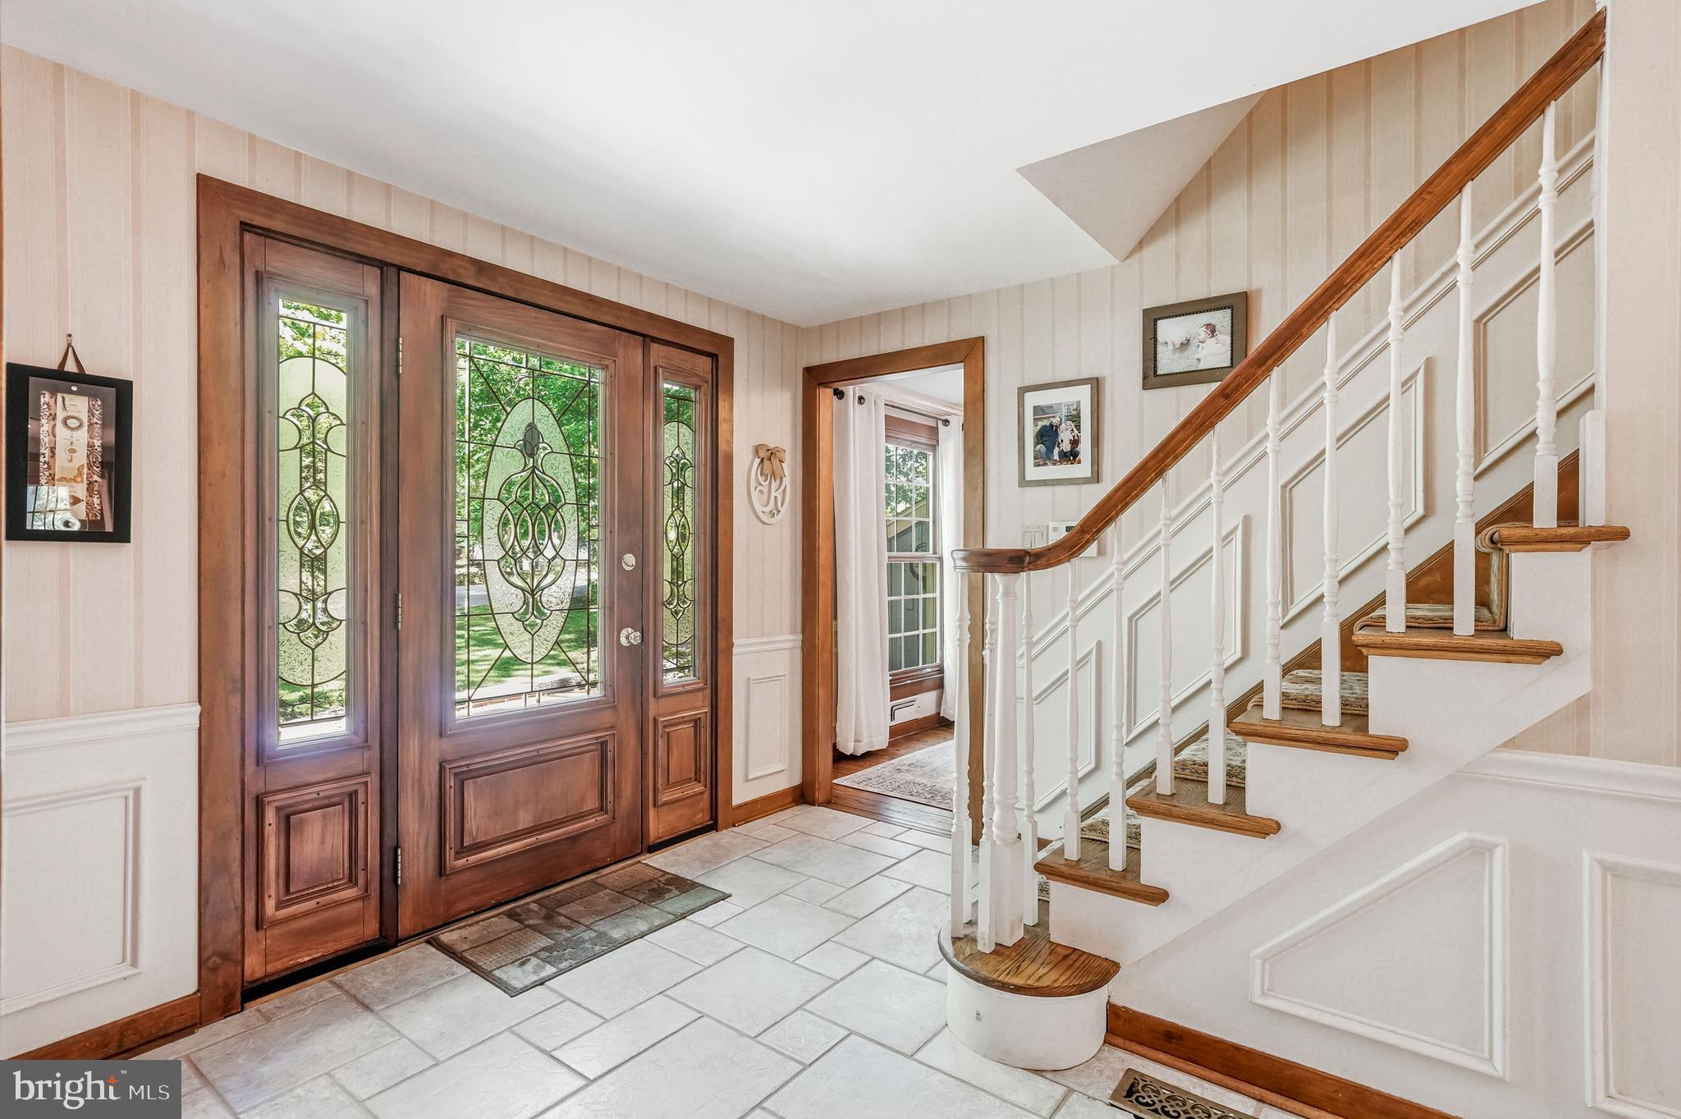
Welcome to 12 Hessian Way in desirable Cherry Hill! This impressive five-bedroom, four-and-a-half-bath home offers an exceptional combination of space, functionality, and versatility, making it perfect for multi-generational living and today's evolving lifestyle needs.
At the heart of the home is a large kitchen featuring an abundance of cabinetry and storage space, providing plenty of room for cooking, entertaining, and gathering with family and friends. The home also features a spacious first-floor office, ideal for working from home, a study area, or a private retreat.
One of the standout features of this property is the incredible in-law suite that is truly more like its own private wing. Complete with its own HVAC system, kitchen, living room, bedroom, and full bath with a walk-in shower, this thoughtfully designed space offers comfort, privacy, and independence for extended family, guests, or long-term visitors.
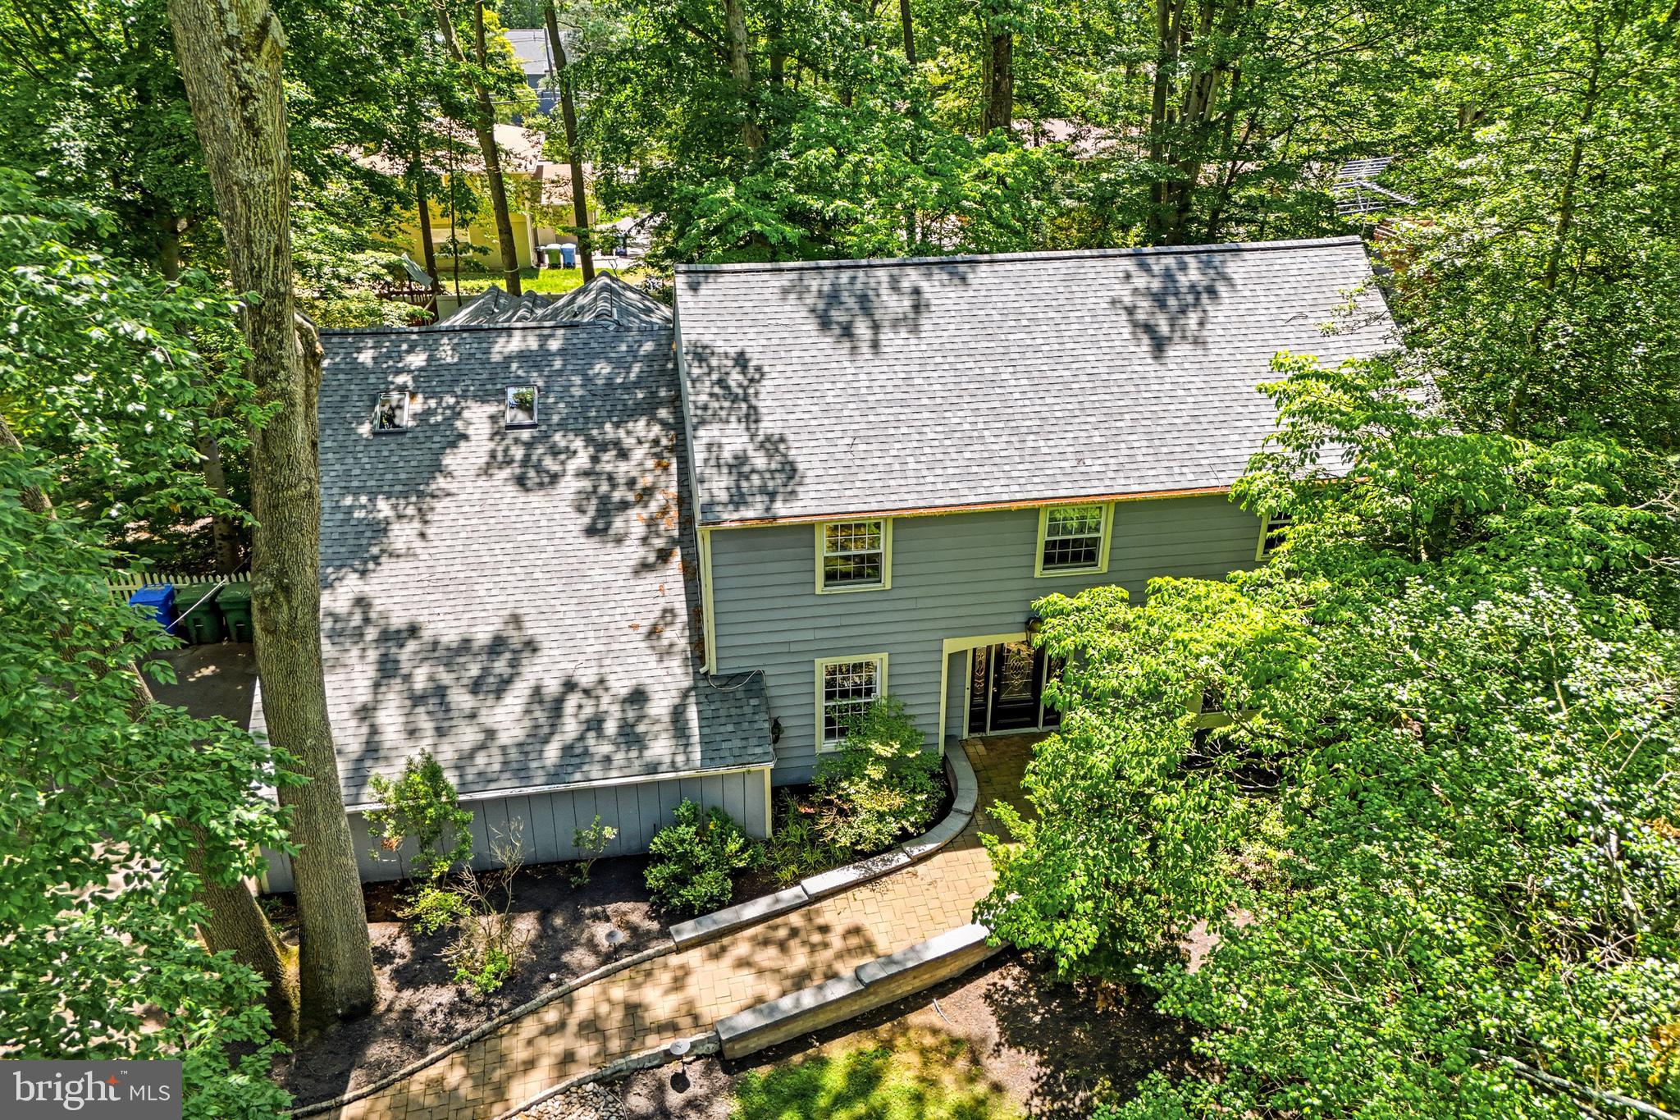
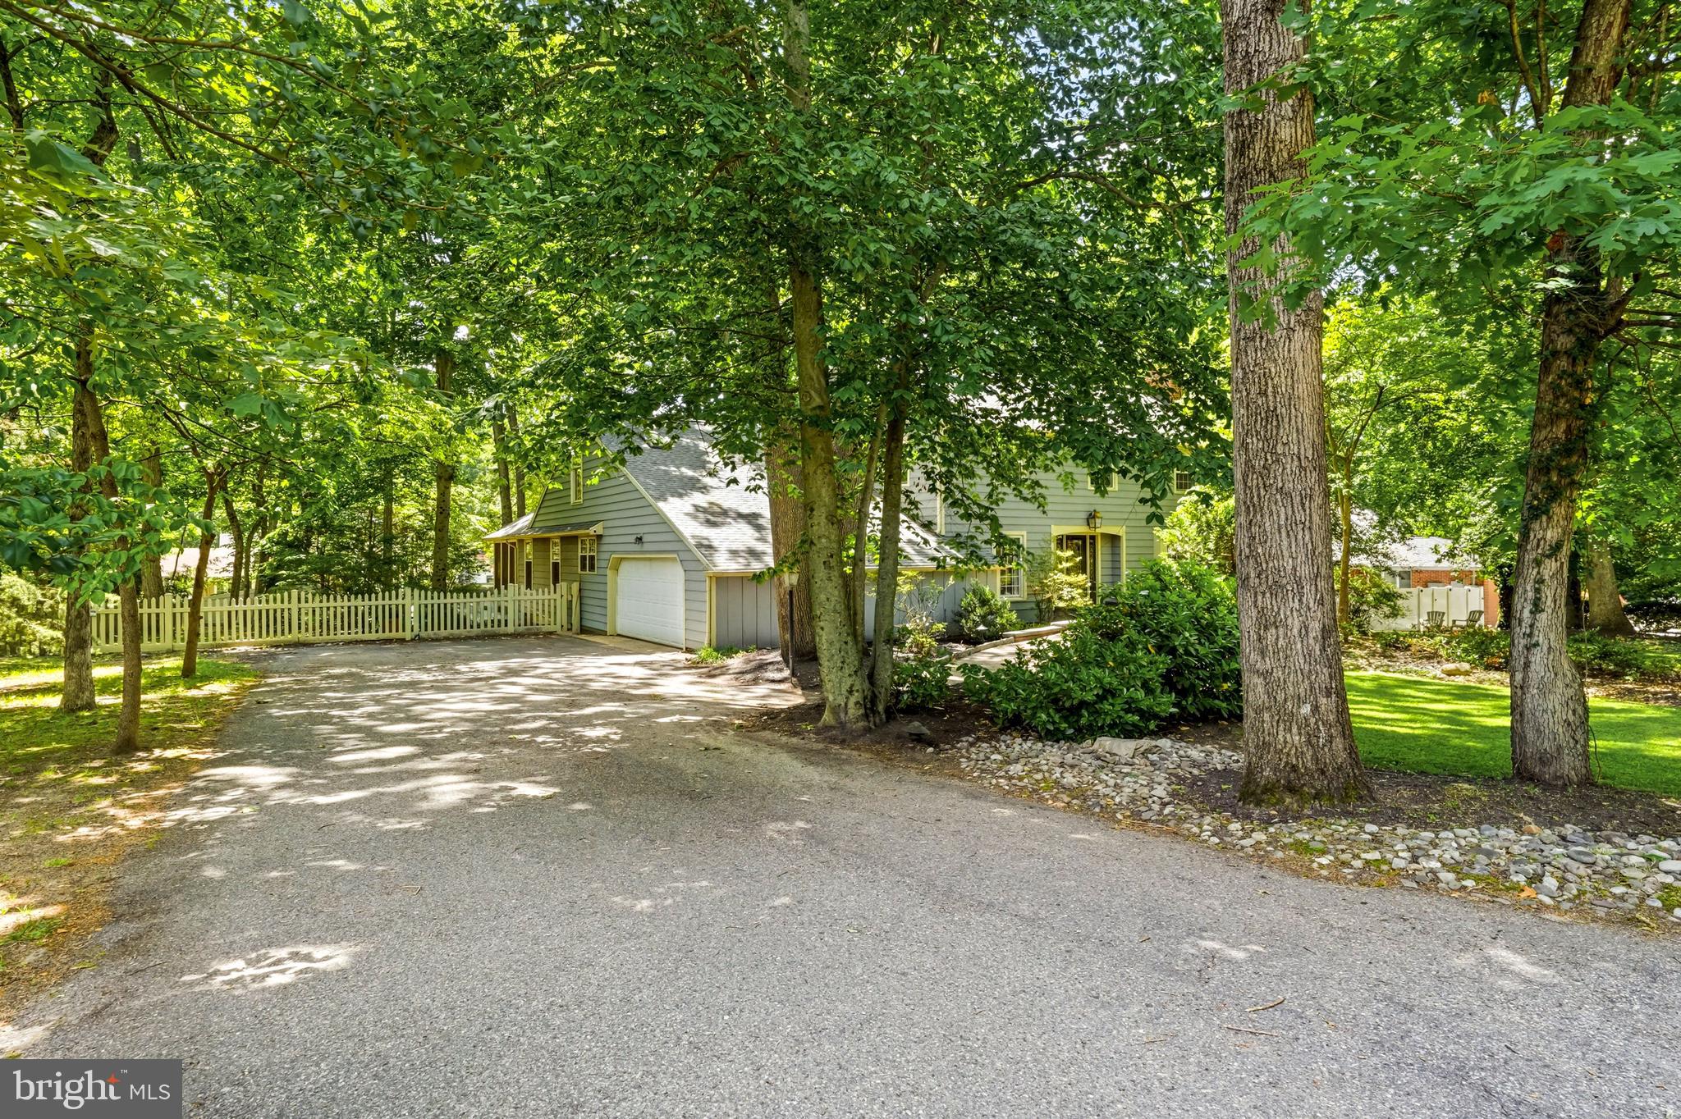
Additional highlights include two fireplaces that add warmth and character throughout the home, a two-car side-entry garage, and a brand-new roof with an investment of approximately $30,000, offering peace of mind for years to come.
With five bedrooms, four and a half baths, abundant living space, and a highly desirable Cherry Hill location close to shopping, dining, parks, and major commuter routes, 12 Hessian Way presents a rare opportunity to own a home that perfectly blends size, comfort, and flexibility.
Schedule your private tour today and discover everything this exceptional home has to offer! Tenant pays all utilities, water& sewer, lawn care and snow and ice removal.
Save
Ask
Tour
Hide
Share
Listing Snapshot
Price
$6,750
Days On Site
76 Days
Bedrooms
5
Inside Area (SqFt)
4,743 sqft
Total Baths
5
Full Baths
4
Partial Baths
1
Lot Size
0.43 Acres
Year Built
1961
MLS® Number
NJCD2121198
Status
Active
Property Tax
N/A
HOA/Condo/Coop Fees
N/A
Sq Ft Source
Estimated
Friends & Family
React
Comment
Invite
No Comments Yet
Did you know? You can invite friends and family to your search. They can join your search, rate and discuss listings with you.
Recent Activity
3 weeks ago
Listing updated with changes from the MLS®
3 months ago
Listing first seen on site
General Features
Acres
0.43
Attached Garage
Yes
Available on
2026-08-01
Cross Street
INDIAN KING
Foundation
Block
Garage
Yes
Garage Spaces
2
Levels
Two
Parking
Garage Door OpenerAsphaltGarageDrivewayAttached
Parking Spaces
2
Pets
Yes
Property Sub Type
Single Family Residence
Sewer
Public Sewer
SqFt Above
4143
SqFt Below
600
SqFt Total
4743
Style
Colonial
Water Source
Public
Zoning
RES
Interior Features
Appliances
RangeGas RangeGas OvenGas Water HeaterBuilt-In RangeDishwasherDisposalDryerRefrigeratorWasherStainless Steel Appliance(s)Microwave
Basement
Partially Finished
Cooling
Central AirCeiling Fan(s)Multi UnitsElectric
Fireplace
Yes
Fireplaces
2
Flooring
Wood
Heating
Natural GasForced Air
Interior
Eat-in KitchenCeiling Fan(s)Kitchen IslandWalk-In Closet(s)Built-in Features
Laundry Features
Main Level
Main Level Bedrooms
1
Window Features
ScreensSkylight(s)Bay Window(s)
Bedroom 2
Bedroom 3
Bedroom 4
Breakfast Room
Level - Main
Dining Room
Level - Main
Family Room
Level - Main
Game Room
Hobby Room
In-Law/auPair/Suite
Level - Main
Kitchen
Level - Main
Living Room
Level - Main
Office
Level - Main
Primary Bathroom
Primary Bedroom
Features - Ceiling Fan(s)
Sitting Room
Storage Room
Sun/Florida Room
Level - MainFeatures - Ceiling Fan(s)
Save
Ask
Tour
Hide
Share
Exterior Features
Construction Details
Frame
Patio And Porch
Deck
Pool Features
Community
Roof
Shingle
Windows/Doors
ScreensSkylight(s)Bay Window(s)
Community Features
Community Features
Pool
MLS Area
Cherry Hill Twp (20409)
School District
CHERRY HILL TOWNSHIP PUBLIC SCHOOLS
Schools
School District
CHERRY HILL TOWNSHIP PUBLIC SCHOOLS
Elementary School
Unknown
Middle School
Unknown
High School
CHERRY HILL HIGH - EAST
Listing courtesy of Lisa Wolschina & Associates, Inc.



Did you know? You can invite friends and family to your search. They can join your search, rate and discuss listings with you.