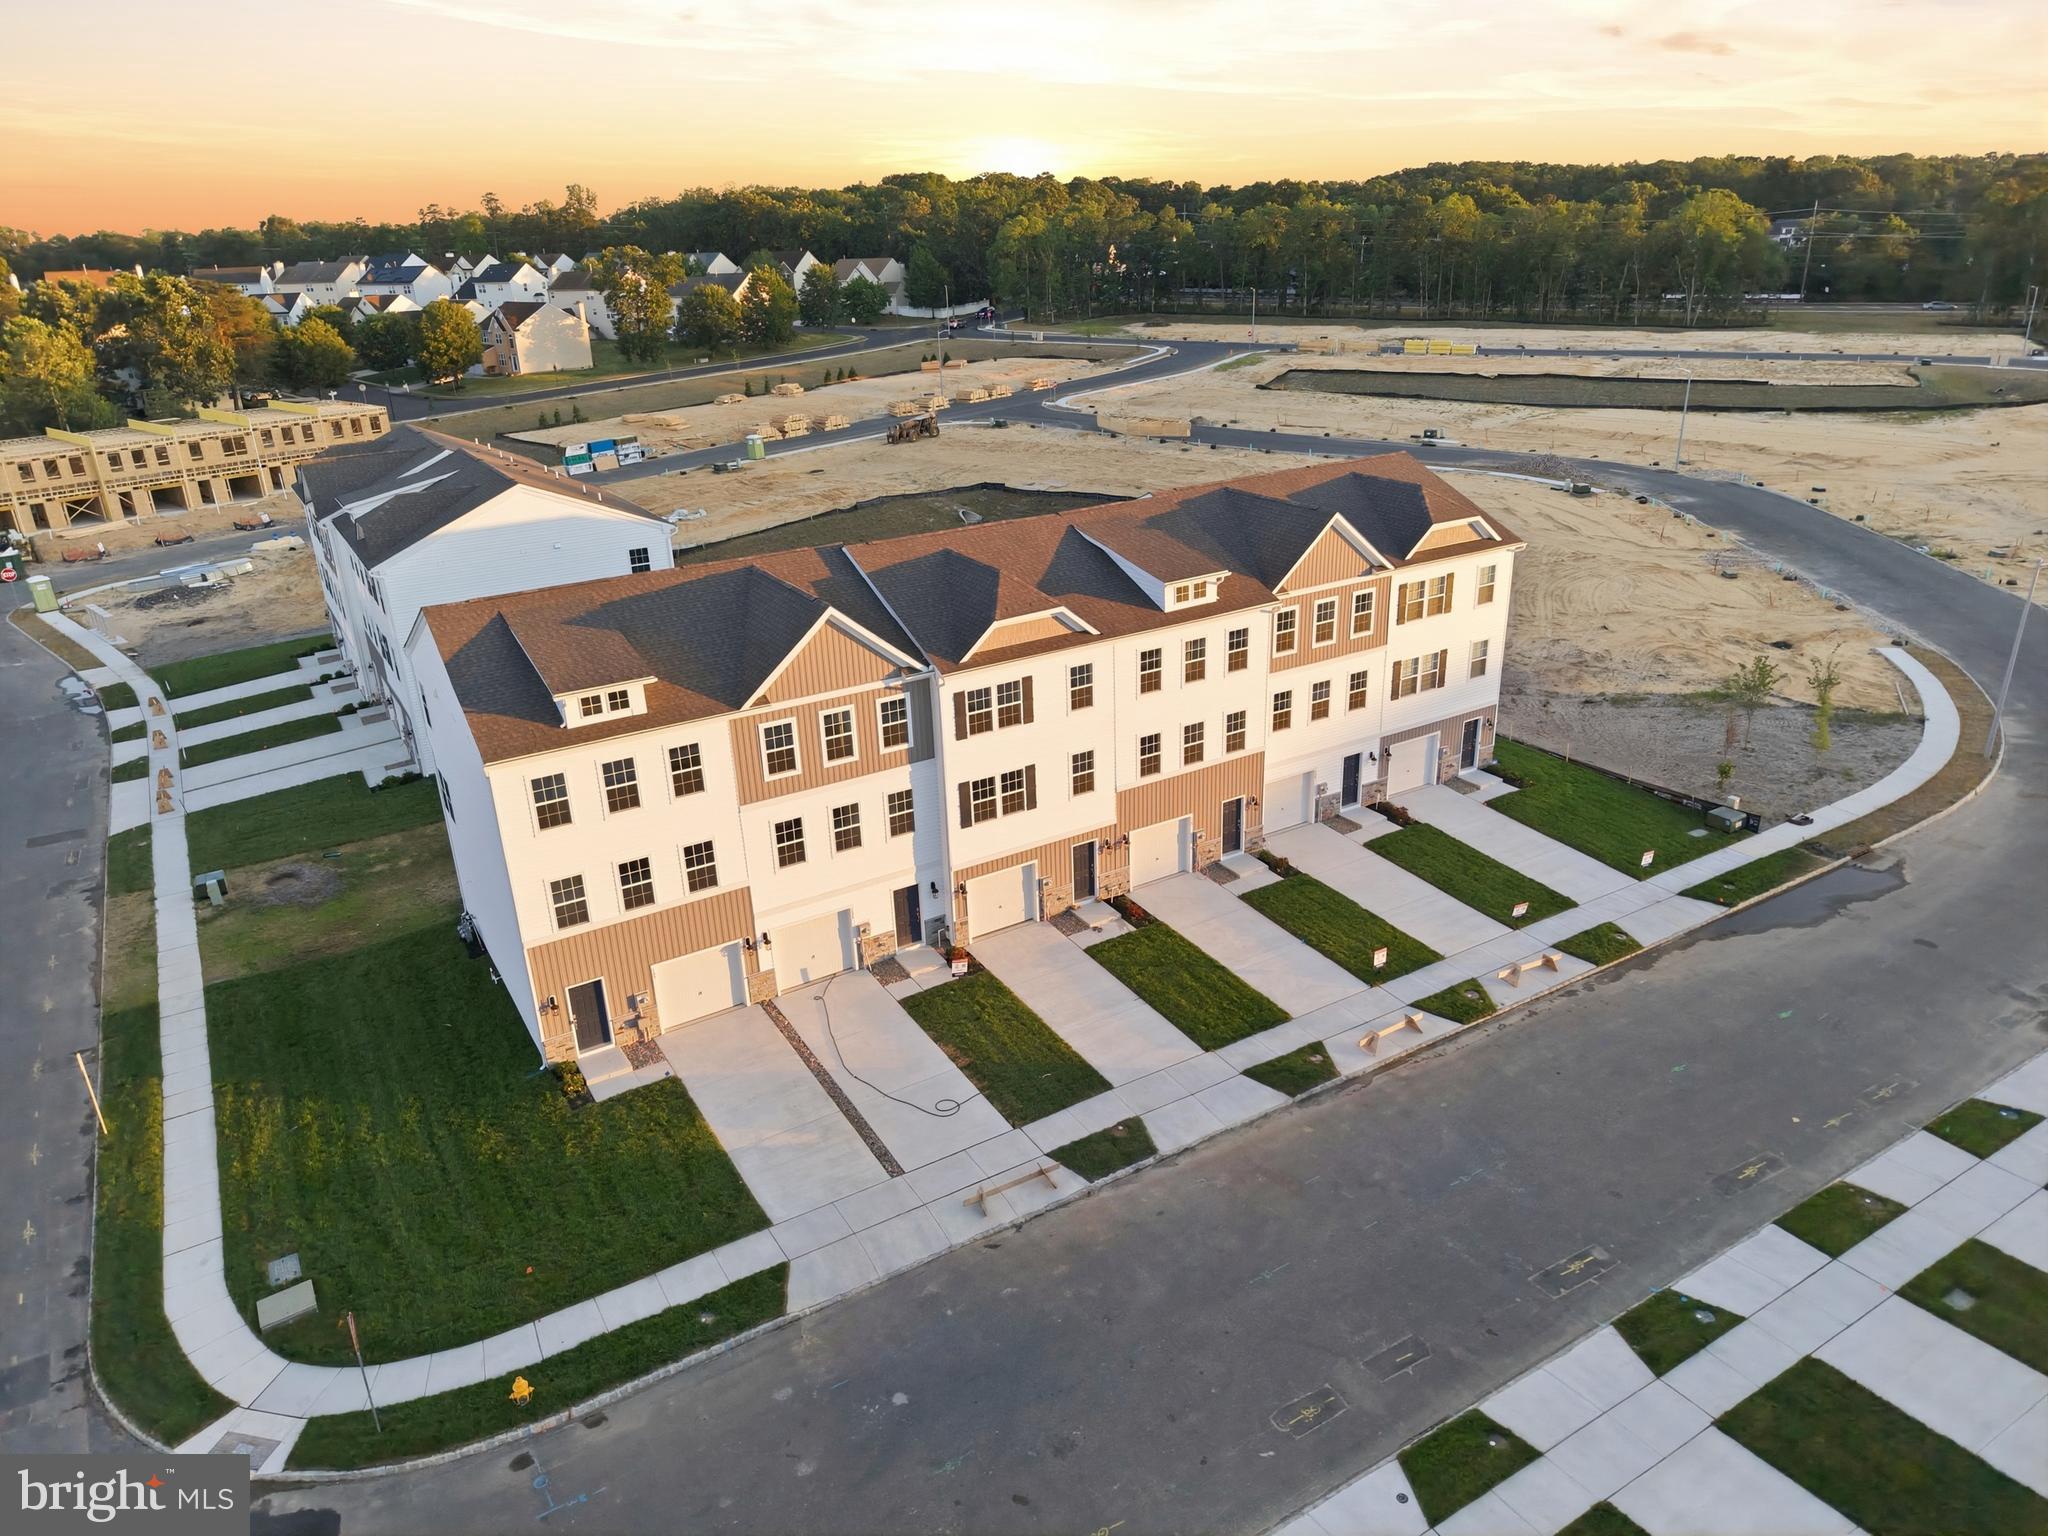
OFFERING A $500 MOVE IN BONUS! Welcome to 104 Clinton St in Sicklerville, a brand new Lafayette model townhome offering 3 bedrooms, 2.5 bathrooms, and approximately 1,962 square feet of modern living space across three finished levels. Located in the Sandy Ridge community within Wilton’s Corner, this never-lived-in rental combines the ease of new construction with access to community amenities including a clubhouse, outdoor pool, playgrounds, basketball courts, and volleyball courts.
The entry level provides a versatile recreation room with sliding doors to the backyard, making it an ideal space for a home office, fitness area, media room, playroom, or additional living area. This level also includes interior access to the attached one-car garage, along with a two-car driveway for additional parking.
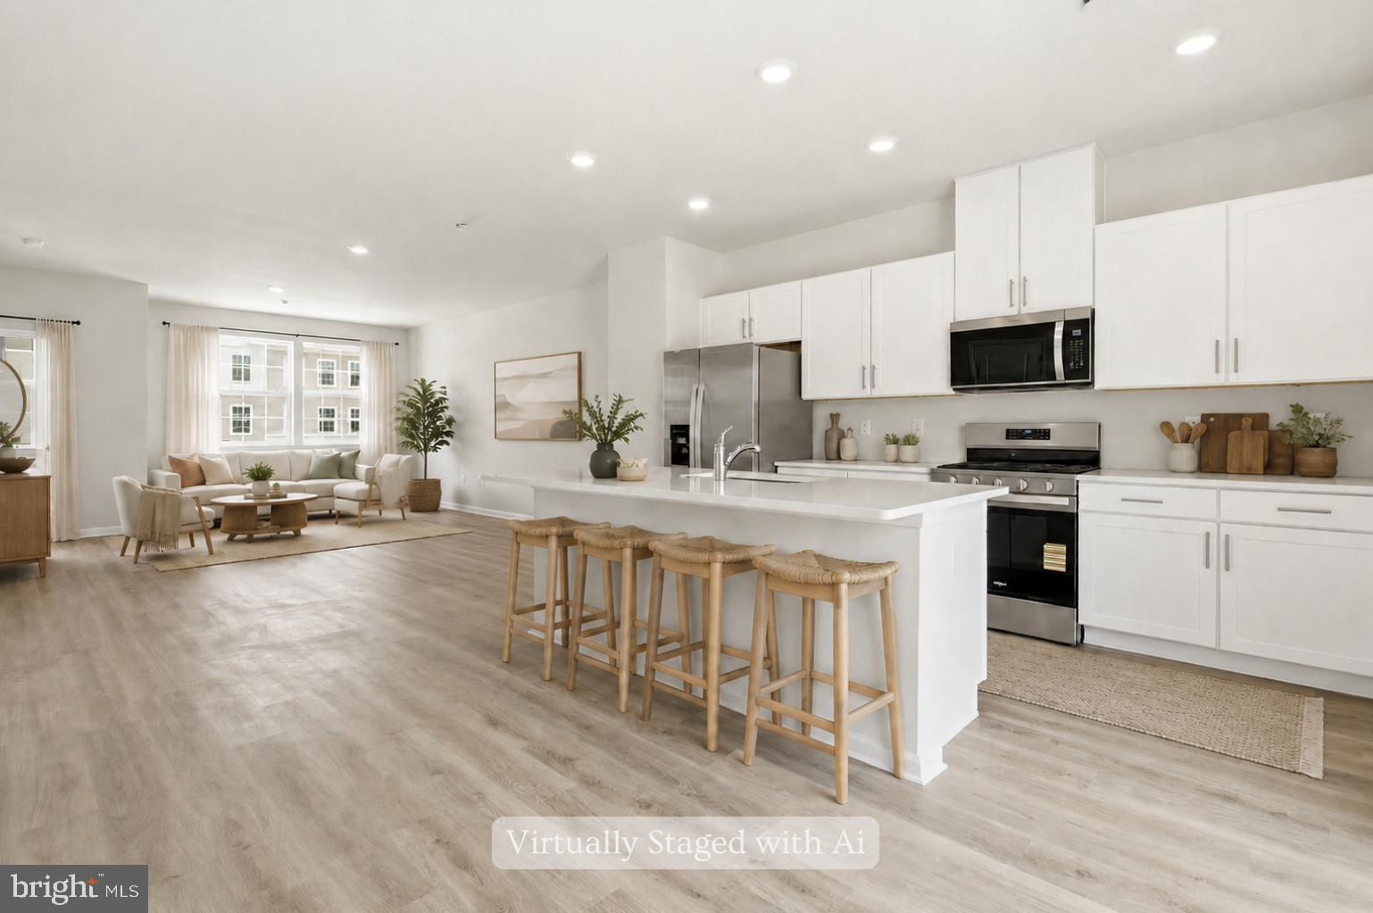
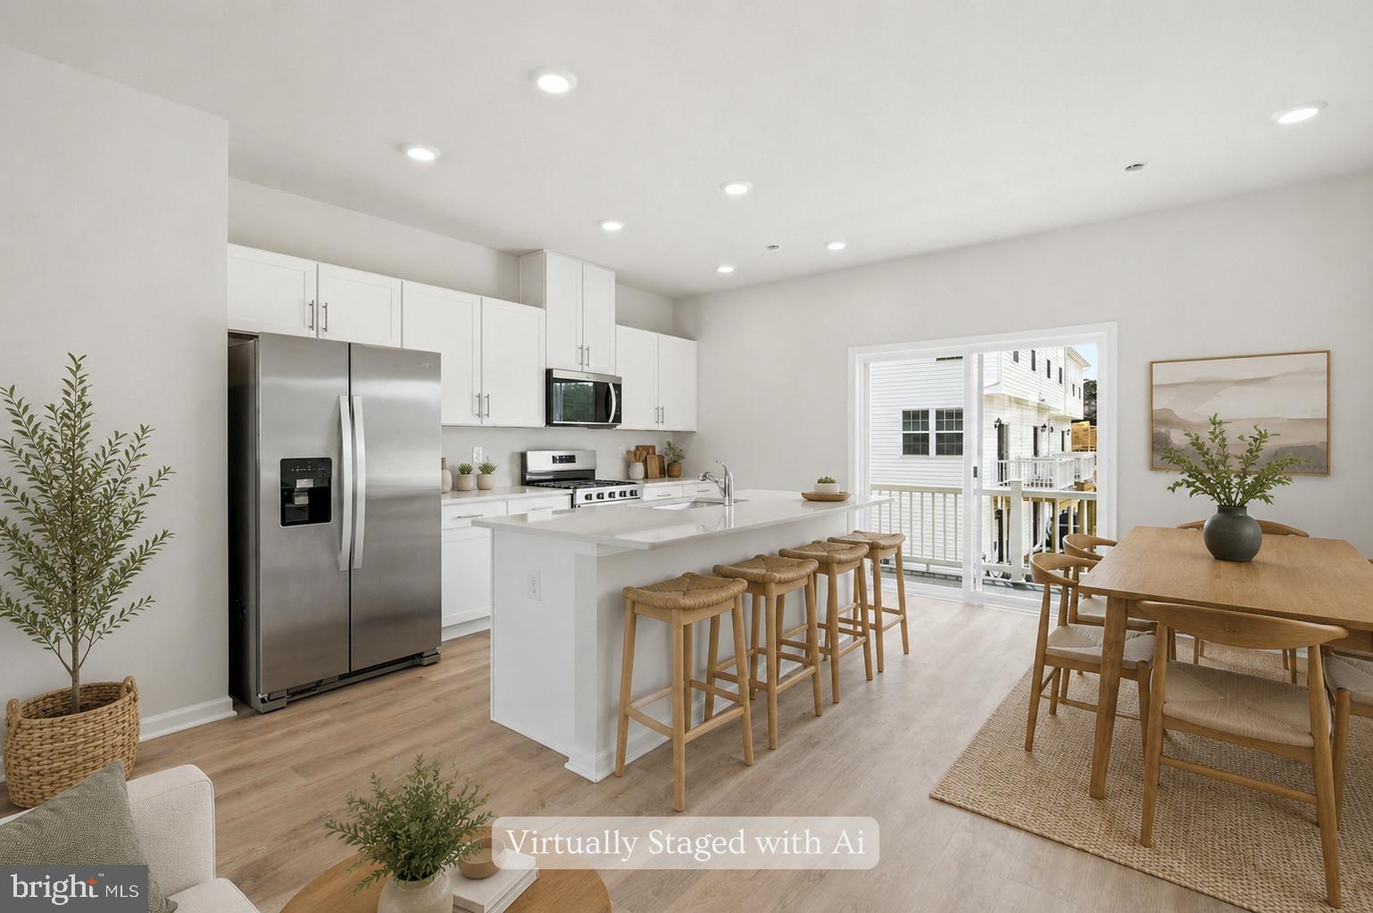
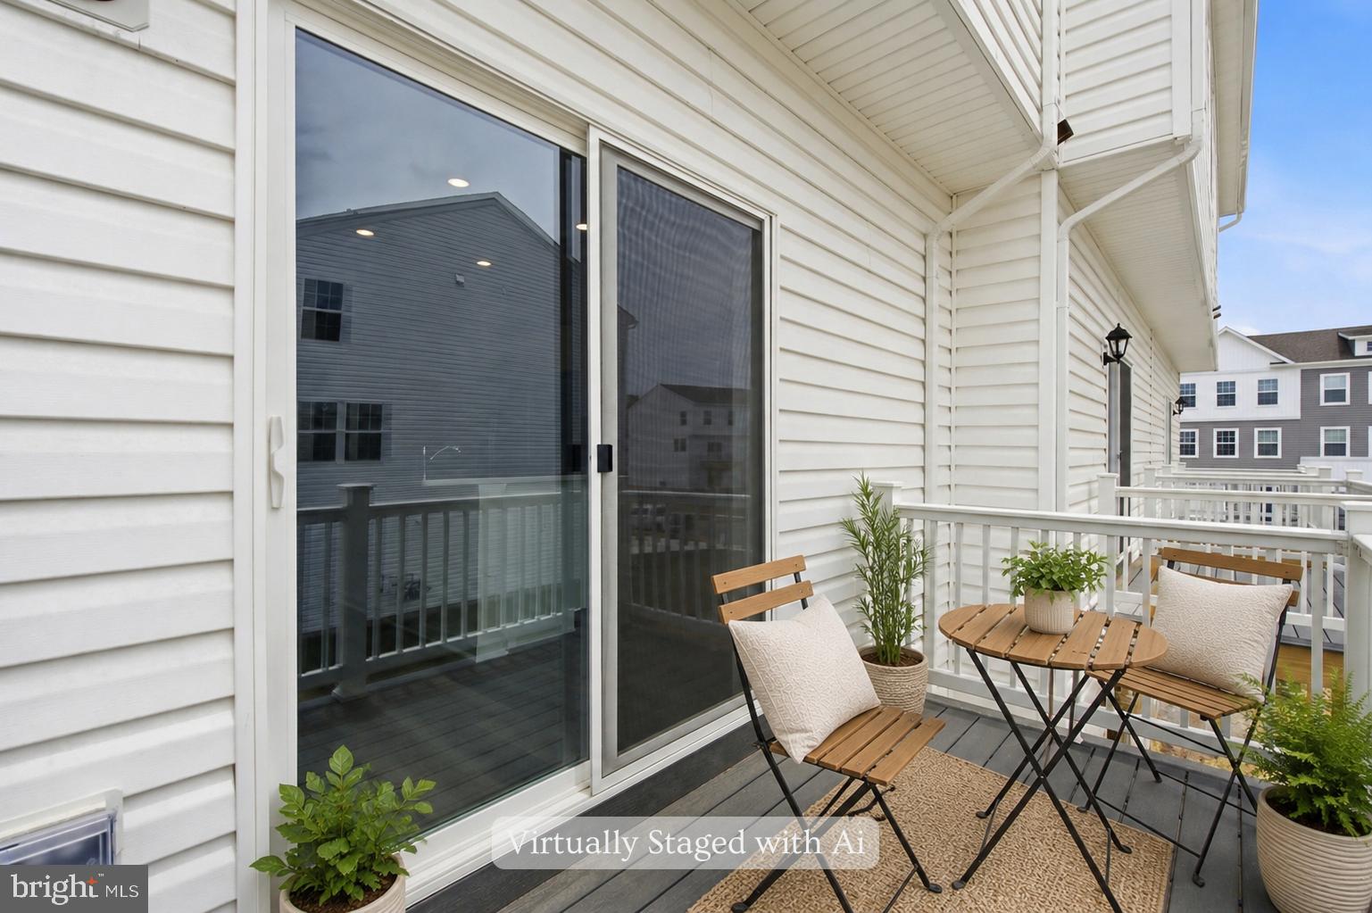
The main level features an open and functional layout designed for everyday living and entertaining. The living and dining areas flow into a bright kitchen complete with a center island, pantry, and sliding doors leading to a rear deck. Upstairs, the owner’s suite includes a private en suite bathroom and walk-in closet, while two additional bedrooms share a full hall bath. The laundry area is also conveniently located on the bedroom level.
Additional highlights include smart-home capability, brand new finishes and systems, and a practical three-level layout that offers both open gathering spaces and flexible private areas. Ideally situated about 30 minutes from Philadelphia and within reach of the Jersey Shore, 104 Clinton St offers a fresh, move-in-ready home in a community with convenient amenities and regional accessibility.
Save
Ask
Tour
Hide
Share
Listing Snapshot
Price
$2,850
Days On Site
117 Days
Bedrooms
3
Inside Area (SqFt)
1,962 sqft
Total Baths
3
Full Baths
2
Partial Baths
1
Lot Size
0.04 Acres
Year Built
2026
MLS Number
NJCD2121242
Status
Pending
Property Tax
N/A
HOA/Condo/Coop Fees
N/A
Sq Ft Source
Estimated
Friends & Family
React
Comment
Invite
No Comments Yet
Did you know? You can invite friends and family to your search. They can join your search, rate and discuss listings with you.
Recent Activity
5 days ago
Status changed to Pending
5 days ago
Listing updated with changes from the MLS
3 weeks ago
Price changed to $2,850
4 months ago
Listing first seen on site
General Features
Acres
0.04
Attached Garage
Yes
Available on
2026-06-29
Direction Faces
East
Foundation
Slab
Garage
Yes
Garage Spaces
1
Levels
Three Or More
Parking
GarageDrivewayAttached
Parking Spaces
3
Pets
Dogs OKNumber LimitYes
Property Condition
New Construction
Property Sub Type
Townhouse
Sewer
Public Sewer
SqFt Above
1962
SqFt Total
1962
Style
Contemporary
Utilities
Underground Utilities
Water Source
Public
Zoning
RES
Interior Features
Appliances
Gas RangeGas OvenGas Water HeaterStainless Steel Appliance(s)MicrowaveDisposalDishwasher



Did you know? You can invite friends and family to your search. They can join your search, rate and discuss listings with you.