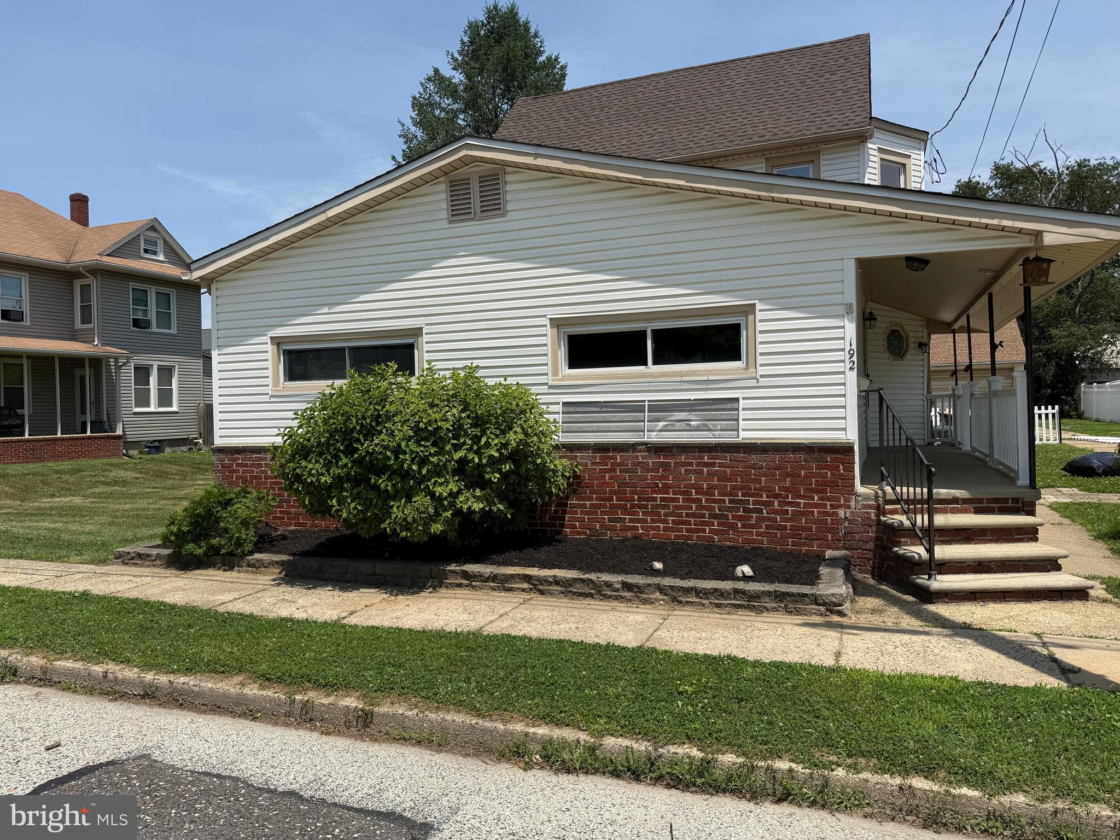
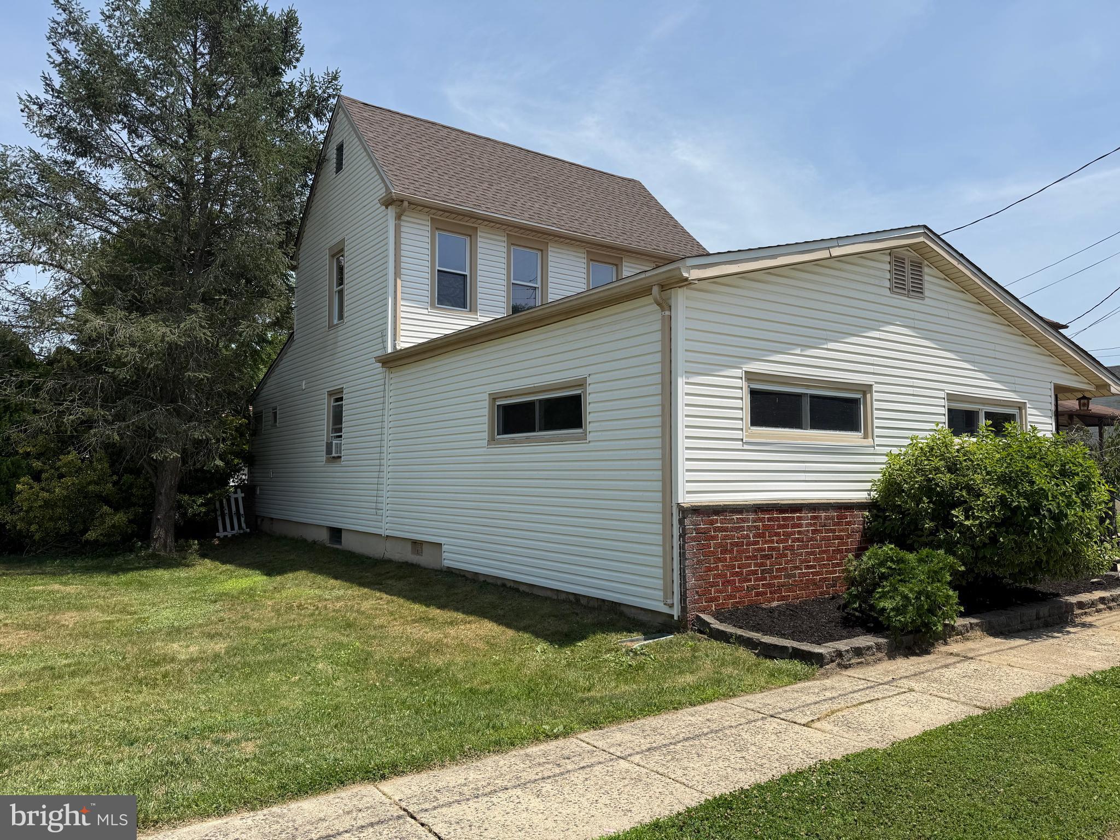
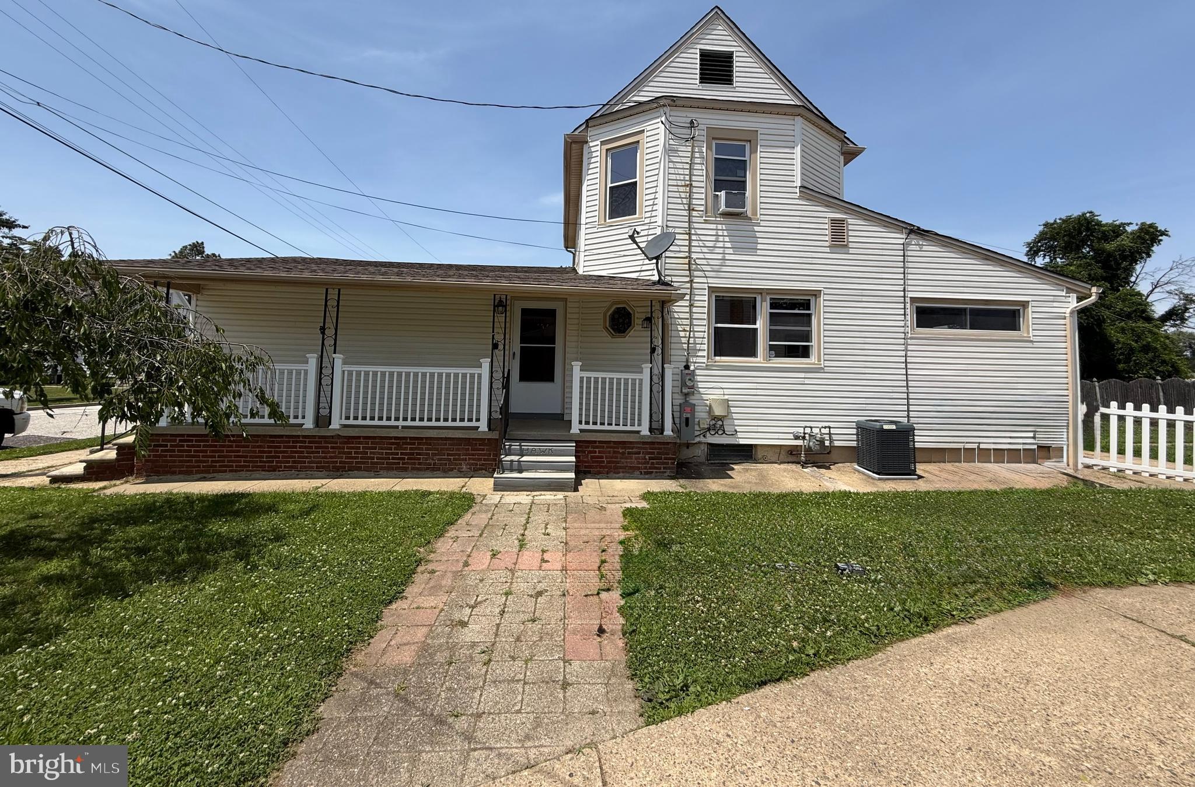
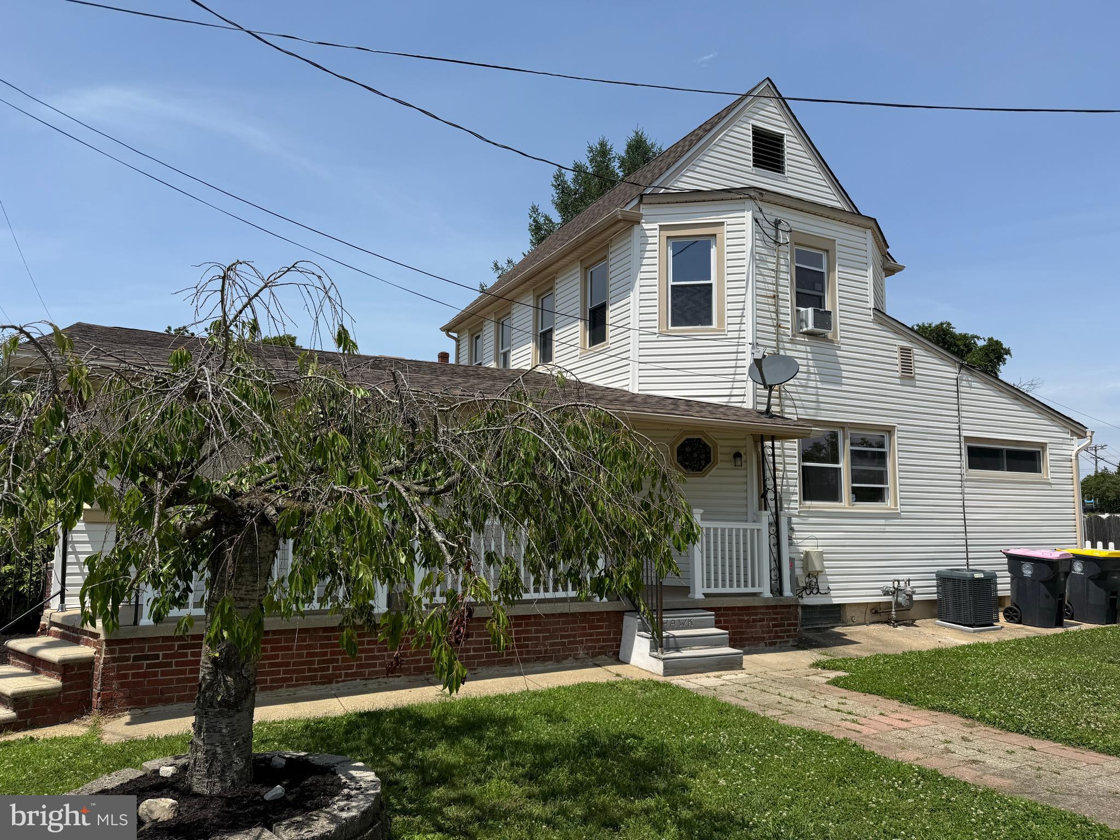
NEW PRICE ALERT!! Fall into home ownership with this move in ready, freshly painted, 3 bedroom, 2 full bath home with a full basement and oversized 2 car garage ! Covered patio with two sets of steps leads up into entrance foyer with hardwood flooring,! Step down into large family room and back up a few steps into dining room, eat in kitchen with breakfast area and which includes apprx. 5 yr old stainless refrigerator, gas range, dishwasher & microwave. Primary bedroom with primary bath , stall shower and main floor laundry ! Upstairs you will find two more bedrooms, one with attic access, and main bath with tub. Full basement, sump pump, bilco doors, rear deck , rear brick walkway, paved gardens, fenced yard and oversized rear detached 34x23 garage with 10 ft. ceiling & 12 ft door! Gas heat, central air, ceiling fans, 2 window ac unit, newer roof (1 yr) updated electrical panel, lots of cabinetry and storage. Create you own first floor floor plan. Conveniently located close to schools, transportation, restaurants, and shopping & major highways. Room sizes apprx.
Save
Ask
Tour
Hide
Share
Listing Snapshot
Price
$339,900
Days On Site
115 Days
Bedrooms
3
Inside Area (SqFt)
1,768 sqft
Total Baths
2
Full Baths
2
Partial Baths
N/A
Lot Size
0.21 Acres
Year Built
1950
MLS Number
NJCD2121244
Status
Active
Property Tax
$6,977
HOA/Condo/Coop Fees
N/A
Sq Ft Source
Estimated
Friends & Family
React
Comment
Invite
No Comments Yet
Did you know? You can invite friends and family to your search. They can join your search, rate and discuss listings with you.
Recent Activity
3 days ago
Price changed to $339,900
3 days ago
Listing updated with changes from the MLS
4 months ago
Listing first seen on site
General Features
Acres
0.21
Cross Street
Franklin Ave
Foundation
PermanentConcrete Perimeter
Levels
Two
Parking
ConcreteOn StreetDriveway
Property Sub Type
Single Family Residence
Sewer
Public Sewer
Special Circumstances
Standard
SqFt Above
1768
SqFt Total
1768
Style
ColonialTraditional
Utilities
Natural Gas Available
Water Source
Public
Zoning
RES
Interior Features
Appliances
RangeOvenCooktopGas Water HeaterBuilt-In RangeDishwasherMicrowaveStainless Steel Appliance(s)Washer
Basement
Cooling
Central AirCeiling Fan(s)Gas
Flooring
WoodHardwoodCarpetVinyl
Heating
Natural GasForced Air
Interior
Ceiling Fan(s)
Laundry Features
Main Level
Main Level Bedrooms
1
Bedroom 2
Bedroom 3
Breakfast Room
Level - Main
Dining Room
Level - Main
Foyer
Level - Main
Kitchen
Level - Main
Living Room
Level - MainFeatures - Ceiling Fan(s)
Primary Bedroom
Level - Main
Save
Ask
Tour
Hide
Share
Exterior Features
Construction Details
Frame
Fencing
Vinyl
Lot Features
Back Yard
Other Structures
Outbuilding
Patio And Porch
DeckPatio
Pool Features
None
Community Features
MLS Area
Berlin Twp (20406)
School District
BERLIN TOWNSHIP PUBLIC SCHOOLS
Schools
School District
BERLIN TOWNSHIP PUBLIC SCHOOLS
Elementary School
Unknown
Middle School
DWIGHT D. EISENHOWER MEM. M.S.
High School
OVERBROOK HIGH SCHOOL
Listing courtesy of BHHS Fox & Roach-Mullica Hill South



Did you know? You can invite friends and family to your search. They can join your search, rate and discuss listings with you.