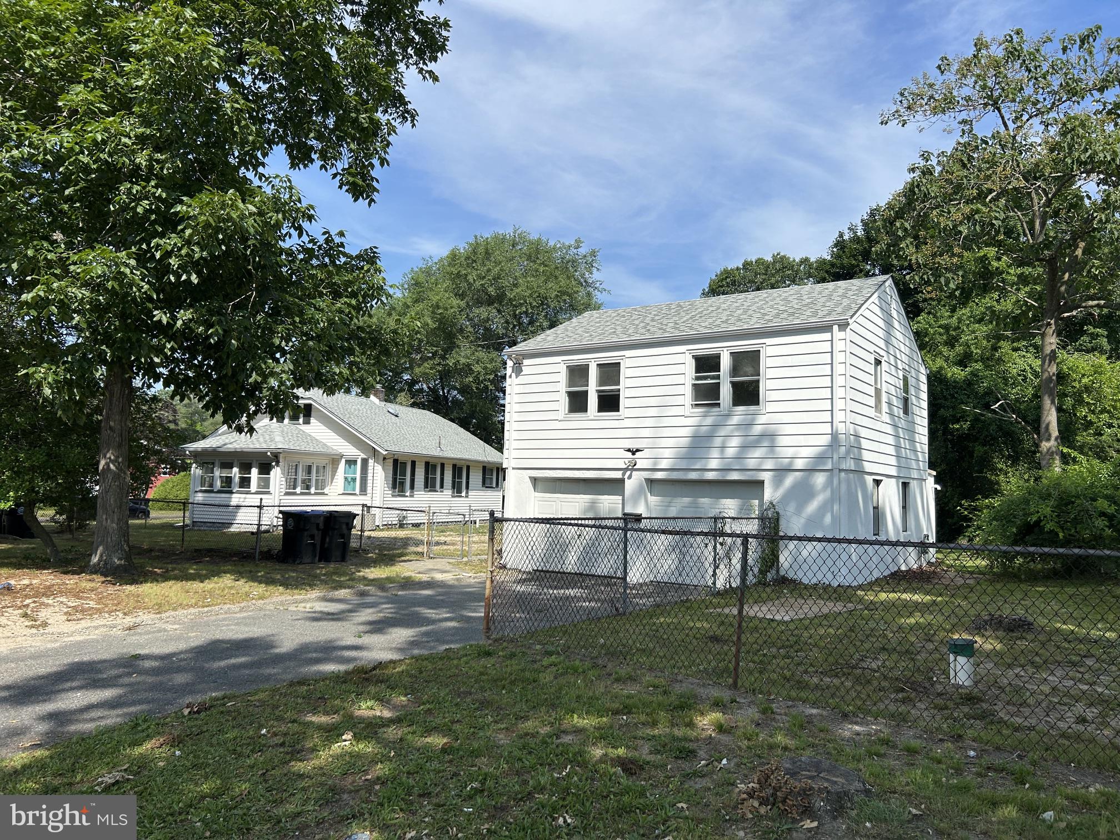
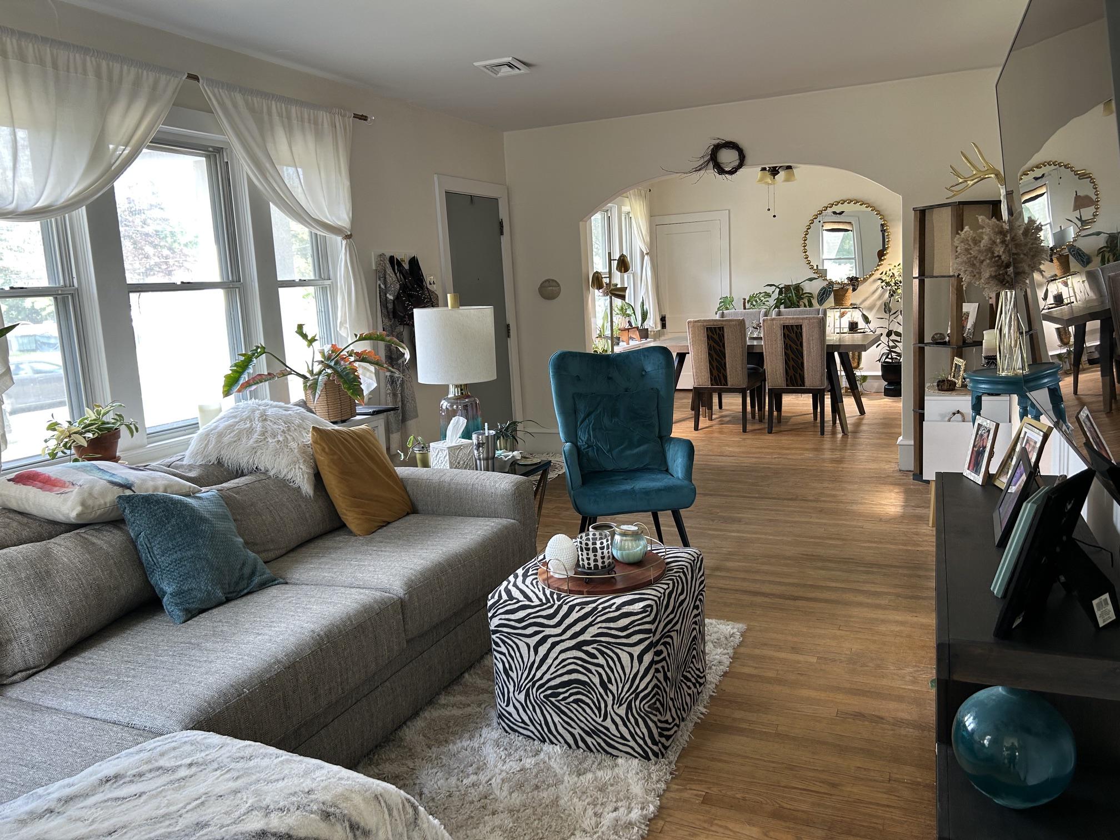
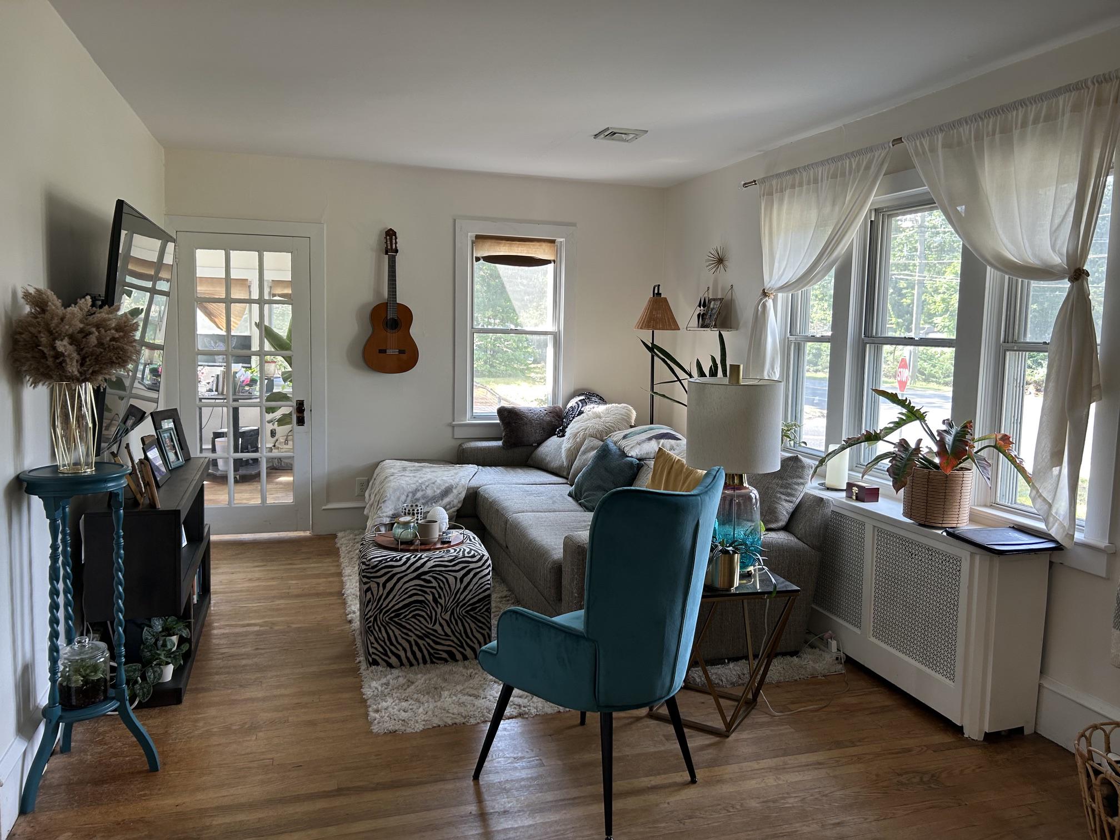
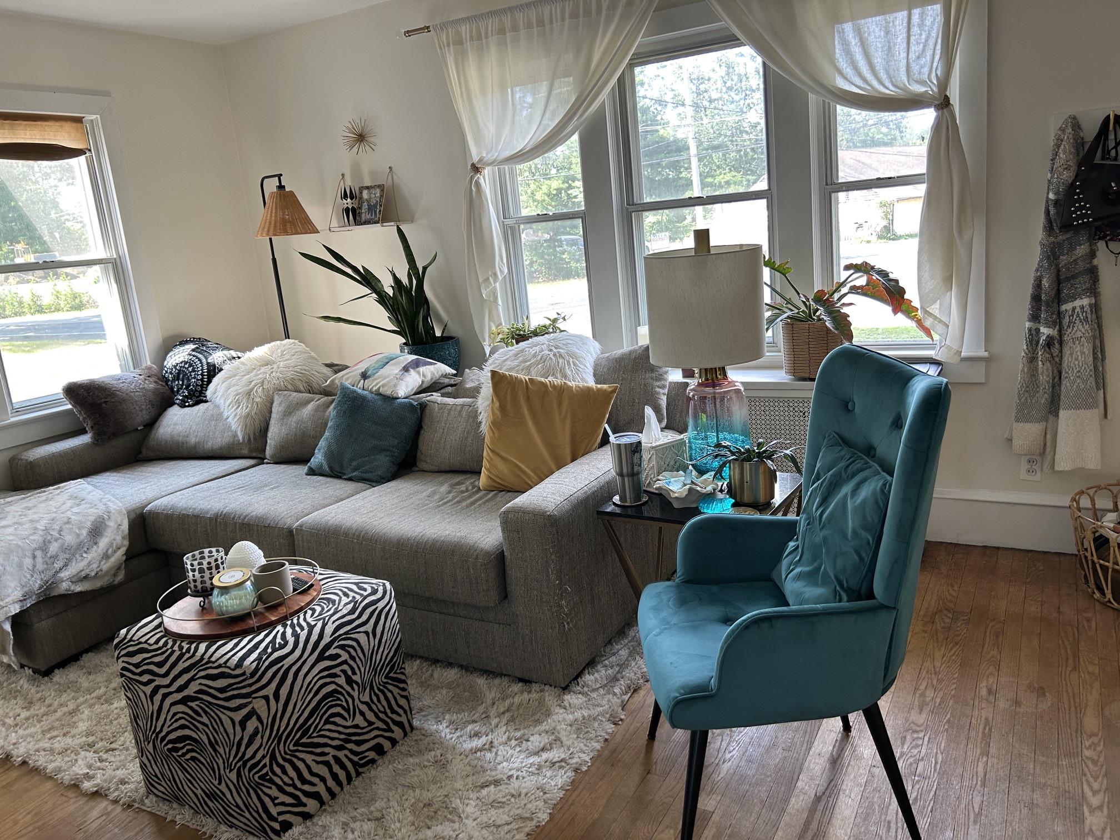
Attractive Cape Cod style home on nice corner lot includes detached garage with a 2nd floor apartment/suite (great for extended family or possible rental income). This vintage home layout features a living room, dining room, eat-in kitchen, comfortable Florida room/office, two first floor bedrooms, and a screened patio. The home also includes a second floor bedroom and a full basement. Over the garage there’s an apartment style one bedroom living space with private entrance. A unique opportunity. See it today!
Listing Snapshot
Inside Area (SqFt)
1,737 sqft
Status
Active Under Contract
Recent Activity
4 days ago Status changed to Active Under Contract 4 days ago Listing updated with changes from the MLS 4 months ago Listing first seen on site
General Features
Parking
Asphalt On Street Garage Driveway Detached
Property Sub Type
Single Family Residence
Special Circumstances
Standard
Utilities
Water Available
Interior Features
Appliances
Electric Range Electric Oven Electric Water Heater
Cooling
Central Air Ceiling Fan(s) Electric
Electric
200+ Amp Service
Flooring
Carpet Wood Hardwood
Heating
Natural Gas Baseboard
Interior
Eat-in Kitchen Ceiling Fan(s) Pantry
Laundry Features
In Basement
Bedroom 2
Level - Main Features - Ceiling Fan(s)
Dining Room
Level - Main Features - Ceiling Fan(s)
Kitchen
Level - Main Features - Ceiling Fan(s), Pantry
Primary Bedroom
Level - Main Features - Ceiling Fan(s)
Screened Porch
Level - Main
Sun/Florida Room
Level - Main
Exterior Features
Construction Details
Frame Vinyl Siding
Patio And Porch
Patio Enclosed
Community Features
MLS Area
Waterford Twp (20435)
School District
WATERFORD TOWNSHIP PUBLIC SCHOOLS
Schools
School District WATERFORD TOWNSHIP PUBLIC SCHOOLS
Middle School HAMMONTON M.S.
High School HAMMONTON H.S.
Listing courtesy of Century 21 Reilly Realtors
The real estate listing information is provided by Bright MLS is for the consumer's personal, non-commercial use and may not be used for any purpose other than to identify prospective properties consumer may be interested in purchasing. Any information relating to real estate for sale or lease referenced on this web site comes from the Internet Data Exchange (IDX) program of the Bright MLS. This web site references real estate listing(s) held by a brokerage firm other than the broker and/or agent who owns this web site.
The accuracy of all information is deemed reliable but not guaranteed and should be personally verified through personal inspection by and/or with the appropriate professionals. Properties in listings may have been sold or may no longer be available. The data contained herein is copyrighted by Bright MLS and is protected by all applicable copyright laws. Any unauthorized collection or dissemination of this information is in violation of copyright laws and is strictly prohibited.
Copyright © 2020 Bright MLS. All rights reserved.
Source: Walkscore
Disclosure: Community information and market data powered by Constellation Data Labs. Information is deemed reliable but not guaranteed.