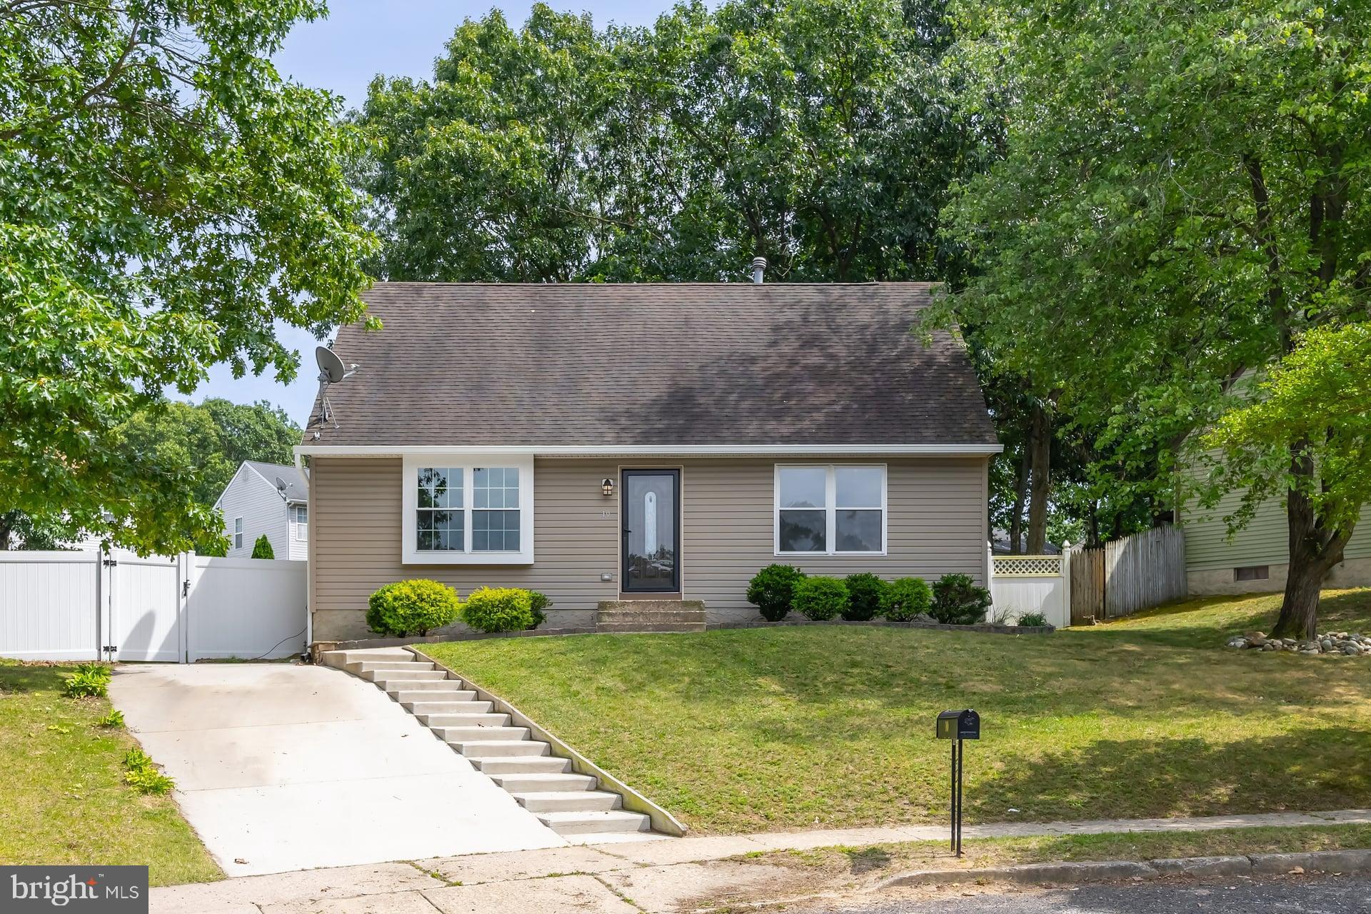
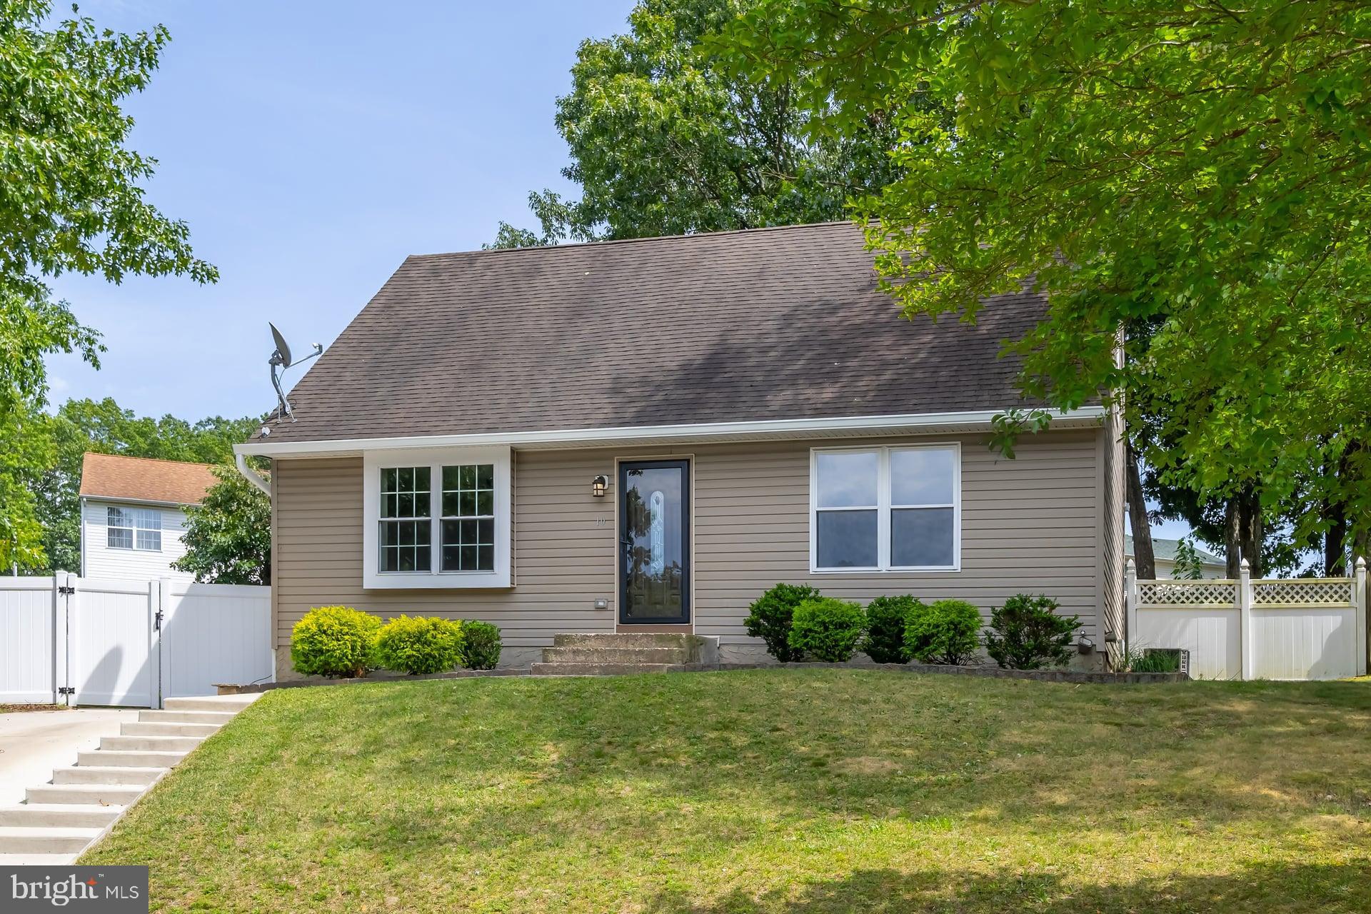
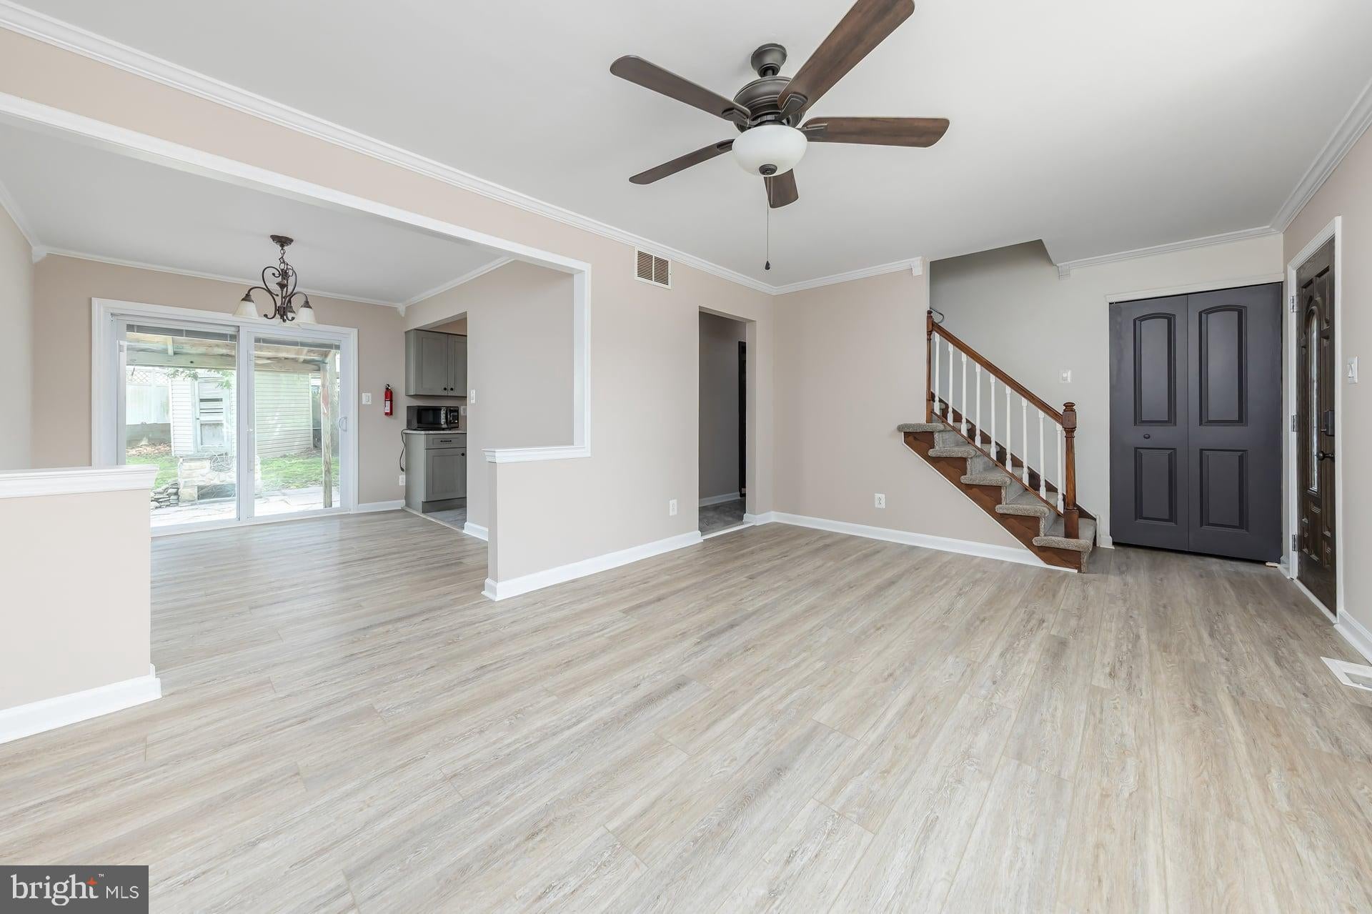
Back on market!! New price with a known issue already evaluated & a written estimate available for review. Here is your opportunity to own a move-in ready four-bedroom, 2 full bathroom home in Gloucester Township! Tucked away at the end of a cul-de-sac, 10 Prospect Court offers a refreshed Cape Cod layout with 4 bedrooms, 2 full baths, and 1,382 square feet. The pie-shaped lot creates a larger backyard with room to enjoy the patio, fire pit, mature trees and fenced backyard. Inside, brand-new flooring and fresh paint run throughout the home, giving each room a clean, move-in-ready feel. The recently updated kitchen features soft close gray cabinetry, granite counters, stainless steel appliances, tile flooring, and a sliding glass door with blinds-between-glass that opens to the backyard.
Both full bathrooms have been recently updated as well.
The flexible floor plan offers two bedrooms on the main level and two upstairs, making it ideal for multi-generational living, guests, a home office, or buyers seeking first-floor living.
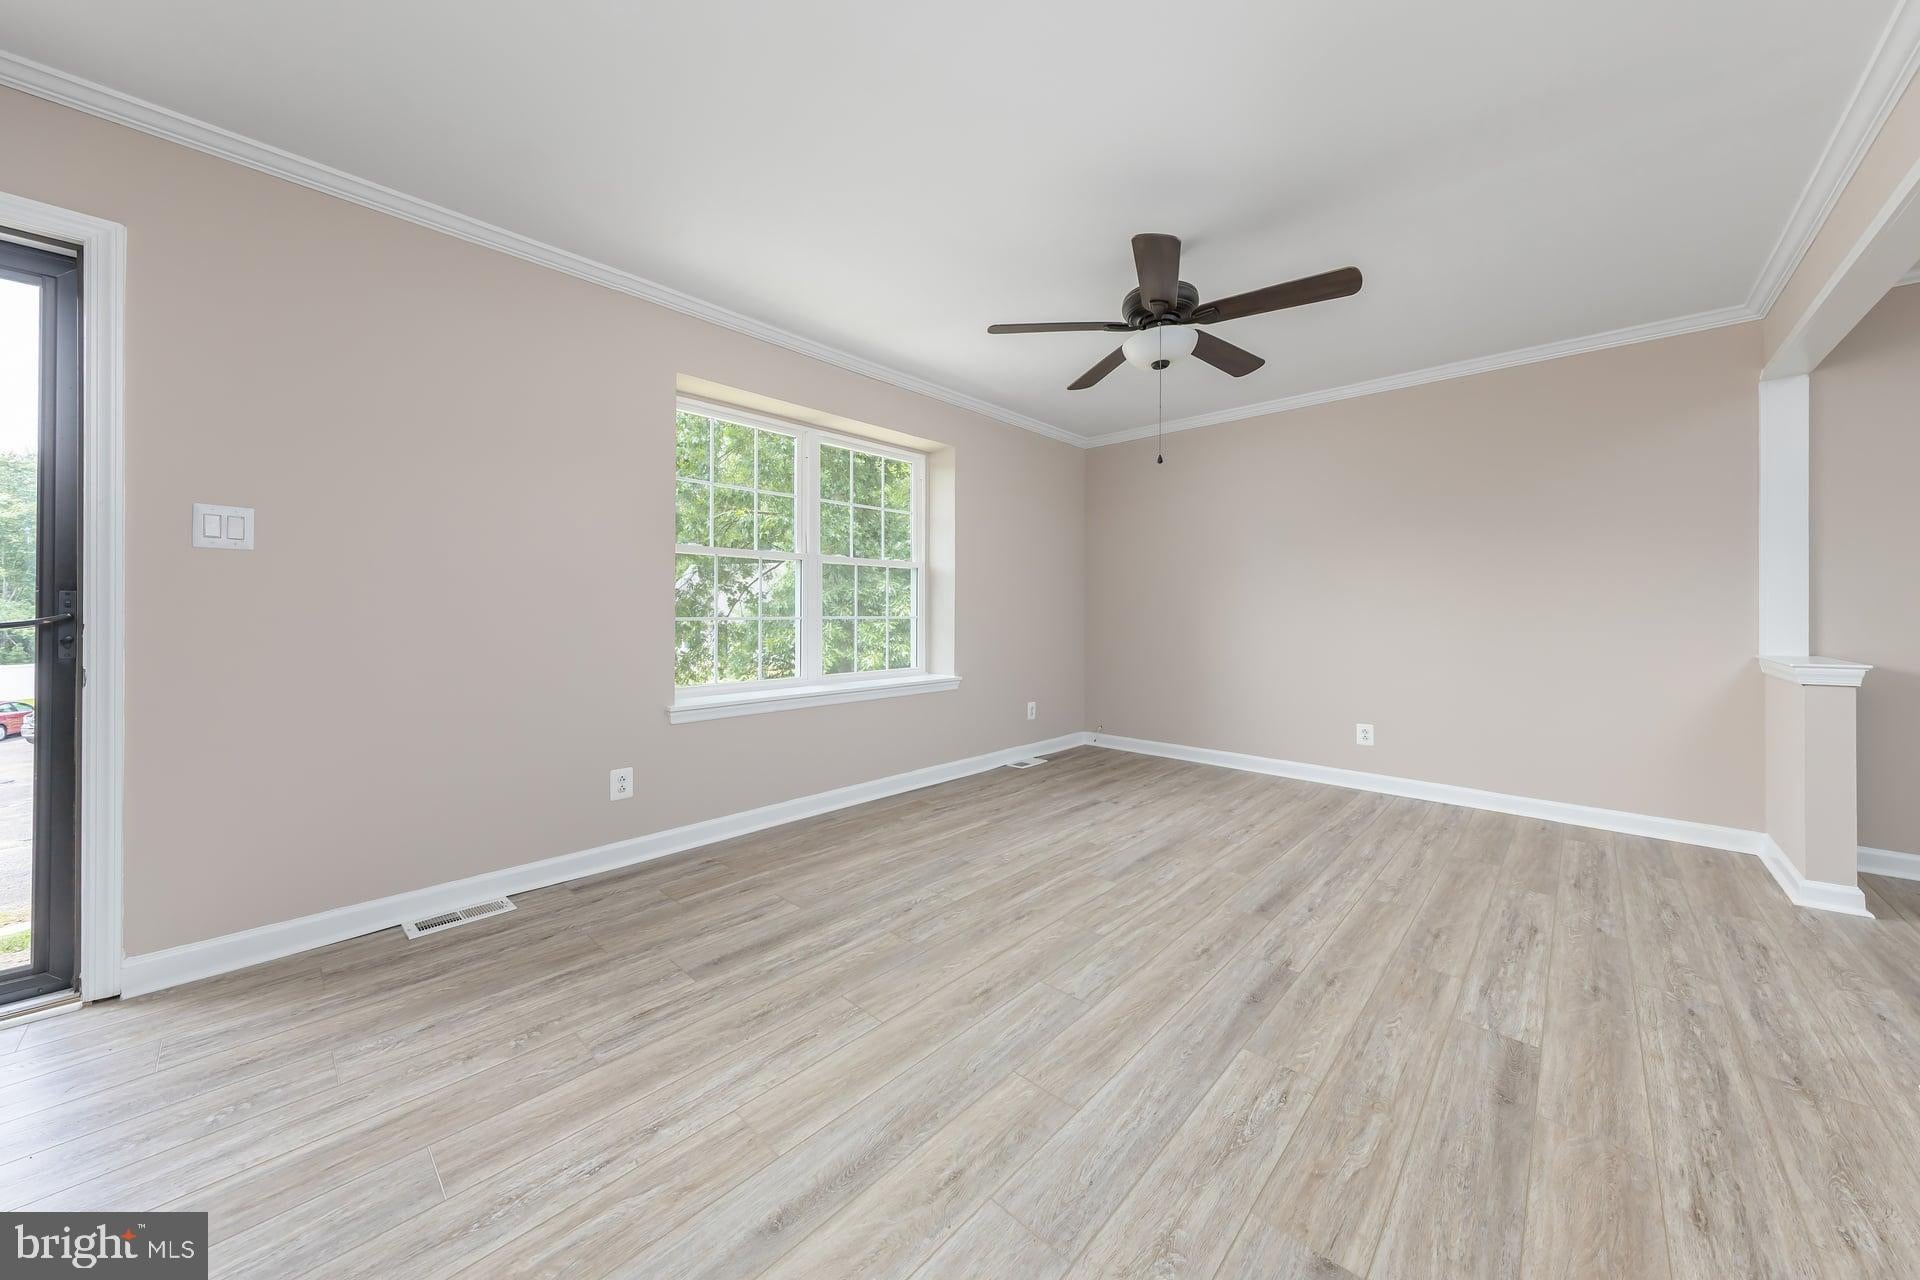
The main level offers comfortable living and dining spaces with crown molding and ceiling fan, and a brand new front double window. Upstairs, there is a large studio style bedroom, as well as a wood-paneled bedroom which has great character with skylights, sloped ceilings, and a walk-in closet with built-in storage.
Additional highlights include vinyl siding, central air, driveway parking, public water and sewer, no HOA, and a full, unfinished basement. The location is close to Cross Keys Road shopping, dining, Target, Lowe’s, and everyday services, with very convenient access to Route 42 and the Atlantic City Expressway for easy access to Philadelphia, Atlantic City, and other shore points. The home is being offered in as-is condition, with the NEW PRiCE reflecting known basement/foundation repairs that will be the responsibility of the buyer after closing. Seller has obtained a professional repair estimate, which is available for review. This is a great opportunity for a buyer to take advantage of an adjusted price while enjoying the many updates already completed throughout the home.
Save
Ask
Tour
Hide
Share
Listing Snapshot
Price
$320,000
Days On Site
94 Days
Bedrooms
4
Inside Area (SqFt)
1,382 sqft
Total Baths
2
Full Baths
2
Partial Baths
N/A
Lot Size
0.26 Acres
Year Built
1983
MLS® Number
NJCD2121382
Status
Active
Property Tax
$7,981
HOA/Condo/Coop Fees
N/A
Sq Ft Source
Estimated
Friends & Family
React
Invite
Recent Activity
4 weeks ago
Price changed to $320,000
4 weeks ago
Listing updated with changes from the MLS®
a month ago
Status changed to Active
3 months ago
Listing first seen on site
General Features
Acres
0.26
Cross Street
PROSPECT
Foundation
Block
Levels
Two
Parking
Driveway
Property Sub Type
Single Family Residence
Sewer
Public Sewer
Special Circumstances
Standard
SqFt Above
1382
SqFt Total
1382
Style
Cape Cod
Utilities
Cable AvailableNatural Gas AvailableSewer AvailableWater AvailableElectricity Available
Water Source
Public
Zoning
RESID
Interior Features
Appliances
Electric RangeElectric OvenGas Water HeaterDisposalDryerMicrowaveRefrigeratorWasher
Basement
FullUnfinished
Cooling
Central AirCeiling Fan(s)Electric
Flooring
CarpetVinyl
Heating
ElectricForced Air
Interior
Ceiling Fan(s)Walk-In Closet(s)
Laundry Features
In BasementLaundry Room
Main Level Bedrooms
2
Bedroom 1
Level - Main
Bedroom 2
Level - Main
Bedroom 3
Bedroom 4
Dining Room
Dimensions - 9 X 16Level - Main
Family Room
Dimensions - 0 X 0
Full Bath
Level - Main
Kitchen
Dimensions - 8 X 9Level - Main
Laundry
Dimensions - 0 X 0
Living Room
Dimensions - 17 X 11Level - MainFeatures - Ceiling Fan(s)
Primary Bedroom
Save
Ask
Tour
Hide
Share
Exterior Features
Construction Details
Block
Fencing
Fenced
Pool Features
None
Roof
Shingle
View
Street
Waterview
Street
Community Features
MLS Area
Gloucester Twp (20415)
School District
GLOUCESTER TOWNSHIP PUBLIC SCHOOLS
Schools
School District
GLOUCESTER TOWNSHIP PUBLIC SCHOOLS
Elementary School
Unknown
Middle School
Unknown
High School
Unknown
Listing courtesy of BHHS Fox & Roach-Washington-Gloucester