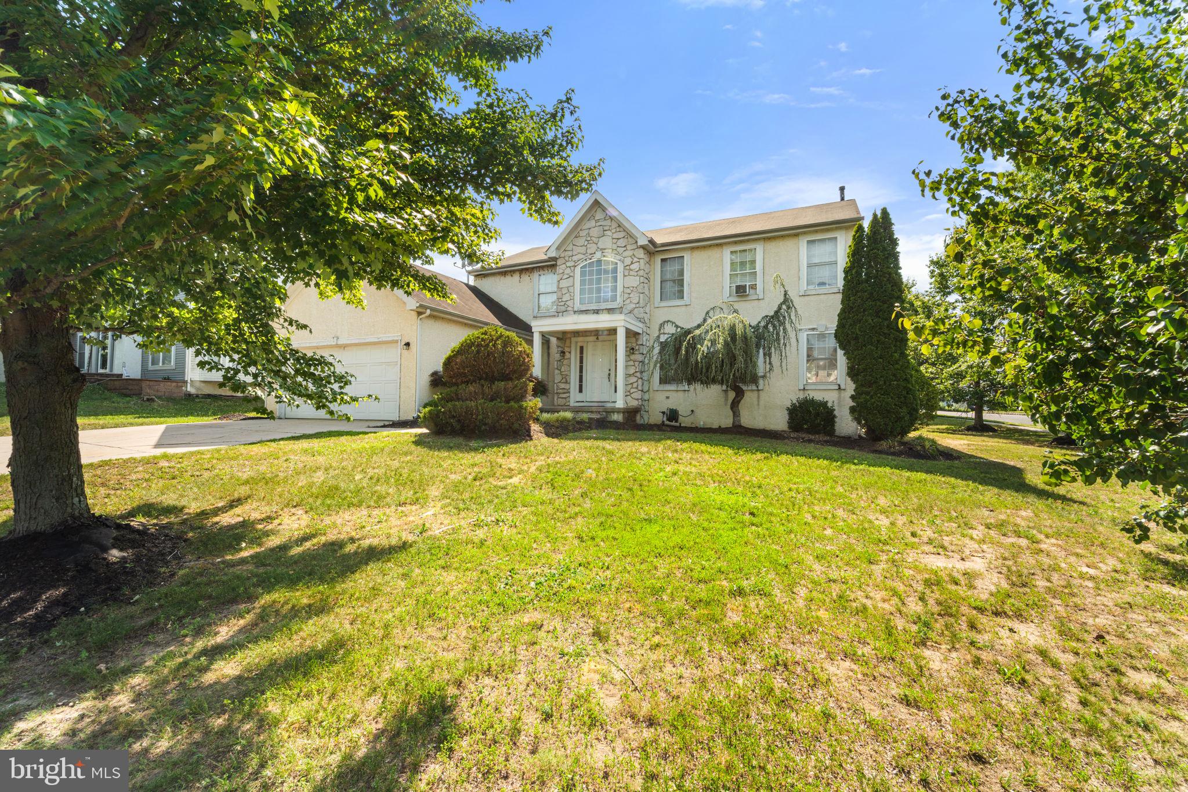
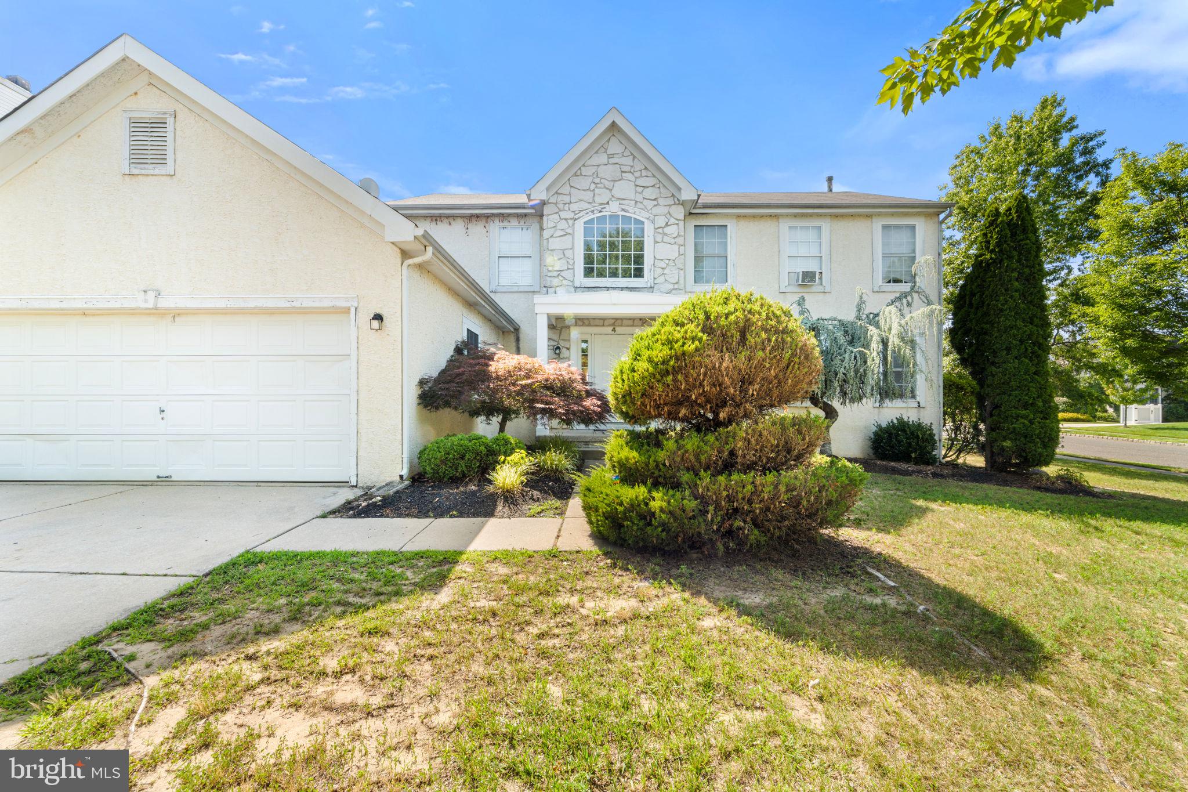
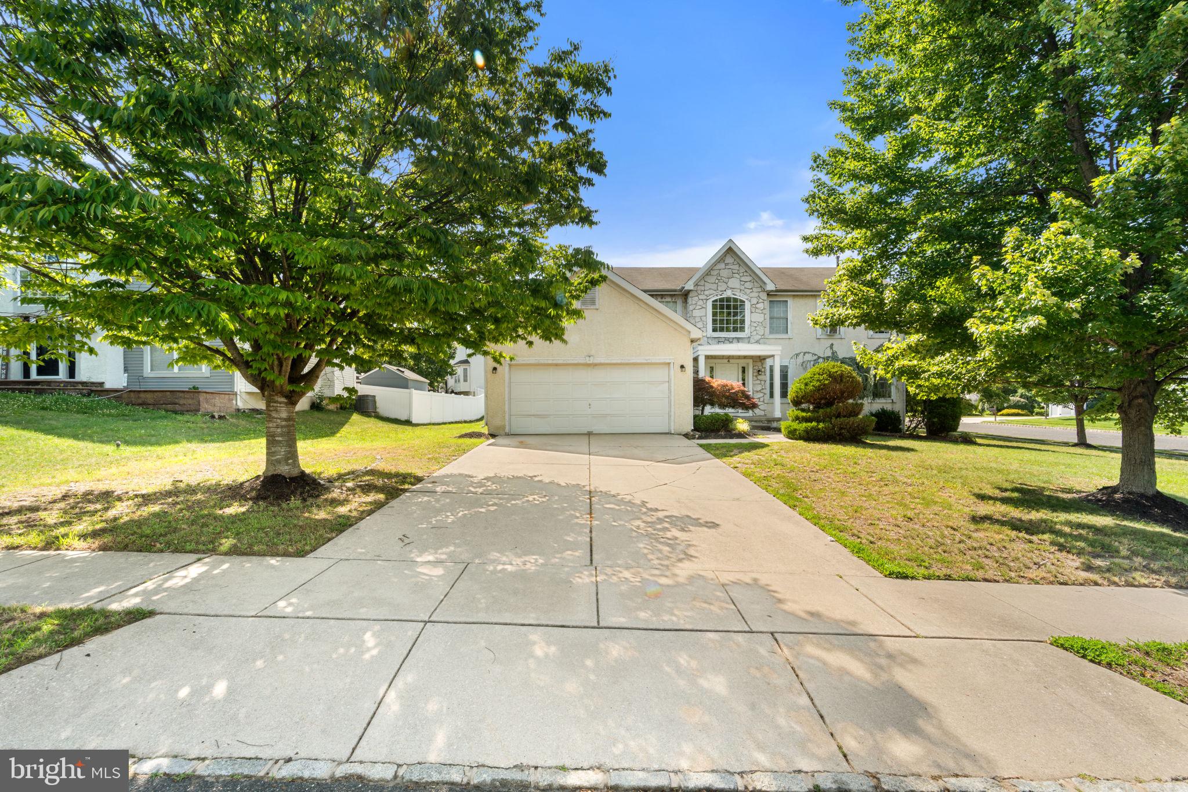
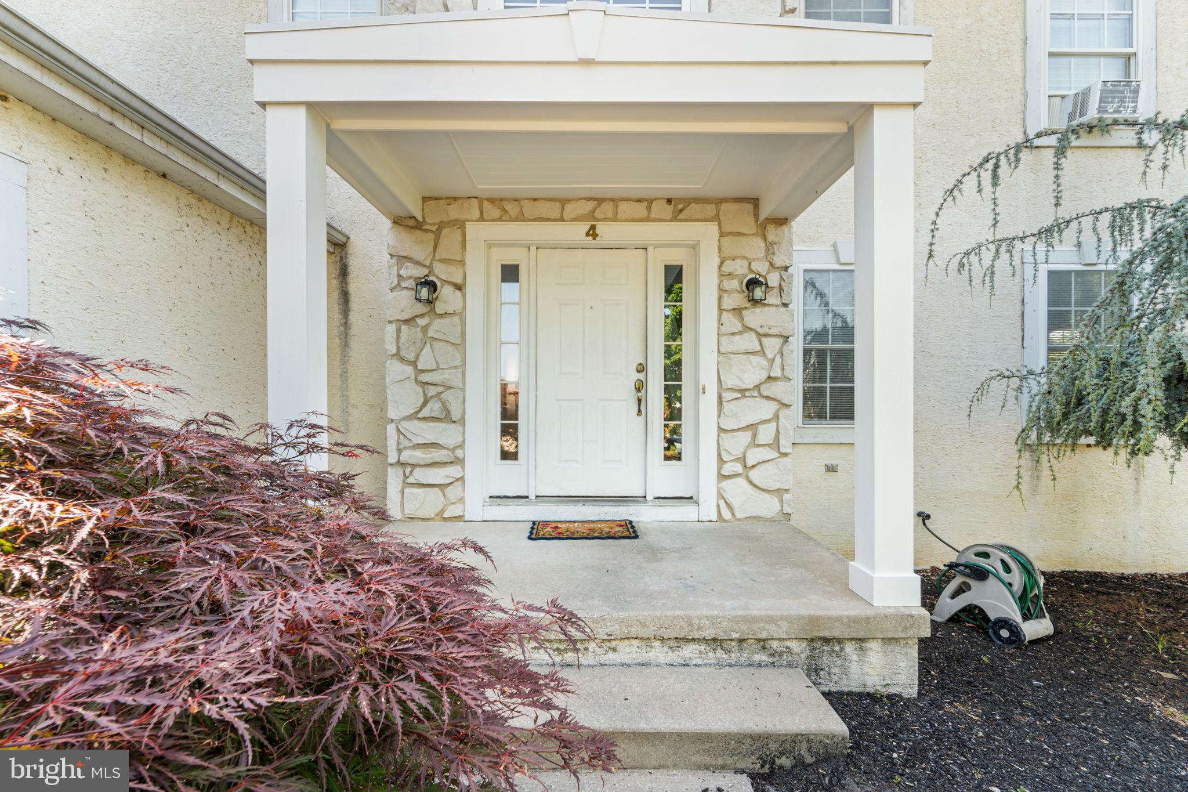
*SIGHT UNSEEN OFFERS ONLY. NO PRIVATE SHOWINGS/TOURS* - This 4 Bedroom, 2.5 Bathroom Colonial Home in the much desired Cobblestone Farms Development in Sicklerville, NJ has plenty of potential. The exterior features a 4-Car Driveway, a 2-Car Garage, a Covered Front Porch, a Large Wood Deck out back, and Great Yard Space! Enter into the Foyer and to the right is the Living Room with Newer Wood-Like Laminate Flooring. The Dining Room also has Laminate Flooring. Your Eat-In Kitchen features Tile Flooring, Wood Cabinets, Granite Countertops, a Pantry, a Ceiling Fan/Light Fixture, an Eating Area, and it opens to the Family Room. This room comes with a Gas Burning Fireplace, a Glass Sliding Door that leads you out and onto the Back Deck, a door to the Half Bathroom, and a door to the Laundry Room. From the Laundry Room there is a door to the 2-Car Garage. The 2nd Floor consists of the Primary Bedroom with a 6x10 Walk-In Closet, a Vaulted Ceiling, a Fan/Light, a your own Full Bathroom. Your Primary Bathroom features a Double Sink/Vanity with Cabinets, a Soaking Tub, a Stand-Up Shower with a Glass Slider, and a Toilet. The 2nd, 3rd, and 4th Bedrooms all come with Carpeting and a Big Closet. The 2nd Full Bathroom completes this floor and boasts Wood-Like Laminate Flooring, a Double Sink/Vanity with Cabinets, a Linen Closet, and a Tub/Shower with Tile Surround. Need more space? Head down to the Spacious Finished Basement. The Basement consists of a Large Finished Room (2nd Family Room, a Playroom, or Gym), a 2nd Finished Room (Office), and a Utility/Storage Room. This home is being sold in as-is condition. Buyer is responsible for paying for and obtaining the passing resale fire prevention certificate from Gloucester Twp. Home has original roof, hvac, and hot water heater. Minor mold-like staining on some basement walls.
Save
Ask
Tour
Hide
Share
Listing Snapshot
Price
$450,000
Days On Site
114 Days
Bedrooms
4
Inside Area (SqFt)
2,976 sqft
Total Baths
3
Full Baths
2
Partial Baths
1
Lot Size
0.24 Acres
Year Built
2001
MLS Number
NJCD2121622
Status
Pending
Property Tax
$11,589
HOA/Condo/Coop Fees
N/A
Sq Ft Source
Estimated
Friends & Family
React
Comment
Invite
No Comments Yet
Did you know? You can invite friends and family to your search. They can join your search, rate and discuss listings with you.
Recent Activity
3 months ago
Status changed to Pending
3 months ago
Listing updated with changes from the MLS
4 months ago
Listing first seen on site
General Features
Acres
0.24
Attached Garage
Yes
Cross Street
Mullen Dr
Foundation
Block
Garage
Yes
Garage Spaces
2
Levels
Two
Parking
Garage Door OpenerConcreteOn StreetGarageDrivewayInside EntranceAttached
Parking Spaces
6
Property Sub Type
Single Family Residence
Sewer
Public Sewer
Special Circumstances
Standard
SqFt Above
2376
SqFt Below
600
SqFt Total
2976
Style
Colonial
Water Source
Public
Zoning
RESIDENTIAL
Interior Features
Appliances
RangeOvenGas RangeGas OvenGas Water HeaterBuilt-In RangeDishwasherRefrigeratorMicrowave
Basement
Cooling
Central AirCeiling Fan(s)Electric
Electric
Circuit Breakers
Fireplace
Yes
Fireplace Features
Gas
Fireplaces
1
Flooring
LaminateCarpet
Heating
Natural GasForced Air
Interior
Eat-in KitchenCeiling Fan(s)Walk-In Closet(s)Open FloorplanSoaking Tub
Laundry Features
Laundry RoomMain Level
Window Features
Window CoveringsWindow Treatments
Bathroom 2
Bedroom 2
Bedroom 3
Bedroom 4
Dining Room
Level - Main
Family Room
Level - Main
Foyer
Level - Main
Half Bath
Level - Main
Kitchen
Level - Main
Laundry
Level - Main
Living Room
Level - Main
Office
Primary Bathroom
Primary Bedroom
Save
Ask
Tour
Hide
Share
Exterior Features
Construction Details
StuccoVinyl Siding
Exterior
Lighting
Lot Features
Corner LotLevelFront YardBack Yard
Patio And Porch
PorchDeck
Pool Features
None
Roof
Shingle
Windows/Doors
Window CoveringsWindow Treatments
Community Features
Community Features
SidewalksStreet Lights
MLS Area
Gloucester Twp (20415)
School District
BLACK HORSE PIKE REGIONAL SCHOOLS
Schools
School District
BLACK HORSE PIKE REGIONAL SCHOOLS
Elementary School
Unknown
Middle School
Unknown
High School
Unknown
Listing courtesy of Keller Williams Realty - Washington Township



Did you know? You can invite friends and family to your search. They can join your search, rate and discuss listings with you.