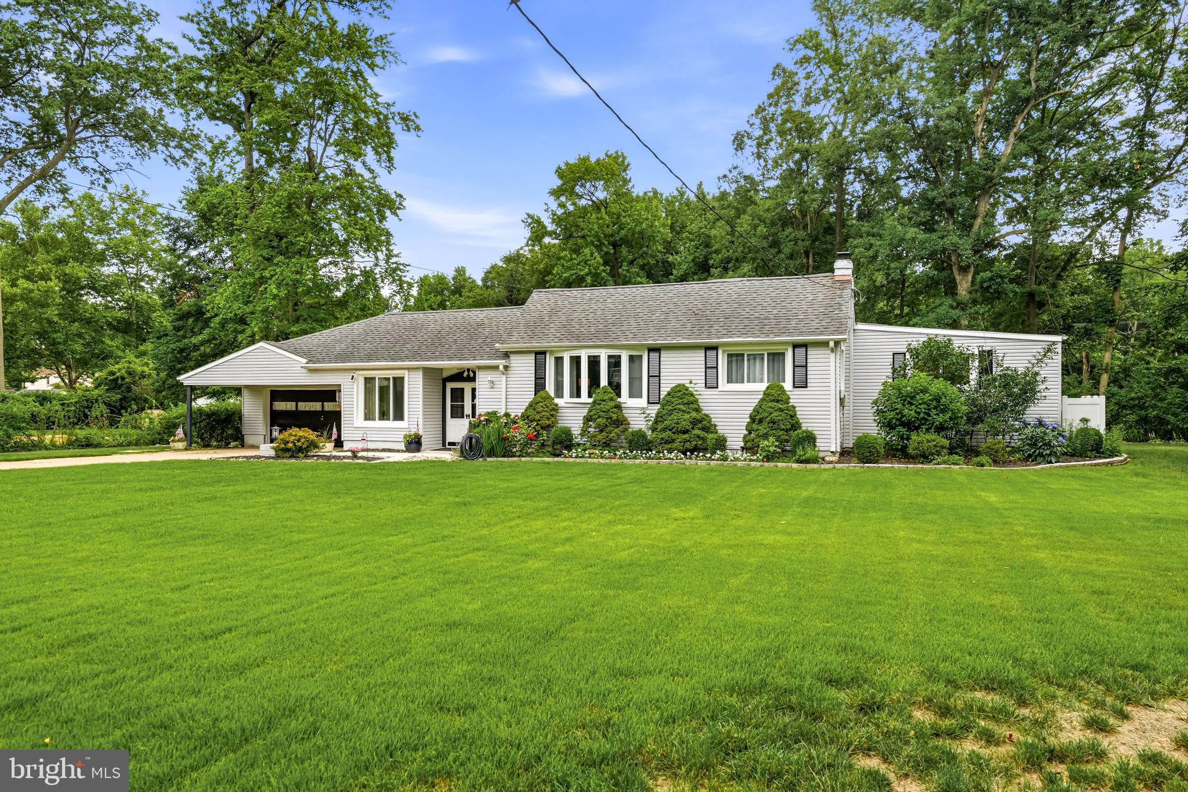
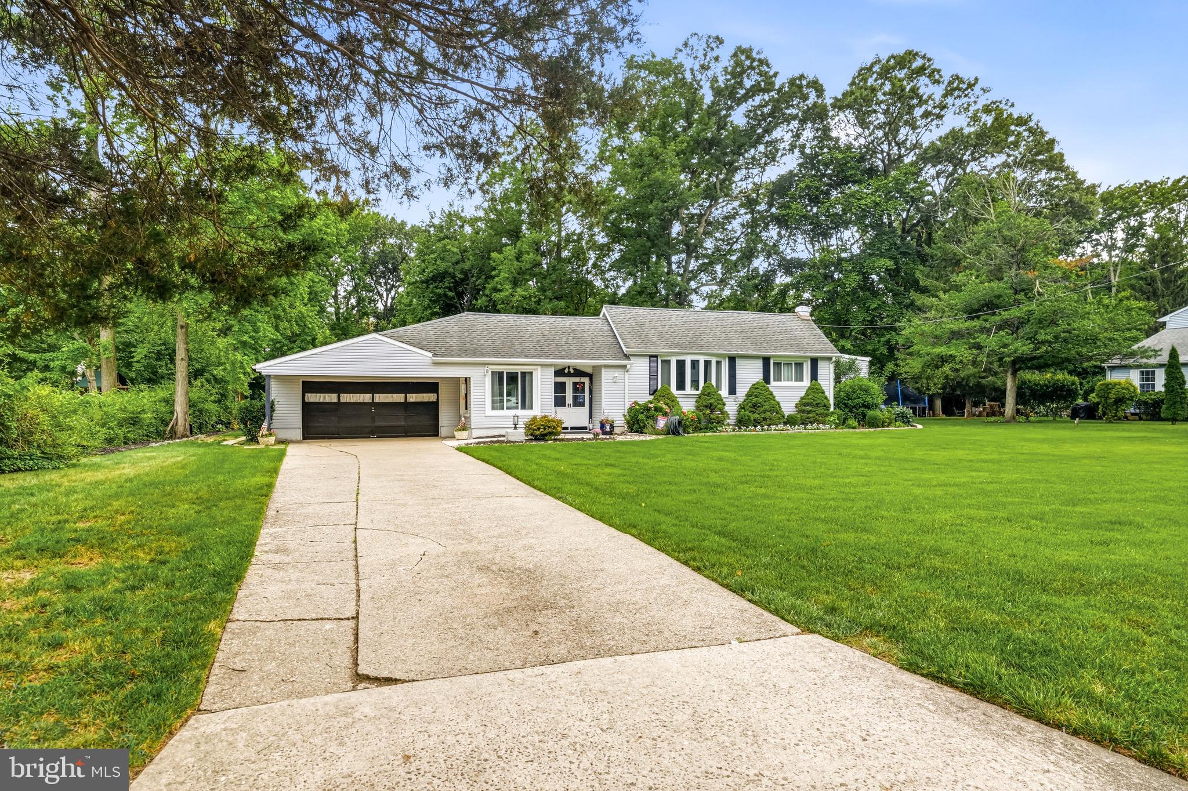
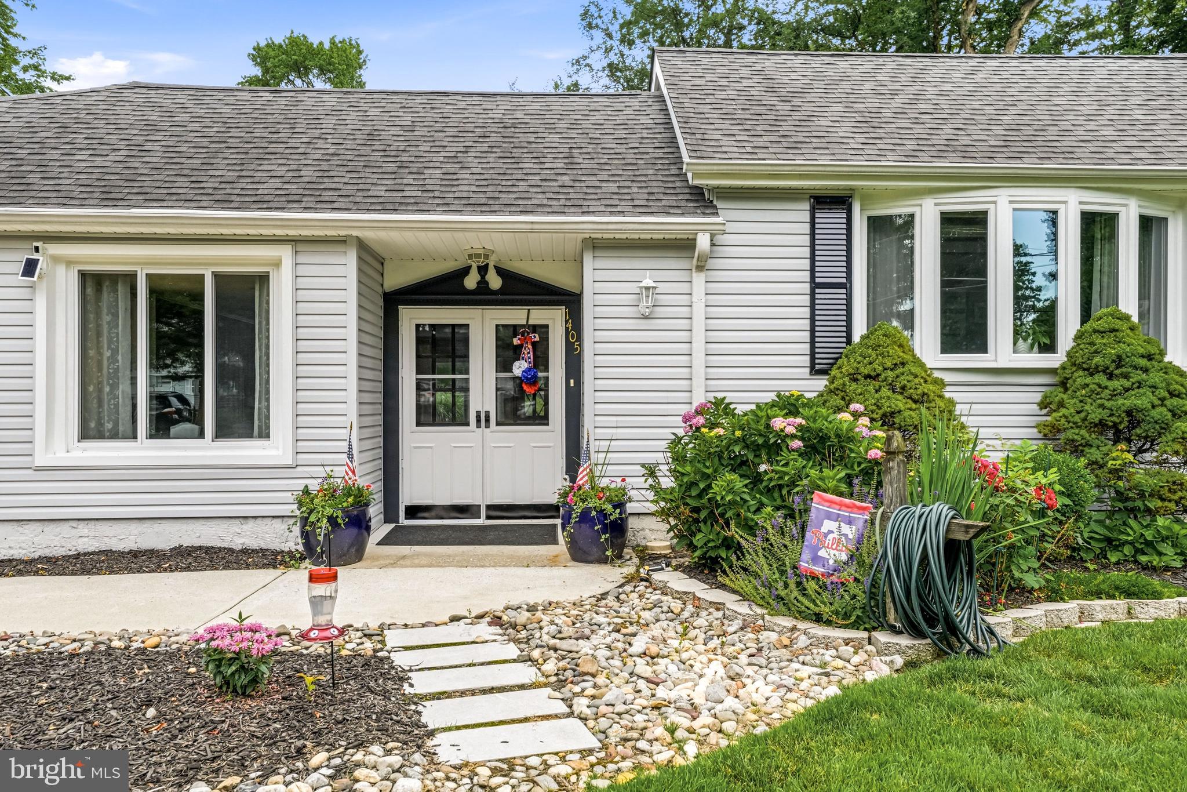
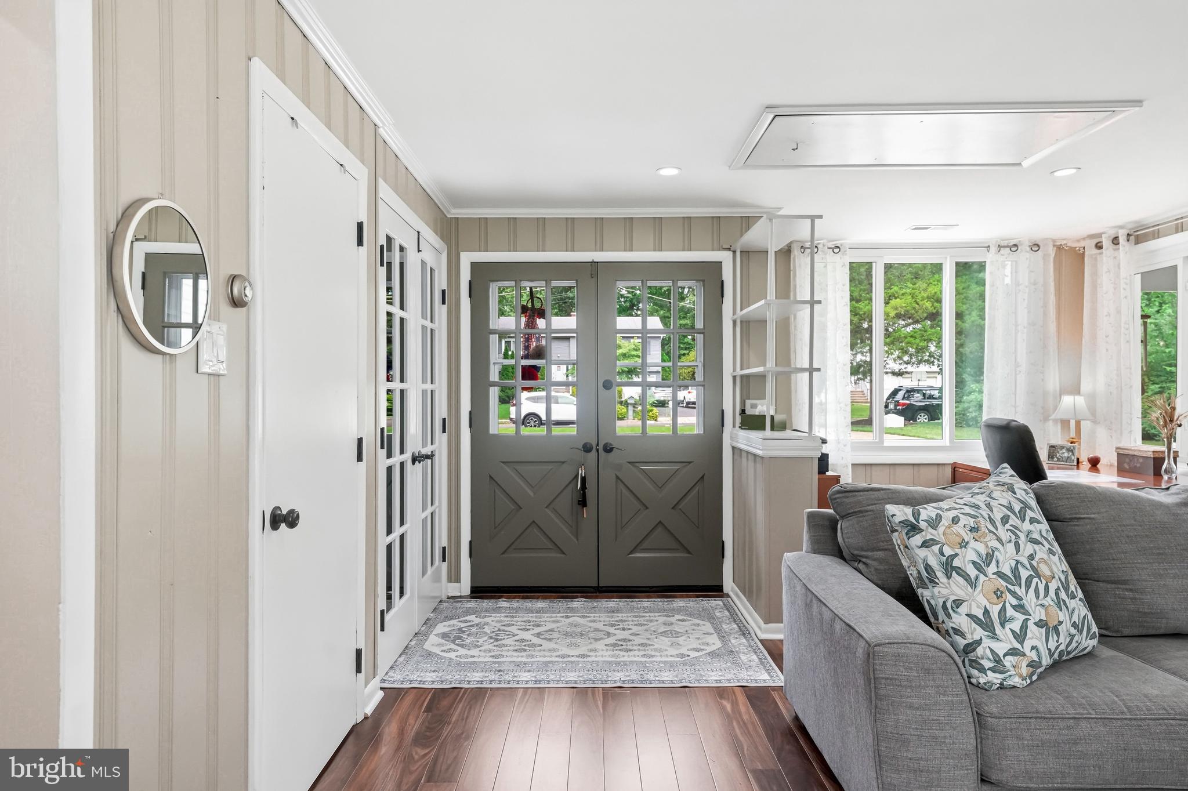
Welcome to 1405 Orchard Lane- a beautifully updated 2-bedroom, 2-bath rancher tucked away on a quiet dead-end street in the heart of Cherry Hill. Set on a private, meticulously landscaped lot, this move-in-ready home offers the perfect blend of comfort, style, and convenience all just one mile from Garden State Plaza while enjoying the peace and privacy of an established neighborhood. Inside, you’ll find a thoughtfully designed interior featuring hardwood and luxury vinyl plank flooring throughout. The bright, sun-filled living spaces are complemented by newer windows throughout, creating an inviting atmosphere filled with natural light. The beautifully appointed kitchen boasts granite countertops, newer stainless-steel appliances, and flows seamlessly to the impressive 16’ x 28’ deck—perfect for outdoor dining, entertaining, or simply relaxing while overlooking the exceptionally private backyard. Outside, the professionally maintained landscaping and lush Zoysia grass create stunning curb appeal, while the spacious 10’ x 20’ storage shed provides ample room for tools and equipment. Additional highlights include a 3-zone heating system, newer roof, and a garage complete with permanent built-in workbenches for the hobbyist or craftsman. Every inch of this home has been meticulously cared for, making it a rare opportunity to own a beautifully maintained ranch in one of Cherry Hill’s most desirable locations. Simply unpack and enjoy!
Save
Ask
Tour
Hide
Share
Listing Snapshot
Price
$415,000
Days On Site
73 Days
Bedrooms
2
Inside Area (SqFt)
1,628 sqft
Total Baths
2
Full Baths
2
Partial Baths
N/A
Lot Size
0.59 Acres
Year Built
1910
MLS® Number
NJCD2121658
Status
Active Under Contract
Property Tax
$8,705
HOA/Condo/Coop Fees
N/A
Sq Ft Source
Assessor
Friends & Family
React
Invite
Recent Activity
a month ago
Status changed to Active Under Contract
a month ago
Listing updated with changes from the MLS®
2 months ago
Price changed to $415,000
2 months ago
Listing first seen on site
General Features
Acres
0.59
Attached Garage
Yes
Cross Street
Highland
Foundation
Block
Garage
Yes
Garage Spaces
2
Levels
One
Parking
ConcreteGarageDrivewayAttached
Parking Spaces
6
Property Sub Type
Single Family Residence
Sewer
Public Sewer
Special Circumstances
Standard
SqFt Above
1628
SqFt Total
1628
Style
Ranch/Rambler
Water Source
Public
Zoning
RES
Interior Features
Appliances
Electric Water HeaterStainless Steel Appliance(s)WasherDryerENERGY STAR Qualified Appliances