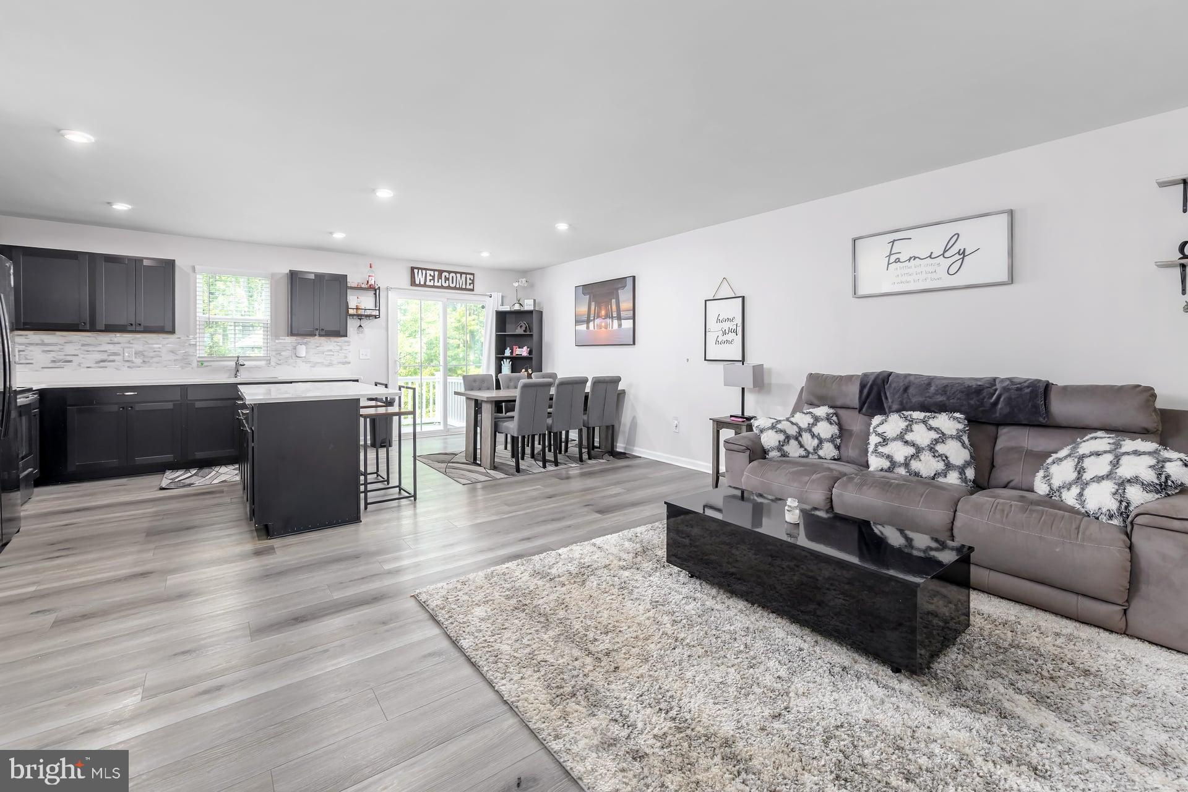
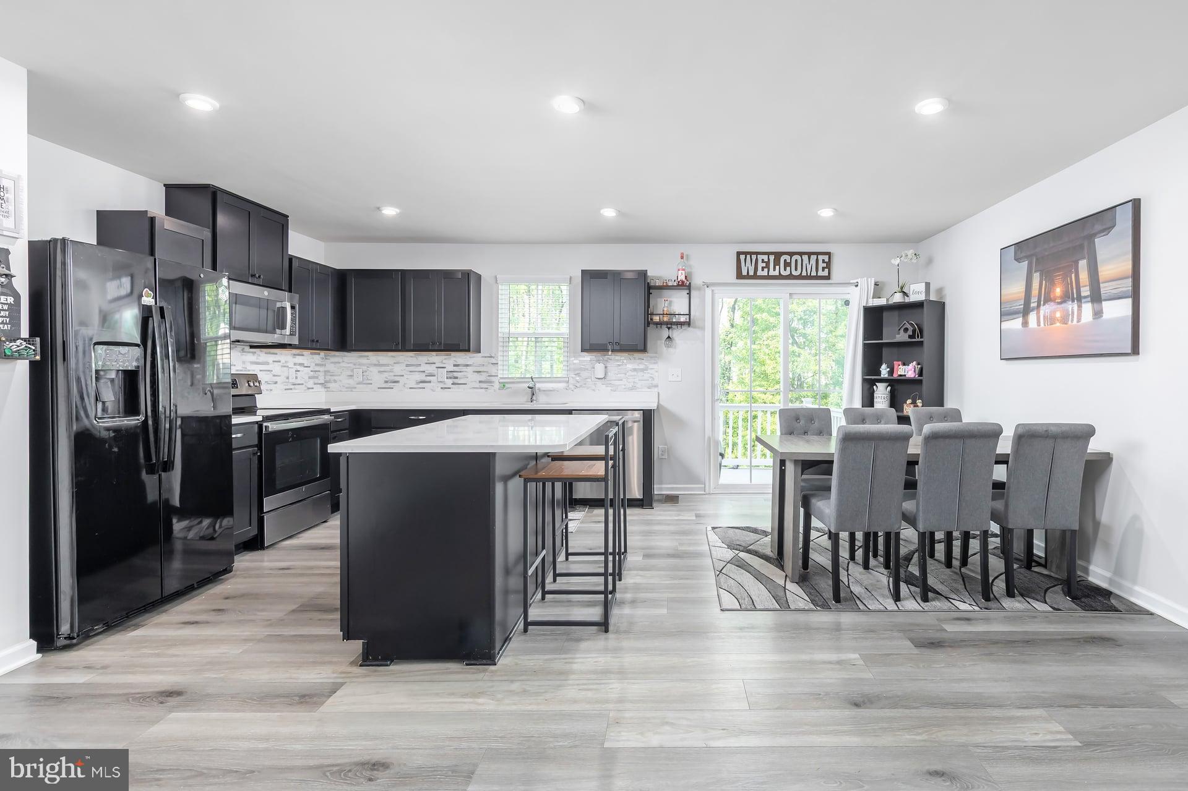
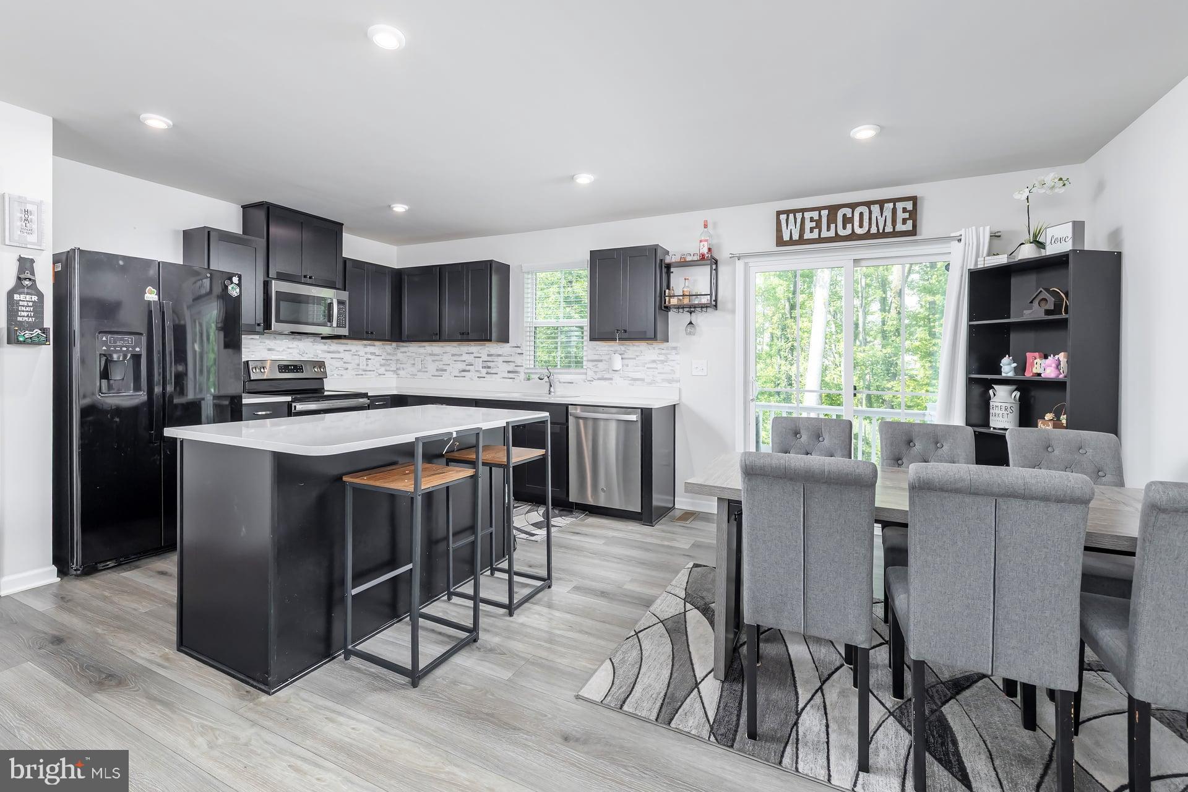
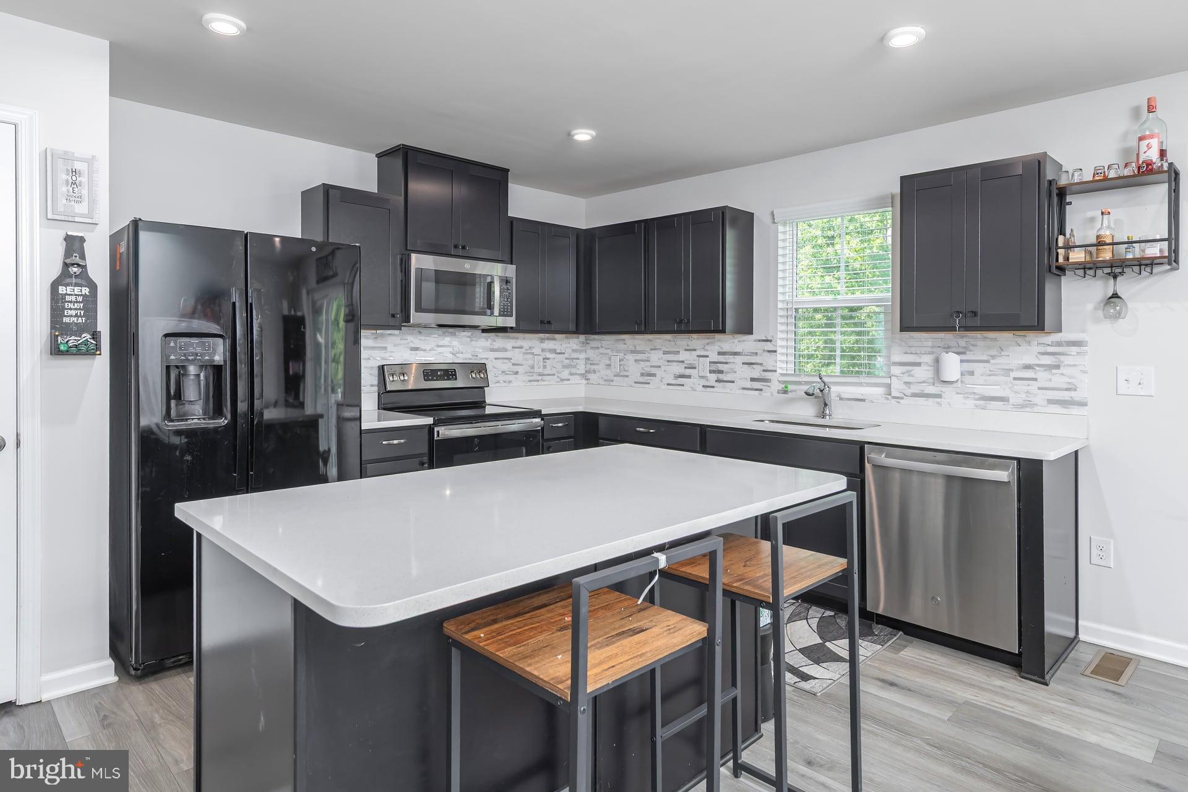
This lovely two-year young townhome in Windy Hill offers an easy, modern layout in Gloucester Township.
The main level features an open living, dining, and kitchen area with quartz countertops, a large island, stainless steel appliances, and access to a private deck offering wooded views. The living room brings in plenty of natural light and connects well with the dining area for everyday use or casual gatherings. Upstairs, the main bedroom suite includes an upgraded bath with dual sinks and a huge walk-in closet. Two additional bedrooms, a full hall bath and second-floor laundry complete the upper level. The walk-out basement adds flexible space for storage or to finish for even more usable living space. 41 Southwind is tucked away in a quiet neighborhood, yet offers great convenience to nearby shopping at the Gloucester Premium Outlets or the Deptford mall, as well as to tons of local restaurants and even easy access to major highways into Philly or to shore points!
**Use 1 Southwind for GPS**
Save
Ask
Tour
Hide
Share
Listing Snapshot
Price
$324,000
Days On Site
109 Days
Bedrooms
3
Inside Area (SqFt)
1,804 sqft
Total Baths
3
Full Baths
2
Partial Baths
1
Lot Size
N/A
Year Built
2023
MLS Number
NJCD2121838
Status
Active Under Contract
Property Tax
$9,589
HOA/Condo/Coop Fees
$127 monthly
Sq Ft Source
Estimated
Friends & Family
React
Invite
Recent Activity
5 days ago
Status changed to Active Under Contract
5 days ago
Listing updated with changes from the MLS
3 weeks ago
Price changed to $324,000
4 months ago
Listing first seen on site
General Features
Attached Garage
Yes
Foundation
Other
Garage
Yes
Garage Spaces
1
Levels
Two
Parking
On StreetGarageDrivewayInside EntranceAttached
Parking Spaces
2
Property Sub Type
Townhouse
Sewer
Public Sewer
Special Circumstances
Short Sale
SqFt Above
1804
SqFt Total
1804
Style
Other
Utilities
Cable AvailableNatural Gas AvailablePhone AvailableSewer AvailableWater AvailableElectricity Available
Water Source
Public
Zoning
55
Interior Features
Appliances
Gas RangeGas OvenGas Water HeaterDishwasherDryerMicrowaveRefrigeratorWasher
Basement
UnfinishedFull
Cooling
Central AirElectric
Flooring
CarpetVinyl
Heating
Natural GasForced Air
Interior
Eat-in KitchenPantryWalk-In Closet(s)
Laundry Features
Laundry RoomUpper Level
Bedroom 2
Bedroom 3
Full Bath
Half Bath
Level - Main
Kitchen
Level - Main
Laundry
Living Room
Level - Main
Primary Bathroom
Primary Bedroom
Features - Walk-In Closet(s), Ceiling Fan(s)
Save
Ask
Tour
Hide
Share
Exterior Features
Construction Details
Vinyl Siding
Pool Features
None
Roof
Shingle
Community Features
Association Fee
$127.0
Association Fee Frequency
Monthly
MLS Area
Gloucester Twp (20415)
School District
BLACK HORSE PIKE REGIONAL SCHOOLS
Schools
School District
BLACK HORSE PIKE REGIONAL SCHOOLS
Elementary School
Unknown
Middle School
Unknown
High School
Unknown
Listing courtesy of BHHS Fox & Roach-Washington-Gloucester