Price Reduction !!
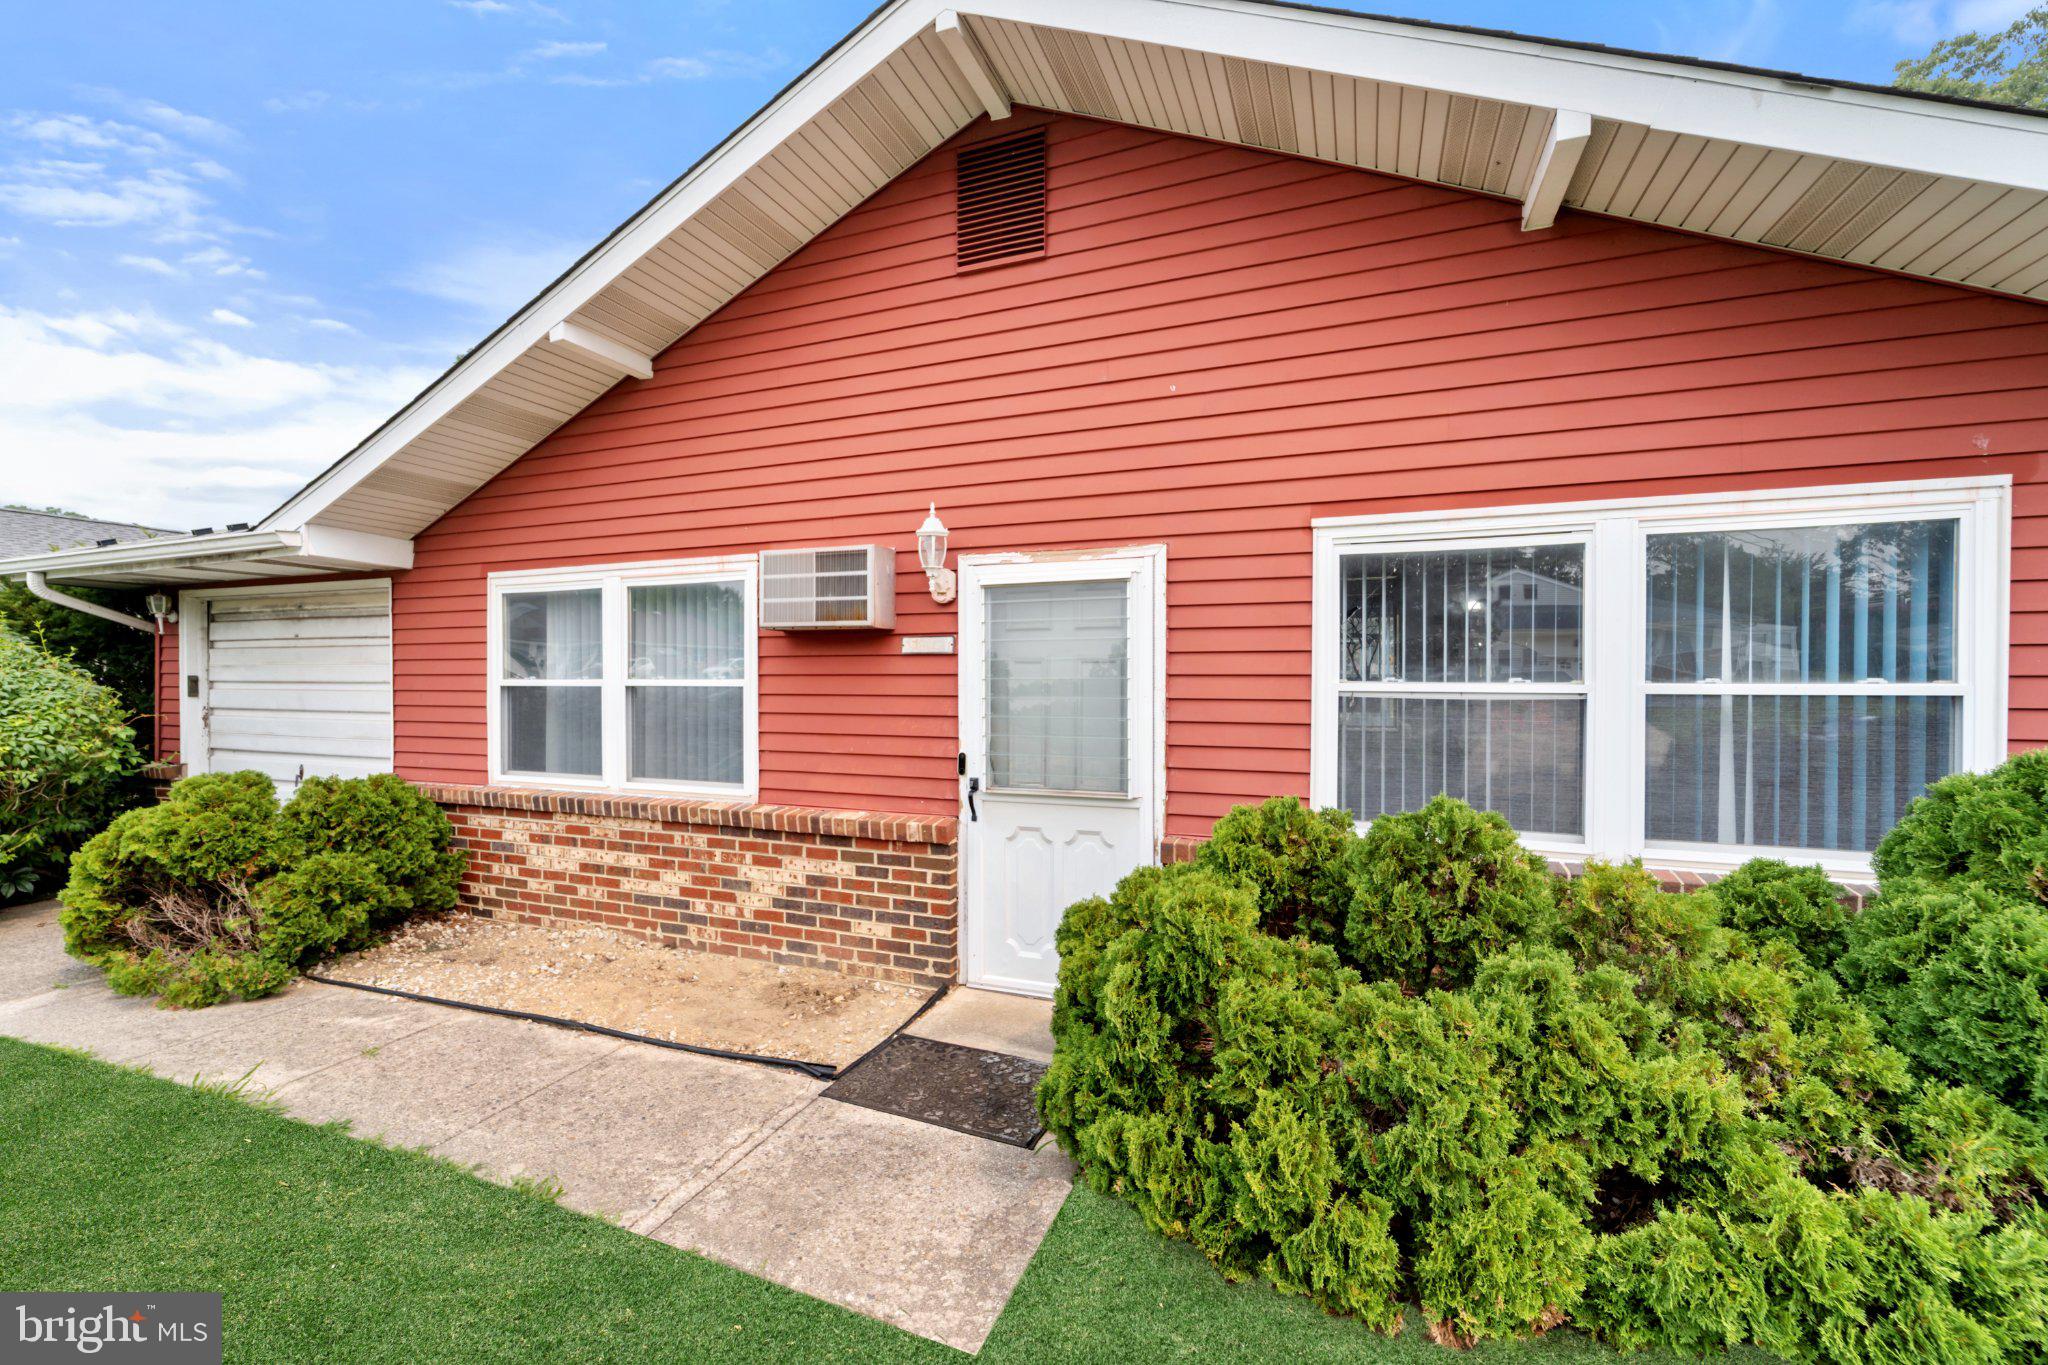
Welcome to 160 Elmtowne Blvd., nestled in the sought-after Elmtowne 55+ community in Hammonton! This well-maintained 2-bedroom, 1.5-bath ranch offers a fantastic opportunity to create the home you've been looking for.
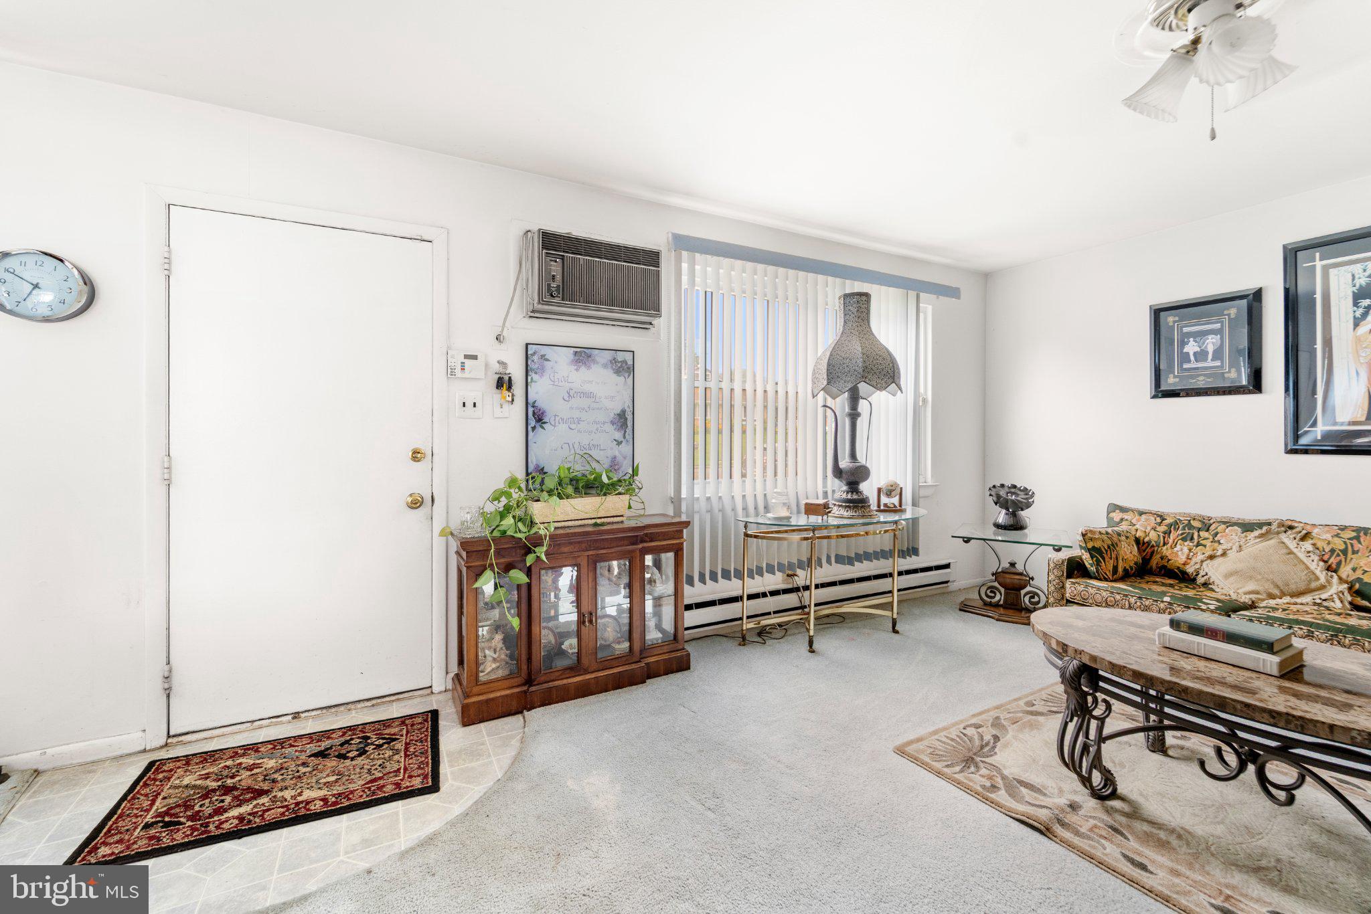
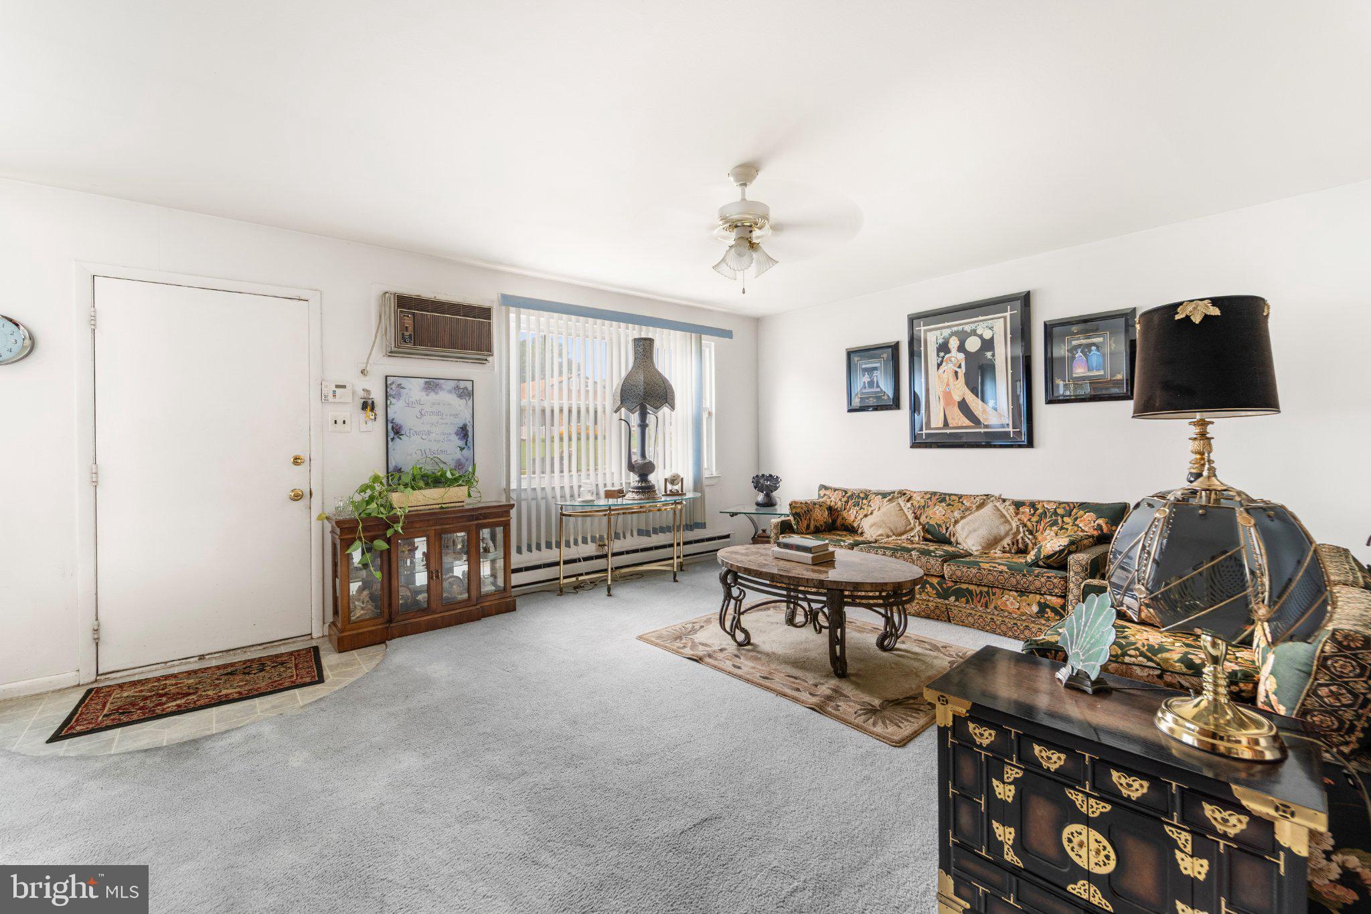
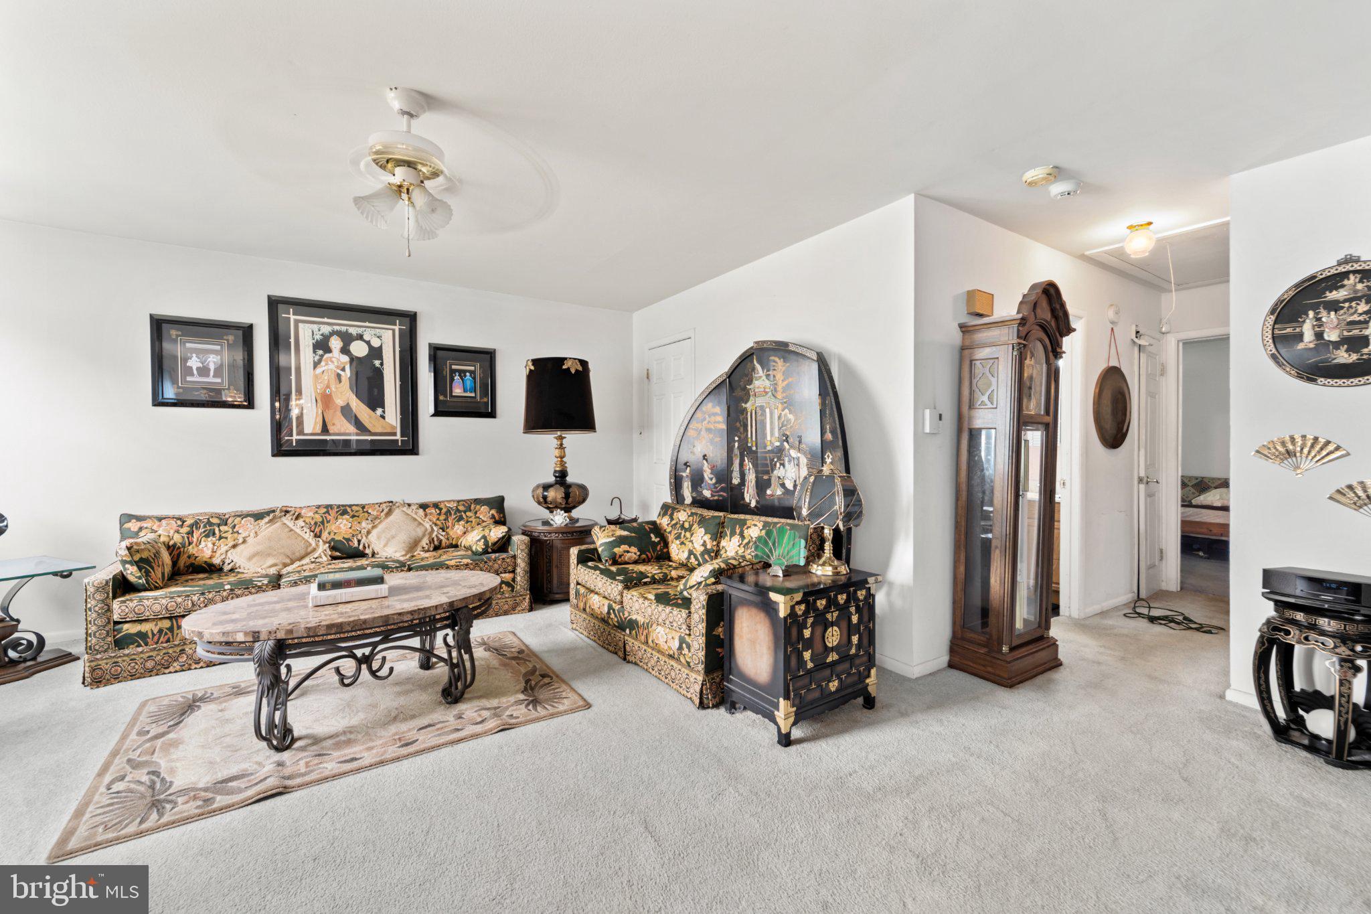
Step inside to a welcoming floor plan featuring a formal dining room that flows seamlessly into the eat-in kitchen, providing plenty of space for everyday meals and entertaining. The spacious living room offers an inviting setting for relaxing or hosting family and friends.
The hallway leads to a full bathroom, convenient storage space, and the primary bedroom complete with a private half bath. A second bedroom provides access to a bright and versatile sunroom—perfect for enjoying your morning coffee, reading, or creating a hobby space. The sunroom also offers direct access to the attached one-car garage for added convenience.
Nestled in a quiet, established active adult community just minutes from downtown Hammonton, this home offers convenient access to Route 73, and the Atlantic City Expressway making commuting a breeze while keeping shopping, restaurants, healthcare, and local amenities within close reach. Enjoy a walkable neighborhood where neighbors connect, along with a variety of community amenities, events, and activities that make it easy to stay active, social, and engaged.
Whether you're looking to downsize or enjoy low-maintenance living in a peaceful neighborhood, this home is full of potential and ready for your personal touches. The property is being sold strictly as-is, with the seller making no repairs.
Schedule your private showing today and discover all that this charming home has to offer!
Save
Ask
Tour
Hide
Share
Listing Snapshot
Price
$240,000
Days On Site
89 Days
Bedrooms
2
Inside Area (SqFt)
1,128 sqft
Total Baths
2
Full Baths
1
Partial Baths
1
Lot Size
N/A
Year Built
1979
MLS® Number
NJCD2121842
Status
Active
Property Tax
$2,735
HOA/Condo/Coop Fees
$140 monthly
Sq Ft Source
Assessor
Friends & Family
React
Comment
Invite
No Comments Yet
Did you know? You can invite friends and family to your search. They can join your search, rate and discuss listings with you.
Recent Activity
2 months ago
Listing updated with changes from the MLS®
2 months ago
Price changed to $240,000
3 months ago
Status changed to Active
3 months ago
Listing first seen on site
General Features
Attached Garage
Yes
Cross Street
N/A
Foundation
Slab
Garage
Yes
Garage Spaces
1
Levels
One
Parking
ConcreteOn StreetGarageDrivewayAttached
Parking Spaces
3
Pets
Yes
Property Sub Type
Single Family Residence
Security
Security System
Sewer
Septic Tank
Special Circumstances
Standard
SqFt Above
1128
SqFt Total
1128
Style
Ranch/Rambler
Utilities
Cable Available
Zoning
PR5
Interior Features
Appliances
Electric Water HeaterDishwasherRefrigerator
Cooling
Wall Unit(s)Electric
Electric
100 Amp Service
Flooring
Carpet
Heating
ElectricBaseboard
Interior
Eat-in Kitchen
Laundry Features
Main Level
Main Level Bedrooms
2
Attic
Bedroom 1
Dimensions - 12 X 13Level - Main
Dining Room
Dimensions - 9 X 8Level - Main
Kitchen
Dimensions - 10 X 9Level - MainFeatures - Pantry
Living Room
Dimensions - 17 X 13Level - Main
Other
Dimensions - 10 X 10Level - MainDescription - SUNROOM



Did you know? You can invite friends and family to your search. They can join your search, rate and discuss listings with you.