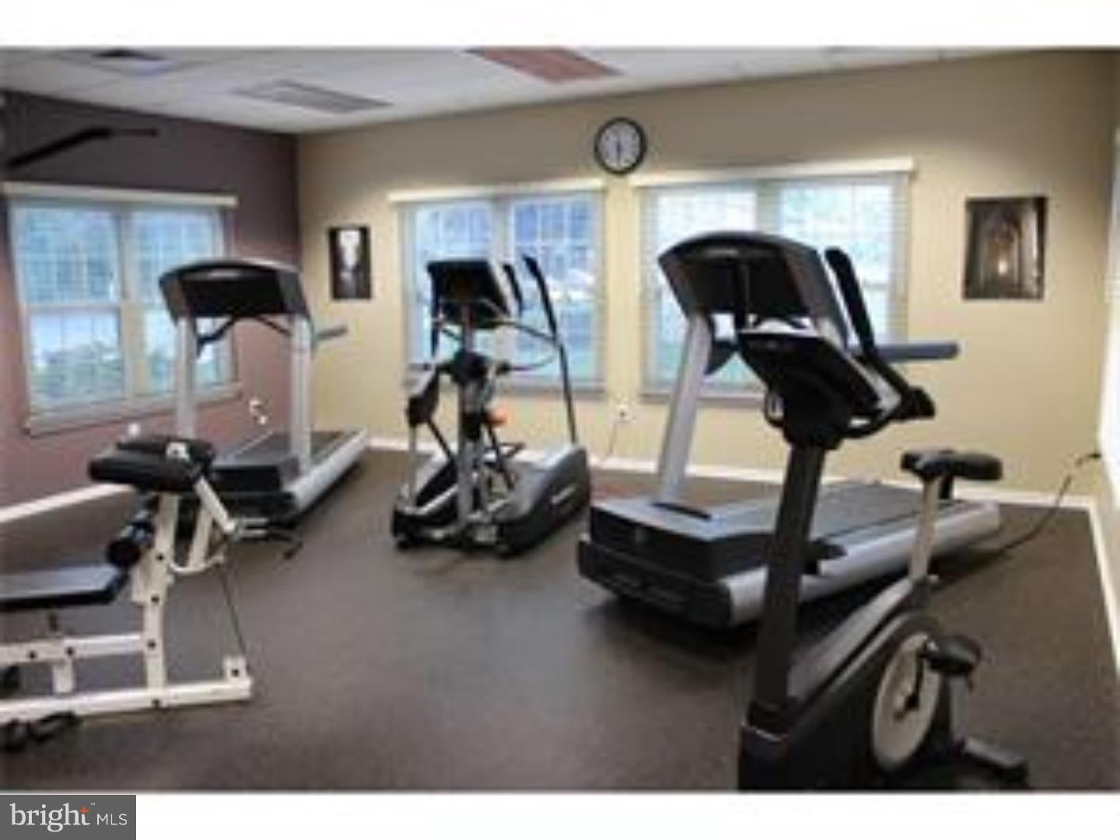
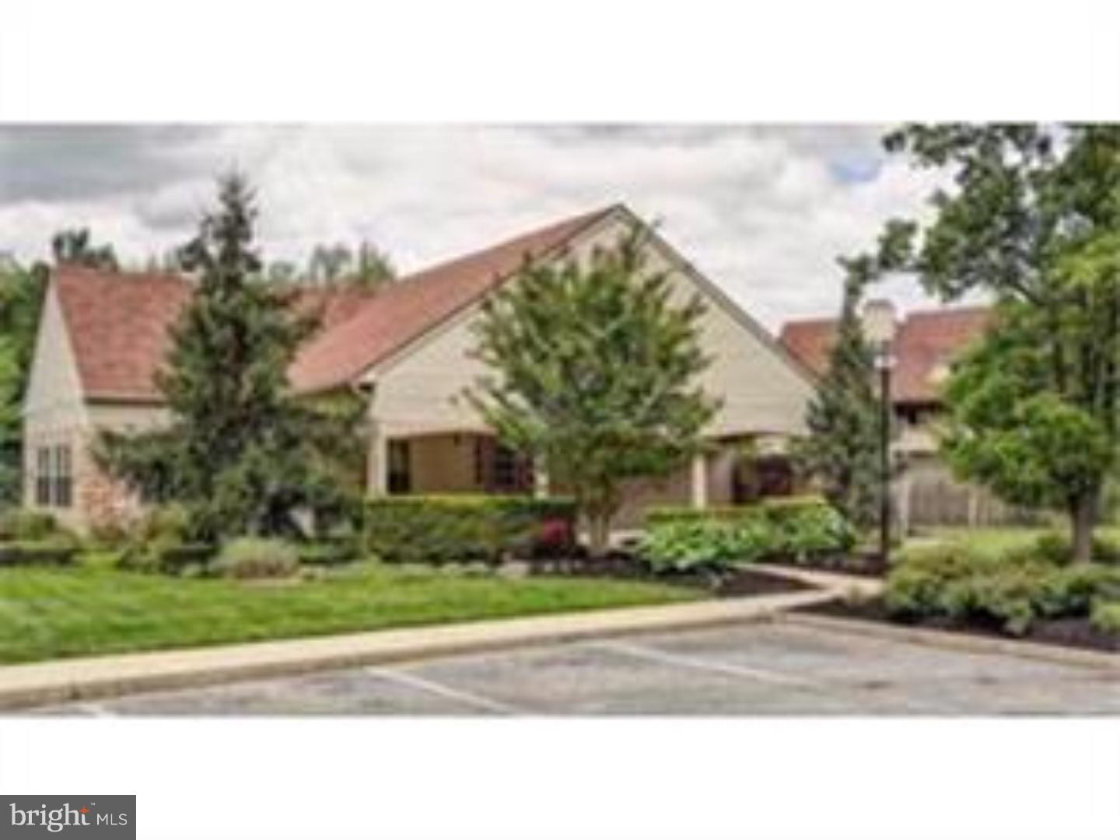
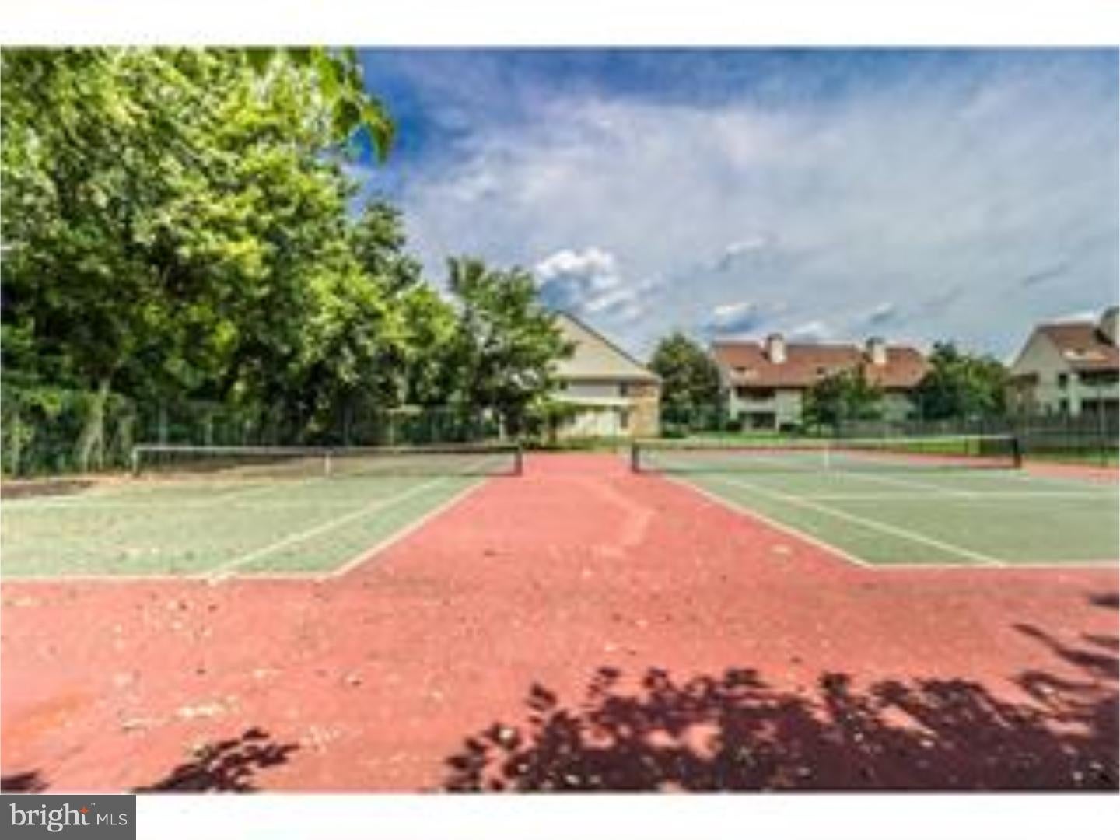
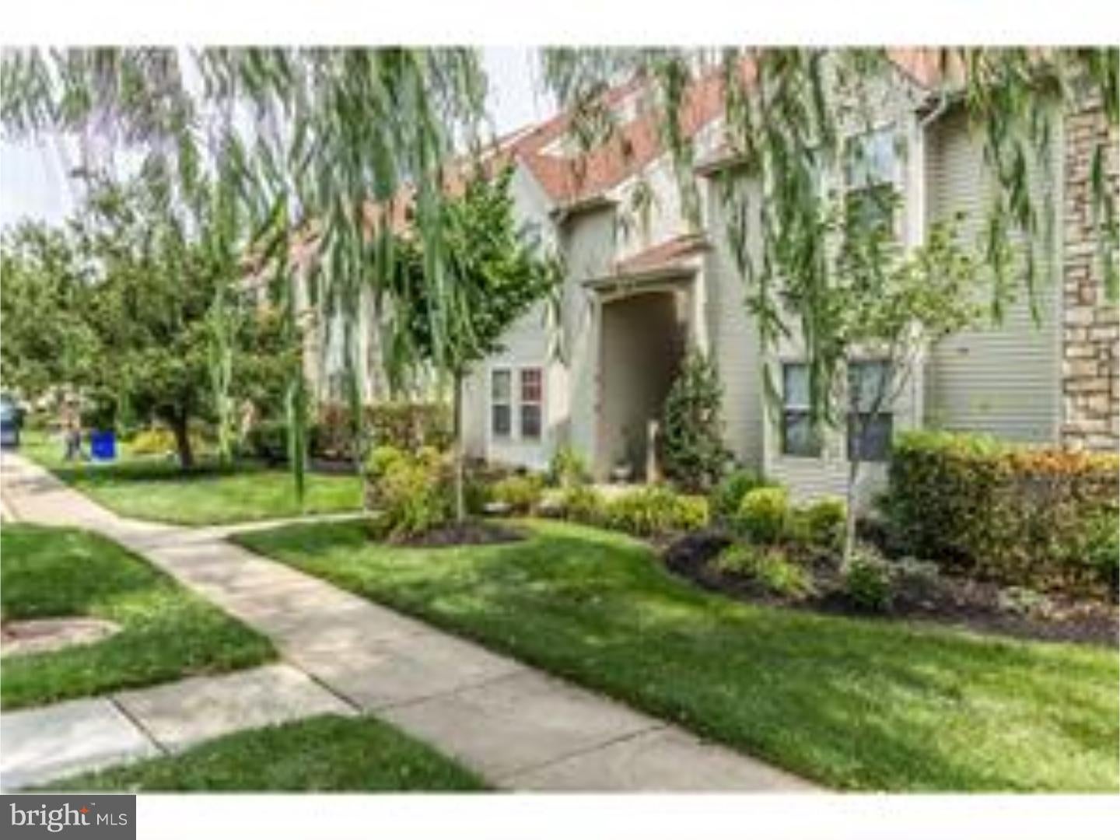
Well maintained First Floor condo located in the desirable Tavistock Community of Cherry Hill. This Condo features an entry foyer, Living/Family room with large doors to the back patio. Open dining area adjacent to kitchen. Primary bedroom includes a large walk-in closet and full bath, second bedroom with double closet. Washer/Dryer closet, 2nd full bath, heater & storage closet off patio. Updates include newer kitchen, flooring, and bathroom. This unit has nice open space in the back. Recreation including Swimming Pool, Tennis Courts & small Gym. Plenty of restaurants and shopping adjacent to the complex. Convenient location near Haddonfield's shops, restaurants, parks and the Patco Hi-Speedline. Owner pays the Condo Fee - Not the tenant. No smoking. Pets case by case.
Save
Ask
Tour
Hide
Share
Listing Snapshot
Price
$2,500
Days On Site
88 Days
Bedrooms
2
Inside Area (SqFt)
1,005 sqft
Total Baths
2
Full Baths
2
Partial Baths
N/A
Lot Size
0.12 Acres
Year Built
1988
MLS® Number
NJCD2121916
Status
Pending
Property Tax
N/A
HOA/Condo/Coop Fees
N/A
Sq Ft Source
Estimated
Friends & Family
React
Comment
Invite
No Comments Yet
Did you know? You can invite friends and family to your search. They can join your search, rate and discuss listings with you.
Recent Activity
a week ago
Status changed to Pending
a week ago
Listing updated with changes from the MLS®
3 months ago
Listing first seen on site
General Features
Acres
0.12
Available on
2026-08-01
Cross Street
TAVISTOCK RD
Levels
One
Parking
AssignedPavedOn StreetParking Lot
Pets
Yes
Property Sub Type
Condominium
Sewer
Private Sewer
SqFt Above
1005
SqFt Total
1005
Style
Colonial
Water Source
Public
Zoning
RESIDENTIAL
Interior Features
Appliances
OvenGas Water HeaterRefrigeratorWasherDryerDishwasherFreezer
Cooling
Central AirCeiling Fan(s)Gas
Electric
100 Amp Service
Flooring
CarpetWood
Furnished
Unfurnished
Heating
Natural GasForced Air
Interior
Ceiling Fan(s)Walk-In Closet(s)
Laundry Features
Laundry RoomWasher HookupMain Level
Main Level Bedrooms
2
Bedroom 1
Dimensions - 10 X 9Level - Main
Dining Room
Dimensions - 11 X 8Level - Main
Family Room
Kitchen
Dimensions - 8 X 8Level - Main
Laundry
Dimensions - 0 X 0Level - Main
Living Room
Dimensions - 16 X 15Level - Main
Primary Bedroom
Features - Walk-In Closet(s)
Save
Ask
Tour
Hide
Share
Exterior Features
Construction Details
Brick
Exterior
Tennis Court(s)
Patio And Porch
Patio
Pool Features
Community
Community Features
Association Amenities
Tennis Court(s)ClubhouseFitness Center
Community Features
Pool
MLS Area
Cherry Hill Twp (20409)
School District
CHERRY HILL TOWNSHIP PUBLIC SCHOOLS
Schools
School District
CHERRY HILL TOWNSHIP PUBLIC SCHOOLS
Elementary School
Unknown
Middle School
Unknown
High School
Unknown
Listing courtesy of Long & Foster Real Estate, Inc.



Did you know? You can invite friends and family to your search. They can join your search, rate and discuss listings with you.