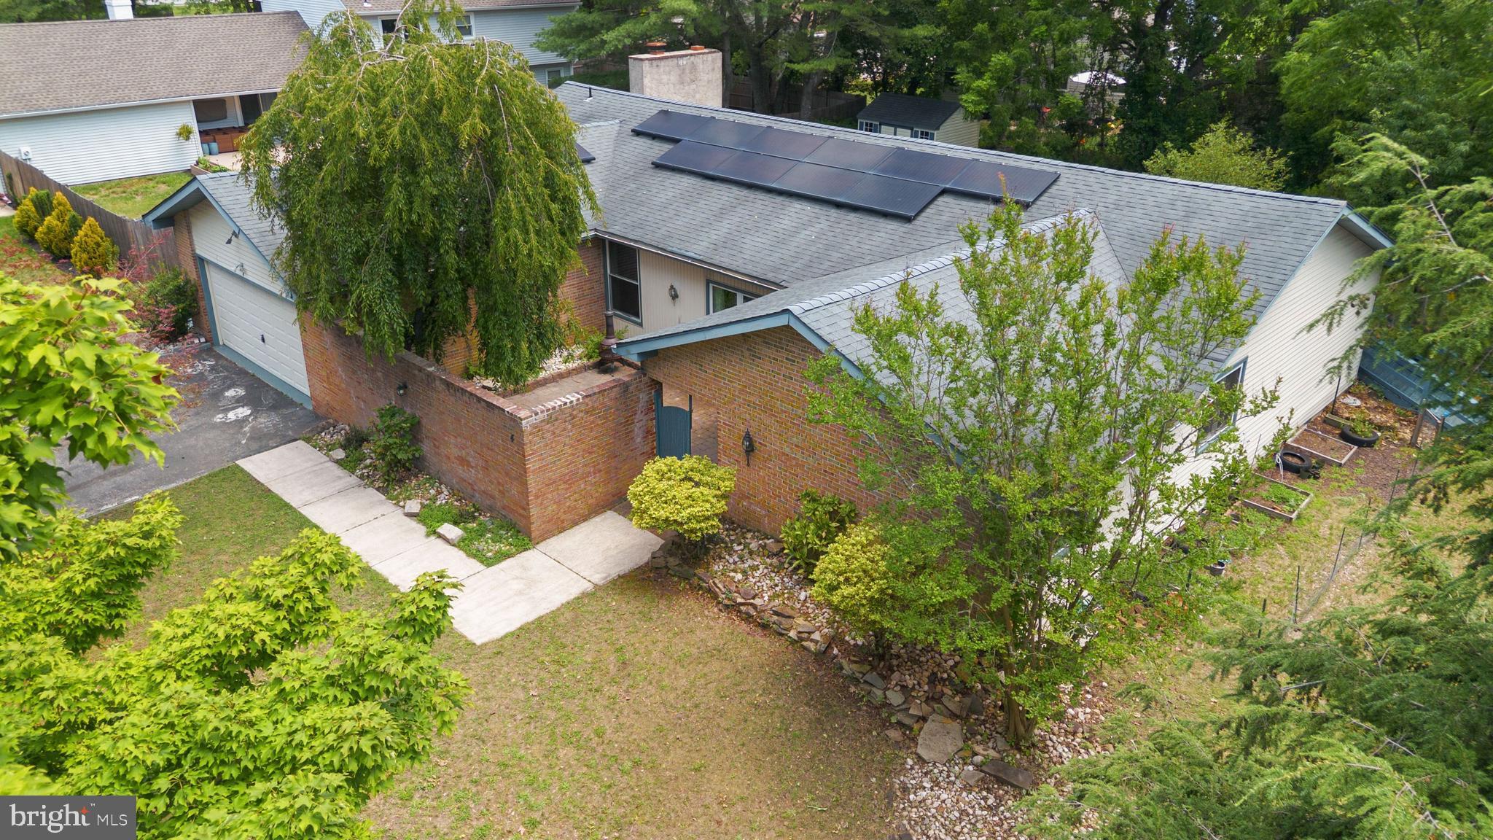
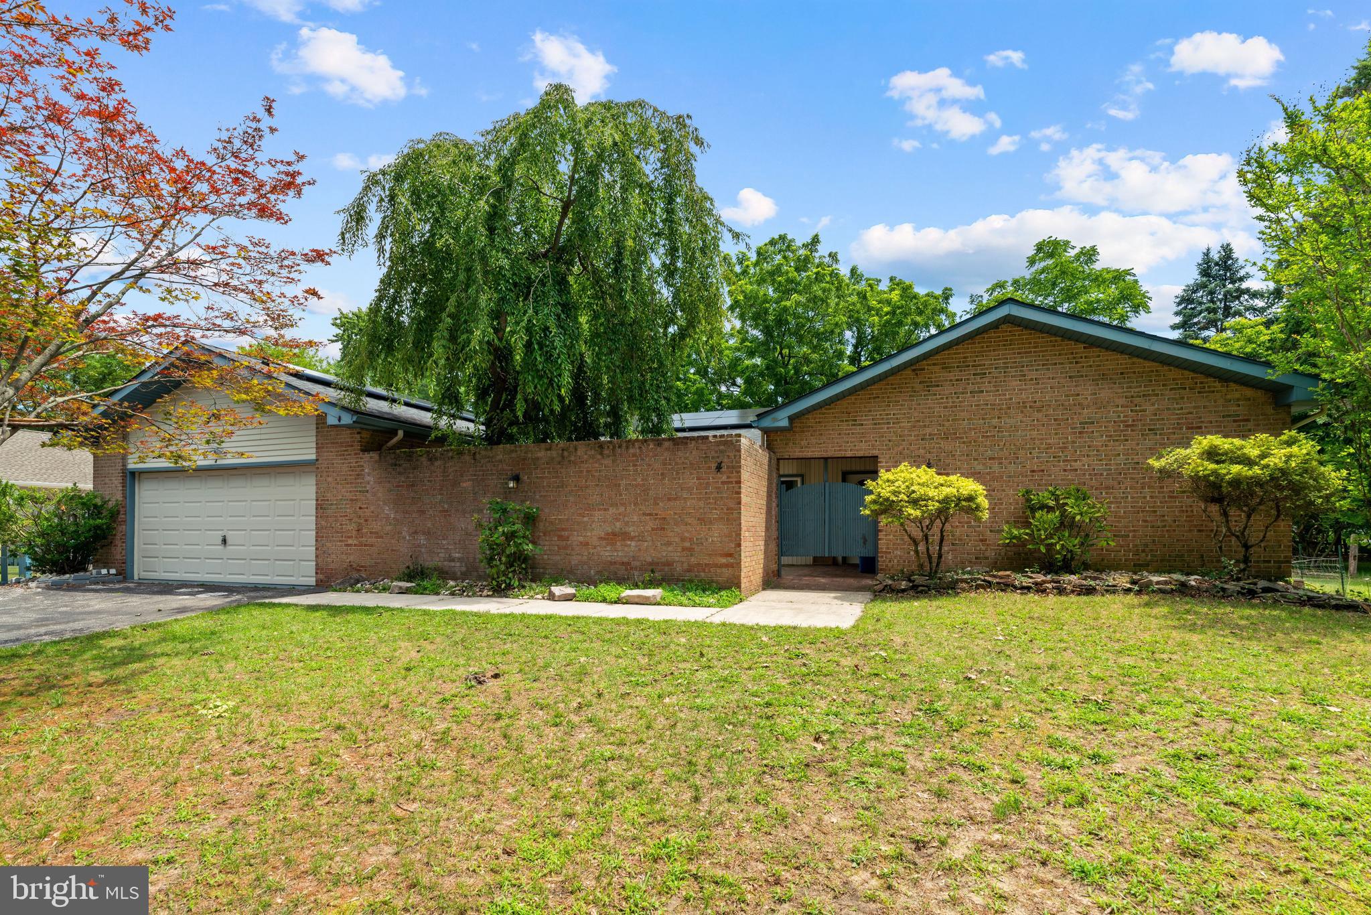
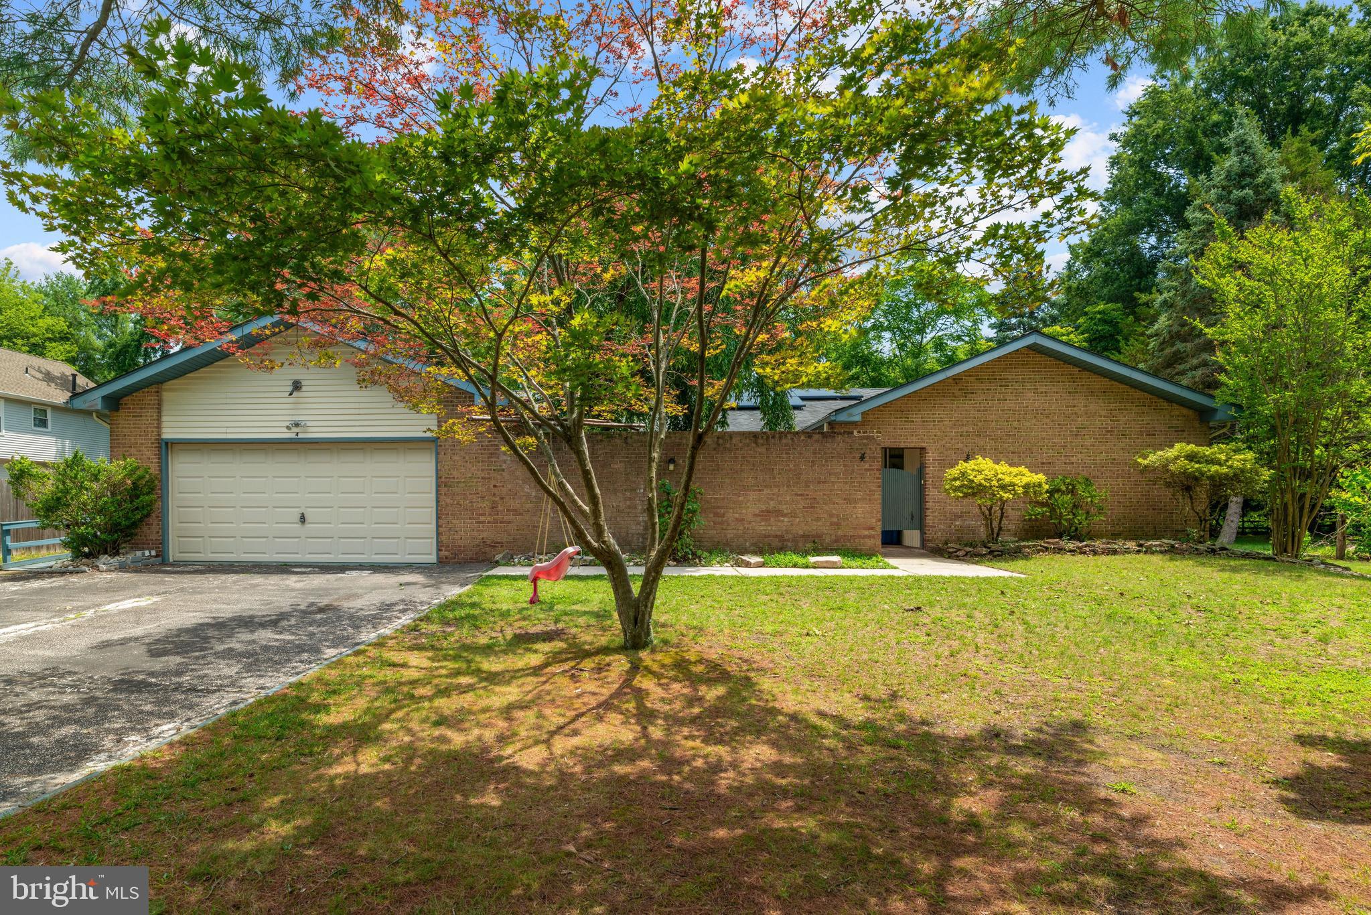
Tucked away in a private jug handle street shared by just 18 custom homes, 4 Stevens Drive is the kind of property that draws you in and makes you wonder how it stayed off your radar. At 2,222 square feet of single-story living, this custom ranch delivers the space, privacy, and convenience that buyers spend years searching for — all on one level, with no stairs in sight.
Priced to reflect current condition — fully updated comparable homes in this location are selling between $550,000 and $600,000. This is an exceptional value opportunity with significant equity potential from day one.
THE HOME:
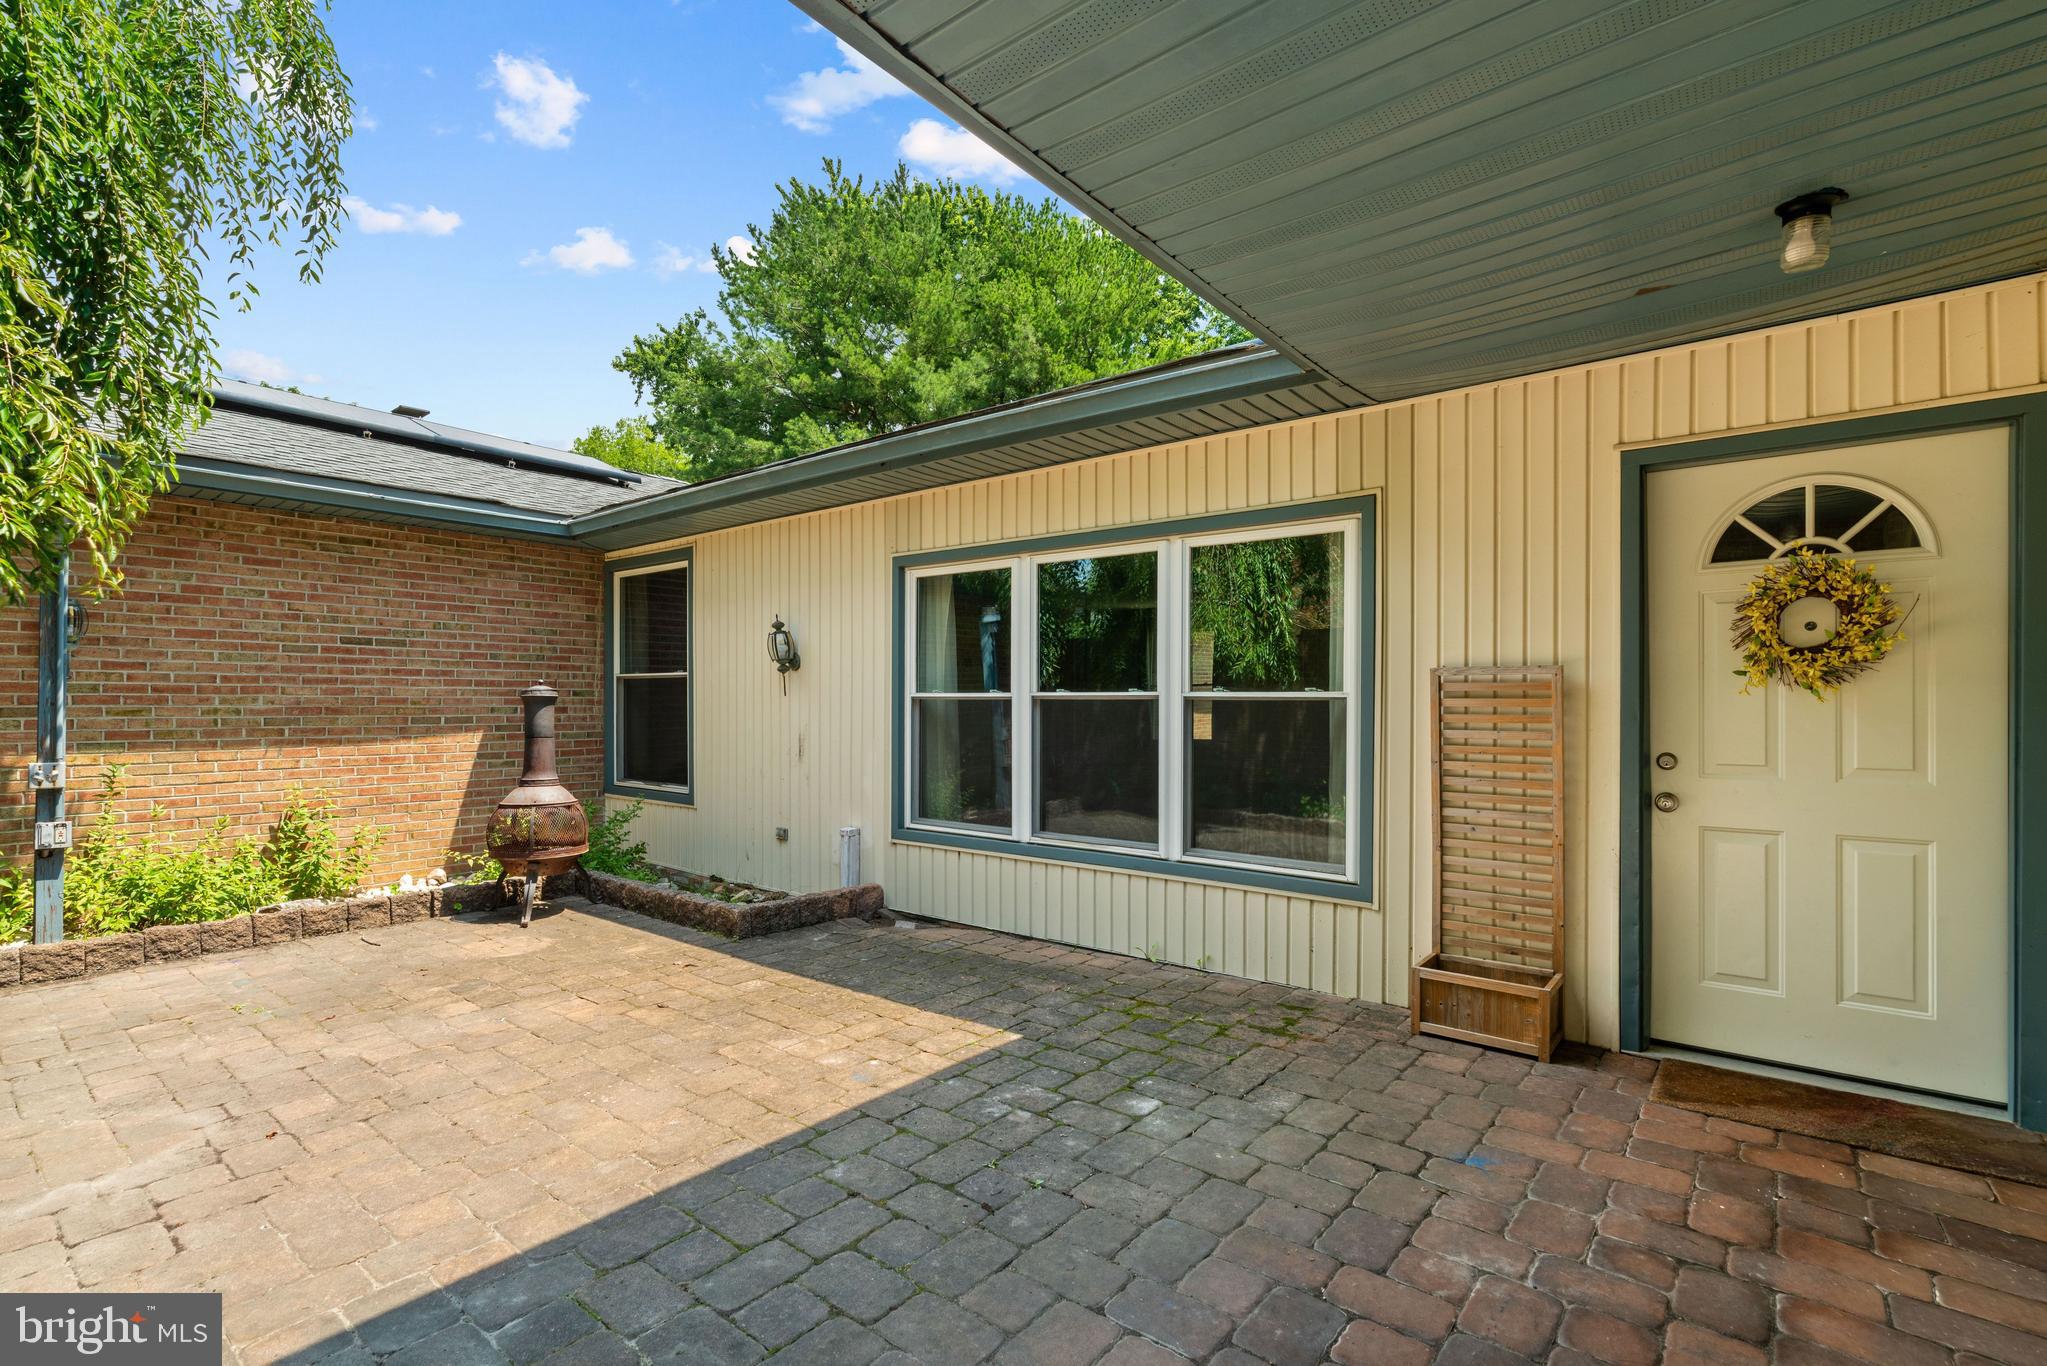
Step through the enclosed front patio and into a layout that just makes sense. The living room flows naturally into the dining room and an eat-in kitchen. The dedicated family room opens to a private rear deck through sliding glass doors — your retreat for morning coffee or weekend entertaining. A separate laundry room keeps daily life organized, and a storage shed out back handles the overflow.
Three generous bedrooms, two full bathrooms, and extra-wide doorways and hallways throughout make this home as livable as it is versatile — originally designed to accommodate wheelchair access, the universal design features add ease and flexibility for any lifestyle.
THE UPGRADES:
The big-ticket items? Already handled. A lifetime warranty roof, updated HVAC system, replacement windows throughout, and newly insulated crawl space give buyers a solid, energy-efficient foundation from day one. A solar panel system further offsets electricity costs, and a 240V outlet in the garage is ready for electric vehicle owners.
THE LOCATION:
You're in Voorhees — one of South Jersey's most sought-after communities — but Stevens Drive has a character all its own. Country-quiet, yet minutes from everything: Voorhees Town Center, the PATCO Speedline to Philadelphia, NJ Transit to Atlantic City, Virtua Hospital, Rowan University in Stratford, and Routes 295 and 73. The award-winning Eastern Regional School District, consistently rated among the best in Camden County, serves the neighborhood.
This is the one-floor home you've been waiting for. Don't wait too long.
Save
Ask
Tour
Hide
Share
Listing Snapshot
Price
$479,000
Days On Site
108 Days
Bedrooms
3
Inside Area (SqFt)
2,222 sqft
Total Baths
2
Full Baths
2
Partial Baths
N/A
Lot Size
0.33 Acres
Year Built
1979
MLS Number
NJCD2122000
Status
Active Under Contract
Property Tax
$11,006
HOA/Condo/Coop Fees
N/A
Sq Ft Source
Estimated
Friends & Family
React
Comment
Invite
No Comments Yet
Did you know? You can invite friends and family to your search. They can join your search, rate and discuss listings with you.
Recent Activity
a month ago
Status changed to Active Under Contract
a month ago
Listing updated with changes from the MLS
2 months ago
Price changed to $479,000
4 months ago
Listing first seen on site
General Features
Acres
0.33
Cross Street
GIBBSBORO RD.
Levels
One
Parking
Driveway
Property Sub Type
Single Family Residence
Sewer
Private Sewer
Special Circumstances
Standard
SqFt Above
2222
SqFt Total
2222
Style
ContemporaryRanch/Rambler
Water Source
Public
Zoning
100A
Interior Features
Appliances
Gas Water HeaterRange HoodRefrigeratorDishwasher
Basement
Crawl Space
Cooling
Central AirCeiling Fan(s)Electric
Electric
100 Amp Service
Fireplace
Yes
Fireplaces
1
Flooring
CarpetVinyl
Heating
Natural GasForced Air
Interior
Ceiling Fan(s)
Laundry Features
Main Level
Main Level Bedrooms
3
Bedroom 1
Dimensions - 15 X 14Level - Main
Bedroom 2
Dimensions - 12 X 11Level - Main
Dining Room
Dimensions - 14 X 13Level - Main
Family Room
Dimensions - 15 X 15Level - Main
Kitchen
Dimensions - 12 X 11Level - Main
Living Room
Dimensions - 22 X 14Level - Main
Other
Dimensions - 12 X 9Level - MainDescription - DIN AREA



Did you know? You can invite friends and family to your search. They can join your search, rate and discuss listings with you.