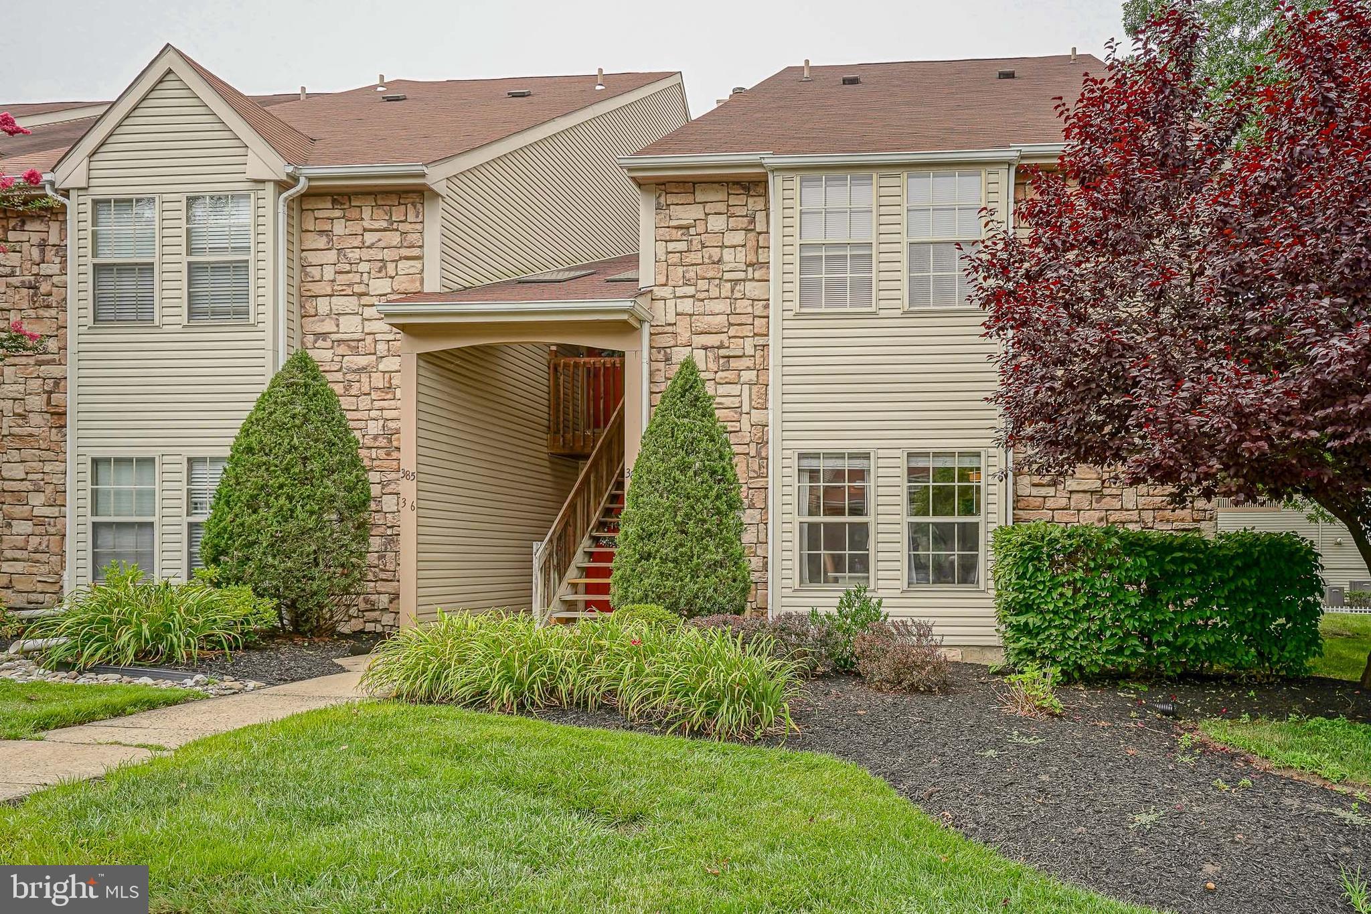
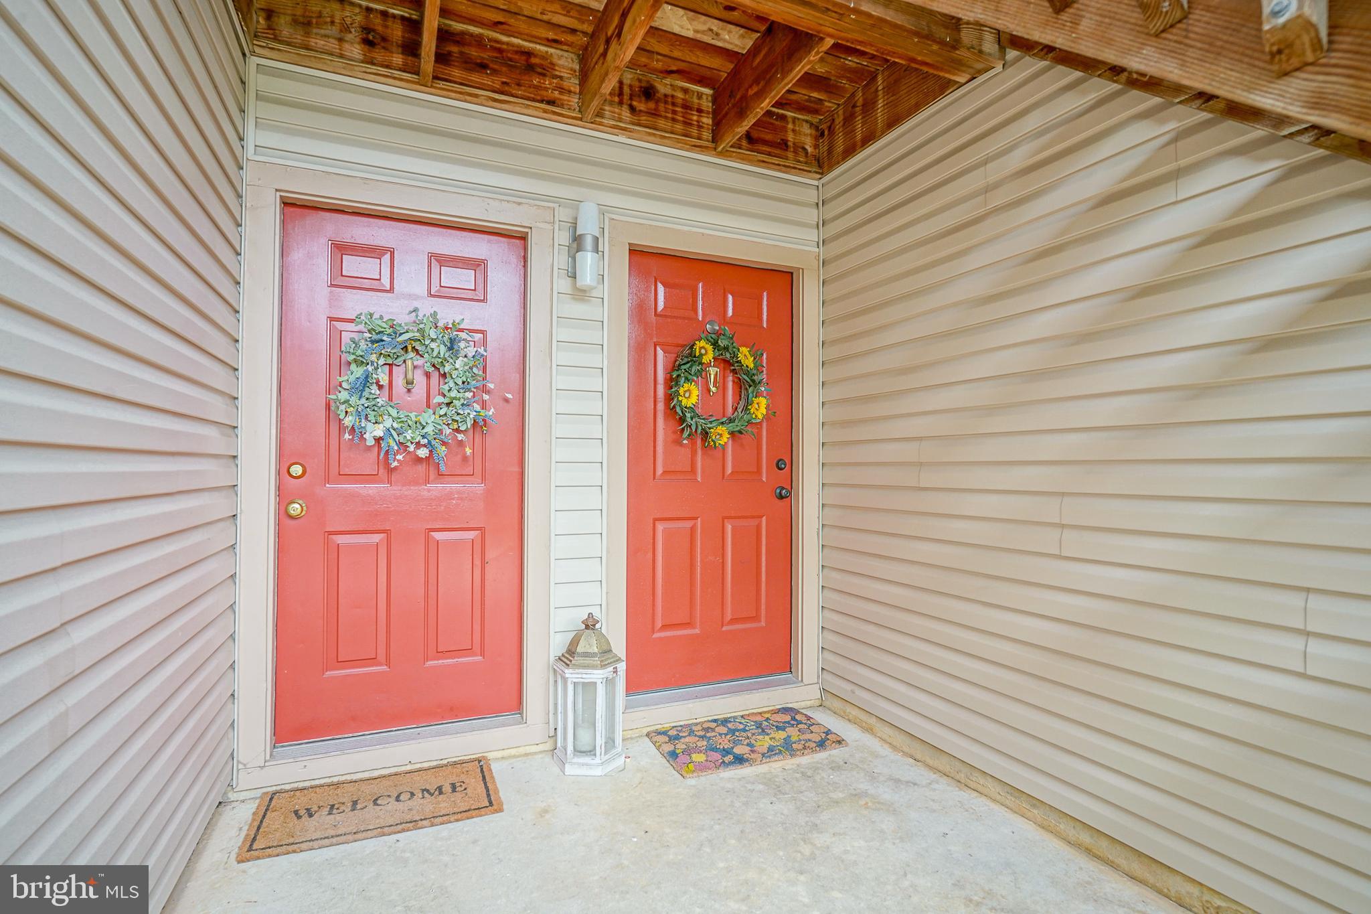
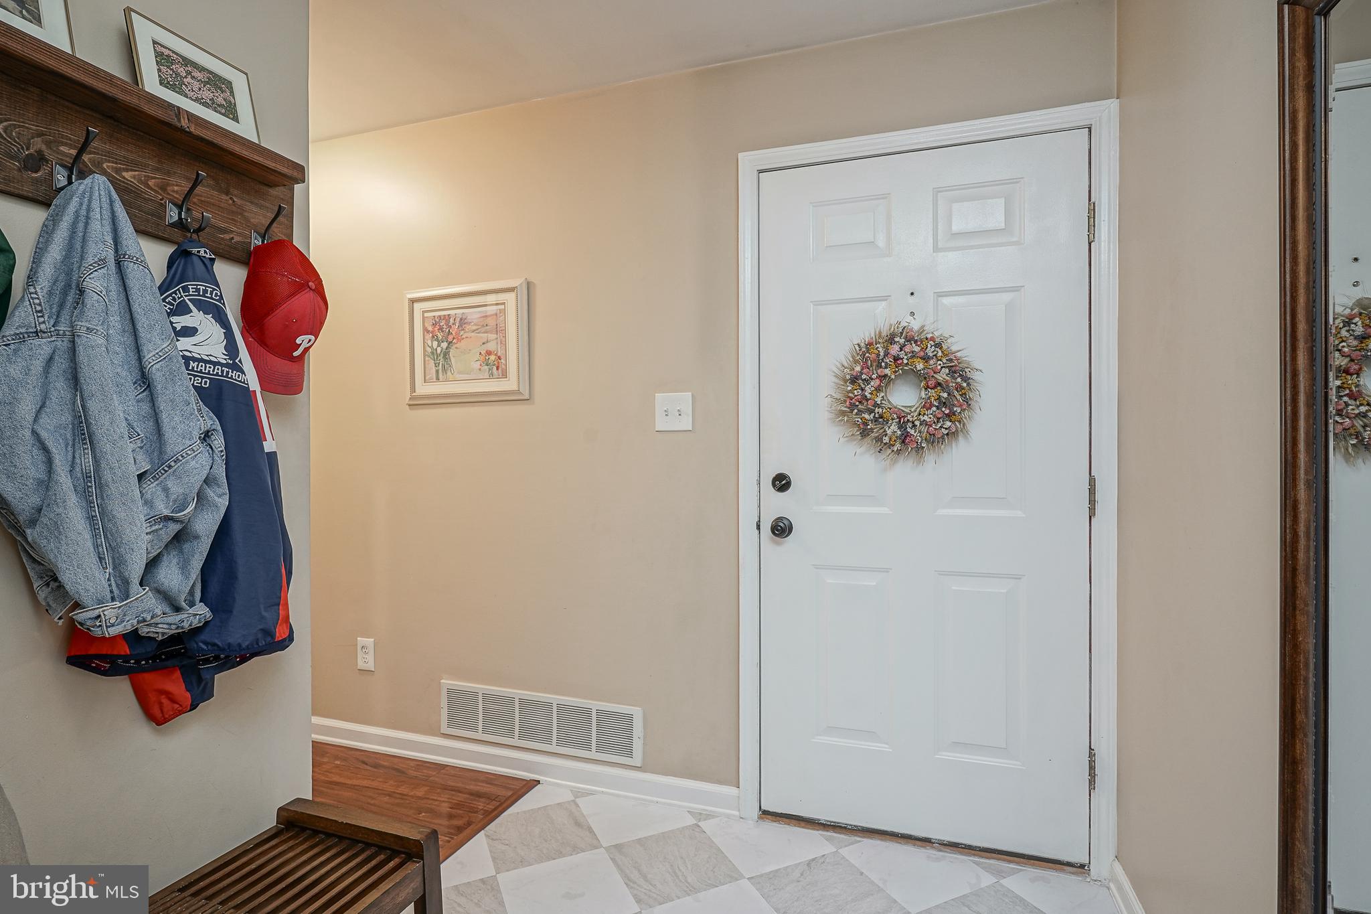
This is ONE OF A KIND! Unpack and Unwind! Welcome home to this lower level end unit which is beautifully updated 2-bedroom, and 2- full bath condo in the highly desirable Tavistock community of Cherry Hill. Designed for comfortable, low-maintenance living.
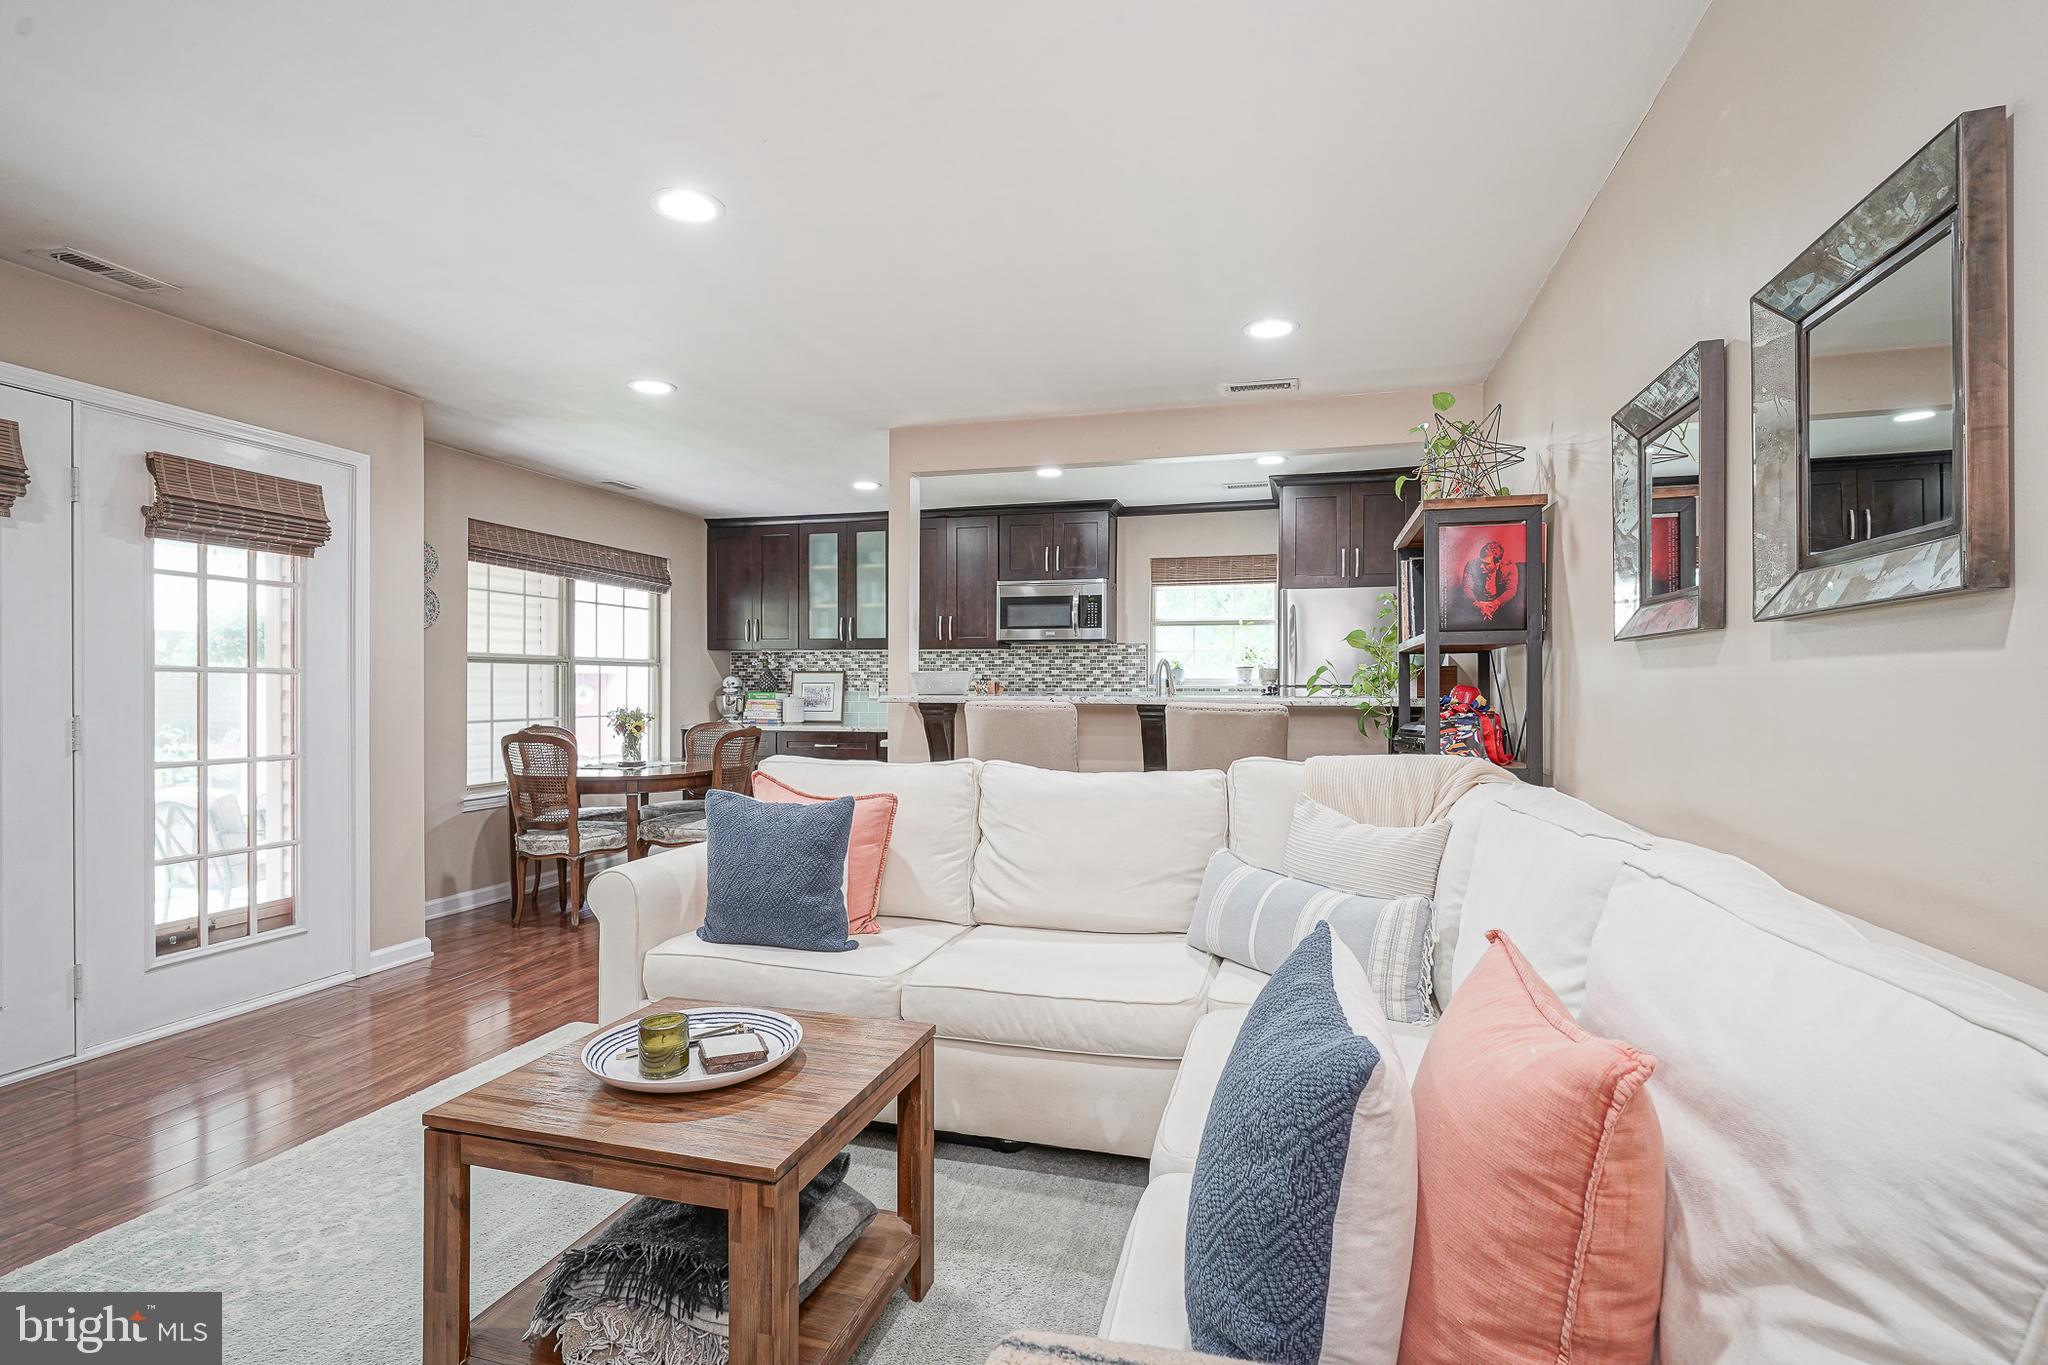
The STUNNING kitchen is the heart of the home, with an open concept showcasing abundant granite countertops, gorgeous wood cabinetry, and plenty of workspace for preparing meals and gathering with family and friends. There is an eat in kitchen are with an adjacent spacious living room.
Relish in resort-style amenities just around the corner from your door. Cool off on warm summer days at the community swimming pool, stay active on the tennis courts, or take advantage of the fitness center, all within this beautifully maintained neighborhood. Tavistock also offers a convenient location close to shopping, dining, major highways, and the PATCO Speed-line, making commuting a breeze.
Enjoy this move-in-ready condo that combines style, convenience, and exceptional community amenities.
Save
Ask
Tour
Hide
Share
Listing Snapshot
Price
$315,000
Days On Site
57 Days
Bedrooms
2
Inside Area (SqFt)
1,005 sqft
Total Baths
2
Full Baths
2
Partial Baths
N/A
Lot Size
N/A
Year Built
1987
MLS® Number
NJCD2122126
Status
Pending
Property Tax
$5,894
HOA/Condo/Coop Fees
$400 monthly
Sq Ft Source
Assessor
Friends & Family
React
Invite
Recent Activity
a month ago
Status changed to Pending
a month ago
Listing updated with changes from the MLS®
2 months ago
Listing first seen on site
General Features
Cross Street
HADDONFIELD-BE
Levels
One
Parking
AssignedLightedPavedParking Lot
Parking Spaces
5
Pets
Yes
Property Sub Type
Condominium
Sewer
Public Sewer
Special Circumstances
Standard
SqFt Above
1005
SqFt Total
1005
Style
Traditional
Utilities
Cable Available
Water Source
Public
Zoning
RESID
Interior Features
Appliances
RangeGas Water HeaterBuilt-In RangeDishwasherRefrigeratorDisposalMicrowave
Cooling
Central AirCeiling Fan(s)Electric
Flooring
CarpetWood
Heating
Natural GasForced Air
Interior
Eat-in KitchenCeiling Fan(s)
Laundry Features
Washer HookupMain Level
Main Level Bedrooms
2
Bedroom 1
Dimensions - 10 X 10Level - Main
Dining Room
Dimensions - 10 X 8Level - Main
Kitchen
Dimensions - 10 X 8Level - Main
Living Room
Dimensions - 16 X 15Level - Main
Primary Bedroom
Features - Walk-In Closet(s)
Save
Ask
Tour
Hide
Share
Exterior Features
Construction Details
Aluminum SidingVinyl SidingBrick
Exterior
Lighting
Patio And Porch
Patio
Pool Features
Community
Roof
Shingle
Community Features
Association Amenities
Tennis Court(s)Clubhouse
Additional Association Fee
$400.0
Additional Association Fee Frequency
Monthly
Community Features
PoolSidewalksStreet Lights
MLS Area
Cherry Hill Twp (20409)
School District
CHERRY HILL TOWNSHIP PUBLIC SCHOOLS
Schools
School District
CHERRY HILL TOWNSHIP PUBLIC SCHOOLS
Elementary School
Unknown
Middle School
Unknown
High School
CHERRY HILL HIGH - EAST
Listing courtesy of Keller Williams Realty - Moorestown