Welcome to 118 Colts Neck Drive in the highly desirable Wiltons Corner community! This beautifully maintained 3-bedroom, 2 full AND 2 half bath home offers a spacious three level floor plan designed for comfortable everyday living.
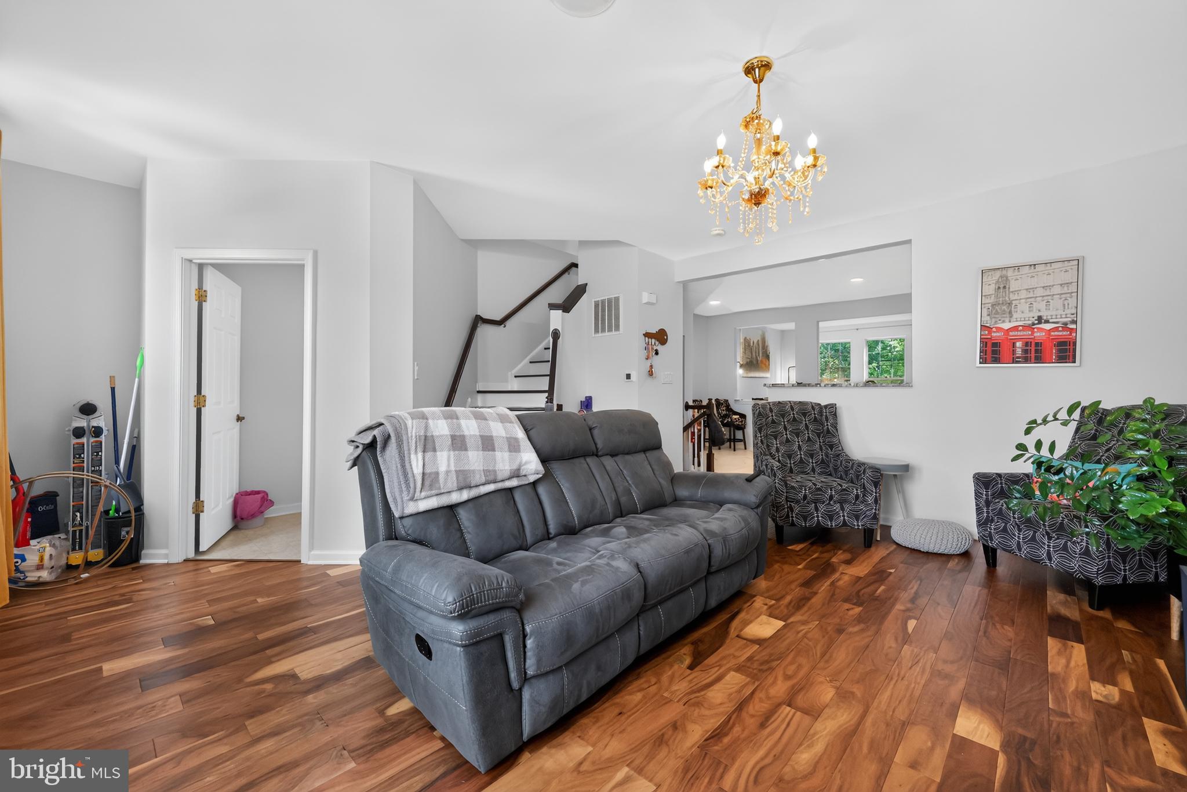
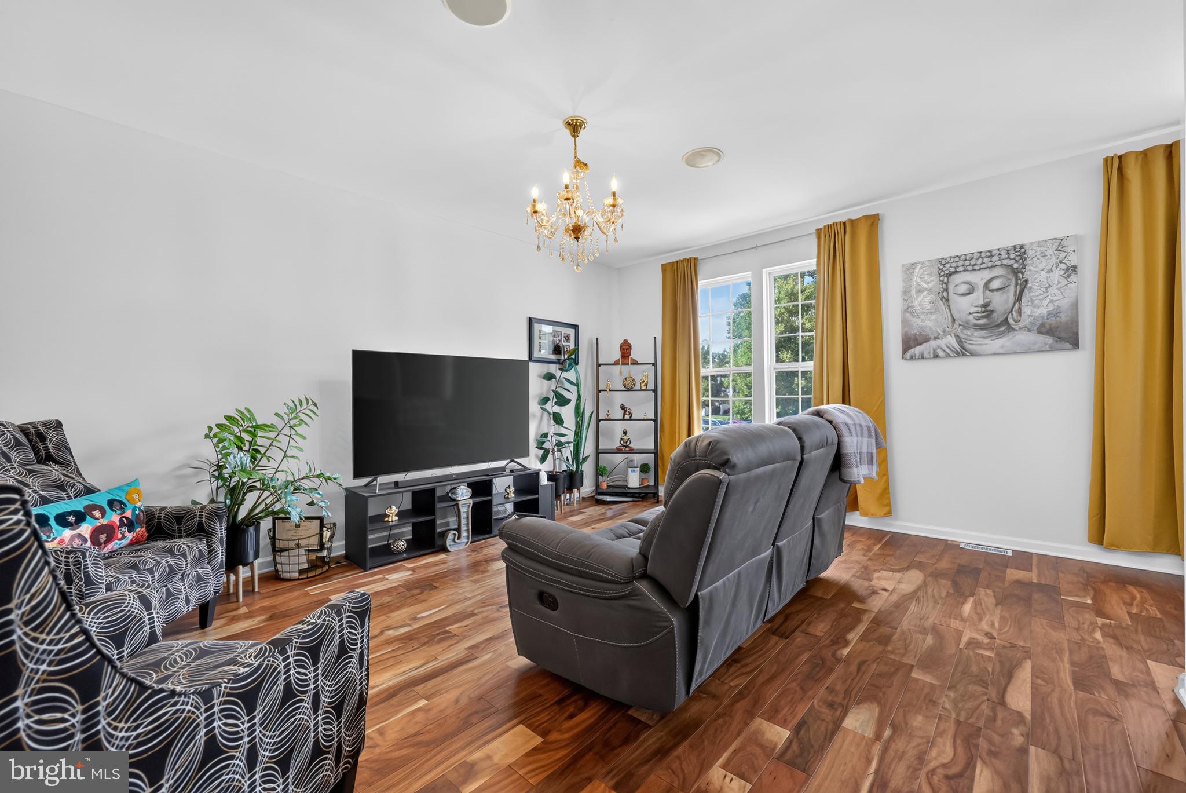
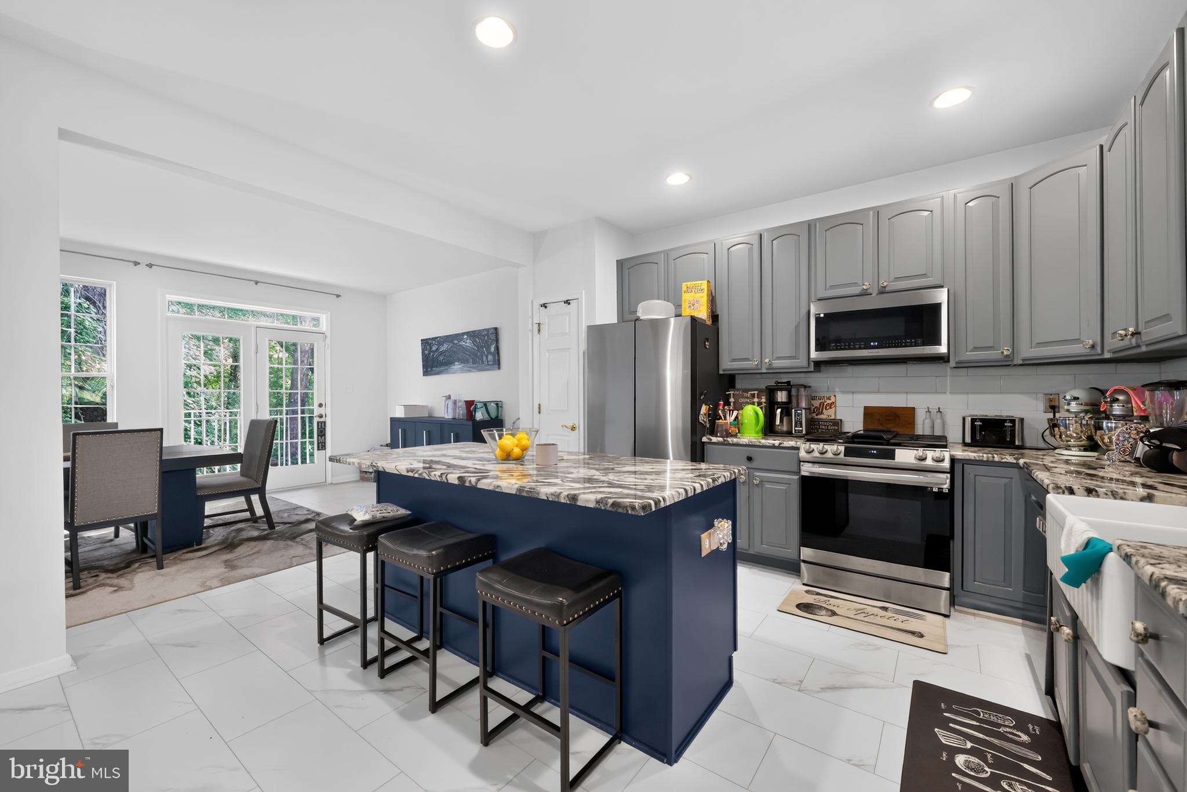
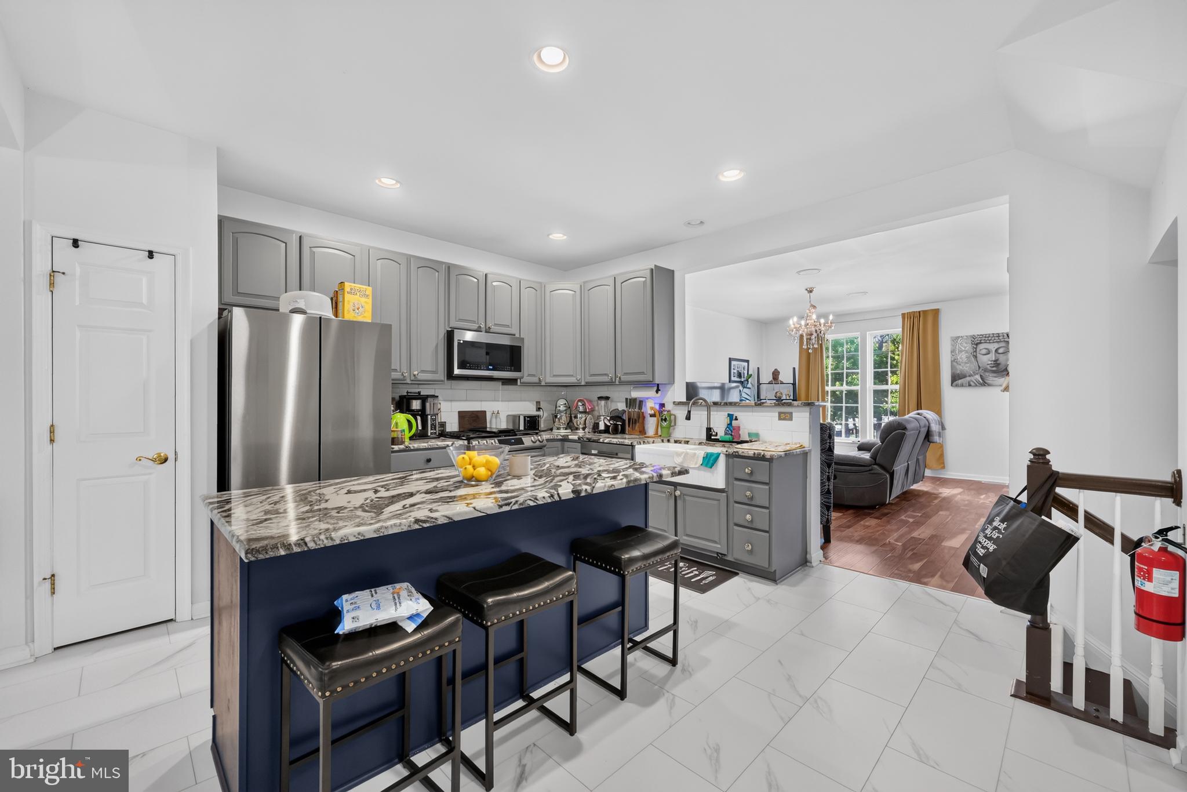
The entry level features a versatile family room perfect for a media room, home office, playroom, or gym, along with a half bath and attached one car garage. The bright main level offers an open living room, dining area, beautifully renovated kitchen with updated appliances, and an additional sitting area ideal for entertaining or relaxing. Upstairs, the spacious master suite features a walk-in closet and private en-suite bath, while two additional bedrooms and a full bath provide plenty of room for family or guests.
Enjoy peaceful wooded views and numerous updates, including a renovated kitchen (2023), HVAC (2024), newer roof (2025), and new attic insulation (2025).
The Wiltons Corner HOA provides low maintenance living by covering lawn care, snow removal, and exterior maintenance, while also offering outstanding amenities including a community pool, recreation center, playgrounds, tennis and basketball courts.
Conveniently located near shopping, dining, parks, schools, and major highways with easy access to Philadelphia, this home offers the perfect combination of comfort, convenience, and community. Don't miss your opportunity to make it yours!
Save
Ask
Tour
Hide
Share
Listing Snapshot
Price
$330,000
Days On Site
99 Days
Bedrooms
3
Inside Area (SqFt)
2,440 sqft
Total Baths
4
Full Baths
2
Partial Baths
2
Lot Size
0.05 Acres
Year Built
2005
MLS Number
NJCD2122392
Status
Pending
Property Tax
$6,781
HOA/Condo/Coop Fees
$99 monthly
Sq Ft Source
Assessor
Friends & Family
React
Comment
Invite
No Comments Yet
Did you know? You can invite friends and family to your search. They can join your search, rate and discuss listings with you.
Recent Activity
a week ago
Listing updated with changes from the MLS
a month ago
Status changed to Pending
2 months ago
Price changed to $330,000
3 months ago
Listing first seen on site
General Features
Acres
0.05
Attached Garage
Yes
Foundation
Concrete Perimeter
Garage
Yes
Garage Spaces
1
Levels
Three Or More
Parking
GarageDrivewayAttached
Parking Spaces
3
Property Sub Type
Townhouse
Sewer
Public Sewer
Special Circumstances
Standard
SqFt Above
2440
SqFt Total
2440
Style
Contemporary
Water Source
Public
Zoning
PC-B
Interior Features
Appliances
Gas Water HeaterStainless Steel Appliance(s)
Cooling
Central AirCeiling Fan(s)Electric
Flooring
HardwoodCeramic TileCarpet
Heating
Natural GasForced Air
Interior
Recessed LightingCeiling Fan(s)Kitchen IslandWalk-In Closet(s)Open FloorplanSoaking Tub



Did you know? You can invite friends and family to your search. They can join your search, rate and discuss listings with you.