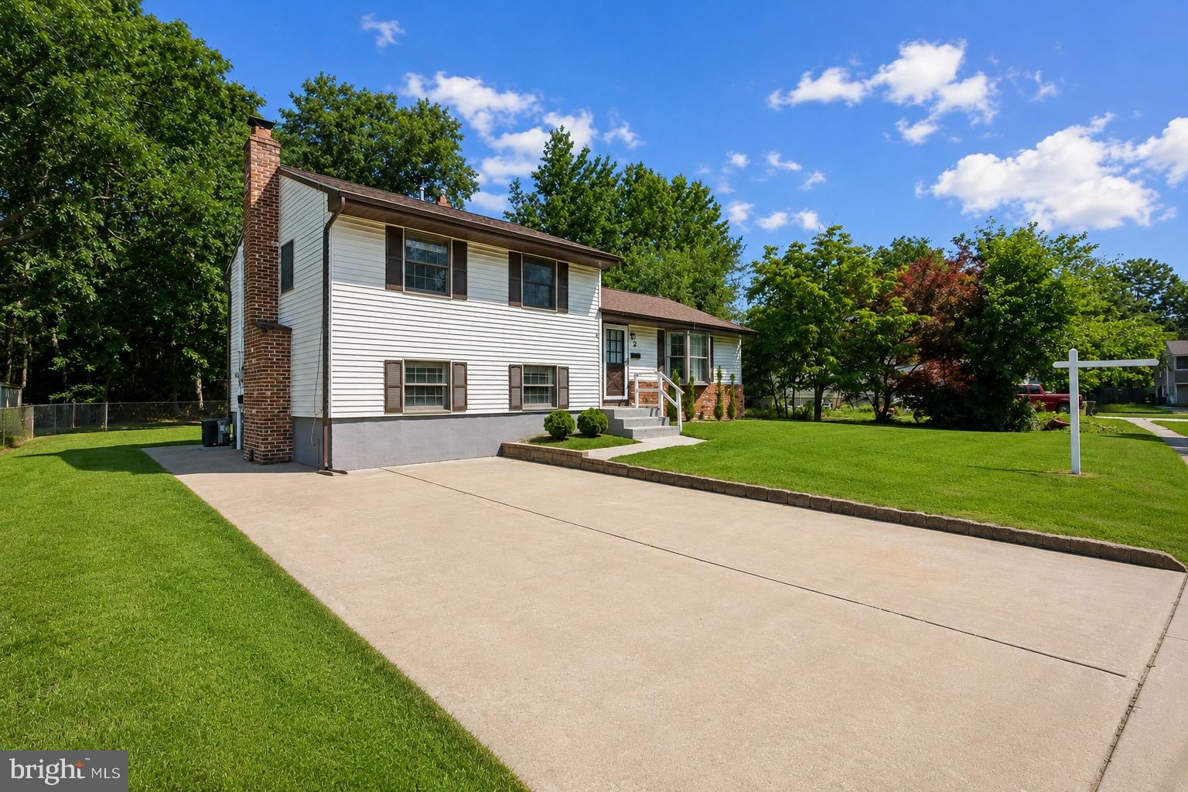
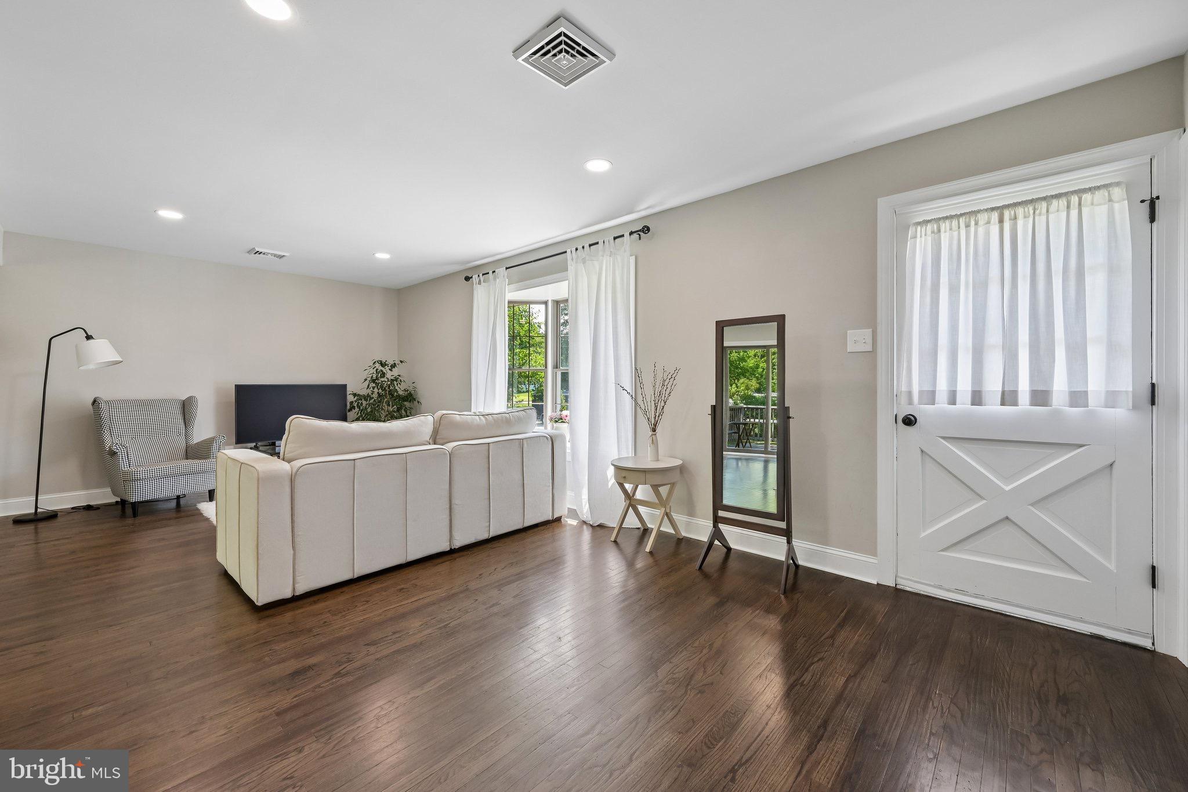
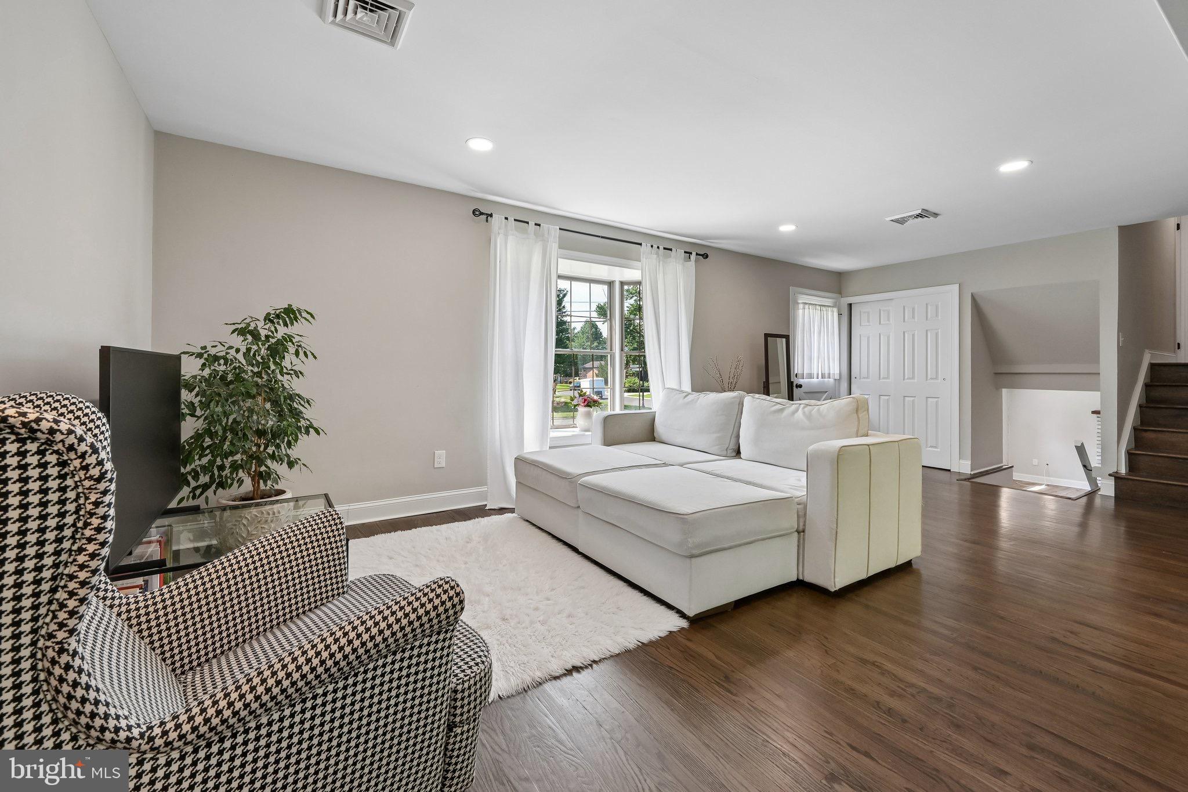
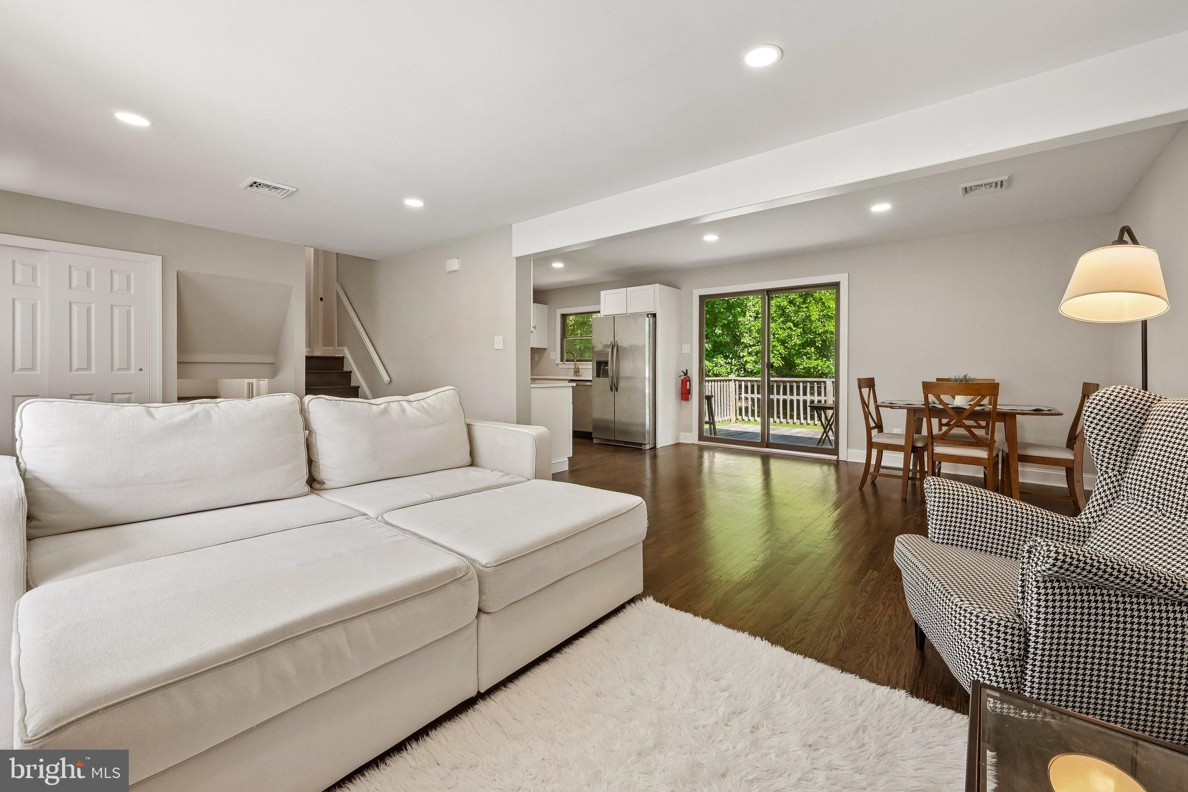
Completely renovated in 2023 and thoughtfully improved since, this beautifully updated split-level home now features a new roof (2025) and new insulation (2025), offering both style and peace of mind. Step inside to a bright and inviting living room where solid hardwood floors with a rich walnut stain, recessed lighting, and a large bay window create a warm, welcoming atmosphere. The hardwood flooring continues throughout the main and upper levels, providing a seamless flow from room to room. The stunning kitchen combines timeless design with modern function, showcasing white shaker cabinetry, soft-close drawers, quartz countertops with elegant gold and gray veining, gold hardware and faucet, and a complete stainless steel appliance package including an induction range, refrigerator, microwave, and dishwasher. Just beyond, the open dining area comfortably accommodates a large table, making everyday meals and holiday gatherings equally enjoyable. Upstairs, all bedrooms feature solid hardwood flooring, six-panel doors, and updated black hardware. The full hall bath is finished with luxury vinyl plank flooring and a classic white subway tile tub surround, creating a clean, timeless look. The lower level offers an inviting family room highlighted by whitewashed shiplap walls, updated flooring, and a whitewashed brick fireplace with a natural wood beam mantel. A pocket door leads to a versatile bonus room that can easily serve as a fourth bedroom, home office, playroom, or guest space, with convenient access to the full lower-level bathroom featuring ceramic tile flooring and a stall shower. Additional upgrades include Anderson windows, a high-efficiency central air system (2023), an updated sewer line, and a newer sewer line serving the upper-level bathroom. Outside, the expanded deck overlooks a spacious backyard with plenty of room for entertaining, play, gardening, or simply relaxing outdoors. Ideally located in Gibbsboro, this home offers convenient access to Philadelphia, major commuter routes, shopping, restaurants, and everyday amenities while combining modern updates with timeless finishes throughout.
Save
Ask
Tour
Hide
Share
Listing Snapshot
Price
$425,000
Days On Site
60 Days
Bedrooms
3
Inside Area (SqFt)
1,654 sqft
Total Baths
2
Full Baths
2
Partial Baths
N/A
Lot Size
0.13 Acres
Year Built
1960
MLS® Number
NJCD2122418
Status
Pending
Property Tax
$10,067
HOA/Condo/Coop Fees
N/A
Sq Ft Source
Estimated
Friends & Family
React
Comment
Invite
No Comments Yet
Did you know? You can invite friends and family to your search. They can join your search, rate and discuss listings with you.
Recent Activity
a month ago
Status changed to Pending
a month ago
Listing updated with changes from the MLS®
2 months ago
Listing first seen on site
General Features
Acres
0.13
Foundation
Other
Levels
Three Or More
Parking
Driveway
Pets
Yes
Property Sub Type
Single Family Residence
Sewer
Public Sewer
Special Circumstances
Standard
SqFt Above
1654
SqFt Total
1654
Style
Split Level
Water Source
Public
Zoning
RES
Interior Features
Appliances
Gas RangeGas OvenGas Water HeaterDishwasherStainless Steel Appliance(s)Washer/Dryer StackedMicrowave
Cooling
Central AirElectric
Fireplace
Yes
Fireplace Features
Wood Burning
Fireplaces
1
Flooring
WoodHardwood
Furnished
Unfurnished
Heating
Natural GasForced Air
Interior
Eat-in KitchenOpen Floorplan
Laundry Features
Lower Level
Main Level Bedrooms
3
Window Features
Bay Window(s)
Save
Ask
Tour
Hide
Share
Exterior Features
Construction Details
Frame
Patio And Porch
Deck
Pool Features
None
View
Garden
Waterview
Garden
Windows/Doors
Bay Window(s)
Community Features
MLS Area
Gibbsboro Boro (20413)
School District
GIBBSBORO PUBLIC SCHOOLS
Schools
School District
GIBBSBORO PUBLIC SCHOOLS
Elementary School
Unknown
Middle School
Unknown
High School
EASTERN H.S.
Listing courtesy of Weichert Realtors-Mullica Hill



Did you know? You can invite friends and family to your search. They can join your search, rate and discuss listings with you.