Property Search

Save
Ask
Tour
Hide
Share
$775,000
7 Days On Site

217 TENTH AVENUE
HADDON HEIGHTS, NJ 08035

For Sale|Single Family Residence|Active
4
Beds
4
Total Baths
4
Full Baths
2,094
SqFt
$370
/SqFt
1925
Built
County:
CAMDEN
Listing courtesy of Keller Williams Realty
Call Now: (703) 898-3565
Is this the listing for you? We can help make it yours.
(703) 898-3565
Upcoming Open Houses
Sun, Oct 11, 1:00 PM - 3:00 PM
217 TENTH AVENUE217 TENTH AVENUE217 TENTH AVENUE217 TENTH AVENUE
Save
Ask
Tour
Hide
Share

Mortgage Calculator

Monthly Payment (Est.)

Enter an interest rate to see your estimated monthly payment.
Calculator powered by Showcase IDX, a Constellation1 Company. Copyright ©2026 Information is deemed reliable but not guaranteed.

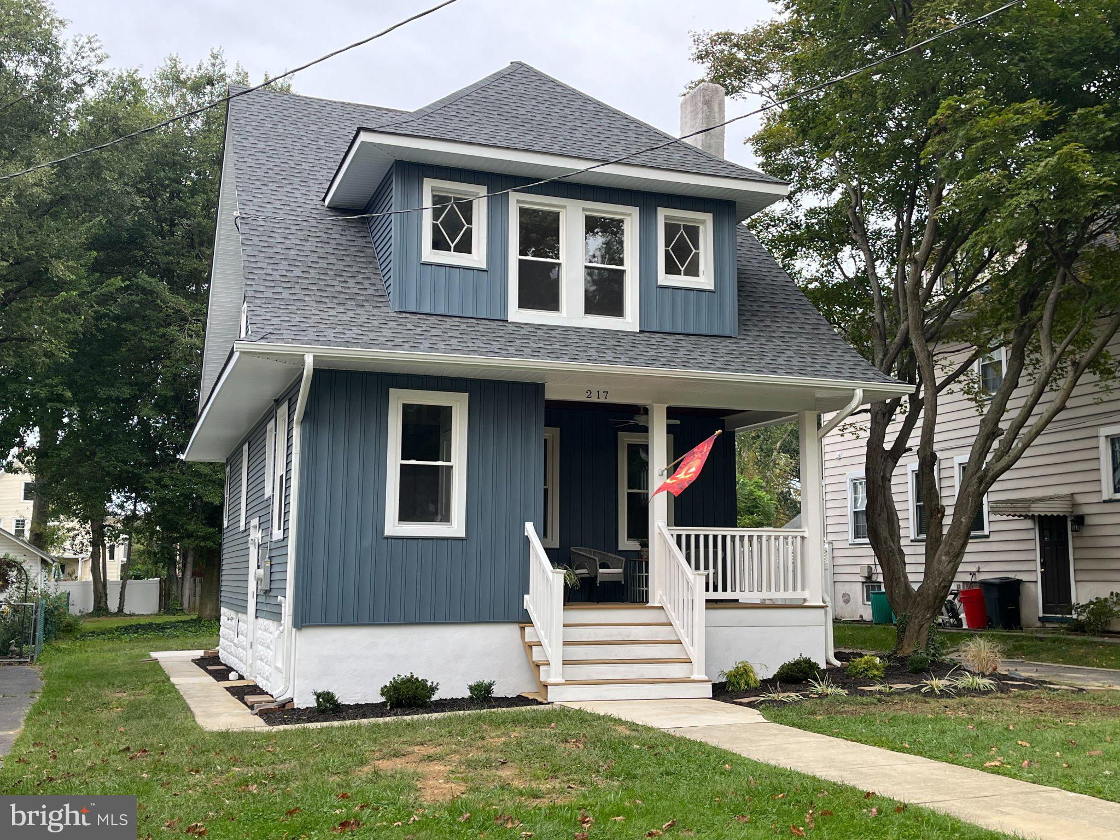
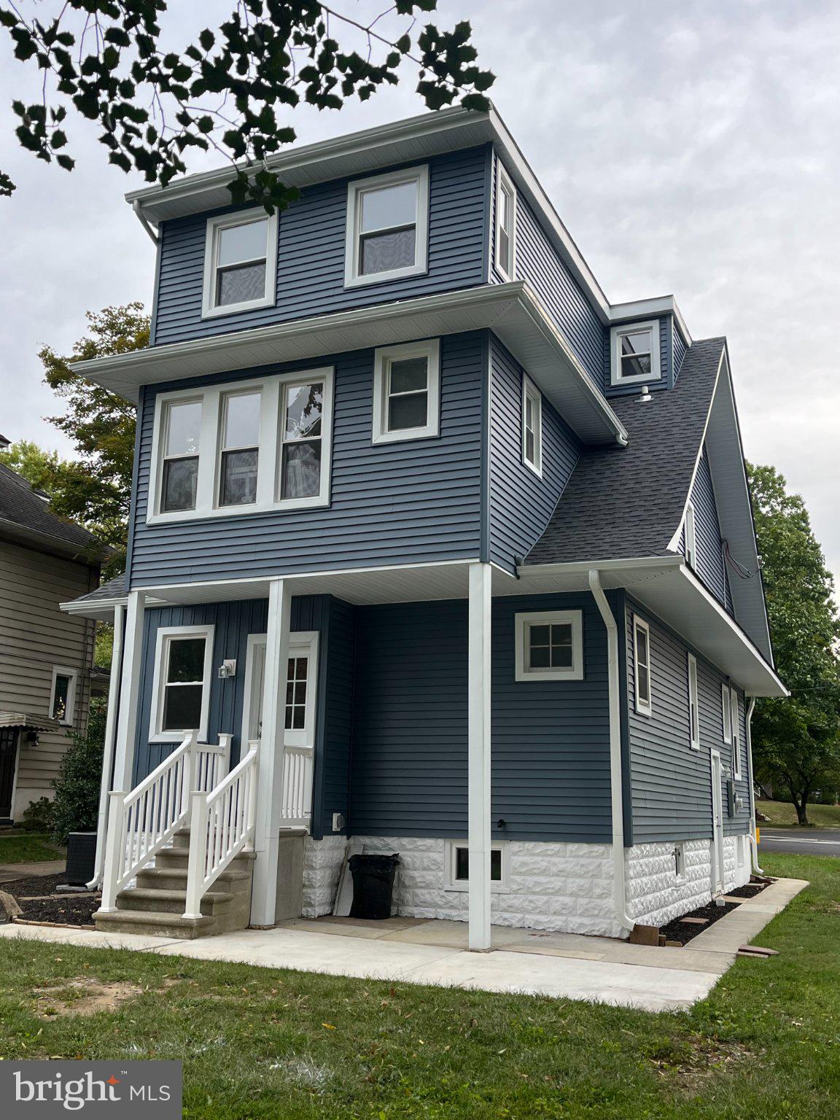
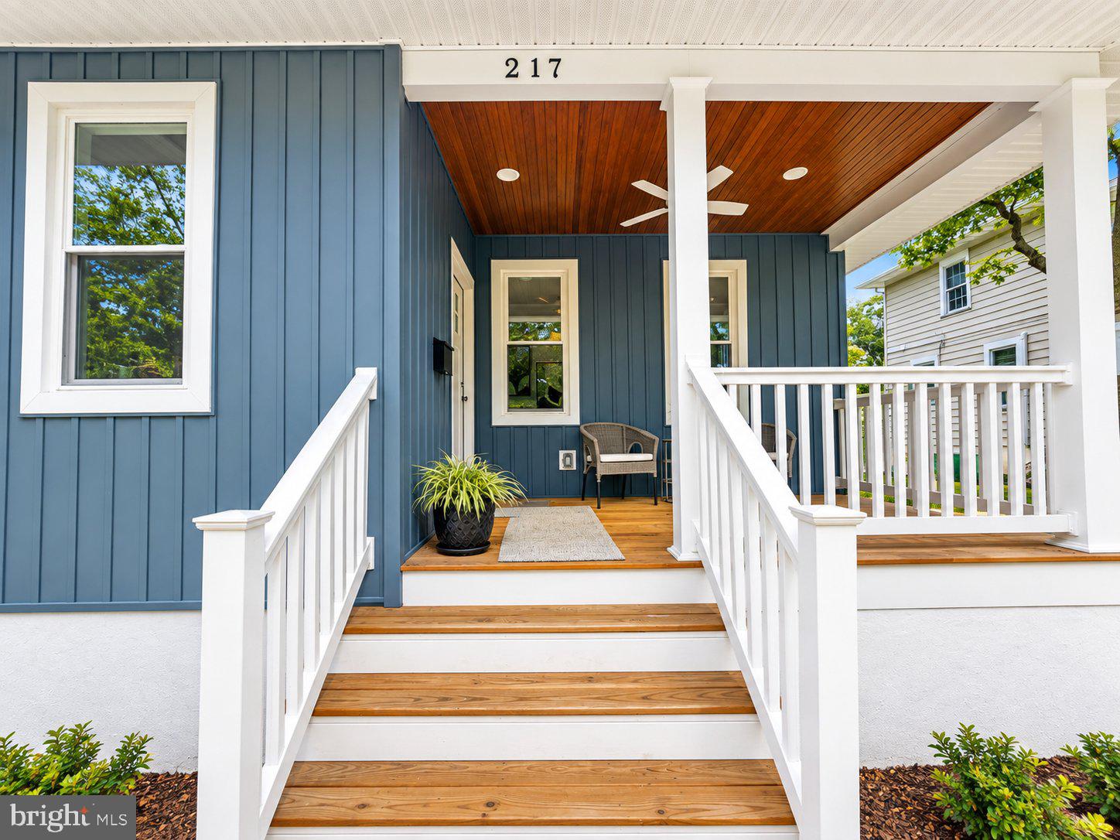
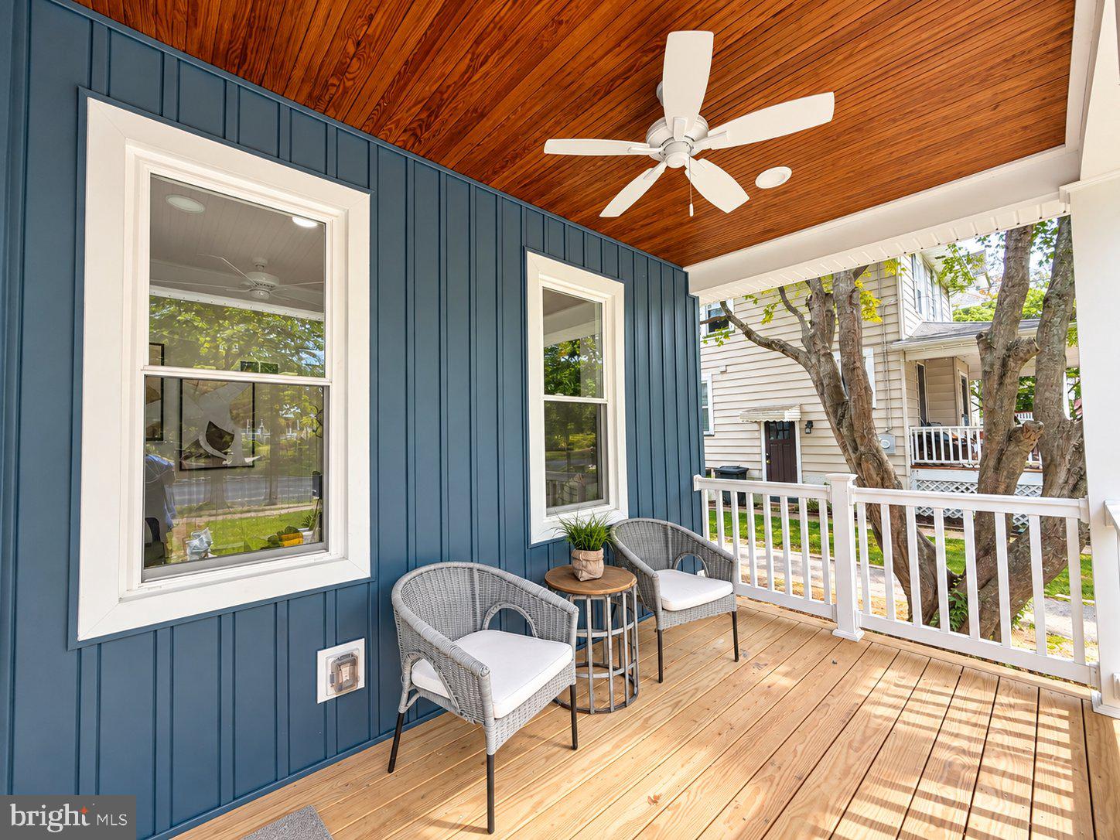
.....Newly Renovated & Updated 3 Story Colonial with 4 bedrooms & 4 full baths. This 2094 sq ft home has a lovely open covered front porch that overlooks a quiet tree-lined street and is conveniently located less than a block to Haddon Heights Park and 3 blocks to the center of town. Nicely refinished Wood Floors, High Ceilings and old world charm with all the modern conveniences you'd expect. Inviting entry foyer is open to spacious Living Room with a gas Fireplace and a bright & flowing layout with lots of windows t/o. Gorgeous new Kitchen with White Shaker Cabinets, Granite Counter Tops, Recessed Lights, New Stainless Steel Appliances and breakfast bar seating. Primary Bedroom has a new private bathroom with 2 sinks & large walk-in shower. 3rd Floor has a large bedroom with an adjoining full bathroom with a walk-in shower. 3rd Floor Family Room has many windows, a vaulted ceiling, a sky-lite, a pocket door to the bathroom and a walk-in closet. 1st Floor Laundry Room just off the back door... New Items Include: Windows, Roof, Vinyl Siding, Gutters & Downspouts, 2 completely separate gas Heating systems, 3 AC Cooling Systems, 3 Exterior Doors, Plumbing, 200 Amp Electrical Service + new wiring... Freshly Painted t/o... Spacious Unfinished Basement with Side Entry.... New Concrete Patio Overlooks a big private Back Yard. Attractively Landscaped. Super clean home is ready to just move right in. Come See this Lovely Property today before it's taken............ .....Welcome to the charming South Jersey small town of Haddon Heights with it's top rated schools within walking distance. Located only 15 minutes to center city Philadelphia by car or use the PATCO just a couple miles away. Enjoy walking up & down the sidewalks of the lovely tree-lined streets of this picturesque community with a vibrant town center where people get to know you by name. Fall in love with the town park with it's beautiful trees, open spaces & paved walking paths around a quiet flowing creek. Stroll down Station Avenue to get your morning coffee at Trouble Brewing, your daily groceries at the beloved John's Friendly Market, a slice at Ralph's Pizza, a great steak cooked to perfection at Kunkel's Seafood & Steakhouse, a fine Italian meal at Anthony's, an ice cold craft beer at Tanner Brewery, your favorite ice cream at Cabana's Water Ice and the charming shops & boutiques. Experience Summer concerts at the Dell in Haddon Heights Park, Seasonal Town Parades, Annual Neighborhood block parties and Sunday morning Farmer's Market & Classic Cars show........... For additional info, contact Listing Agent.....

Save
Ask
Tour
Hide
Share
Listing Snapshot
Price 
$775,000
Days On Site 
7 Days
Bedrooms 
4
Inside Area (SqFt) 
2,094 sqft
Total Baths 
4
Full Baths 
4
Partial Baths 
N/A
Lot Size 
0.23 Acres
Year Built 
1925
MLS® Number 
NJCD2122528
Status 
Active
Property Tax 
$8,730
HOA/Condo/Coop Fees 
N/A
Sq Ft Source 
Estimated
Friends & Family
Recent Activity
3 days agoListing updated with changes from the MLS®
4 days agoStatus changed to Active
a week agoListing first seen on site
General Features
Acres 
0.23
Cross Street 
Prospect Ridge Blvd
Foundation 
Block
Levels 
Three Or More
Parking 
AsphaltOn StreetDriveway
Parking Spaces 
3
Property Sub Type 
Single Family Residence
Sewer 
Public Sewer
Special Circumstances 
Standard
SqFt Above 
2094
SqFt Total 
2094
Style 
Colonial
Water Source 
Public
Zoning 
RESID
Interior Features
Appliances 
Gas RangeGas OvenGas Water HeaterDishwasherDisposalRefrigeratorMicrowave

Basement 
Cooling 
Central AirCeiling Fan(s)Multi UnitsElectric
Electric 
200+ Amp Service
Fireplace 
Yes
Fireplace Features 
Gas
Fireplaces 
1
Flooring 
CarpetCeramic TileHardwoodVinyl
Heating 
Natural GasBaseboardRadiant
Interior 
Eat-in KitchenCeiling Fan(s)Recessed LightingWalk-In Closet(s)Open Floorplan
Laundry Features 
Laundry RoomMain Level
Window Features 
Skylight(s)Screens
Bathroom 1 
Level - Main
Bathroom 2 
Bedroom 2 
Features - Ceiling Fan(s)
Bedroom 3 
Features - Ceiling Fan(s)
Bedroom 4 
Features - Ceiling Fan(s)
Dining Room 
Level - Main
Family Room 
Features - Walk-In Closet(s)
Foyer 
Level - MainFeatures - Crown Molding
Kitchen 
Level - MainFeatures - Crown Molding, Breakfast Bar
Laundry 
Level - Main
Living Room 
Level - MainFeatures - Ceiling Fan(s)
Other 
Primary Bathroom 
Primary Bedroom 
Features - Ceiling Fan(s)
Save
Ask
Tour
Hide
Share
Exterior Features
Construction Details 
Frame
Exterior 
LightingRain Gutters
Lot Features 
LevelFront YardBack Yard
Pool Features 
None
Roof 
AsphaltRubber
View 
Street
Waterview 
Street
Windows/Doors 
Skylight(s)Screens
Community Features
Community Features 
SidewalksStreet Lights
MLS Area 
Haddon Heights Boro (20418)
School District 
HADDON HEIGHTS SCHOOLS
Schools
School District
HADDON HEIGHTS SCHOOLS
Elementary School
ATLANTIC AVE
Middle School
Unknown
High School
HADDON HEIGHTS H.S.
Listing courtesy of Keller Williams Realty


The real estate listing information is provided by Bright MLS is for the consumer's personal, non-commercial use and may not be used for any purpose other than to identify prospective properties consumer may be interested in purchasing. Any information relating to real estate for sale or lease referenced on this web site comes from the Internet Data Exchange (IDX) program of the Bright MLS. This web site references real estate listing(s) held by a brokerage firm other than the broker and/or agent who owns this web site. The accuracy of all information is deemed reliable but not guaranteed and should be personally verified through personal inspection by and/or with the appropriate professionals. Properties in listings may have been sold or may no longer be available. The data contained herein is copyrighted by Bright MLS and is protected by all applicable copyright laws. Any unauthorized collection or dissemination of this information is in violation of copyright laws and is strictly prohibited. Copyright © 2020 Bright MLS. All rights reserved.

Neighborhood & Commute
Source: Walkscore
Disclosure: Community information and market data powered by Constellation Data Labs. Information is deemed reliable but not guaranteed.
Save
Ask
Tour
Hide
Share
Popular areas we serve

Northern Virginia Communities

  1. Aldie
  2. Alexandria
  3. Annandale
  4. Arlington
  5. Ashburn
  6. Bluemont
  7. Brambleton
  8. Bristow
  9. Broadlands
  10. Burke
  11. Centreville
  12. Chantilly
  13. Fairfax
  14. Falls Church
  15. Gainesville
  16. Great Falls
  17. Herndon
  18. Leesburg
  19. Manassas
  20. Manassas Park
  21. McLean
  22. Middleburg
  23. Oakton
  24. Reston
  25. South Riding
  26. Springfield
  27. Sterling
  28. Stone Ridge
  29. Vienna
  30. Winchester
  31. Woodbridge

Browse by Area

Start A Custom Search