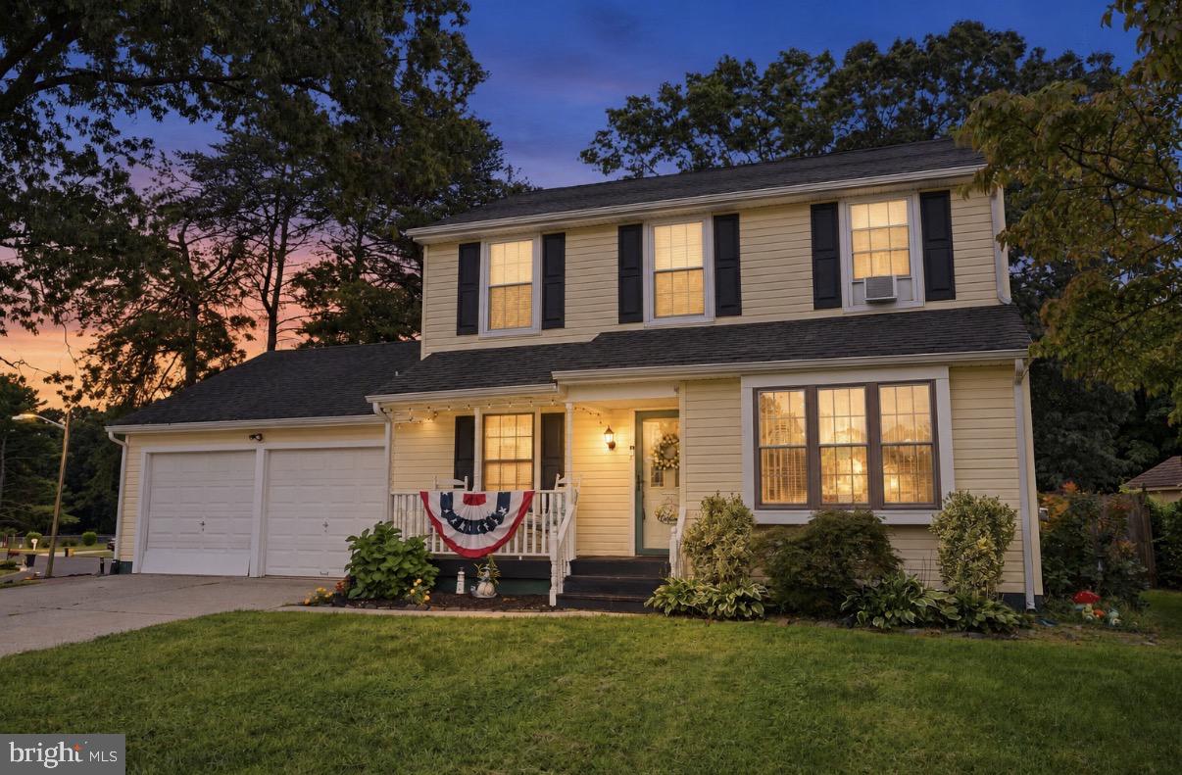
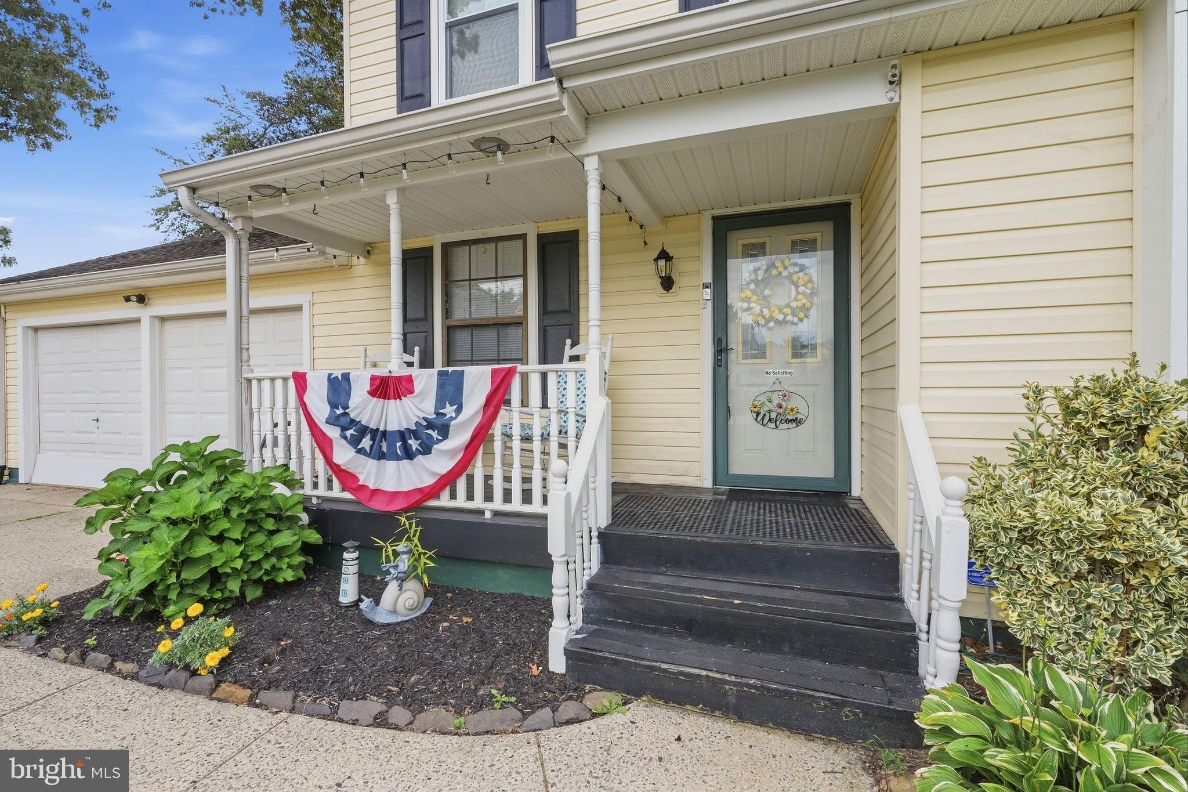
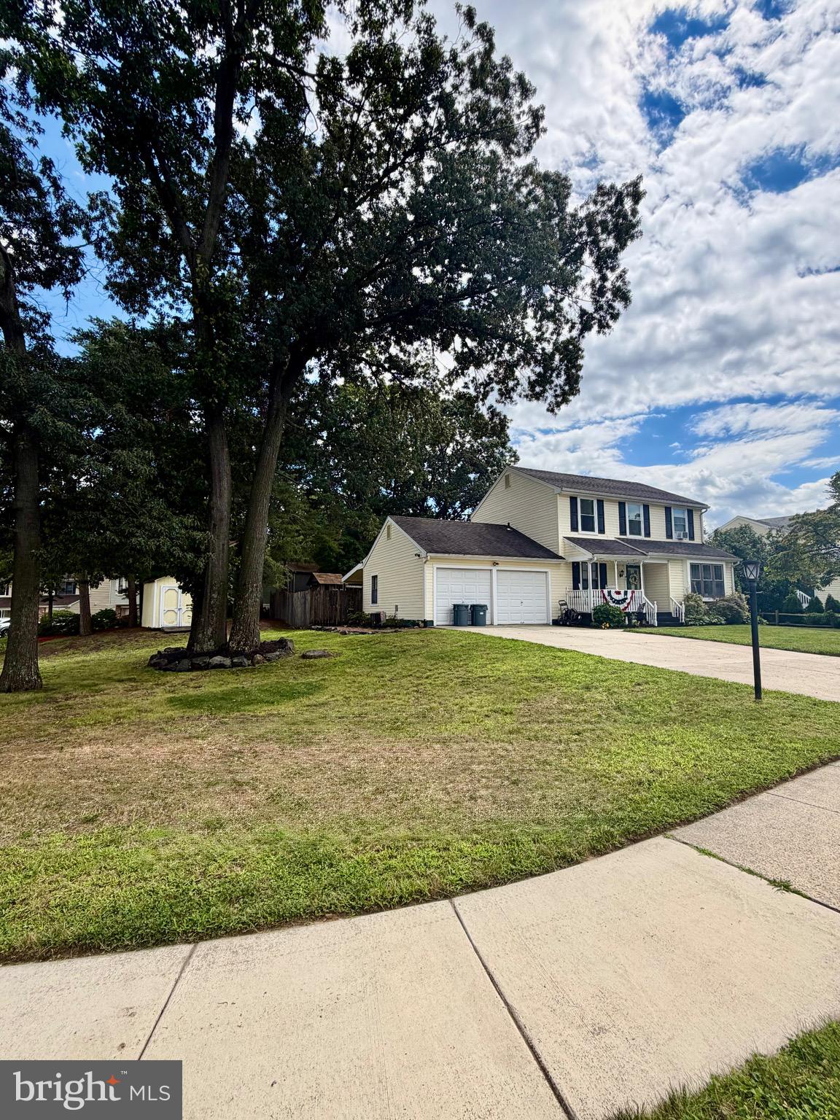
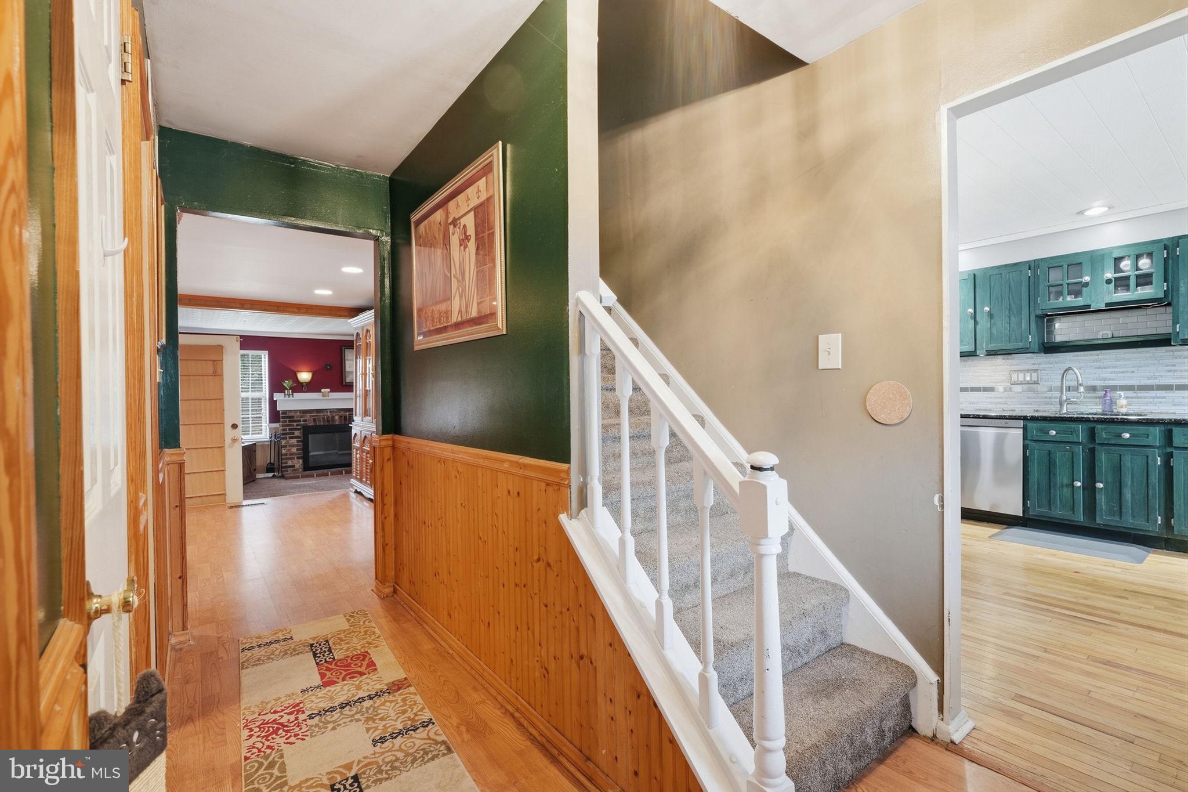
Check out this magnificent corner property tucked away in a desirable location. This home features a large eat-in gourmet island kitchen with stainless appliances and tons of custom cabinets and granite counters. Continue into the den then into a large and cozy family room with wood burning fireplace and a separate formal dining room. Exit into a separate dwelling area with bedroom or office space and a main floor powder room. The family room leads into a Florida room with hot tub and exit to a huge backyard. The upper level features a large primary suite with stall shower bathroom, two more good size bedrooms and a guest bathroom with tub and shower. There’s also a super spacious finished basement with an additional storage and utility room. Located on a picture perfect street that’s super convenient to Rte 73 and the Betsy Ross bridge, Cherry Hill Mall, parks, schools and re recreation areas
**Professional photos to come **
Save
Ask
Tour
Hide
Share
Listing Snapshot
Price
$400,000
Days On Site
59 Days
Bedrooms
4
Inside Area (SqFt)
2,032 sqft
Total Baths
3
Full Baths
2
Partial Baths
1
Lot Size
0.26 Acres
Year Built
1982
MLS Number
NJCD2122574
Status
Active Under Contract
Property Tax
$8,826
HOA/Condo/Coop Fees
N/A
Sq Ft Source
Estimated
Friends & Family
React
Comment
Invite
No Comments Yet
Did you know? You can invite friends and family to your search. They can join your search, rate and discuss listings with you.
Recent Activity
2 weeks ago
Status changed to Active Under Contract
2 weeks ago
Listing updated with changes from the MLS
2 months ago
Listing first seen on site
General Features
Acres
0.26
Cross Street
WEYMOUTH
Foundation
Concrete Perimeter
Levels
Two
Parking
ConcreteDriveway
Parking Spaces
6
Property Sub Type
Single Family Residence
Sewer
Public Sewer
Special Circumstances
Standard
SqFt Above
1832
SqFt Below
200
SqFt Total
2032
Style
Colonial
Water Source
Public
Zoning
RES
Interior Features
Appliances
Electric Water HeaterDishwasherDisposal
Basement
Cooling
Central AirElectric
Electric
Underground200+ Amp Service
Fireplace
Yes
Fireplace Features
Stone
Fireplaces
1
Flooring
CarpetWood
Heating
Natural GasForced Air
Laundry Features
In Basement
Main Level Bedrooms
1
Spa
Yes
Attic
Bathroom 2
Bedroom 1
Dimensions - 13 X 10
Bedroom 2
Dimensions - 10 X 9
Bedroom 3
Dimensions - 17 X 11Level - Main
Bedroom 4
Level - Main
Dining Room
Dimensions - 14 X 11Level - Main
Family Room
Dimensions - 26 X 14
Kitchen
Dimensions - 17 X 12Level - MainFeatures - Crown Molding
Living Room
Dimensions - 19 X 11Level - Main
Other
Dimensions - 20 X 12Level - MainDescription - SUNROOM



Did you know? You can invite friends and family to your search. They can join your search, rate and discuss listings with you.