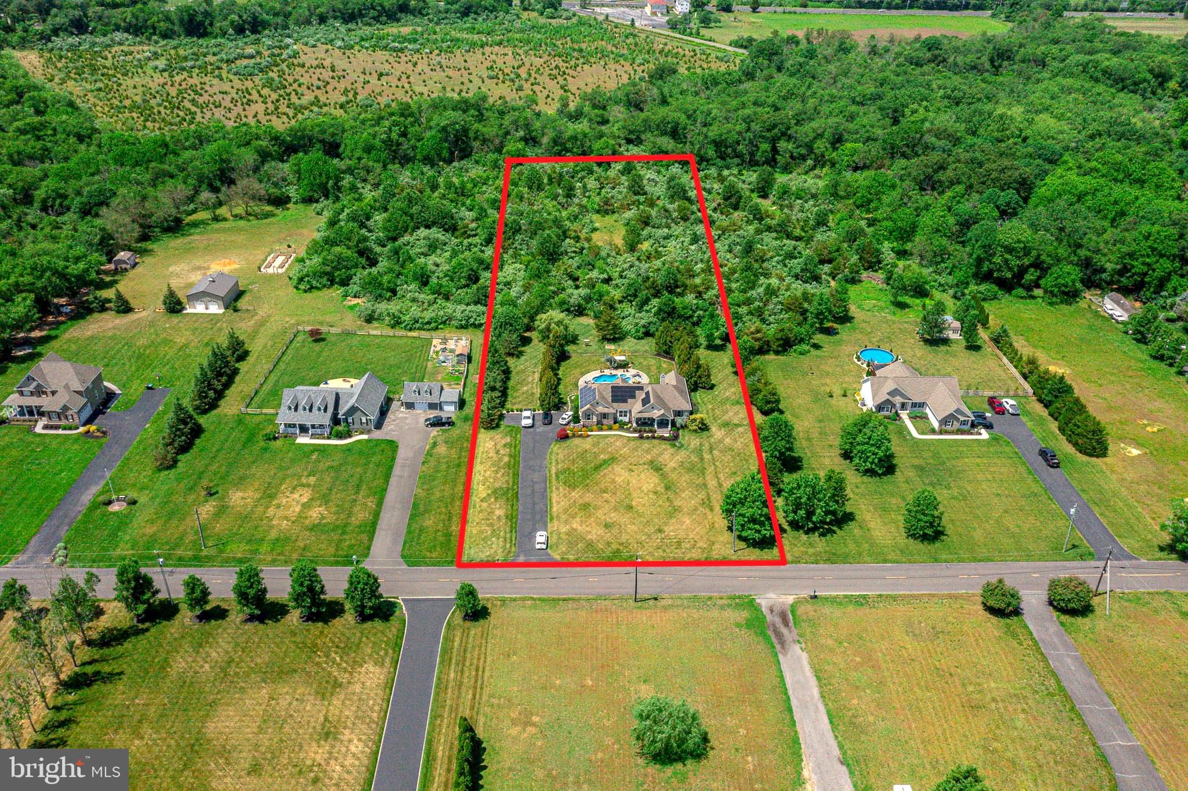
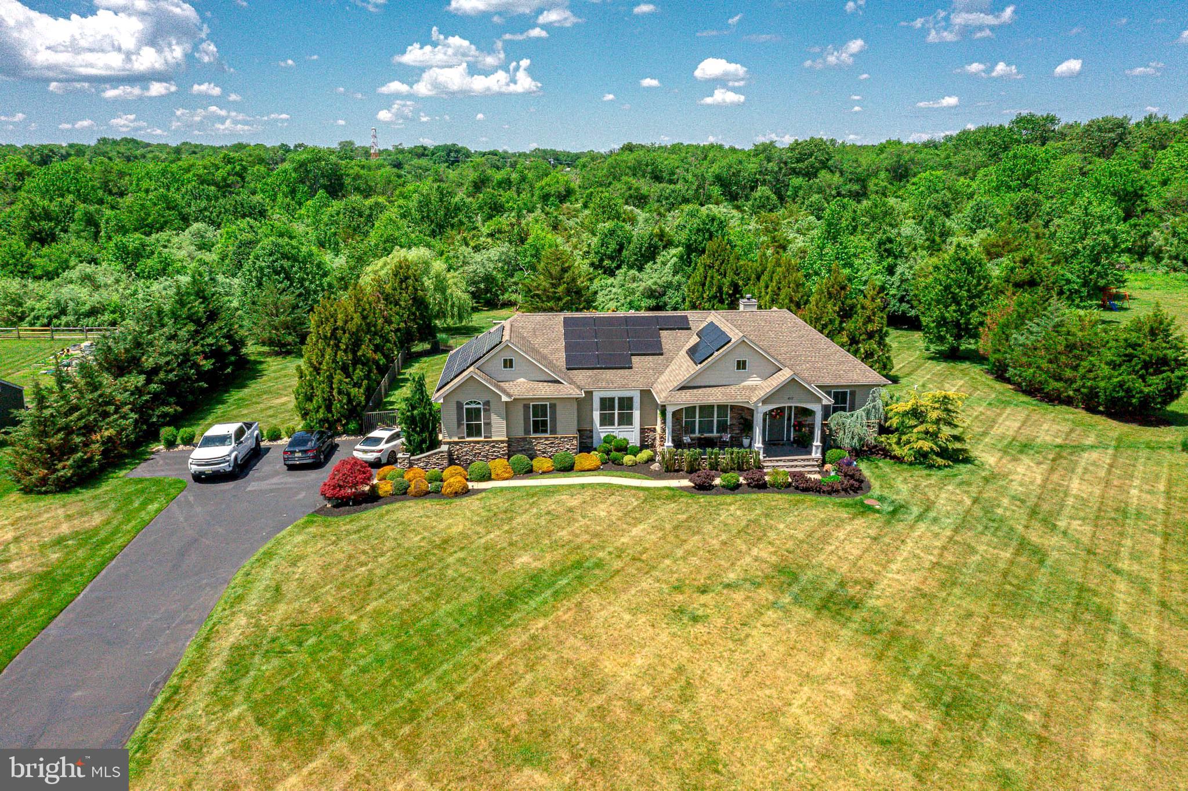
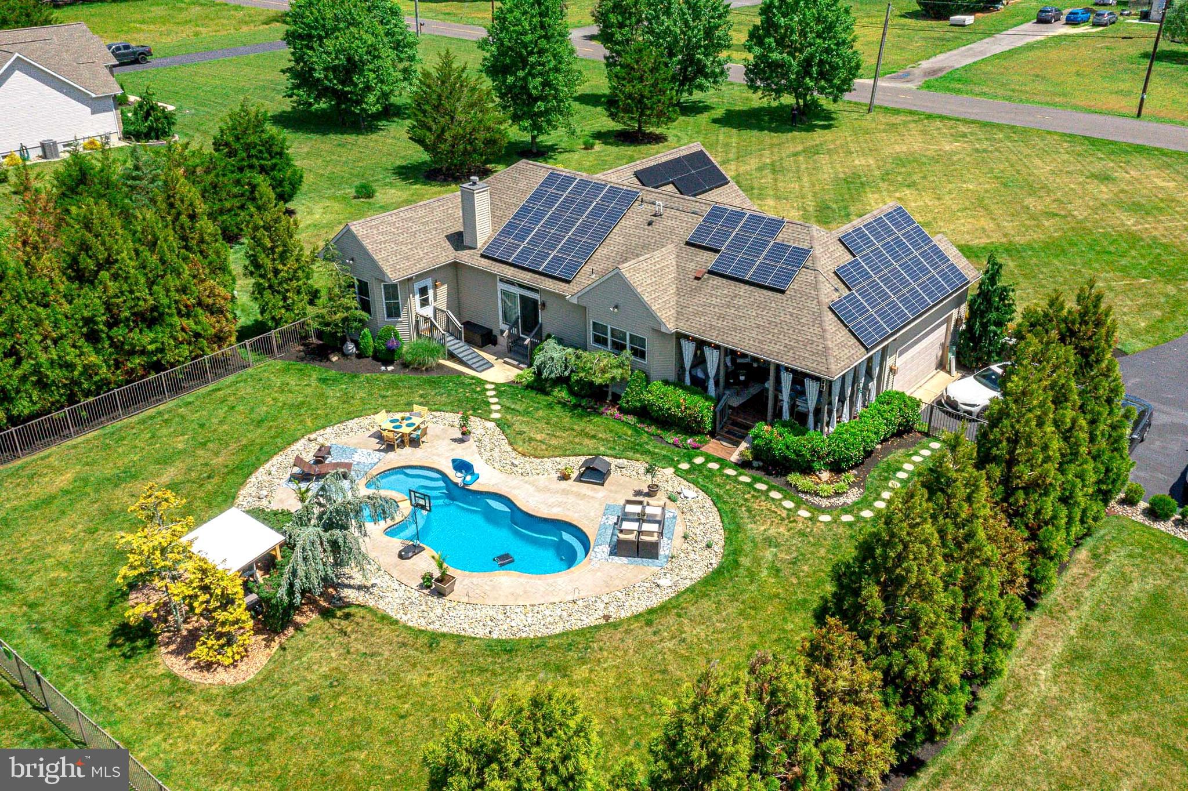
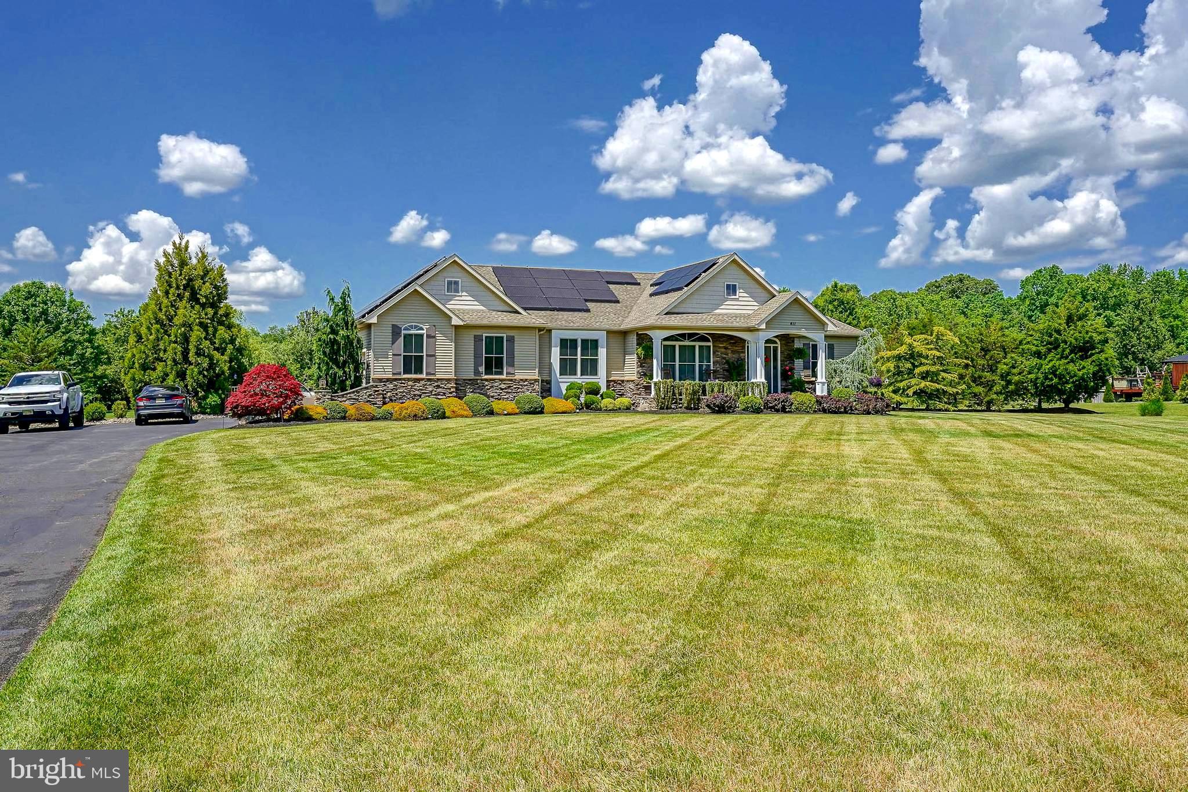
Welcome home to a one-of-a-kind custom retreat where timeless elegance meets everyday comfort. As you arrive, you’ll immediately notice the pride of ownership and thoughtful attention to detail that make this home truly special. Step inside to approximately 1,726 square feet of beautifully designed main-level living space filled with natural light, custom finishes, and a welcoming atmosphere that instantly feels like home. At the heart of the home is a stunning gourmet kitchen designed for both everyday living and effortless entertaining. Rich custom cabinetry provides abundant storage, while elegant glass-front display cabinets offer the perfect place to showcase your favorite dishes, crystal, family heirlooms, or treasured collections. Beautiful granite countertops provide generous workspace and pair perfectly with high-end stainless-steel appliances, creating a kitchen that’s as functional as it is beautiful. A built-in wine refrigerator adds a sophisticated touch, making it easy to enjoy a glass of wine while preparing dinner or hosting friends. The spacious layout creates the perfect gathering place where family and friends naturally come together. The adjoining living areas flow seamlessly together, creating cozy yet refined spaces perfect for intimate evenings or lively gatherings. Every room has been thoughtfully designed with custom details that give the home warmth, character, and a distinctive feel rarely found in today’s homes. Step outside into your own private backyard oasis. Relax beside the sparkling saltwater pool, unwind in the spa beneath the stars, or entertain family and friends on the spacious patio surrounded by beautifully maintained landscaping. Whether it’s a quiet morning coffee or a summer celebration, this outdoor retreat offers a vacation lifestyle every day. The beautifully finished approximately 600-square-foot basement extends the living space with exceptional style. Striking accent walls, custom finishes, and thoughtfully designed spaces make it feel like a natural extension of the home rather than a traditional basement. Whether you envision a media room, game room, fitness area, home office, or guest retreat, the possibilities are endless while maintaining the same warmth and upscale character found throughout the rest of the home. Upstairs, the spacious bedrooms provide peaceful retreats, while the primary suite offers comfort, privacy, and the perfect place to unwind at the end of the day. Every inch of this home has been lovingly maintained and carefully updated, blending custom craftsmanship with an inviting, cozy ambiance that welcomes you the moment you walk through the door. From the abundant storage and elegant design elements to the seamless flow between indoor and outdoor living, this is more than a house—it’s a place where memories are made, holidays are celebrated, and every day feels a little more special. Come experience the beauty, warmth, and craftsmanship for yourself. Once you walk through the front door, you’ll understand why this home is so easy to fall in love with. Schedule your private tour today!
Save
Ask
Tour
Hide
Share
Listing Snapshot
Price
$635,000
Days On Site
96 Days
Bedrooms
3
Inside Area (SqFt)
2,326 sqft
Total Baths
2
Full Baths
2
Partial Baths
N/A
Lot Size
3.34 Acres
Year Built
2011
MLS Number
NJCD2122692
Status
Pending
Property Tax
$10,573
HOA/Condo/Coop Fees
N/A
Sq Ft Source
Estimated
Friends & Family
React
Comment
Invite
No Comments Yet
Did you know? You can invite friends and family to your search. They can join your search, rate and discuss listings with you.
Recent Activity
2 months ago
Listing updated with changes from the MLS
3 months ago
Status changed to Pending
3 months ago
Listing first seen on site
General Features
Acres
3.34
Attached Garage
Yes
Foundation
BlockConcrete Perimeter
Garage
Yes
Garage Spaces
2
Levels
One
Parking
Garage Door OpenerAsphaltGarageDrivewayInside EntranceAttached
Parking Spaces
12
Property Sub Type
Single Family Residence
Sewer
Septic Tank
Special Circumstances
Standard
SqFt Above
1726
SqFt Below
600
SqFt Total
2326
Style
Ranch/Rambler
Water Source
Well
Zoning
PL-2
Interior Features
Appliances
RangeDouble OvenOvenGas RangeGas OvenCooktopWater PurifierGas Water HeaterWasherStainless Steel Appliance(s)RefrigeratorDishwasherDryerRange HoodMicrowaveTankless Water Heater



Did you know? You can invite friends and family to your search. They can join your search, rate and discuss listings with you.