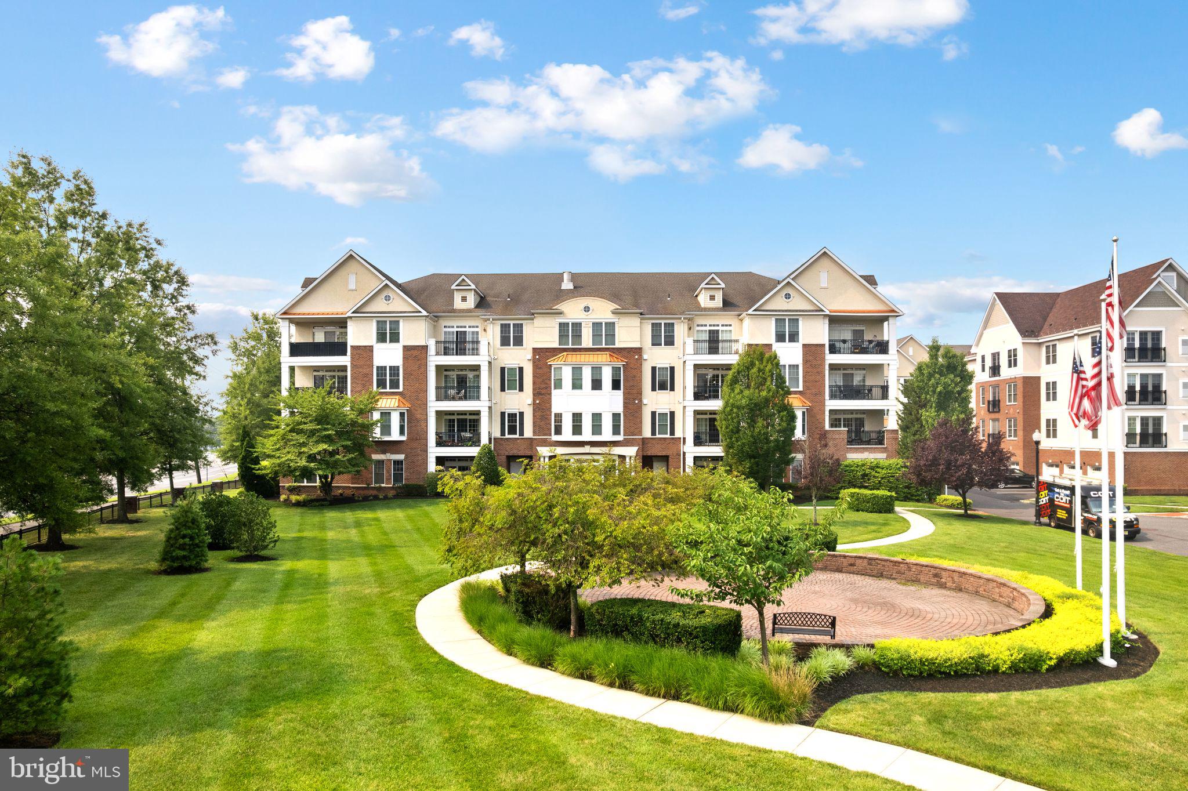
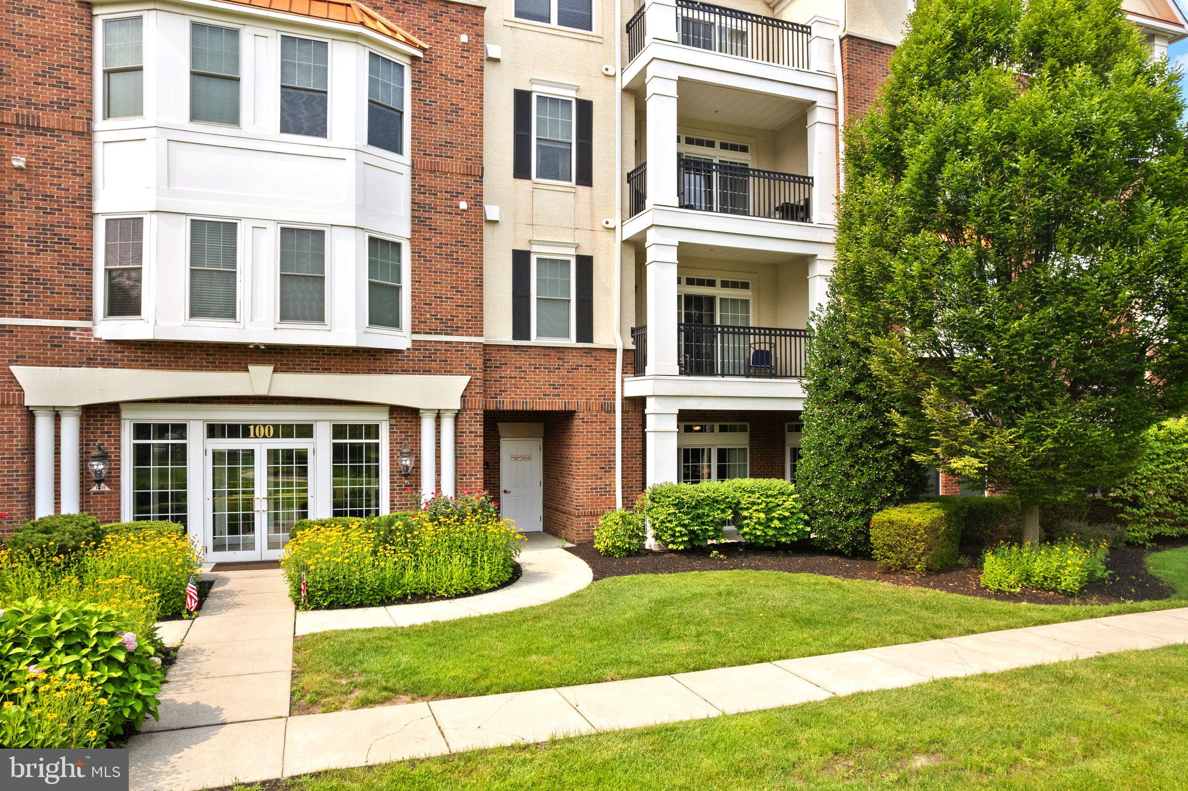
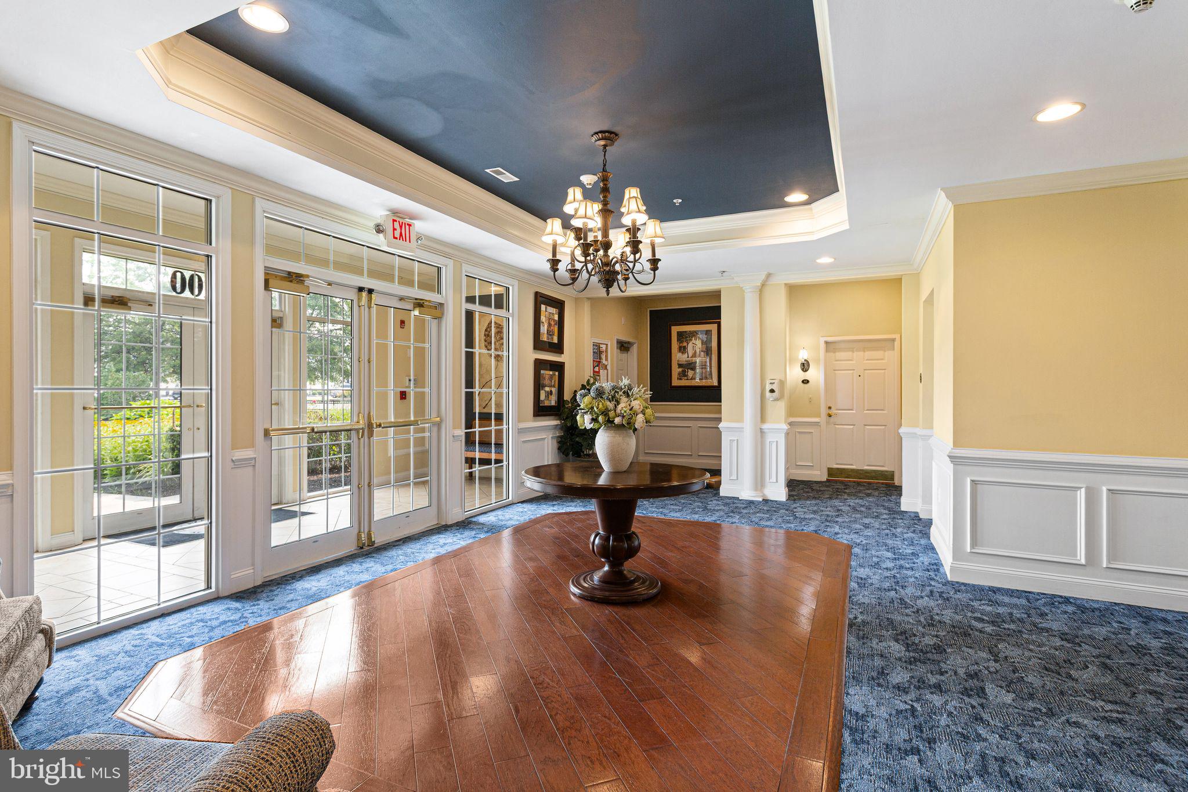
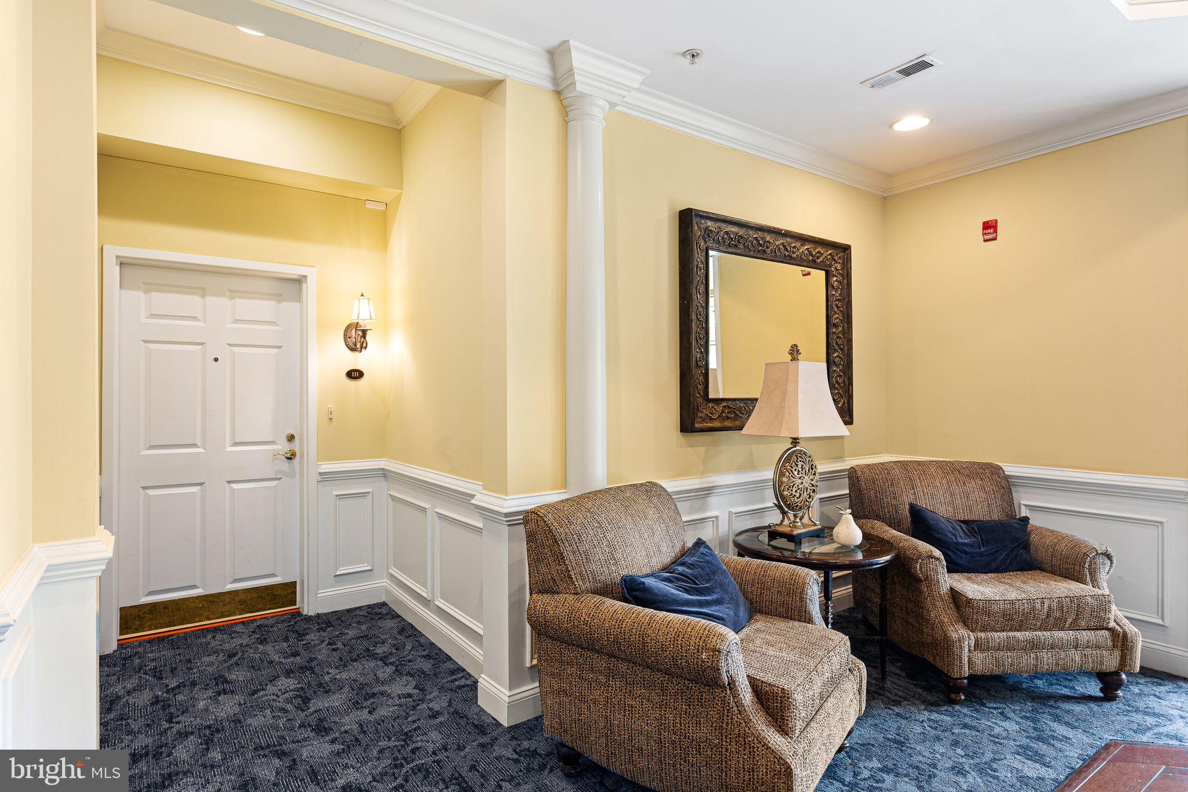
Here is your invitation to be part of The Plaza Grande at Garden State Park, one of Cherry Hill's premier 55+ communities! This beautifully maintained first-floor condominium offers spacious, one-level living with approximately 1,910 square feet of thoughtfully designed living space. Step into a welcoming common area Foyer professionally decorated and a lovely space to enjoy while waiting for your guests. The front door to #111 is just to the right inside the entry that opens to an expansive Living Room, large sliding doors with Transom Window above for natural light, open to the kitchen separated by an island and open to the dining room, currently arranged as a sitting room with an extra-large closet. The open Kitchen features granite countertops, a large center island with a breakfast bar, abundant cabinetry, and a separate Breakfast area with a 2nd slider to patio, leading to your own private covered patio, perfect for relaxing or entertaining. A versatile room across from the kitchen provides the ideal space for a home office, library, or den. The spacious Primary Suite, just painted, offers a large walk-in closet and a luxurious private bathroom complete with a soaking tub, separate shower, and double vanity. An additional generously sized Bedroom also just painted, full Hall Bathroom, and convenient Laundry/Utility Room complete the floor plan. Additional features include beautiful hardwood flooring thru-out, gas heat, central air, and ample storage closets throughout. Underground Parking and you may have a small storage locker in front of #8 Parking Spot. Residents of The Plaza Grande enjoy resort-style amenities including a spectacular clubhouse, indoor and outdoor swimming pools, tennis courts and pickle ball courts, fitness center, theater room, beautifully landscaped grounds, walking paths, and an active social calendar. Conveniently located and within walking distance to Trader Joe’s, Wegmans, local shops, awesome restaurants, Cherry Hill Mall, major highways, and everything Cherry Hill has to offer. Rare to find first floor units where no elevator is needed. This is for new beginnings and an enjoyable life! You deserve this!
Save
Ask
Tour
Hide
Share
Listing Snapshot
Price
$560,000
Days On Site
53 Days
Bedrooms
2
Inside Area (SqFt)
1,790 sqft
Total Baths
2
Full Baths
2
Partial Baths
N/A
Lot Size
N/A
Year Built
2006
MLS® Number
NJCD2122704
Status
Pending
Property Tax
$8,457
HOA/Condo/Coop Fees
$525 monthly
Sq Ft Source
Estimated
Friends & Family
React
Comment
Invite
No Comments Yet
Did you know? You can invite friends and family to your search. They can join your search, rate and discuss listings with you.
Recent Activity
a month ago
Status changed to Pending
a month ago
Listing updated with changes from the MLS®
2 months ago
Listing first seen on site
General Features
Attached Garage
Yes
Garage
Yes
Garage Spaces
2
Levels
One
Parking
Garage Door OpenerGarageParking LotCoveredCommunity StructureAttached
Parking Spaces
2
Pets
Number LimitYes
Property Sub Type
Condominium
Sewer
Public Sewer
Special Circumstances
Standard
SqFt Above
1790
SqFt Total
1911
Style
Unit/Flat
Water Source
Public
Zoning
RESIDENTIAL
Interior Features
Appliances
Gas Water Heater
Cooling
Central AirElectric
Flooring
Carpet
Heating
Natural GasForced Air
Interior
Eat-in KitchenPantryCrown Molding
Laundry Features
Laundry Room
Main Level Bedrooms
2
Bedroom 2
Level - MainFeatures - Ceiling Fan(s)
Breakfast Room
Level - Main
Dining Room
Level - Main
Foyer
Level - MainFeatures - Walk-In Closet(s)
Kitchen
Level - MainFeatures - Breakfast Bar
Laundry
Level - Main
Living Room
Level - Main
Primary Bedroom
Level - MainFeatures - Walk-In Closet(s)
Study
Level - Main
Save
Ask
Tour
Hide
Share
Exterior Features
Exterior
Tennis Court(s)Lighting
Patio And Porch
Patio
Pool Features
Community
Community Features
Accessibility Features
Accessible Hallway(s)
Association Amenities
ClubhouseFitness CenterTennis Court(s)Elevator(s)
Additional Association Fee
$525.0
Additional Association Fee Frequency
Monthly
Community Features
PoolSidewalks
MLS Area
Cherry Hill Twp (20409)
School District
CHERRY HILL TOWNSHIP PUBLIC SCHOOLS
Senior Community
Yes
Schools
School District
CHERRY HILL TOWNSHIP PUBLIC SCHOOLS
Elementary School
Unknown
Middle School
Unknown
High School
Unknown
Listing courtesy of BHHS Fox & Roach - Haddonfield



Did you know? You can invite friends and family to your search. They can join your search, rate and discuss listings with you.