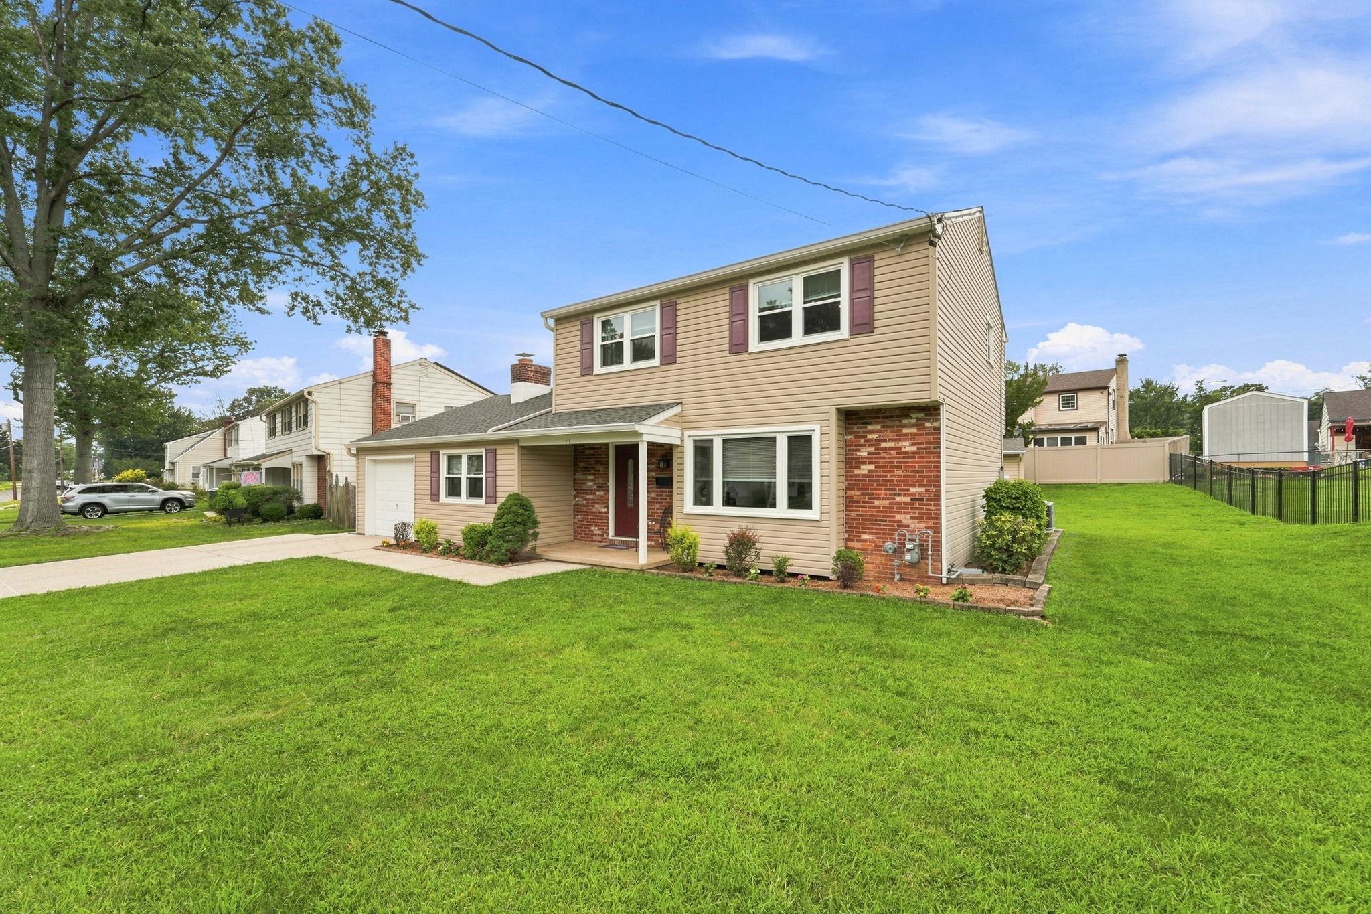
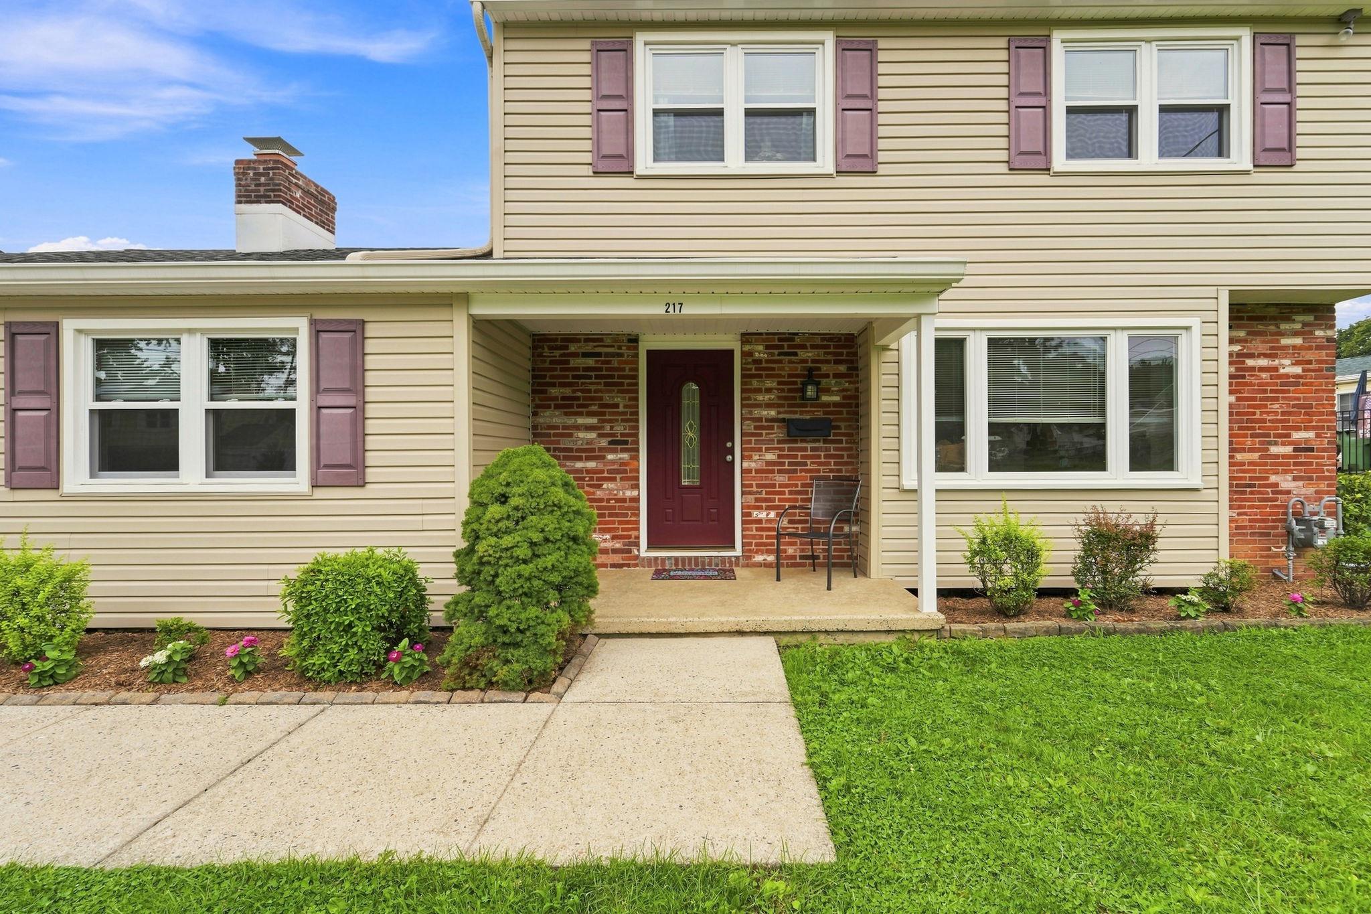
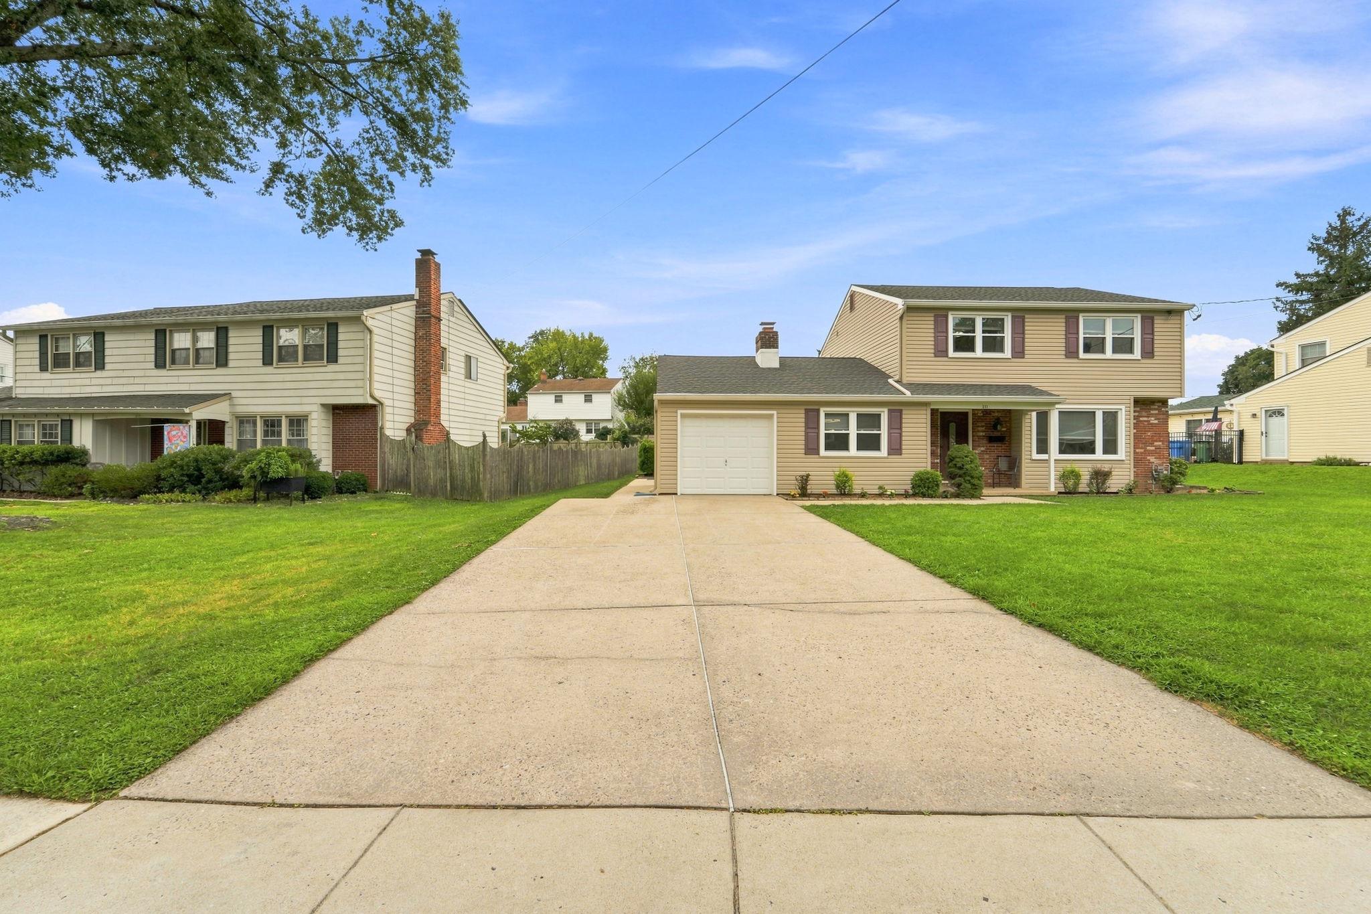
Welcome to 217 Garfield Ave, a stunningly maintained 3-bedroom, 2.5-bathroom single-family residence situated in the peaceful, highly sought-after Cherry Valley neighborhood of Cherry Hill, New Jersey. This property offers the perfect balance of suburban tranquility, structural modernizations, and exceptional commuter access.
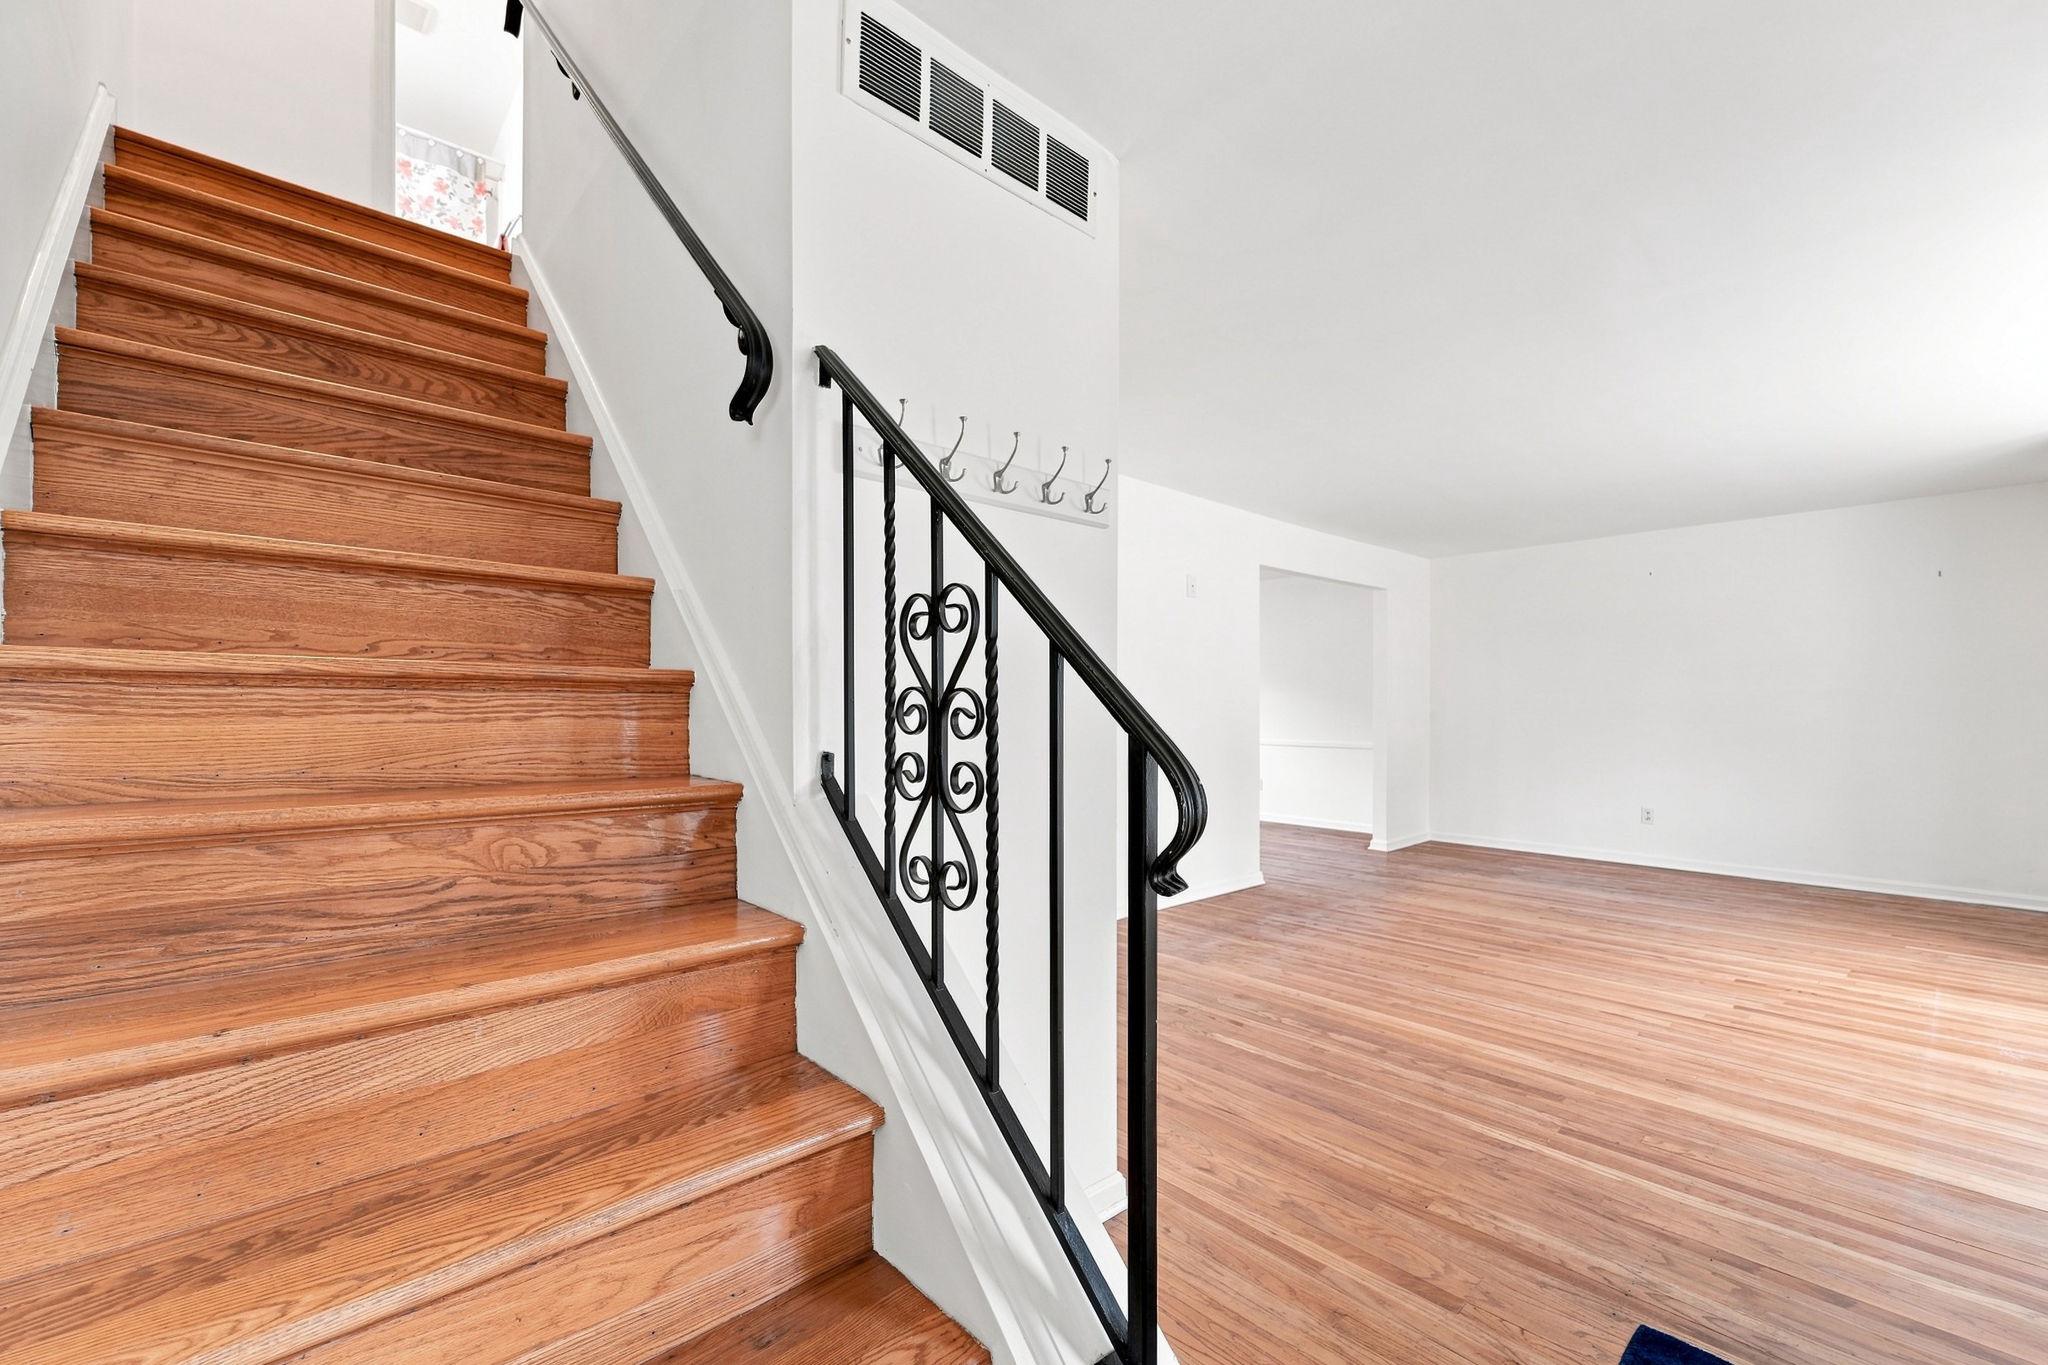
As you step inside, you will immediately notice the warm, gleaming hardwood flooring flowing throughout most of the home. The home's design features large windows that flood each living space with abundant natural light. The heart of the home is the fully updated kitchen, complete with modern cabinetry, premium granite countertops, high-end stainless steel appliances, and a functional peninsula island offering convenient counter-height bar seating.
For cozy evenings, the carpeted family room features a classic wood-burning fireplace, providing a warm and inviting atmosphere. Just beyond the main living areas is a bright and expansive rear sunroom with an indoor hot tub. This versatile room serves as a seamless bridge to outdoor living, with direct access to a beautifully landscaped backyard featuring mature perennial plantings, a spacious patio with a retractable awning make it perfect for weekend relaxation.
Upstairs, the second level hosts three generously sized bedrooms and two upgraded full bathrooms. The primary suite's bathroom has been custom-expanded to feature a larger walk-in shower and improved layout. Additional storage is available in the clean basement, which also houses a dedicated laundry area. Structural updates provide long-term peace of mind, featuring a roof and hot water heater that are just 2 years old, an HVAC system replaced 6 years ago, and commercial-grade 6-inch gutters designed for optimal water management.
This smart-ready home is equipped with an upgraded 200-amp electrical service and is pre-wired for an EV charging station in the garage. Conveniently positioned near major transport corridors including the PATCO Speedline, I-295, the NJ Turnpike, and Routes 70, 38, and 73, this home ensures seamless commutes to Philadelphia and neighboring commercial hubs. Cherry Valley is celebrated for its beautiful homes, friendly community, and unbeatable location—just minutes to PATCO, Philadelphia, I-295, the NJ Turnpike, and Routes 73, 38, 70 and close to area shopping including numerous grocery stores, shopping plazas and the Cherry Hill Mall. Residents enjoy an active Civic Association with seasonal events, a neighborhood park with a playground and ball field, nearly 10 acres of wooded nature trails, the Cherry Valley Swim Club, and Cherry Hill’s award-winning schools.
Save
Ask
Tour
Hide
Share
Listing Snapshot
Price
$499,000
Days On Site
56 Days
Bedrooms
3
Inside Area (SqFt)
1,718 sqft
Total Baths
3
Full Baths
2
Partial Baths
1
Lot Size
0.14 Acres
Year Built
1960
MLS® Number
NJCD2122712
Status
Pending
Property Tax
$9,697
HOA/Condo/Coop Fees
N/A
Sq Ft Source
Assessor
Friends & Family
React
Comment
Invite
No Comments Yet
Did you know? You can invite friends and family to your search. They can join your search, rate and discuss listings with you.
Recent Activity
a week ago
Status changed to Pending
a week ago
Listing updated with changes from the MLS®
2 months ago
Listing first seen on site
General Features
Acres
0.14
Attached Garage
Yes
Cross Street
N Madison Ave
Direction Faces
South
Foundation
Block
Garage
Yes
Garage Spaces
1
Levels
Three Or More
Parking
GarageDrivewayAttached
Parking Spaces
1
Pets
Yes
Property Sub Type
Single Family Residence
Sewer
Public Sewer
Special Circumstances
Standard
SqFt Above
1718
SqFt Total
1718
Style
Colonial
Water Source
Public
Zoning
RES
Interior Features
Appliances
Gas RangeGas OvenGas Water HeaterDishwasherDryerRefrigeratorStainless Steel Appliance(s)WasherWater HeaterMicrowave



Did you know? You can invite friends and family to your search. They can join your search, rate and discuss listings with you.