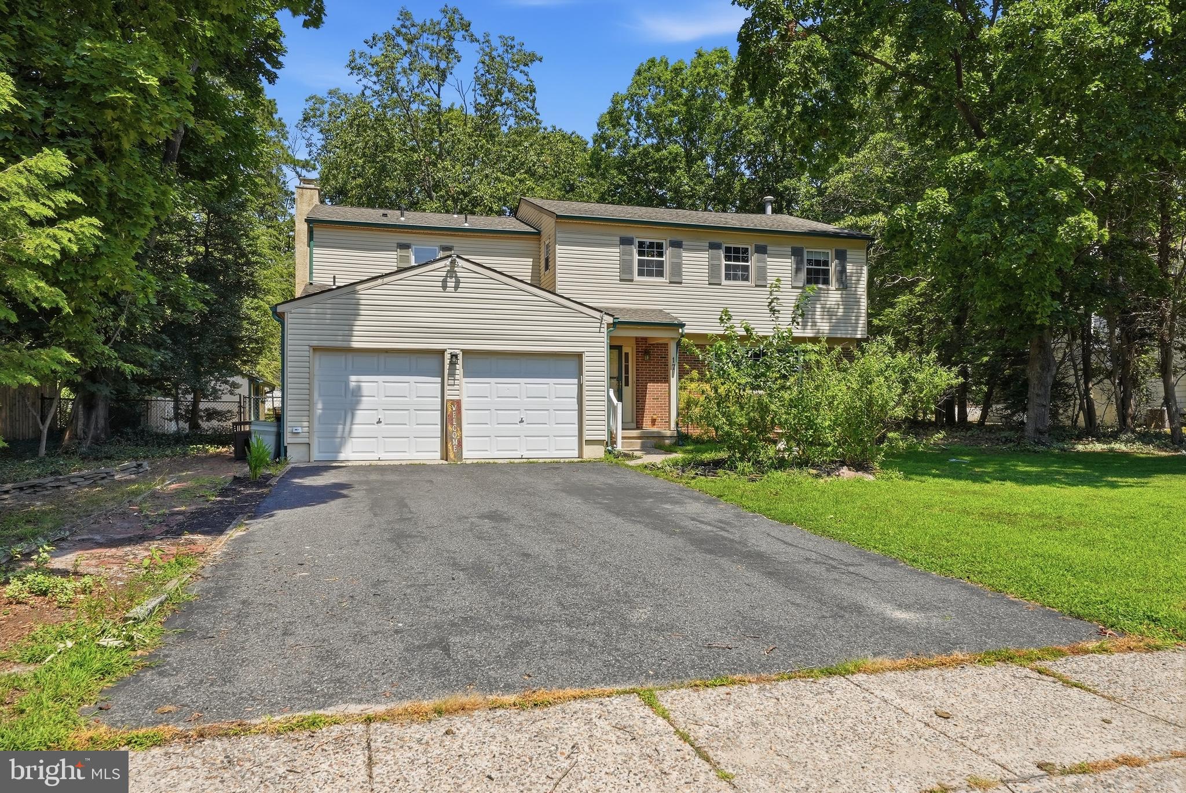
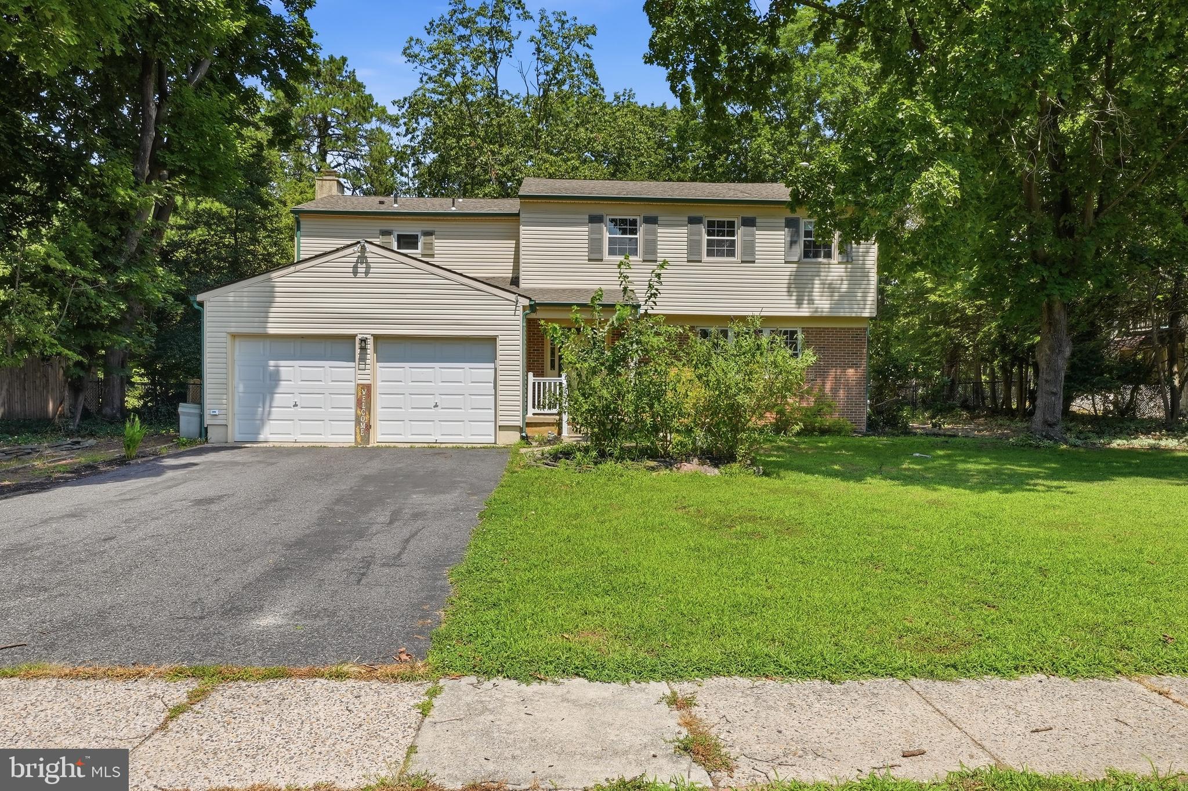
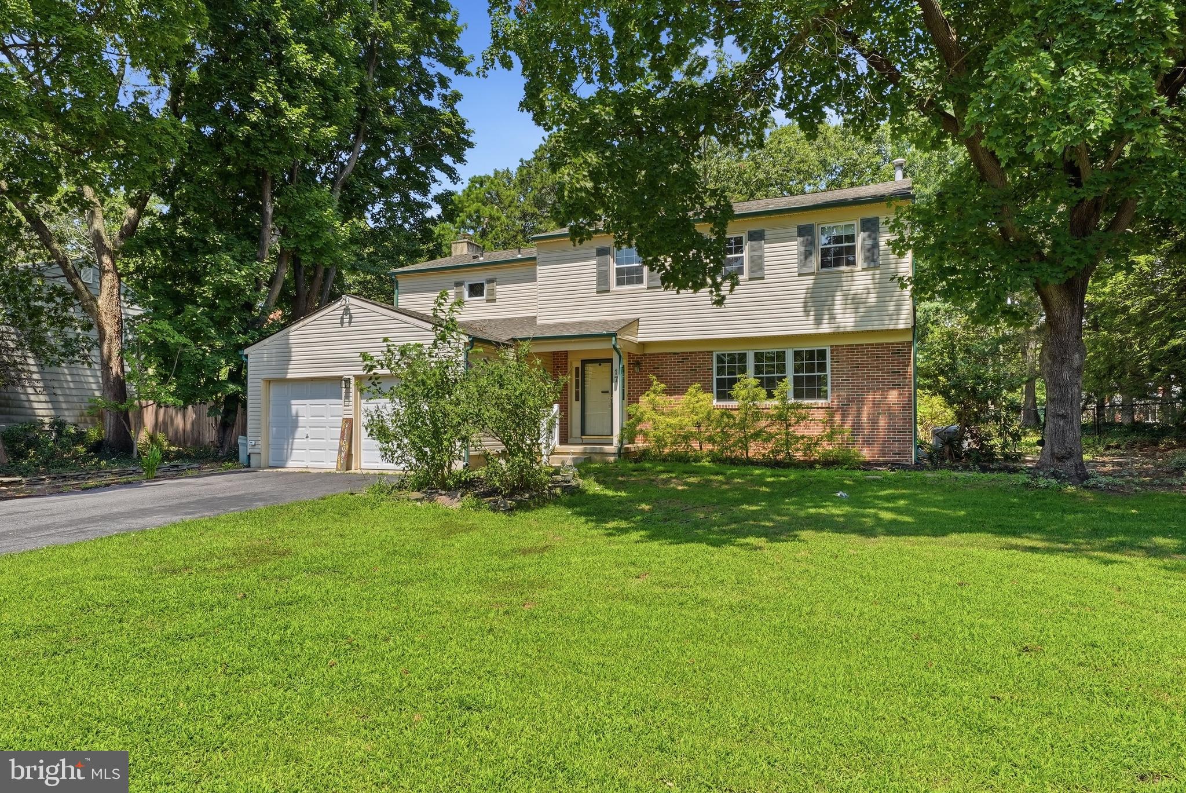
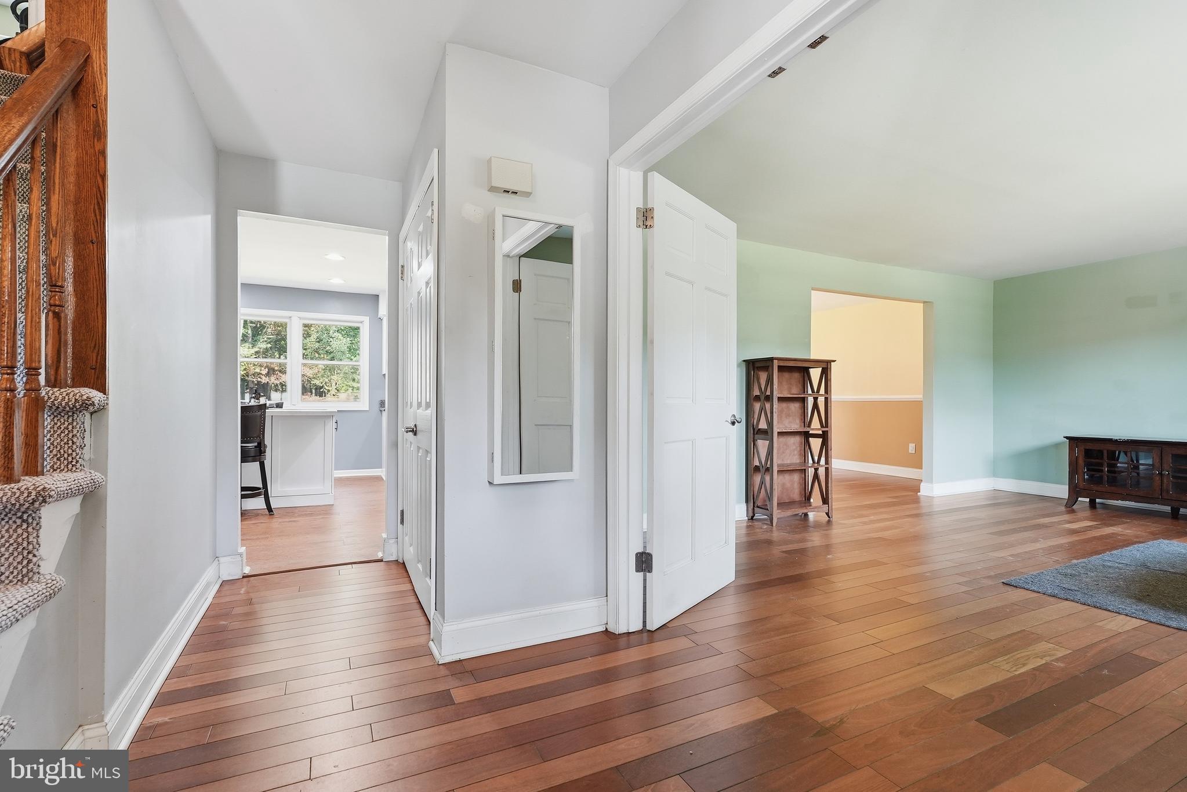
Presenting the five bedroom, two and a half bath Forester Model home, built by Canuso Builders, in the sought-after community of Alluvium. This home offers an awesome layout that provides privacy and space for entertainment. As you enter the foyer, you can access the stairs, formal living room, and formal dining room all with Brazilian Cherrywood floors. The eat-in kitchen has been remodeled with white cabinetry and Granite countertops. Adjacent to the kitchen is family room with a gas (or woodburning) brick fireplace and newer sliding doors with lead to a patio and large fenced rear yard. Adjacent to the family room is a laundry room, powder room, a door to the two-car garage, and a door to the side yard.
The upper floor is impressive, with the primary bedroom on the far side of the other four bedrooms. The upstairs hall has Brazilian Cherrywood floors, a spacious linen closet and pull downstairs to a storage attic. All five bedrooms have bamboo floors. The primary bedroom is spacious with a primary bath with two walk-in closets, Two vanities and sink, separate room with an oversized stall shower and toilet. The second bedroom has two double closets and another room which can be used as a walk-in closet, or a bath can be installed. The other three bedrooms are a reasonable size with double closets in each. The main hall bath has been remodeled with a double vanity with top featuring two sinks, and two medicine chests.
The large basement is unfinished with gas forced air heat and central air conditioning. The exterior of the home is maintenance free with vinyl siding and a front wall of brick. The large rear year is fenced.
A great home in a desirable location just waiting for new owners to make it their own.
Save
Ask
Tour
Hide
Share
Listing Snapshot
Price
$614,900
Days On Site
79 Days
Bedrooms
5
Inside Area (SqFt)
2,602 sqft
Total Baths
3
Full Baths
2
Partial Baths
1
Lot Size
0.39 Acres
Year Built
1972
MLS® Number
NJCD2122716
Status
Active
Property Tax
$12,293
HOA/Condo/Coop Fees
N/A
Sq Ft Source
Assessor
Friends & Family
React
Comment
Invite
No Comments Yet
Did you know? You can invite friends and family to your search. They can join your search, rate and discuss listings with you.
Recent Activity
4 weeks ago
Price changed to $614,900
4 weeks ago
Listing updated with changes from the MLS®
3 months ago
Listing first seen on site
General Features
Acres
0.39
Attached Garage
Yes
Cross Street
VICTOR BLVD
Foundation
Brick/Mortar
Garage
Yes
Garage Spaces
2
Levels
Two
Parking
GarageOtherInside EntranceAttached
Parking Spaces
2
Property Sub Type
Single Family Residence
Sewer
Public Sewer
Special Circumstances
Standard
SqFt Above
2602
SqFt Total
2602
Style
Colonial
Utilities
Cable Available
Water Source
Public
Zoning
100A
Interior Features
Appliances
Gas Water HeaterCooktopDishwasher
Basement
Full
Cooling
Central AirCeiling Fan(s)Electric
Electric
100 Amp Service
Flooring
CarpetWoodVinyl
Heating
Natural GasForced Air
Interior
Eat-in KitchenCeiling Fan(s)
Laundry Features
Main Level
Attic
Bedroom 1
Dimensions - 15 X 12Features - Walk-In Closet(s)
Bedroom 2
Dimensions - 13 X 10Features - Ceiling Fan(s)
Bedroom 3
Dimensions - 11 X 10
Dining Room
Dimensions - 13 X 12Level - Main
Family Room
Dimensions - 19 X 13Level - Main
Kitchen
Dimensions - 16 X 13Level - Main
Living Room
Dimensions - 19 X 13Level - Main
Other
Dimensions - 8 X 7Level - MainDescription - LAUNDRY
Primary Bedroom
Dimensions - 19 X 13Features - Walk-In Closet(s), Ceiling Fan(s)
Save
Ask
Tour
Hide
Share
Exterior Features
Construction Details
Frame
Exterior
Lighting
Lot Features
WoodedLevelFront YardBack Yard
Pool Features
None
Roof
Shingle
Community Features
Community Features
SidewalksStreet Lights
MLS Area
Voorhees Twp (20434)
School District
VOORHEES TOWNSHIP BOARD OF EDUCATION
Schools
School District
VOORHEES TOWNSHIP BOARD OF EDUCATION
Elementary School
EDWARD T. HAMILTON E.S.
Middle School
VOORHEES M.S.
High School
EASTERN H.S.
Listing courtesy of Prominent Properties Sotheby's Intl Realty



Did you know? You can invite friends and family to your search. They can join your search, rate and discuss listings with you.