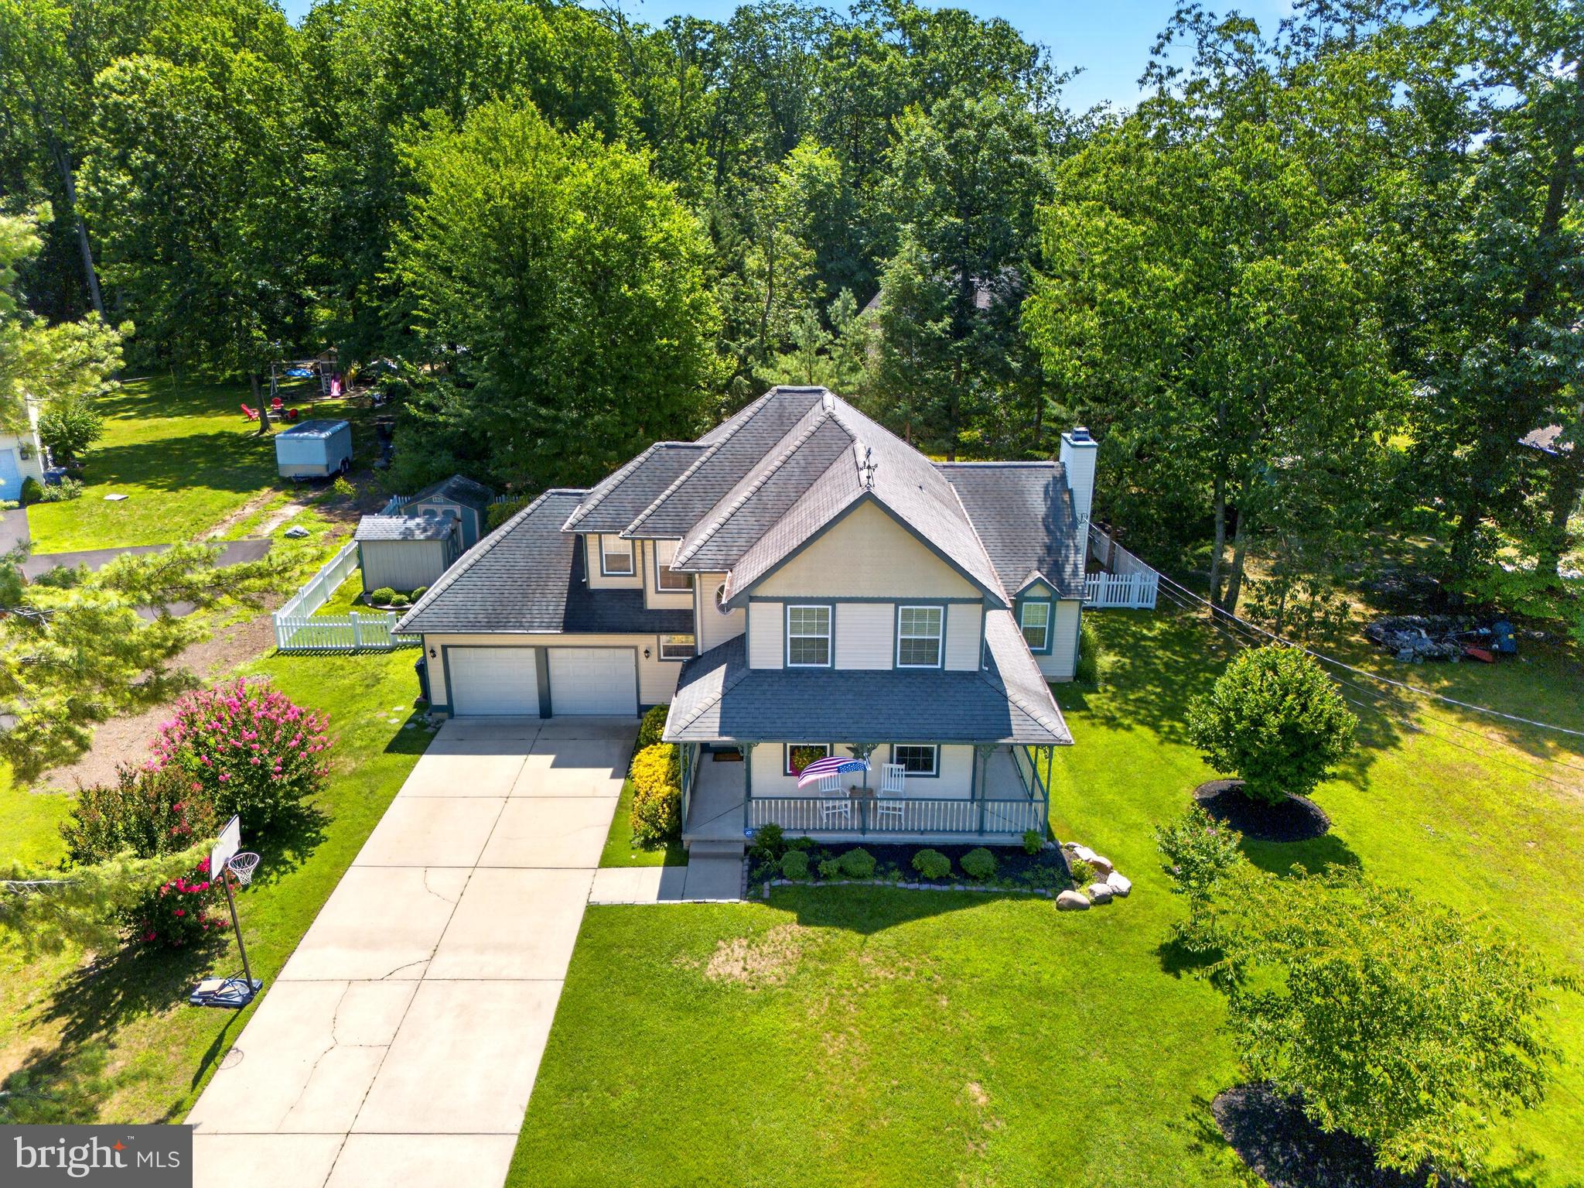
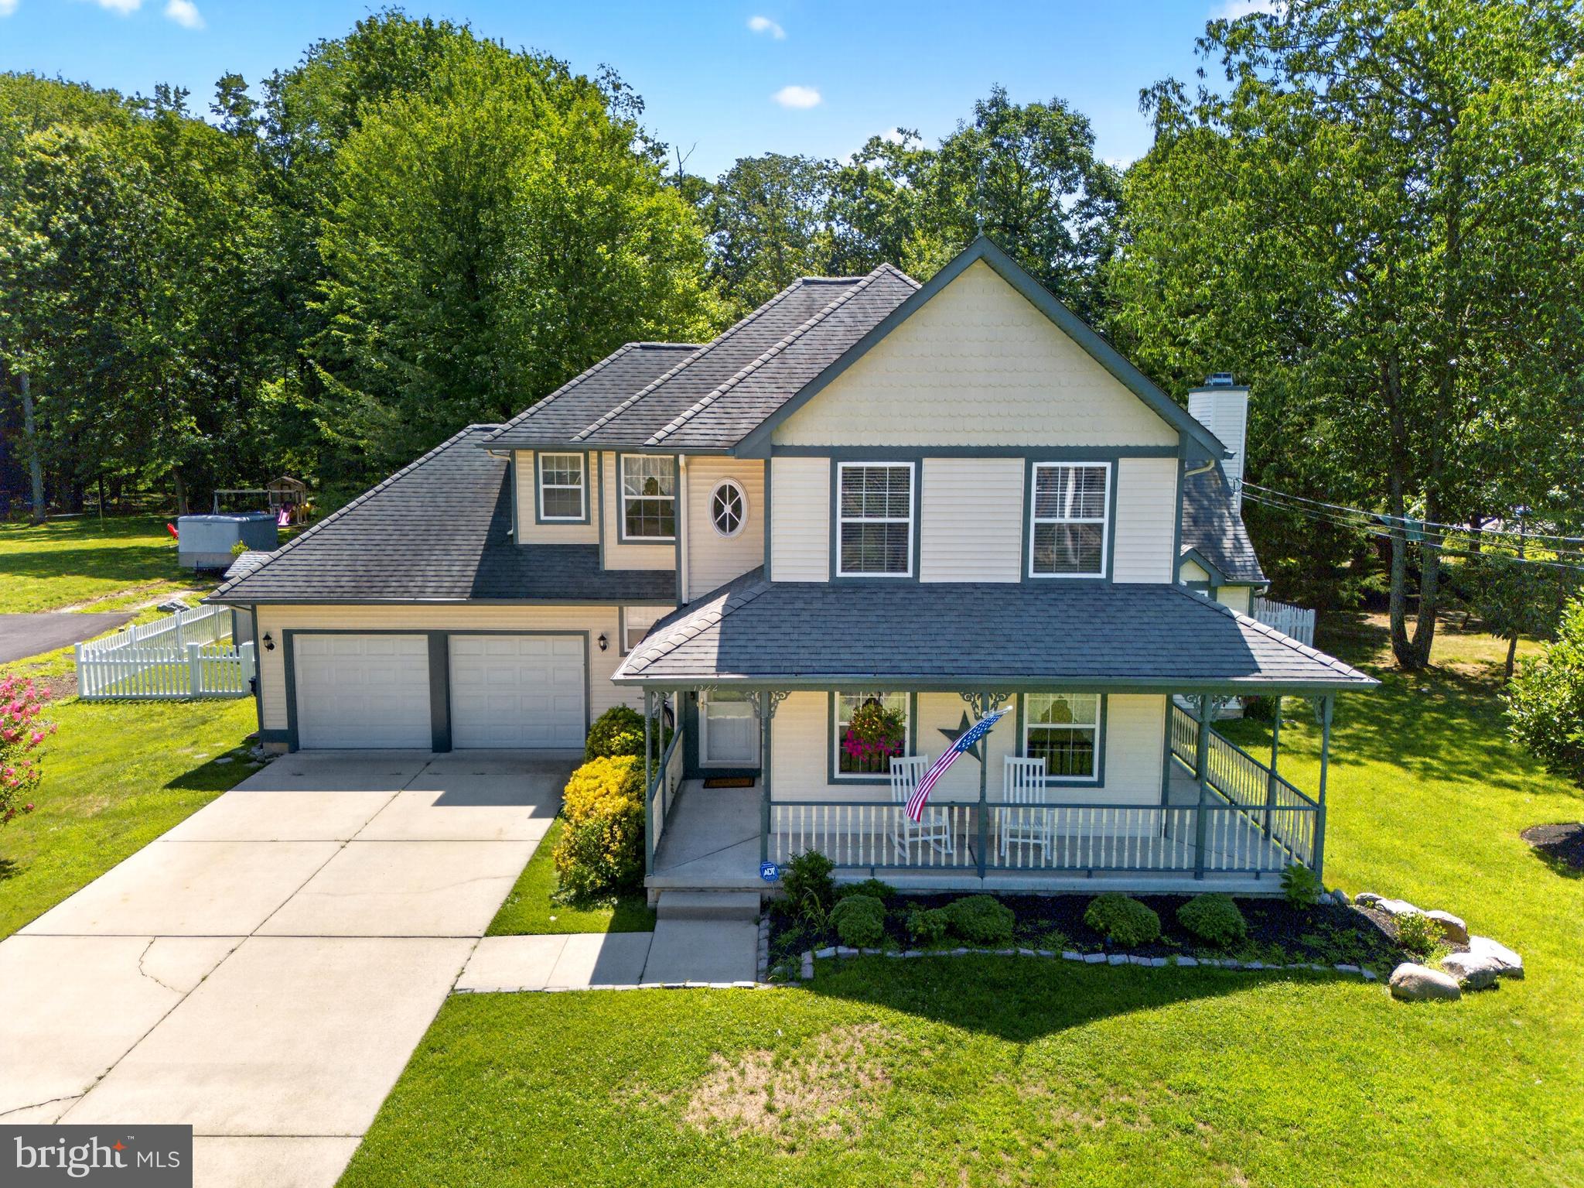
Welcome to this beautifully maintained home nestled at the end of a quiet cul-de-sac, just steps from the neighborhood park and playground. Situated on a private lot, this property offers both tranquility and convenience.
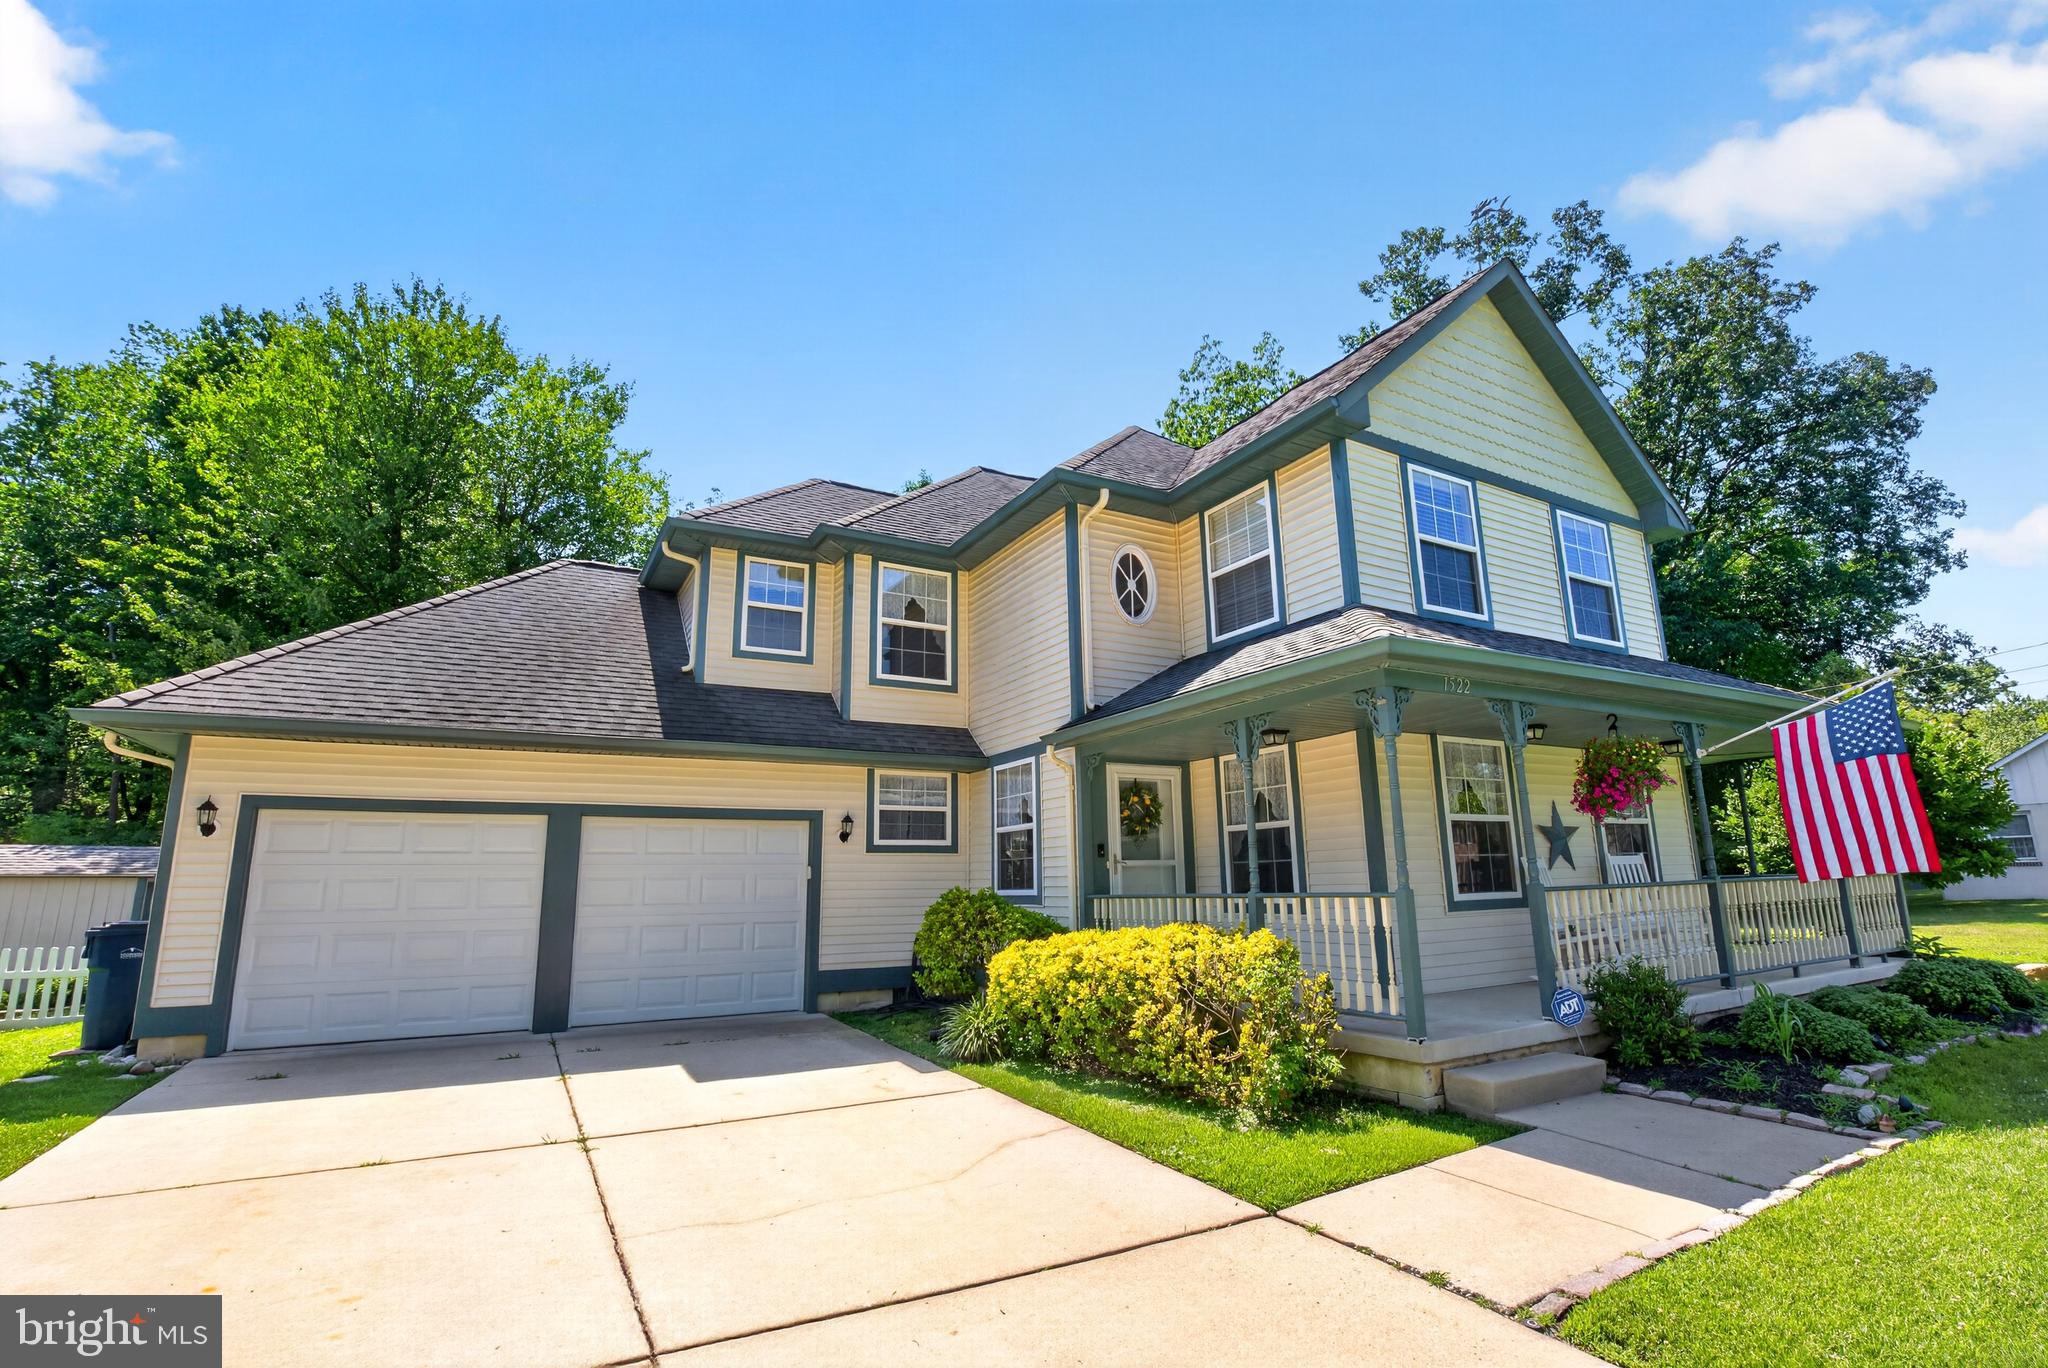
A charming wraparound porch invites you inside to a welcoming foyer with tile flooring—perfect for dropping shoes and keys. To the right, a spacious dining room showcases gleaming hardwood floors and provides an ideal setting for both everyday meals and special gatherings.
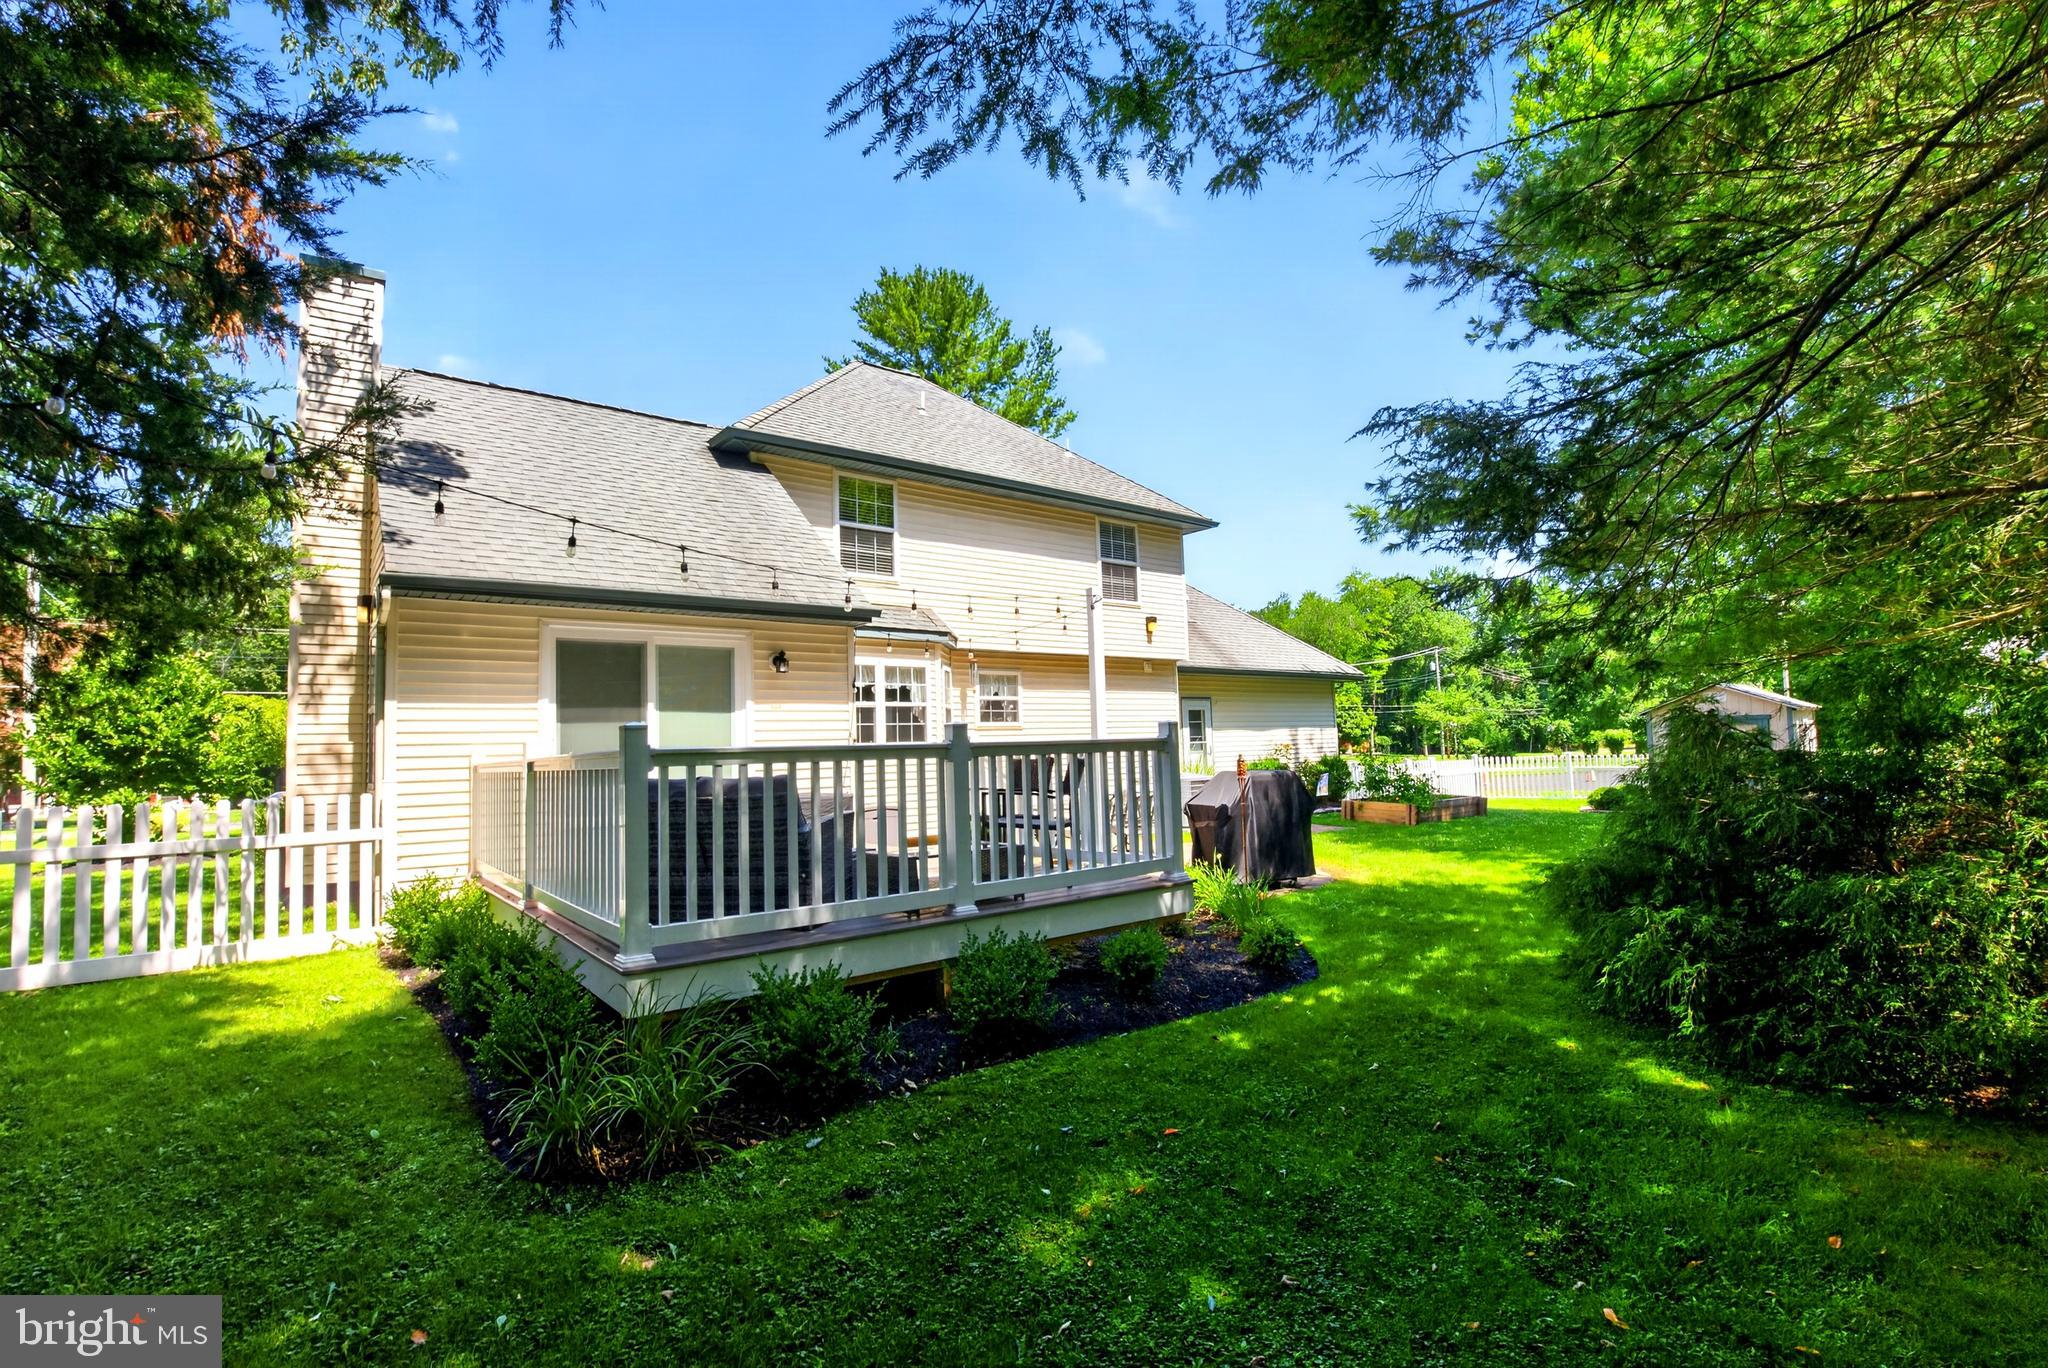
The updated eat-in kitchen features stainless steel appliances, granite countertops, a breakfast bar, and a sideboard, offering ample space for cooking and entertaining. The kitchen opens seamlessly to a stunning great room with cathedral ceilings, built-ins, and a cozy gas fireplace. Sliding glass doors lead to a new deck, paver patio, and a fully fenced backyard—perfect for outdoor entertaining and relaxation.
Upstairs, you’ll find generously sized bedrooms with abundant storage, including a primary suite with a newly renovated bath. The en-suite bath features a separate shower, soaking tub and creates a peaceful retreat at the end of the day.
Additional highlights include a two-car attached garage with overhead storage and work space with cabinets. Ample parking for 4+ cars on the concrete driveway. A spacious concrete-floored crawl space extending the length of the home, and attic storage for even more flexibility. Major updates include a tankless hot water heater and HVAC installed in 2019.
This home combines comfort, style, and an unbeatable location—don’t miss the opportunity to make it yours!
Save
Ask
Tour
Hide
Share
Listing Snapshot
Price
$630,000
Days On Site
49 Days
Bedrooms
3
Inside Area (SqFt)
2,235 sqft
Total Baths
3
Full Baths
2
Partial Baths
1
Lot Size
0.3 Acres
Year Built
1996
MLS® Number
NJCD2122748
Status
Pending
Property Tax
$11,191
HOA/Condo/Coop Fees
N/A
Sq Ft Source
Estimated
Friends & Family
React
Comment
Invite
No Comments Yet
Did you know? You can invite friends and family to your search. They can join your search, rate and discuss listings with you.
Recent Activity
2 weeks ago
Status changed to Pending
2 weeks ago
Listing updated with changes from the MLS®
2 months ago
Listing first seen on site
General Features
Acres
0.3
Attached Garage
Yes
Garage
Yes
Garage Spaces
2
Levels
Two
Parking
OversizedConcreteGarageInside EntranceAttached
Parking Spaces
2
Property Sub Type
Single Family Residence
Sewer
Public Sewer
Special Circumstances
Standard
SqFt Above
2235
SqFt Total
2235
Style
Colonial
Water Source
Public
Zoning
RESIDENTIAL
Interior Features
Appliances
Gas RangeGas OvenGas Water HeaterDishwasherStainless Steel Appliance(s)Tankless Water Heater
Basement
Crawl Space
Cooling
Central AirCeiling Fan(s)Electric
Fireplace
Yes
Fireplace Features
Gas
Fireplaces
1
Flooring
WoodHardwoodCeramic TileCarpet
Heating
Natural GasForced Air
Interior
Kitchen IslandPantryWalk-In Closet(s)Ceiling Fan(s)Cathedral Ceiling(s)Built-in FeaturesOpen FloorplanSoaking Tub
Laundry Features
Main Level
Save
Ask
Tour
Hide
Share
Exterior Features
Construction Details
Frame
Exterior
Lighting
Fencing
Vinyl
Lot Features
Cul-De-SacPrivateFew TreesBack Yard
Patio And Porch
DeckPatioPorchWrap Around
Pool Features
None
Community Features
MLS Area
Voorhees Twp (20434)
School District
VOORHEES TOWNSHIP BOARD OF EDUCATION
Schools
School District
VOORHEES TOWNSHIP BOARD OF EDUCATION
Elementary School
OSAGE E.S.
Middle School
VOORHEES M.S.
High School
EASTERN H.S.
Listing courtesy of Keller Williams Realty - Moorestown



Did you know? You can invite friends and family to your search. They can join your search, rate and discuss listings with you.