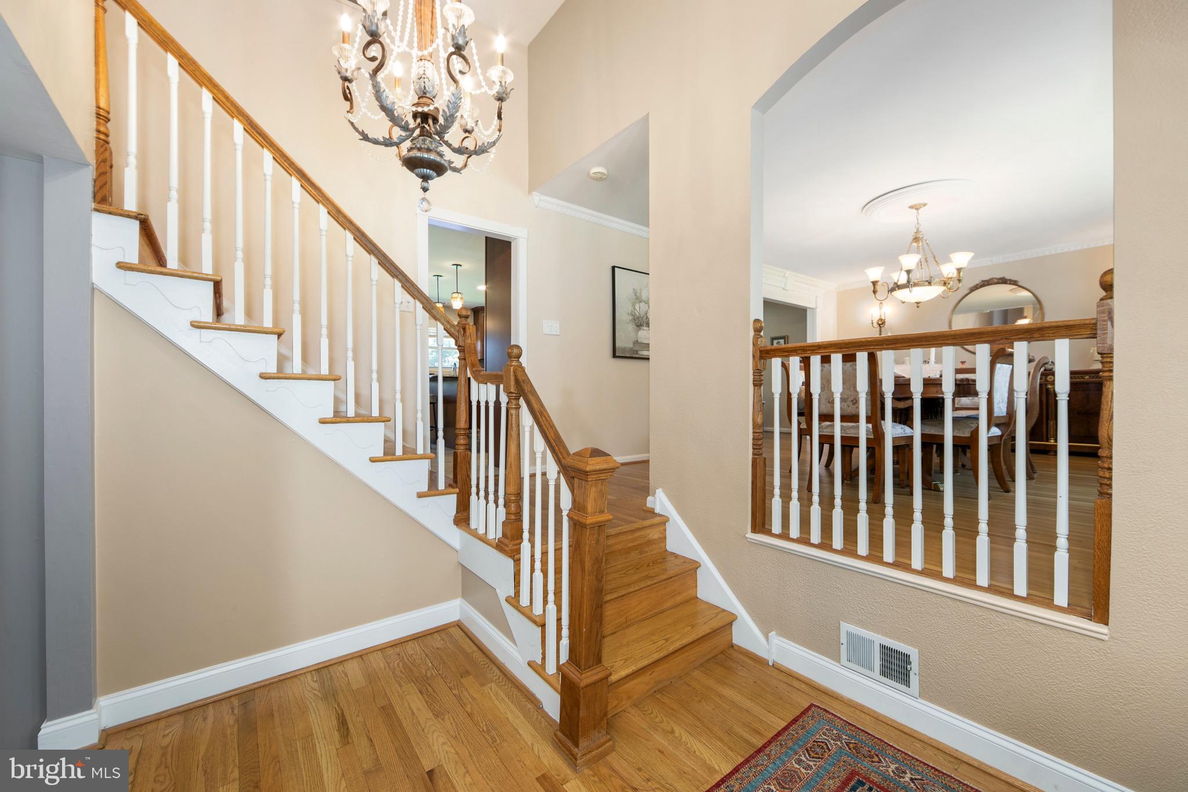
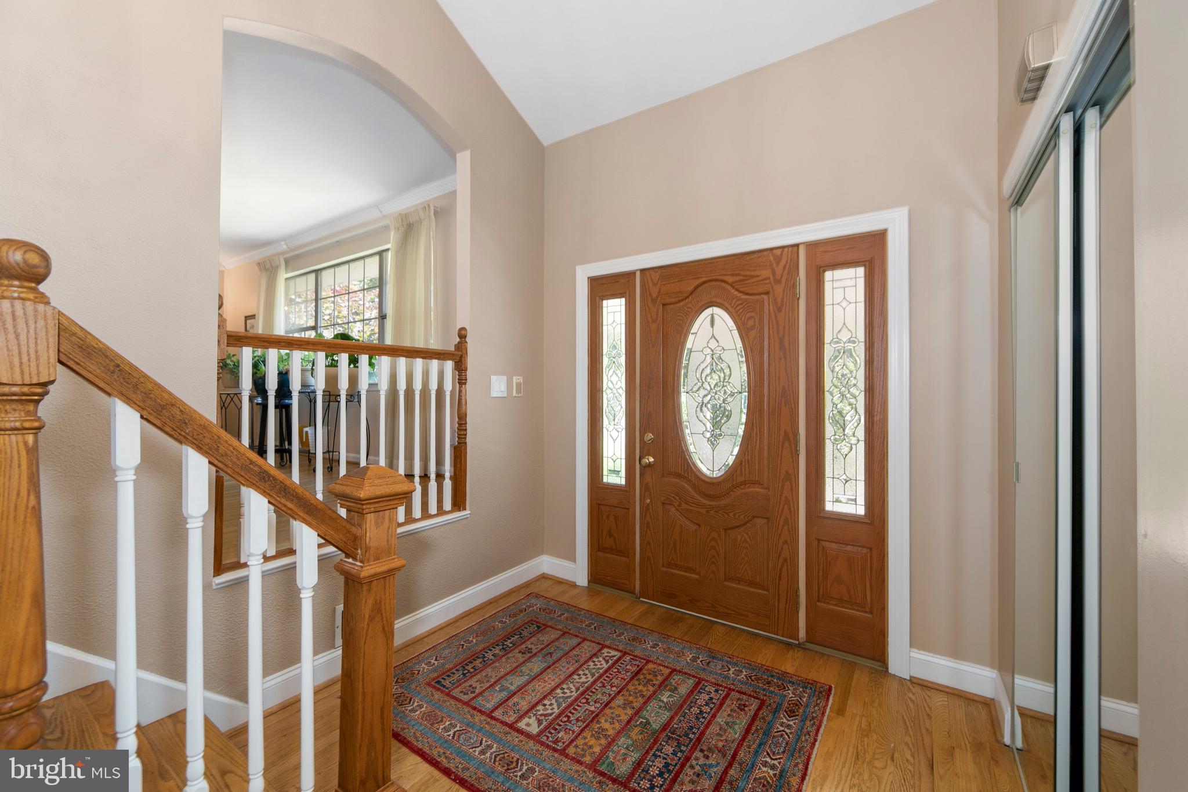
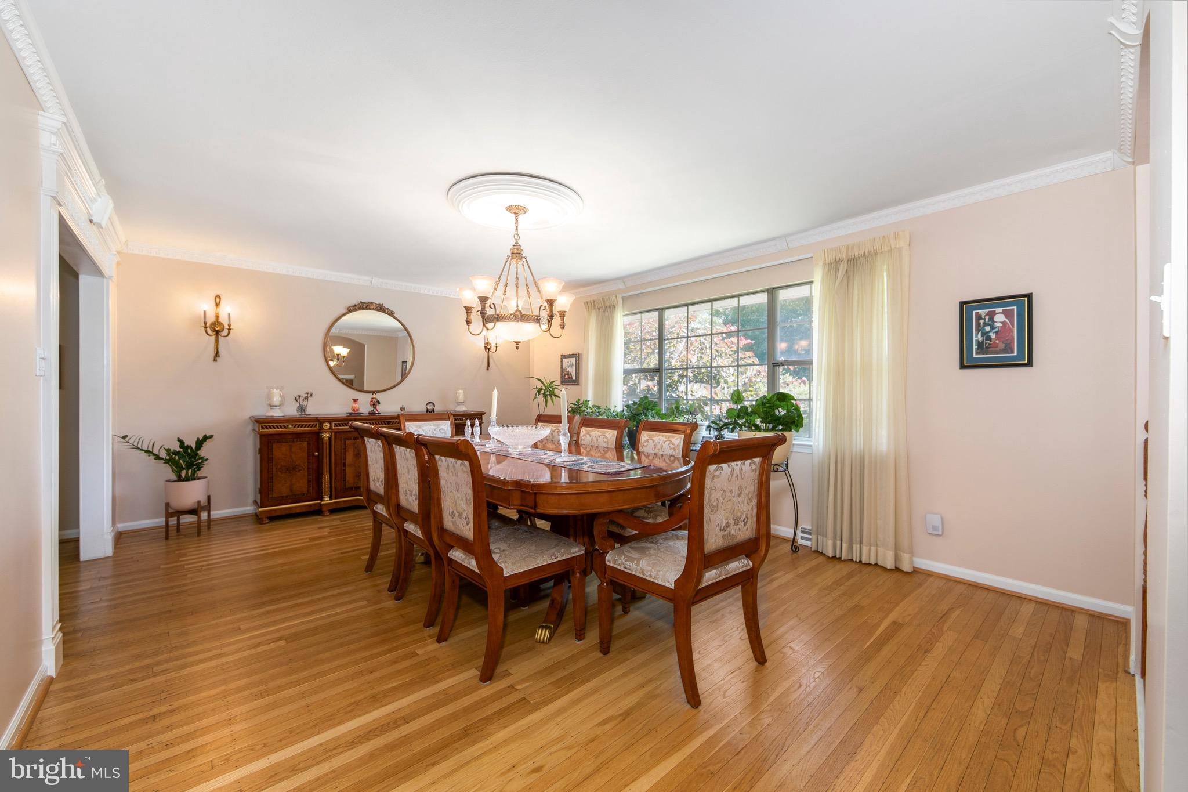
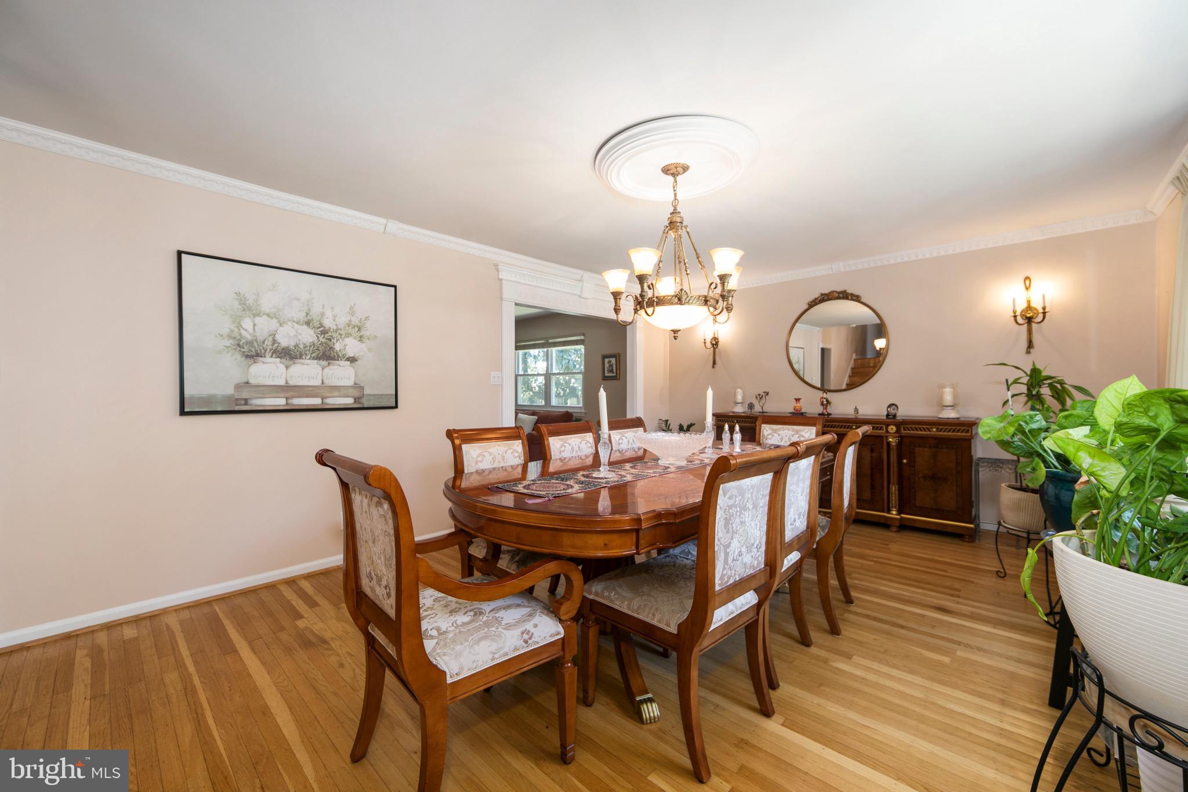
Beautiful Squire Model that has been nicely maintained and updated in desirable Surrey Place East. 4 Bedroom, 2.5 Bath on the East side of Cherry Hill...Blue Ribbon Sharp Elementary, Beck Middle and Cherry Hill East High School. Beautiful Eat-In Gourmet Kitchen featuring Kraftmaid maple cabinets, GE Cafe Appliances, granite counter tops, tile back splash and spacious pantry. Beautiful hardwood flooring thru-out most of the home. Crown molding in dining room, updated neutral decor. Great sized family room plus a partially finished basement with loads of storage space. Large laundry room with LG Washer, Dryer and laundry tub. Large backyard with paver patio, newer roof, recently installed sod in front yard with a Hydrawise WIFI control panel irrigation sprinkler system. Built in closet systems in two bedrooms. Conveniently located to all major highways, Center City and Atlantic City.
Save
Ask
Tour
Hide
Share
Listing Snapshot
Price
$625,000
Days On Site
50 Days
Bedrooms
4
Inside Area (SqFt)
2,491 sqft
Total Baths
3
Full Baths
2
Partial Baths
1
Lot Size
0.22 Acres
Year Built
1970
MLS® Number
NJCD2122826
Status
Pending
Property Tax
$10,661
HOA/Condo/Coop Fees
N/A
Sq Ft Source
Assessor
Friends & Family
React
Comment
Invite
No Comments Yet
Did you know? You can invite friends and family to your search. They can join your search, rate and discuss listings with you.
Recent Activity
2 months ago
Status changed to Pending
2 months ago
Listing updated with changes from the MLS®
2 months ago
Listing first seen on site
General Features
Acres
0.22
Attached Garage
Yes
Foundation
Block
Garage
Yes
Garage Spaces
2
Levels
Two
Parking
Garage Door OpenerConcreteOn StreetGarageDrivewayInside EntranceAttached
Parking Spaces
2
Property Sub Type
Single Family Residence
Sewer
Public Sewer
Special Circumstances
Standard
SqFt Above
2491
SqFt Total
2491
Style
Split Level
Water Source
Public
Zoning
RESIDENTIAL
Interior Features
Appliances
Gas Water Heater
Basement
Cooling
Central AirCeiling Fan(s)Electric
Heating
Natural GasForced Air
Bathroom 2
Bedroom 1
Bedroom 2
Bedroom 3
Bedroom 4
Dining Room
Level - Main
Family Room
Level - Main
Full Bath
Half Bath
Level - Main
Kitchen
Level - Main
Living Room
Level - Main
Save
Ask
Tour
Hide
Share
Exterior Features
Construction Details
Aluminum Siding
Pool Features
None
View
Garden
Waterview
Garden
Community Features
MLS Area
Cherry Hill Twp (20409)
School District
CHERRY HILL TOWNSHIP PUBLIC SCHOOLS
Schools
School District
CHERRY HILL TOWNSHIP PUBLIC SCHOOLS
Elementary School
JOSEPH D. SHARP
Middle School
BECK
High School
CHERRY HILL HIGH - EAST
Listing courtesy of HomeSmart First Advantage Realty



Did you know? You can invite friends and family to your search. They can join your search, rate and discuss listings with you.