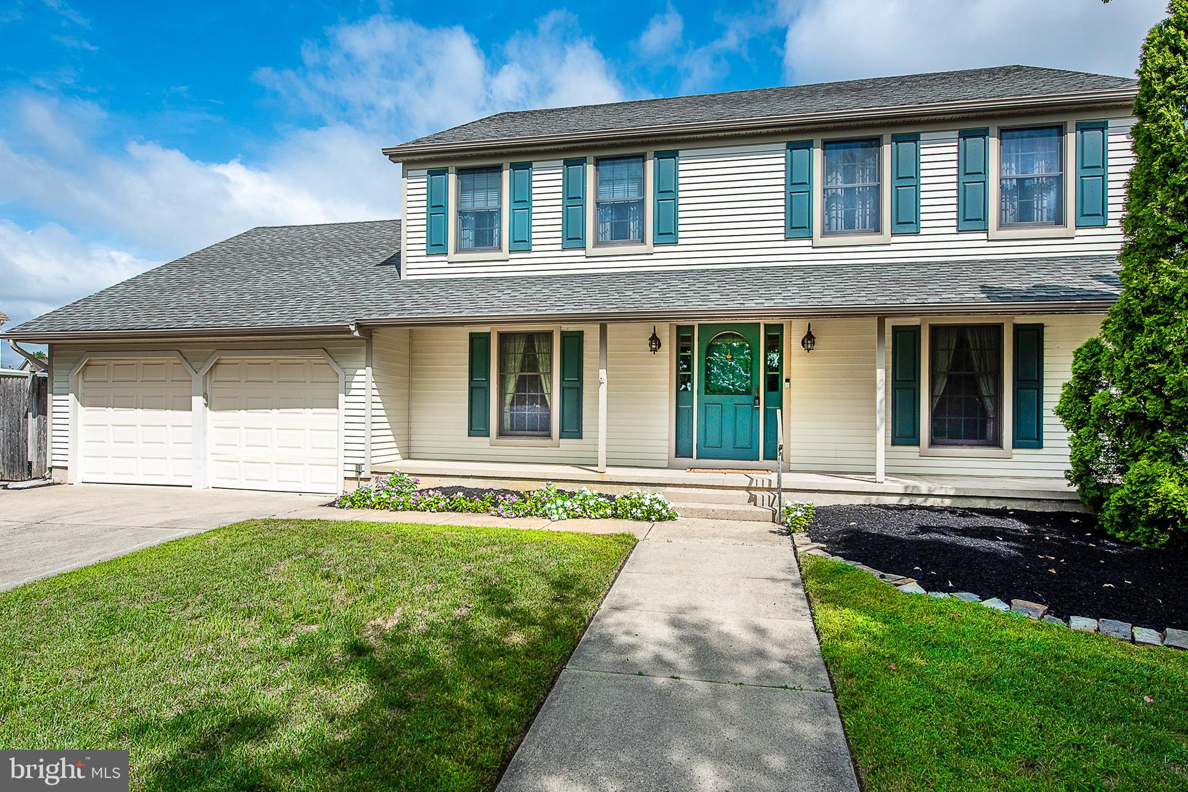
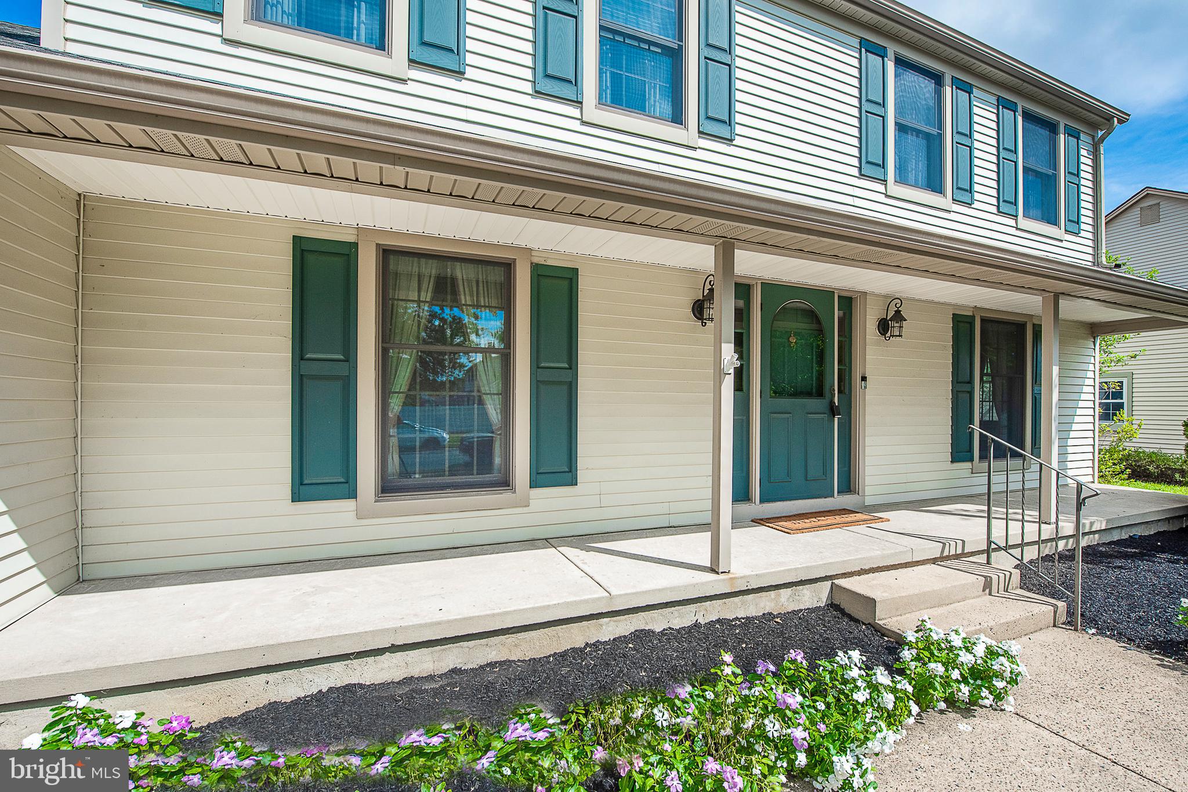
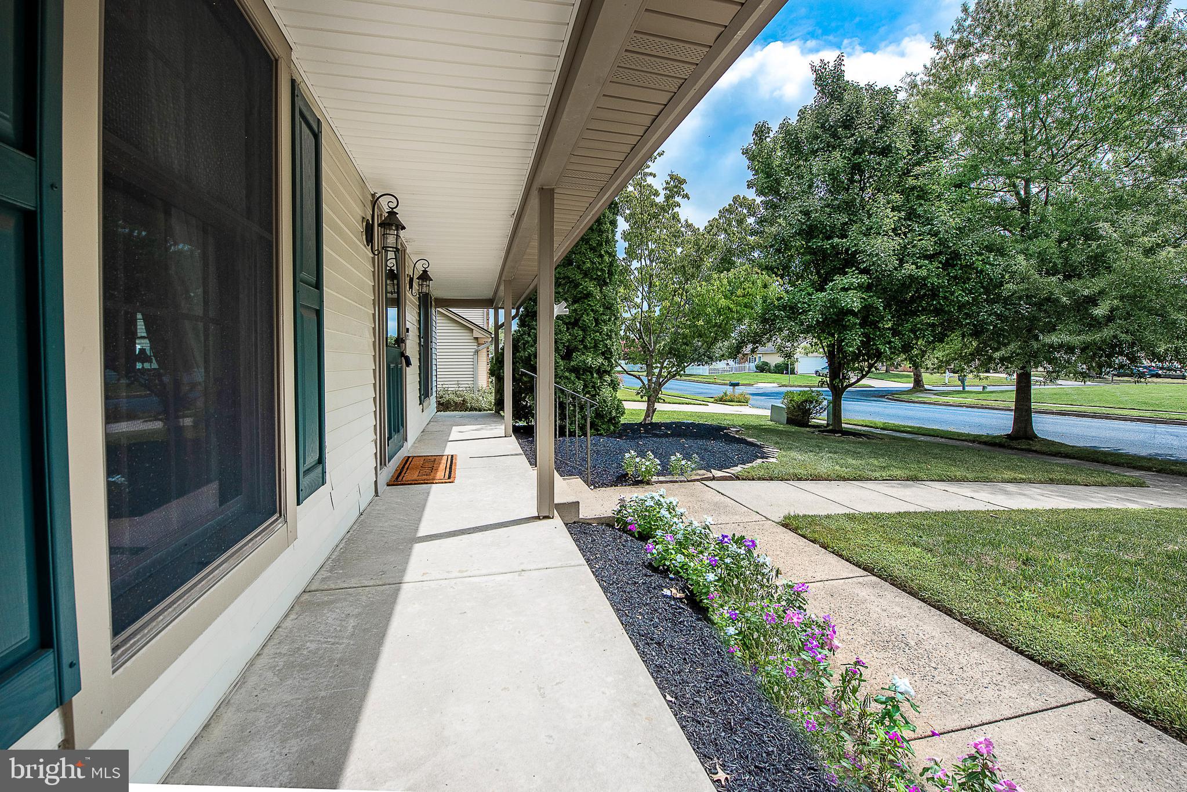
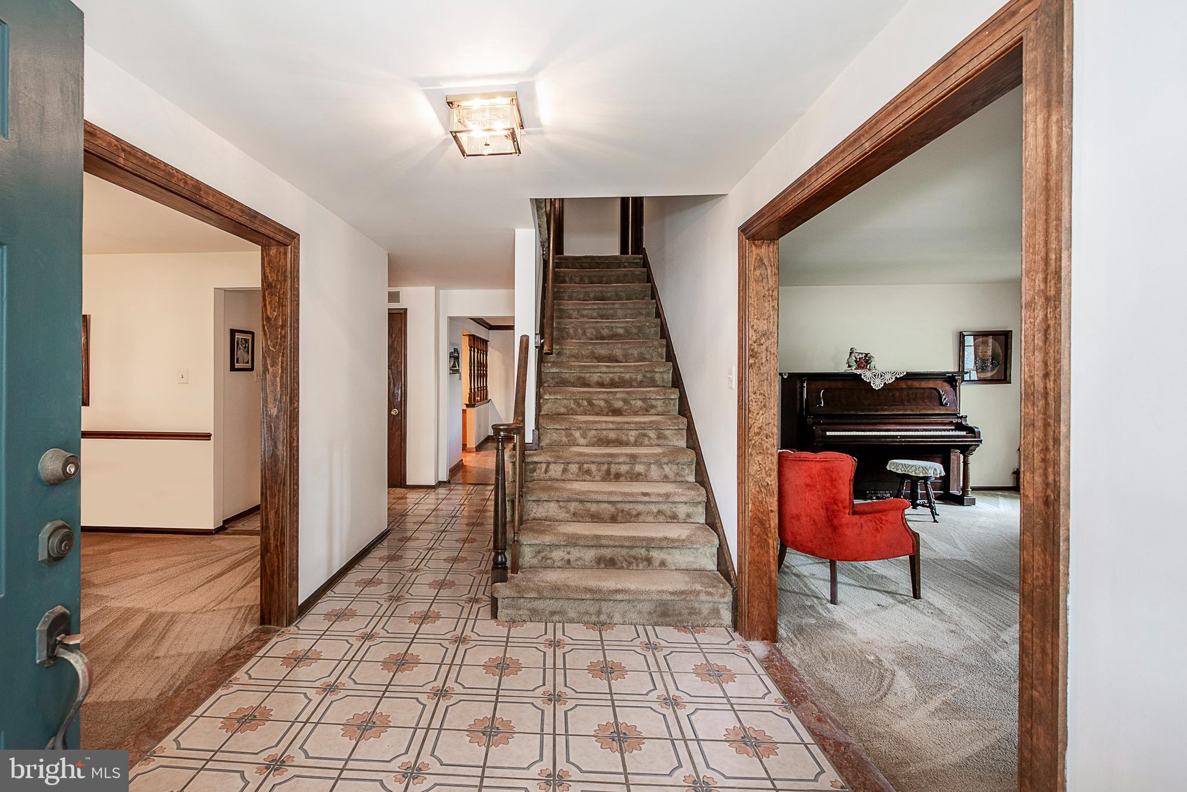
Beautiful Upgraded Gloucester Twp Farmhouse Model. You will love this Gorgeous Home the moment you arrive featuring the welcoming Front Porch. Enter this Center Hall Colonial on ceramic tile flooring and accented with new wood molding. The Living Room is accented with neutral carpeting. The Formal Dining Room features chair rail and crown molding. The 2007 Upgraded Kitchen features Granite Countertops, Ceramic Tile Backsplash, Stainless Appliances (Bosch DW & Dual Fuel Oven with gas range and electric oven), and Floor to Ceiling Soft Close Cabinetry with pull out drawers. Engineered Hardwood Flooring flows from the Kitchen into the Breakfast Room and continues into the spacious Family Room showcasing Two Built-In Bookcases surrounding the brick gas fireplace. Spacious Main Level Laundry Room with utility sink and granite countertops leads to a Screened Porch opening to the Backyard Patio. Full Bath with Shower completes the Main Level. The Breakfast Room with French Doors opens to the 4 Season Room Accented with skylights, Heat and A/C and tile flooring opening to your Backyard Oasis with Inground 8 Ft Chlorine Pool, Diving Board and sitting edge shallow end with fenced backyard with tree views. The Upper Level features the Primary Bedroom with 3 closets (1 Walk -In, 2 with Closet Organizers) and Full Bath, 3 additional Bedrooms with BR 2 including Pull Down Steps to the Floored Attic. The Full Hall Bath complete the upper level. Basement just waiting to be finished with New French Drain 4/2026, New Gas Hot Water Heater, 4 months, A/C 2024, Sprinkler System front and backyards, Andersen Windows, 6 panel doors throughout. 2 Car Garage with steps to a Floored Attic. Close to shopping, major highways, medical facilities, schools, Philadelphia and Shore Communities.
Save
Ask
Tour
Hide
Share
Listing Snapshot
Price
$540,000
Days On Site
94 Days
Bedrooms
4
Inside Area (SqFt)
2,589 sqft
Total Baths
3
Full Baths
3
Partial Baths
N/A
Lot Size
0.22 Acres
Year Built
1985
MLS Number
NJCD2122924
Status
Active
Property Tax
$12,793
HOA/Condo/Coop Fees
N/A
Sq Ft Source
Assessor
Friends & Family
React
Invite
Recent Activity
3 weeks ago
Price changed to $540,000
3 weeks ago
Listing updated with changes from the MLS
2 months ago
Status changed to Active
3 months ago
Listing first seen on site
General Features
Acres
0.22
Attached Garage
Yes
Cross Street
Brookline Dr
Foundation
Block
Garage
Yes
Garage Spaces
2
Levels
Two
Parking
ConcreteGarageAttached
Parking Spaces
2
Property Sub Type
Single Family Residence
Sewer
Public Sewer
Special Circumstances
Standard
SqFt Above
2589
SqFt Total
2589
Style
ColonialTraditional
Water Source
Public
Zoning
R-2
Interior Features
Appliances
Gas Water HeaterStainless Steel Appliance(s)DryerWasher
Basement
Unfinished
Cooling
Central AirGasElectric
Fireplace
Yes
Fireplace Features
Gas
Fireplaces
1
Heating
Natural GasForced Air
Laundry Features
Main Level
Save
Ask
Tour
Hide
Share
Exterior Features
Construction Details
Vinyl Siding
Pool Features
In GroundFencedPrivate
Private Pool
Yes
Community Features
MLS Area
Gloucester Twp (20415)
School District
BLACK HORSE PIKE REGIONAL
Schools
School District
BLACK HORSE PIKE REGIONAL
Elementary School
Unknown
Middle School
Unknown
High School
Unknown
Listing courtesy of BHHS Fox & Roach-Washington-Gloucester