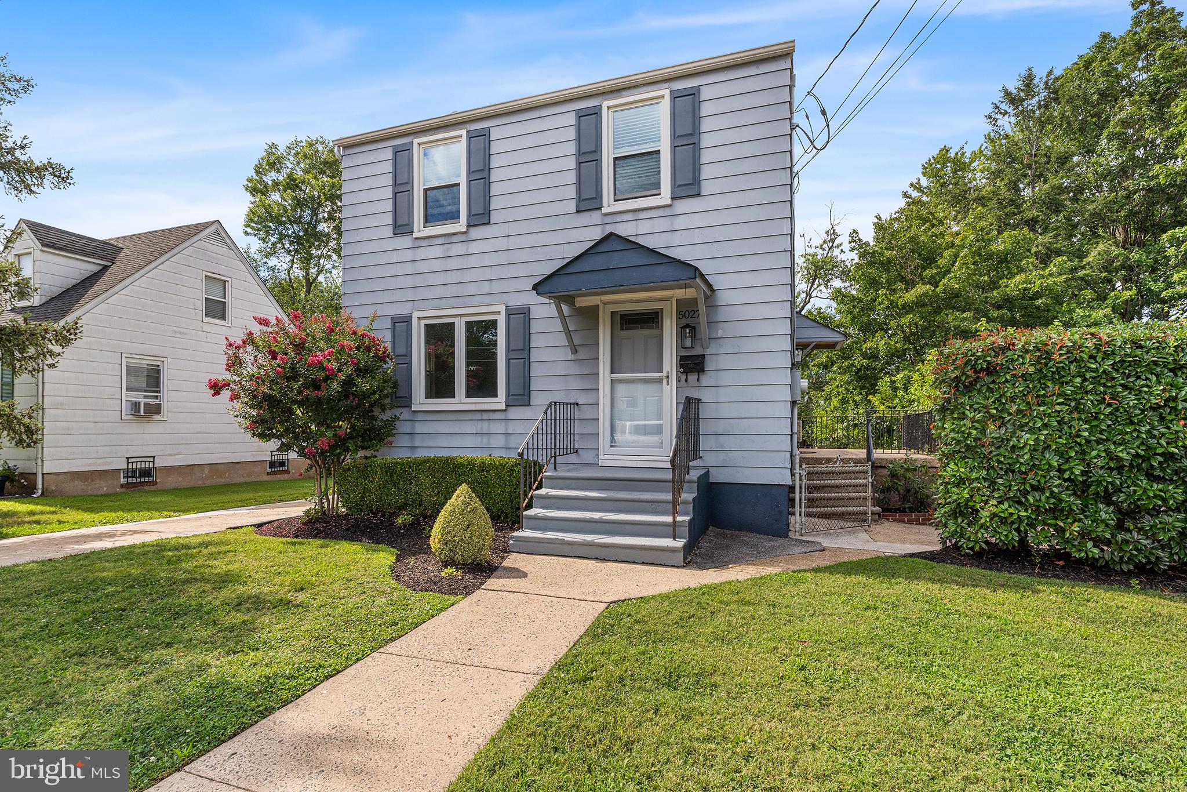
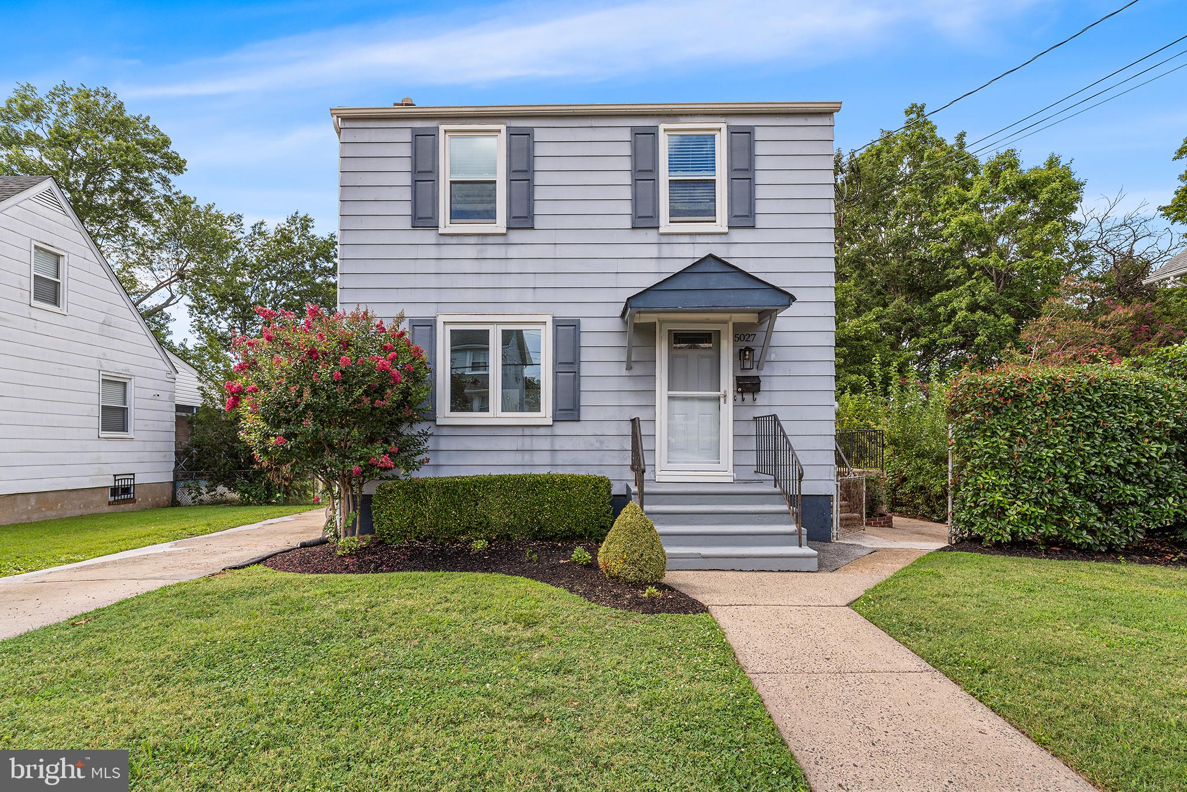
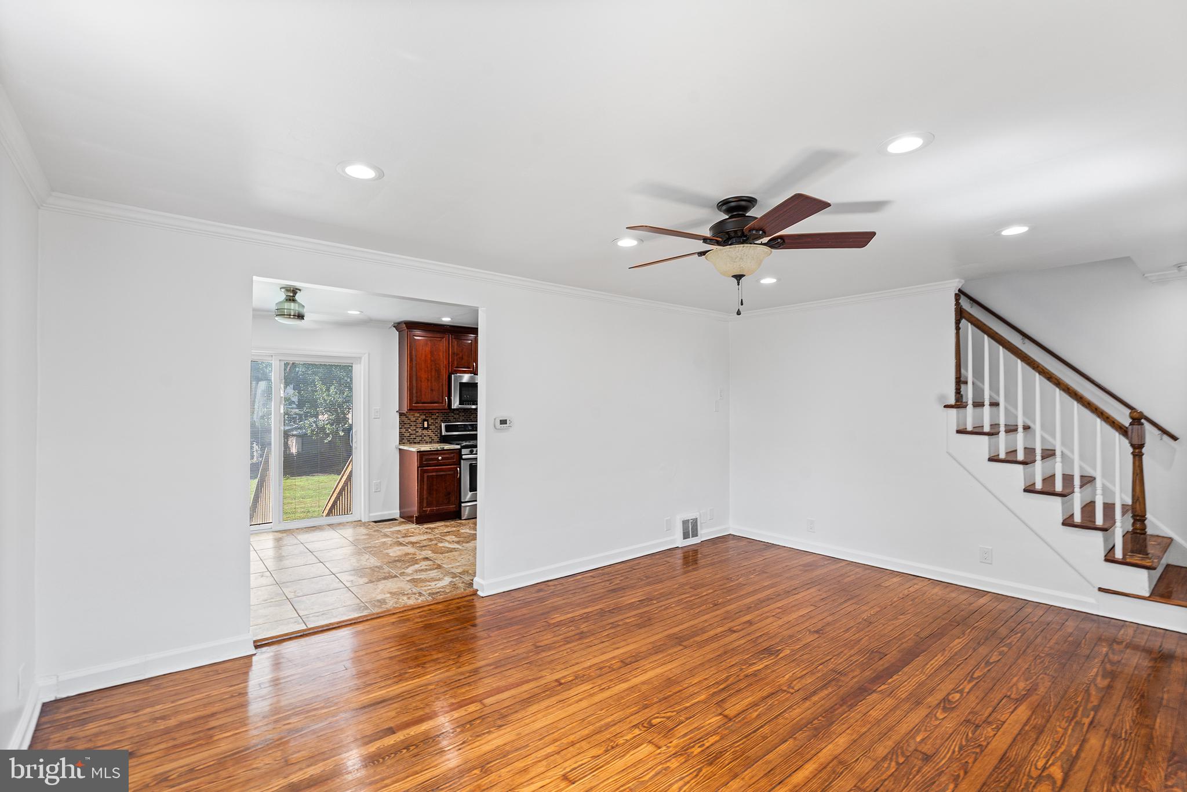
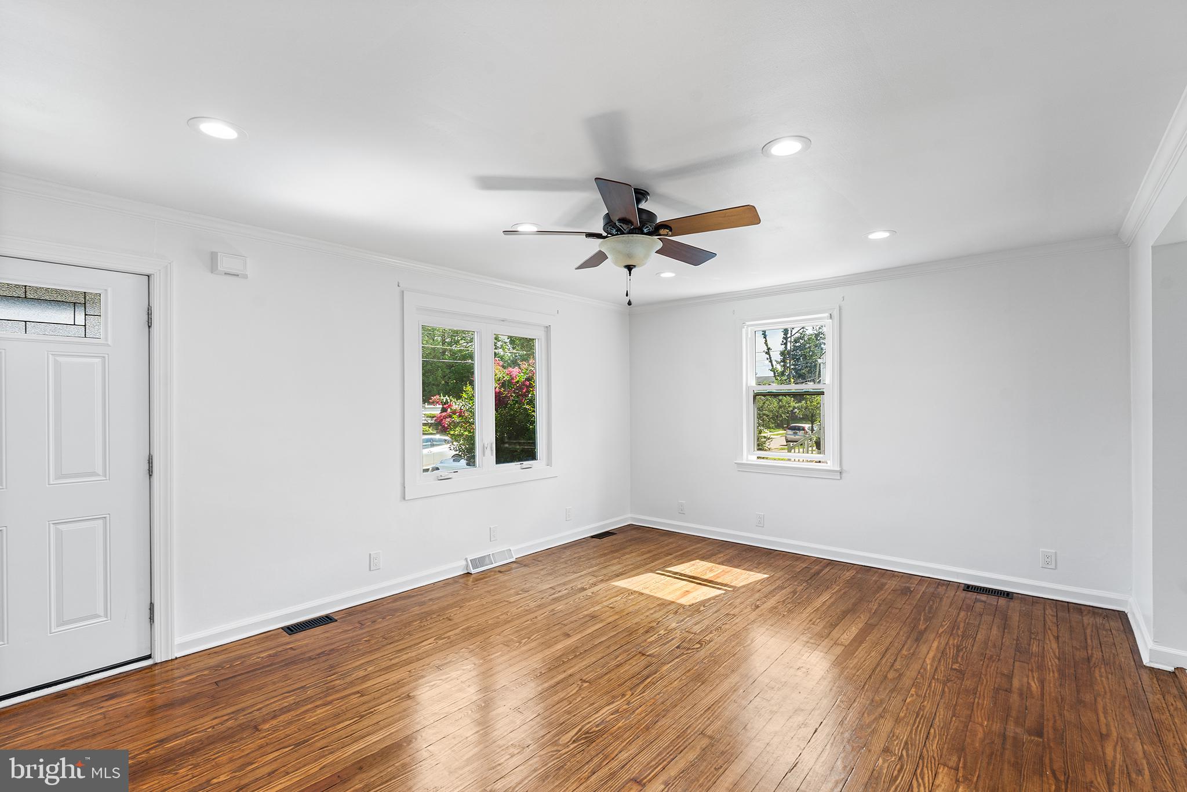
Move right into this lovely 3 bedroom home in Pennsauken. Located on a tree-lined quiet street, this home is ready for its new owners. As soon as you enter you will be greeted by gleaming hardwood floors in the sunlit living room. Freshly painted throughout, this home offers an upgraded kitchen featuring cherry cabinets, granite counter tops with a tile backsplash. The Stainless-steel appliances, gas cooking and a large undermounted sink provide both convenience while giving a cohesive look to this space. The kitchen includes a dining area with sliding patio doors showcasing the large backyard. The fully fenced yard provides plenty of space for outdoor activities while giving a safe area for kids and pets. The nice sized shed is perfect storage for all your lawn equipment. Upstairs are 3 freshly painted bedrooms all with refinished hardwood floors. The full bath has been fully renovated to include a new vanity, lighting and beautiful tile surrounding the shower/tub. On the side of the home is a patio for when you are looking for that perfect spot for morning coffee or the evening glass of wine. The property has a full basement for possible future expansion as well as driveway parking. Convenient to major highways and shopping this home is a must see. This is the home you have been waiting for...
Save
Ask
Tour
Hide
Share
Listing Snapshot
Price
$319,000
Days On Site
95 Days
Bedrooms
3
Inside Area (SqFt)
1,056 sqft
Total Baths
1
Full Baths
1
Partial Baths
N/A
Lot Size
0.17 Acres
Year Built
1956
MLS Number
NJCD2122936
Status
Active
Property Tax
$4,771
HOA/Condo/Coop Fees
N/A
Sq Ft Source
Assessor
Friends & Family
React
Comment
Invite
No Comments Yet
Did you know? You can invite friends and family to your search. They can join your search, rate and discuss listings with you.
Recent Activity
6 days ago
Price changed to $319,000
6 days ago
Listing updated with changes from the MLS
2 weeks ago
Status changed to Active
3 months ago
Listing first seen on site
General Features
Acres
0.17
Cross Street
MERCHANTVILLE
Foundation
Concrete Perimeter
Levels
Two
Parking
Driveway
Parking Spaces
3
Property Sub Type
Single Family Residence
Sewer
Public Sewer
Special Circumstances
Standard
SqFt Above
1056
SqFt Total
1056
Style
ColonialTraditional
Water Source
Public
Zoning
RESID
Interior Features
Appliances
Gas Water Heater
Basement
FullUnfinished
Cooling
Central AirCeiling Fan(s)Electric
Electric
Circuit Breakers
Flooring
WoodCeramic Tile
Heating
Natural GasForced Air
Interior
Eat-in KitchenCeiling Fan(s)
Laundry Features
In Basement
Attic
Bedroom 1
Dimensions - 0 X 0
Bedroom 2
Dimensions - 0 X 0
Dining Room
Dimensions - 0 X 0Level - Main
Kitchen
Dimensions - 0 X 0Level - Main
Living Room
Dimensions - 0 X 0Level - Main
Primary Bedroom
Save
Ask
Tour
Hide
Share
Exterior Features
Construction Details
Aluminum Siding
Exterior
Lighting
Fencing
Other
Lot Features
ClearedBack Yard
Pool Features
None
Community Features
Community Features
SidewalksStreet Lights
MLS Area
Pennsauken Twp (20427)
School District
PENNSAUKEN TOWNSHIP PUBLIC SCHOOLS
Schools
School District
PENNSAUKEN TOWNSHIP PUBLIC SCHOOLS
Elementary School
Unknown
Middle School
Unknown
High School
Unknown
Listing courtesy of OMNI Real Estate Professionals



Did you know? You can invite friends and family to your search. They can join your search, rate and discuss listings with you.