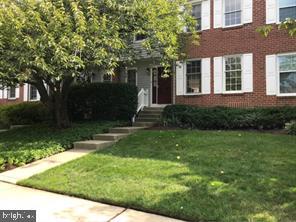
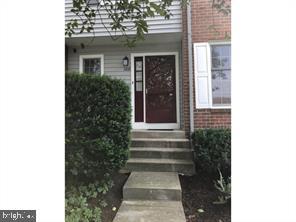
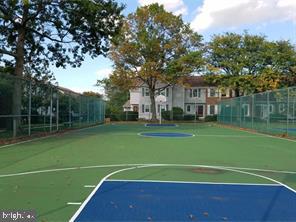
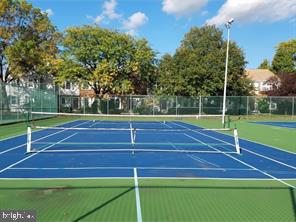
Lovely townhouse unit in desirable Society Hill featuring 3 large bedrooms and 2.5 baths... Freshly painted thru out, The full basement is finished with a great room with a cozy fireplace for all your entertainment.. The over sized master suite offers a welkin closet and its private bath. The other 2 bedroom share the main bath on the floor.. ONE (1) car garage for parking, a laundry room with washer & dryer and loads of storage. A private rear fenced patio courtyard like setting. Society Hill offers all the amenities an association can offer, you can enjoy, the swimming pool, tennis courts, basketball courts, playground, horseshoe and shuffleboard areas. Excellent cherry Hill Schools... You will be minutes from 295, Speedline or any major highways...Which makes it an easy commute to shopping, restaurants and Philadelphia . Tenant responsible for gas, electric, water, sewer and CCMUA. Landlord pays monthly association dues.
Save
Ask
Tour
Hide
Share
Listing Snapshot
Price
$3,250
Days On Site
66 Days
Bedrooms
3
Inside Area (SqFt)
1,693 sqft
Total Baths
4
Full Baths
3
Partial Baths
1
Lot Size
0.05 Acres
Year Built
1980
MLS® Number
NJCD2123100
Status
Active
Property Tax
N/A
HOA/Condo/Coop Fees
$1 monthly
Sq Ft Source
Assessor
Friends & Family
React
Comment
Invite
No Comments Yet
Did you know? You can invite friends and family to your search. They can join your search, rate and discuss listings with you.
Recent Activity
3 weeks ago
Price changed to $3,250
3 weeks ago
Listing updated with changes from the MLS®
2 months ago
Status changed to Active
2 months ago
Listing first seen on site
General Features
Acres
0.05
Attached Garage
Yes
Available on
2026-08-07
Cross Street
SPRINGDALE
Foundation
Concrete Perimeter
Garage
Yes
Garage Spaces
1
Levels
Three Or More
Parking
Off StreetGarageAttached
Parking Spaces
1
Pets
Yes
Property Sub Type
Townhouse
Sewer
Public Sewer
SqFt Above
1693
SqFt Total
1693
Style
Contemporary
Utilities
Cable Available
Water Source
Public
Zoning
RES
Interior Features
Appliances
Gas Water HeaterRange HoodRefrigeratorWasherDryerDishwasherMicrowaveDisposal
Basement
Finished
Cooling
Central AirCeiling Fan(s)Electric
Flooring
CarpetLaminateWoodVinyl
Furnished
Unfurnished
Heating
Natural GasForced Air
Interior
Eat-in KitchenCeiling Fan(s)
Laundry Features
Lower Level
Save
Ask
Tour
Hide
Share
Exterior Features
Construction Details
Vinyl Siding
Exterior
Tennis Court(s)Lighting
Patio And Porch
Patio
Pool Features
Community
Community Features
Association Fee
$1.0
Association Fee Frequency
Monthly
Community Features
PoolSidewalksStreet Lights
MLS Area
Cherry Hill Twp (20409)
School District
CHERRY HILL TOWNSHIP PUBLIC SCHOOLS
Schools
School District
CHERRY HILL TOWNSHIP PUBLIC SCHOOLS
Elementary School
Unknown
Middle School
Unknown
High School
Unknown
Listing courtesy of BHHS Fox & Roach - Haddonfield



Did you know? You can invite friends and family to your search. They can join your search, rate and discuss listings with you.