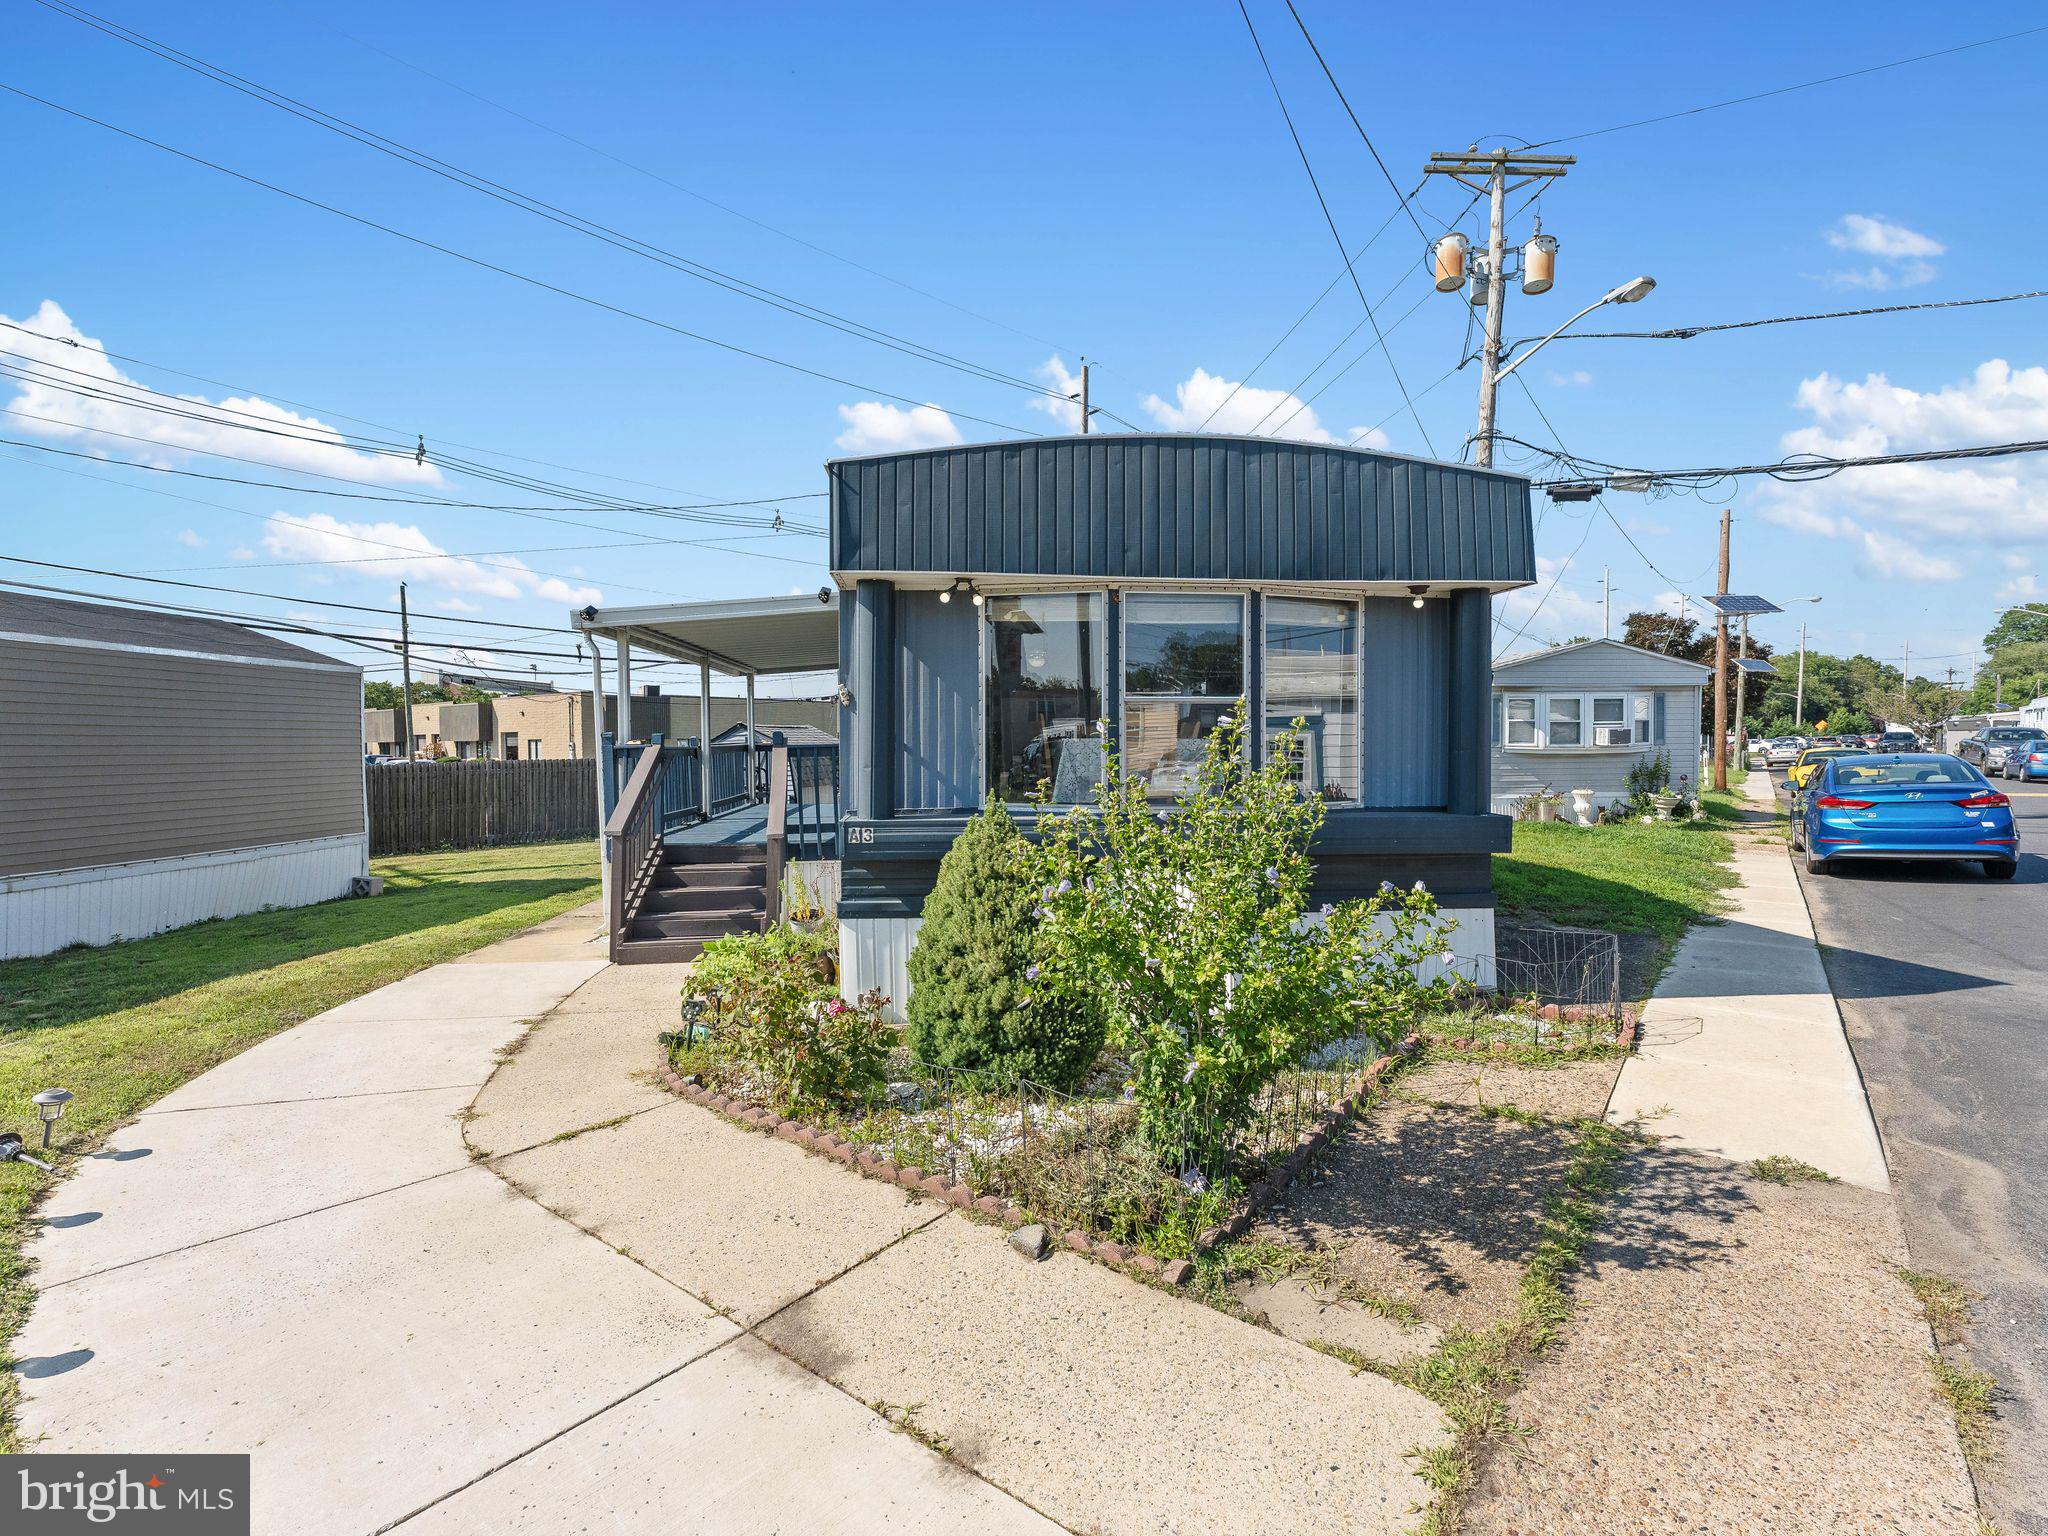
Welcome to 3A Ashwood Avenue, where comfort, convenience, and value come together.
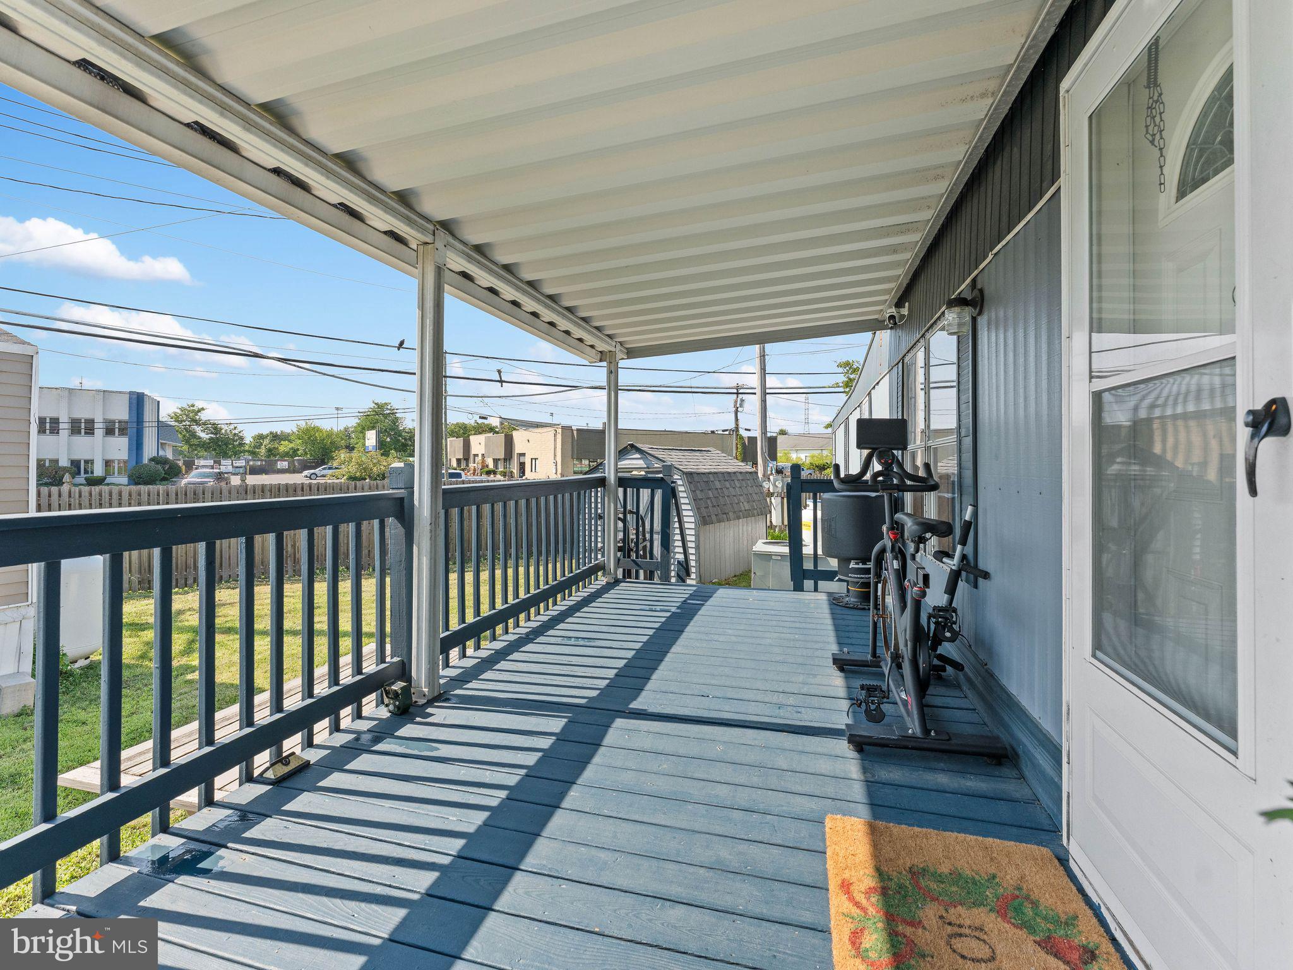
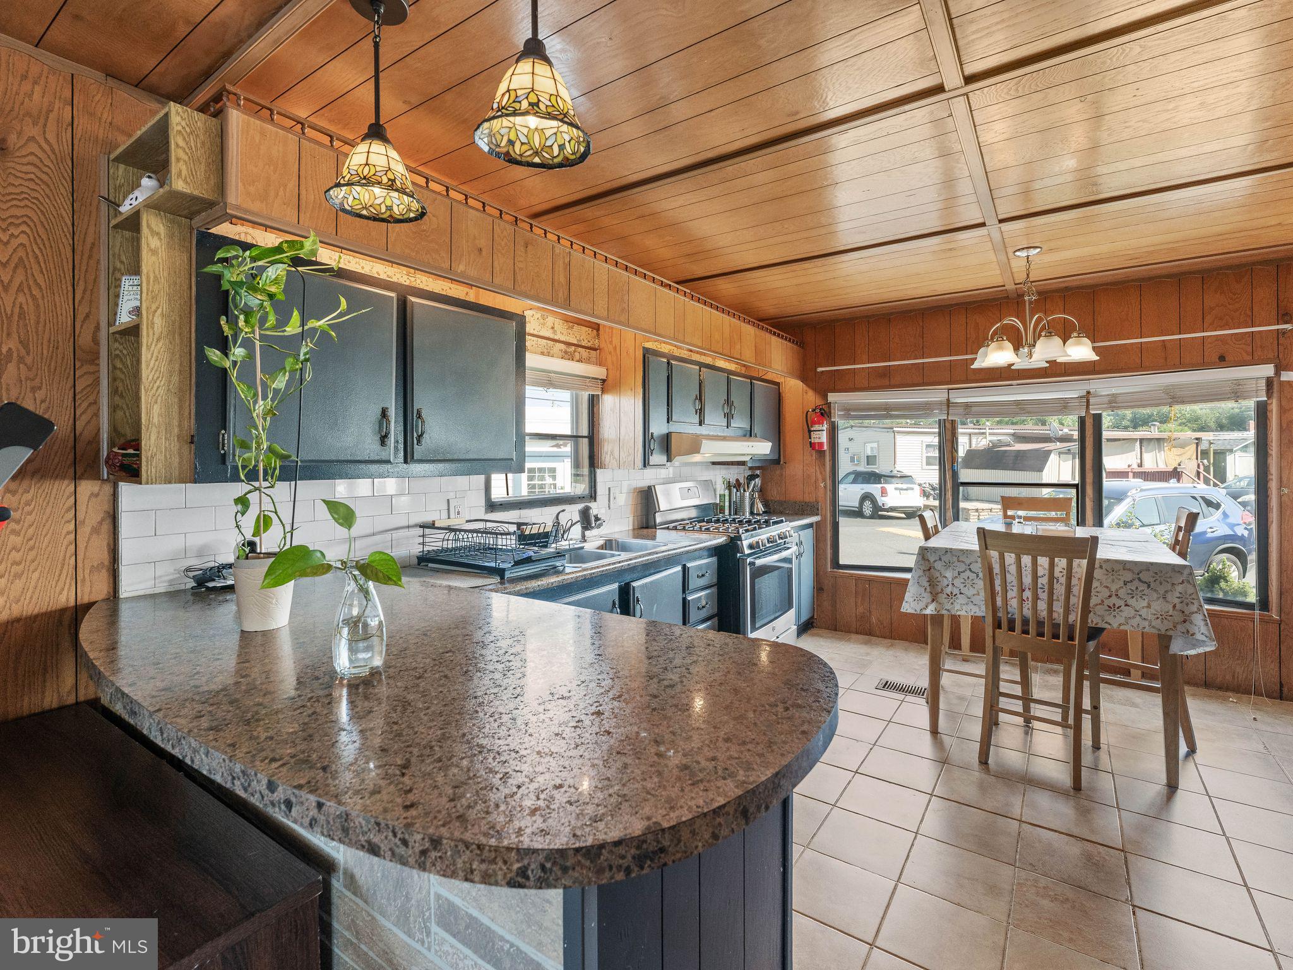
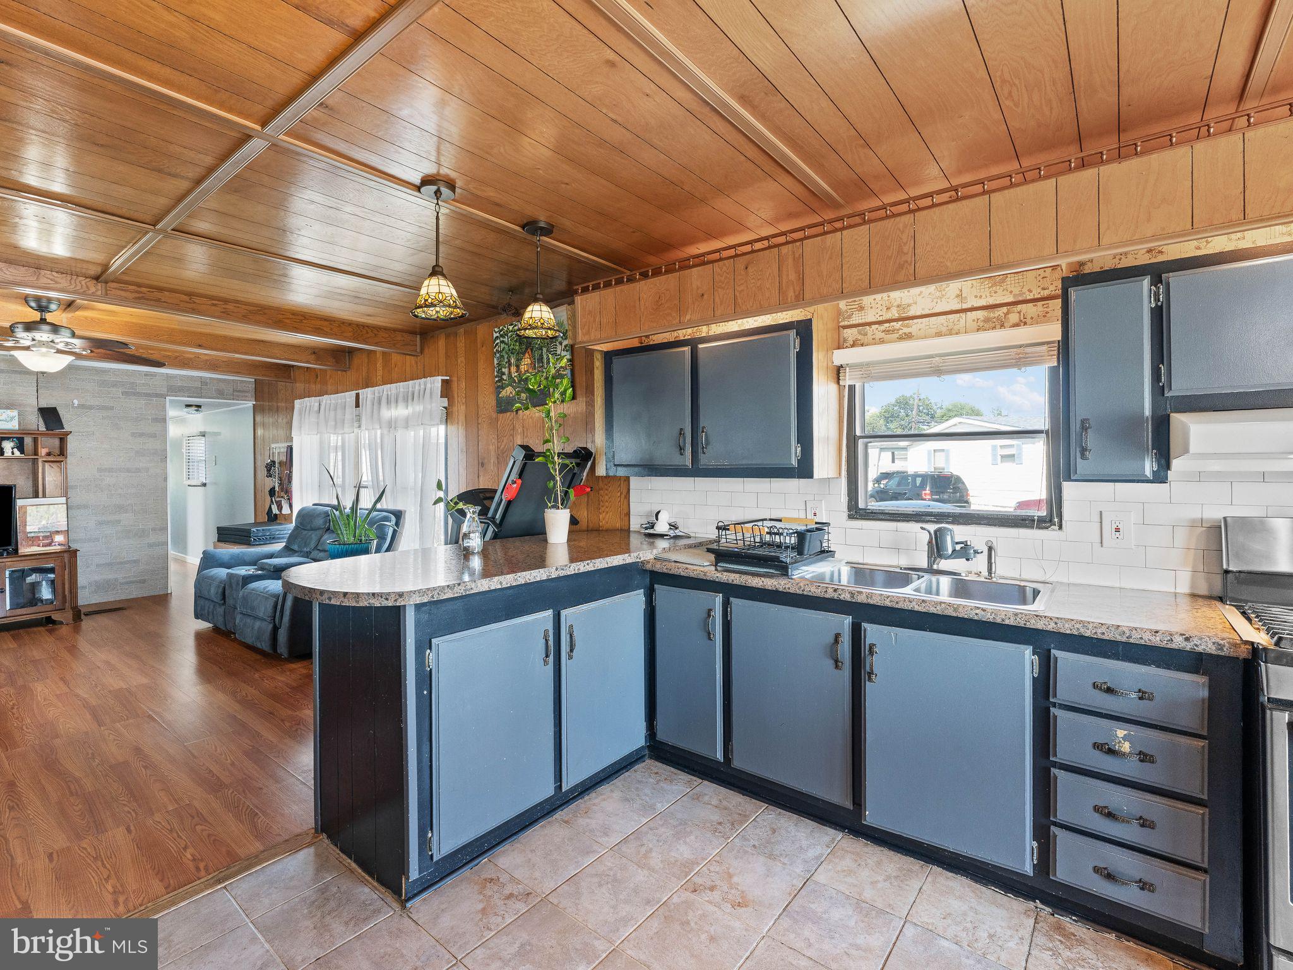
This well-maintained 2-bedroom, 1-bath home offers an inviting layout with nearly 1000 square feet of thoughtfully designed living space, providing more room than many comparable homes in the community.
From the moment you step inside, you'll appreciate the pride of ownership and move-in ready condition. The spacious living areas and comfortable bedrooms create a welcoming atmosphere that's perfect for everyday living, whether you're purchasing your first home, downsizing, or simply looking for an affordable place to call your own.
Conveniently located near shopping, dining, parks, and major commuting routes, this home offers the ideal balance of comfort and accessibility. If you've been searching for a home that's clean, well cared for, and ready for its next owner,
3A Ashwood Avenue is one you won't want to miss. Schedule your private showing today.
Save
Ask
Tour
Hide
Share
Listing Snapshot
Price
$94,900
Days On Site
72 Days
Bedrooms
2
Inside Area (SqFt)
980 sqft
Total Baths
1
Full Baths
1
Partial Baths
N/A
Lot Size
N/A
Year Built
1985
MLS® Number
NJCD2123102
Status
Pending
Property Tax
N/A
HOA/Condo/Coop Fees
N/A
Sq Ft Source
Estimated
Friends & Family
React
Comment
Invite
No Comments Yet
Did you know? You can invite friends and family to your search. They can join your search, rate and discuss listings with you.
Recent Activity
a week ago
Status changed to Pending
a week ago
Listing updated with changes from the MLS®
a month ago
Price changed to $94,900
2 months ago
Listing first seen on site
General Features
Cross Street
CEDARWOOD DR
Foundation
Other
Land Lease
Yes
Lease Amount
$725.0
Lease Amount Frequency
Monthly
Levels
One
Parking
On Street
Property Sub Type
Manufactured Home
Sewer
Public Sewer
Special Circumstances
Standard
SqFt Above
980
SqFt Total
980
Style
Other
Utilities
Cable Available
Water Source
Public
Zoning
RES
Interior Features
Appliances
Gas Water Heater
Cooling
Central AirElectric
Heating
PropaneForced Air
Interior
Eat-in Kitchen
Laundry Features
Laundry RoomMain Level
Main Level Bedrooms
2
Bedroom 1
Dimensions - 10 X 10Level - Main
Kitchen
Dimensions - 13 X 11Level - Main
Laundry
Dimensions - 5 X 3Level - Main
Living Room
Dimensions - 18 X 12Level - Main
Other
Dimensions - 10 X 9Level - MainDescription - BATHROOM



Did you know? You can invite friends and family to your search. They can join your search, rate and discuss listings with you.