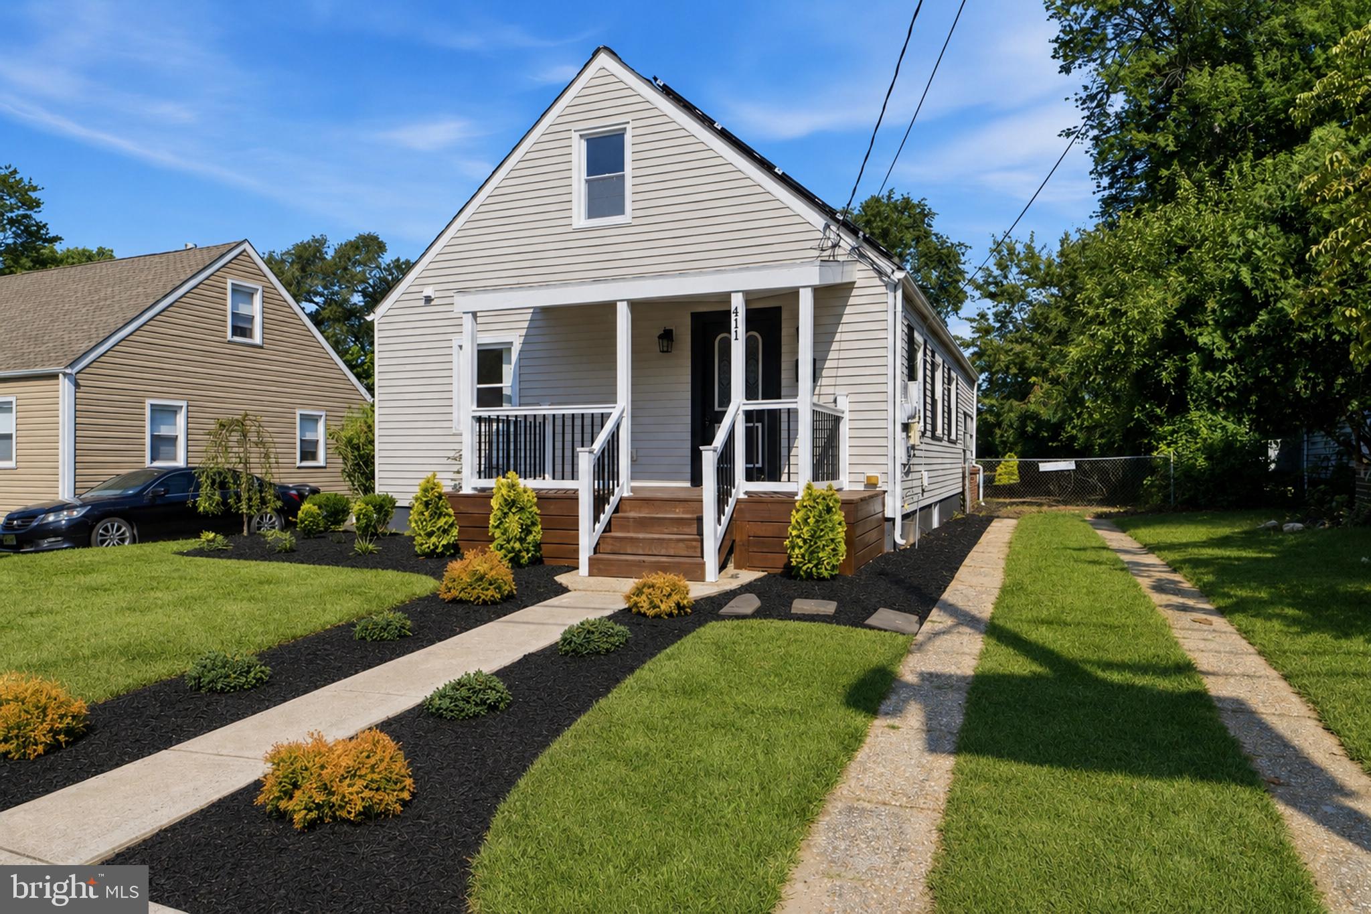
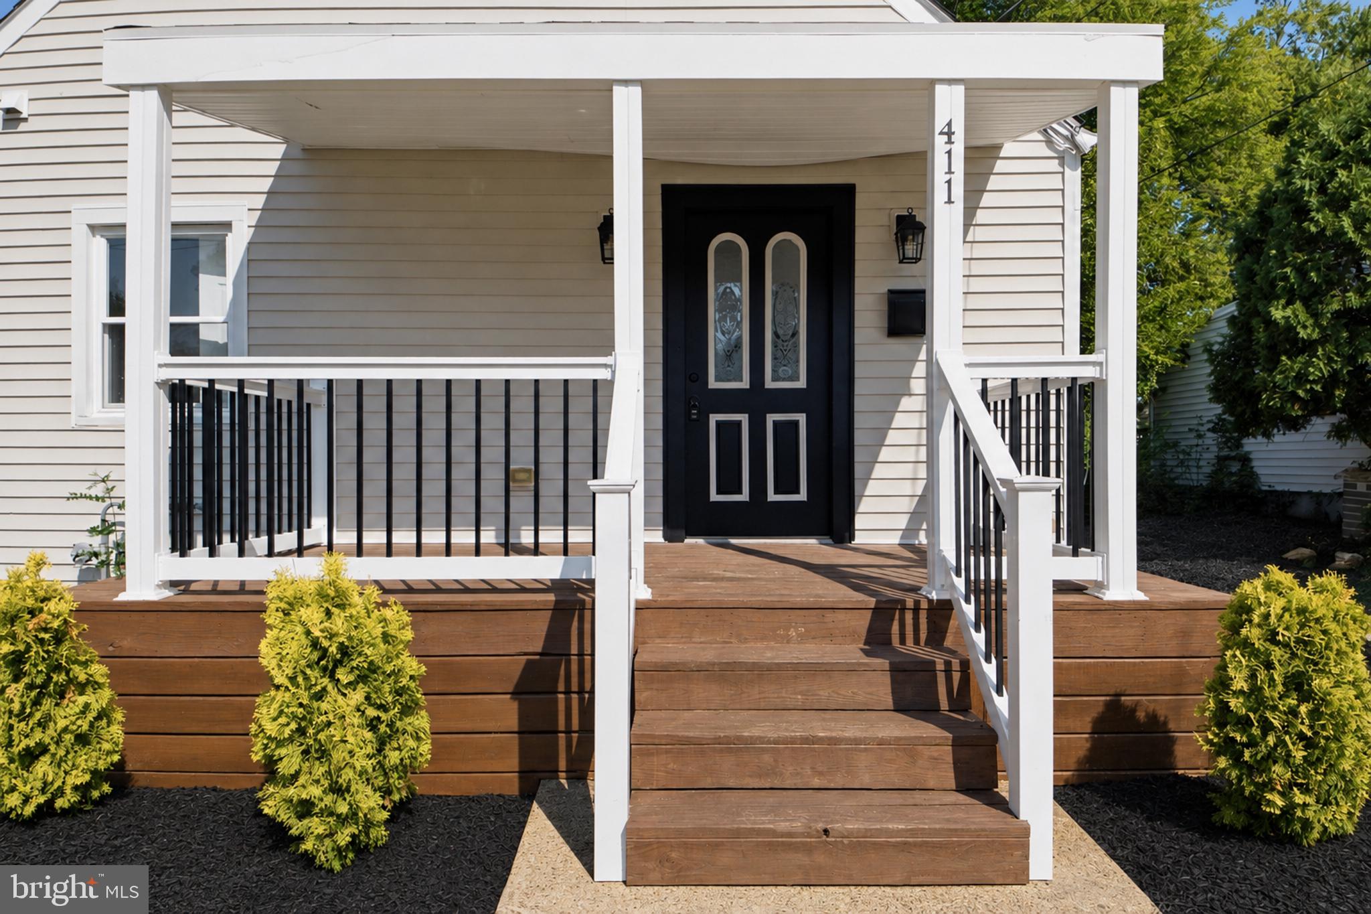
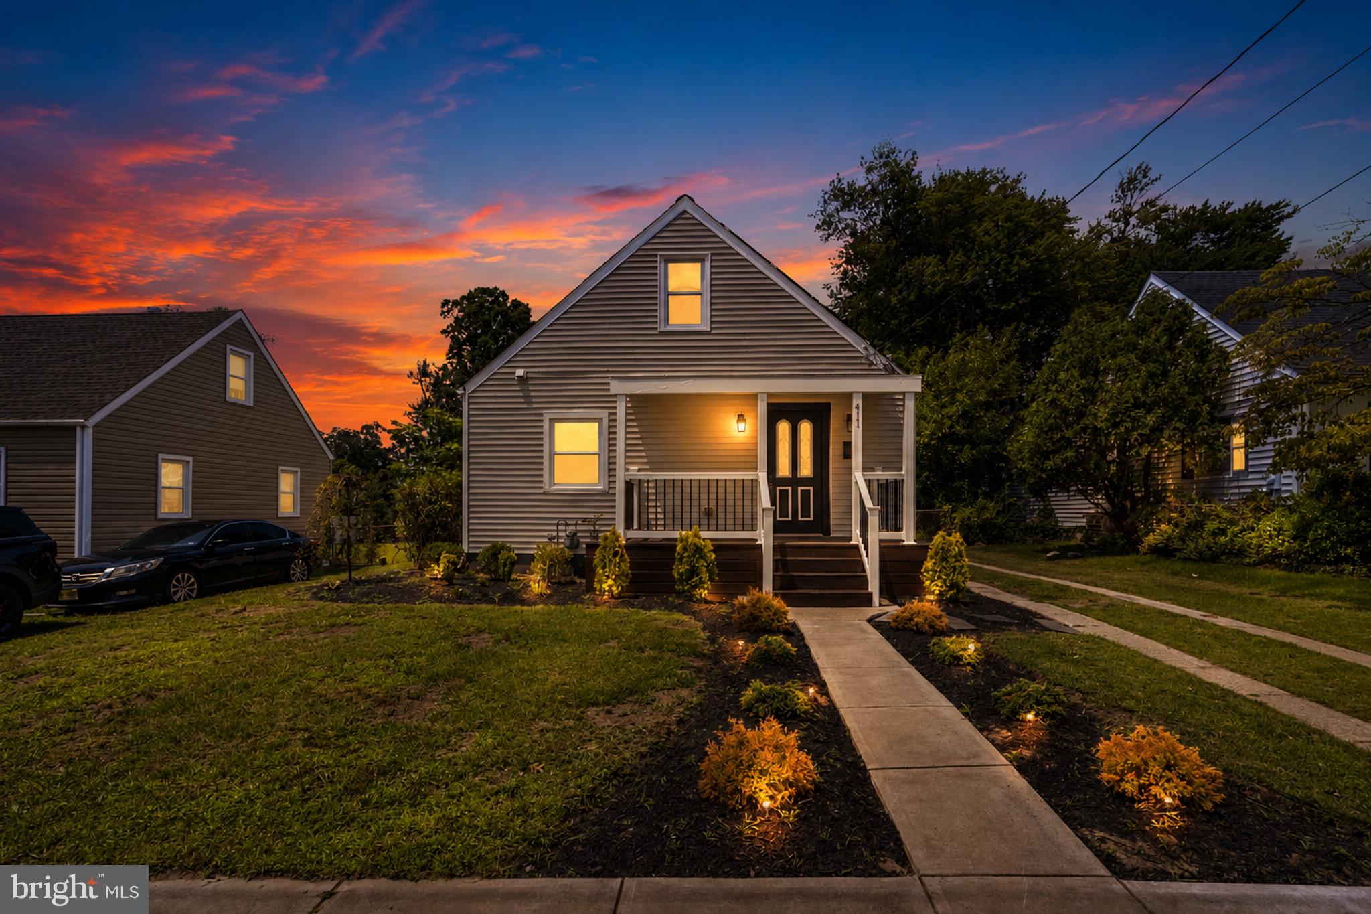
Welcome to 411 Center Avenue in Runnemede, NJ — a beautifully updated 3-bedroom, 2-full-bath single-family home offering modern finishes, a functional layout, and a convenient location. Thoughtfully designed for comfortable everyday living, this home blends timeless character with today’s most desirable updates.
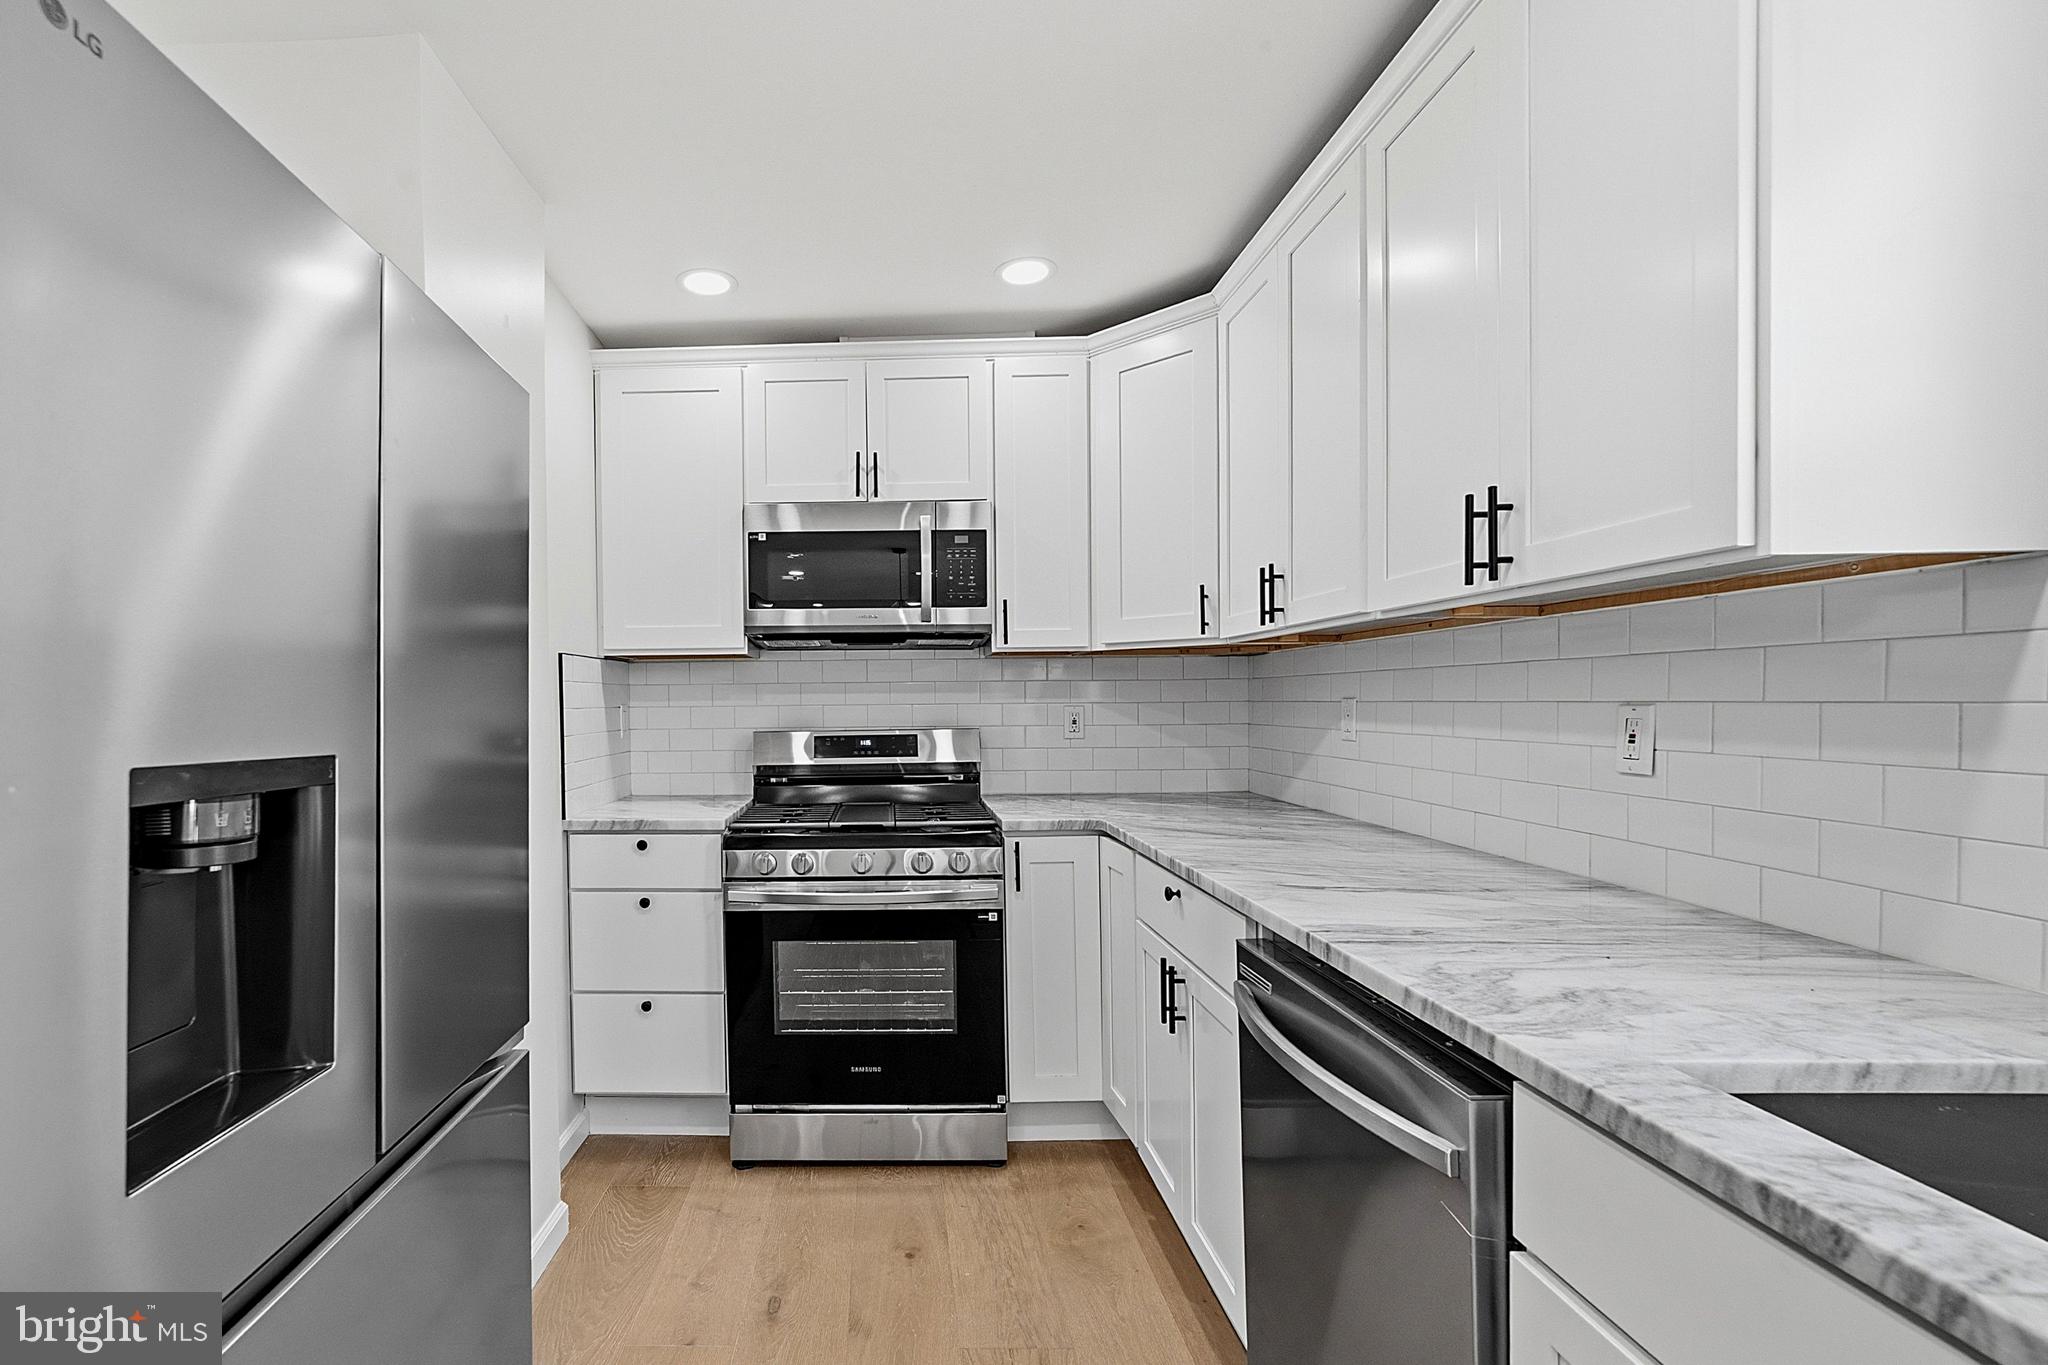
Step inside to find hardwood flooring throughout the first floor, recessed lighting, and a bright, inviting living space. The updated kitchen features granite countertops, an undermount sink, new stainless steel appliances, and ample cabinet space, creating a stylish and functional area for cooking and entertaining. The first floor also includes a convenient first-floor bedroom and a full bathroom, providing flexibility for guests, multigenerational living, or a home office. Upstairs, you’ll find two additional carpeted bedrooms and a second full bathroom.
Additional features include a full unfinished basement offering abundant storage or future finishing potential, an enclosed rear porch that provides extra living space throughout the year, and a welcoming front porch perfect for relaxing outdoors.
Ideally located in Runnemede, the home offers quick access to Route 168 (Black Horse Pike), Route 42, Route 41 (Clements Bridge Road), I-295, and the New Jersey Turnpike, making commuting to Philadelphia and throughout South Jersey convenient. The property is also just minutes from the Deptford Mall, along with a wide variety of shopping, restaurants, grocery stores, parks, and other everyday conveniences.
Offering modern upgrades, flexible living space, and an excellent commuter location, 411 Center Avenue is a fantastic opportunity for buyers looking for a move-in-ready home in the heart of Runnemede.
Save
Ask
Tour
Hide
Share
Listing Snapshot
Price
$324,900
Days On Site
49 Days
Bedrooms
3
Inside Area (SqFt)
1,267 sqft
Total Baths
2
Full Baths
2
Partial Baths
N/A
Lot Size
0.17 Acres
Year Built
1942
MLS® Number
NJCD2123268
Status
Active Under Contract
Property Tax
$6,344
HOA/Condo/Coop Fees
N/A
Sq Ft Source
Assessor
Friends & Family
React
Invite
Recent Activity
4 weeks ago
Status changed to Active Under Contract
4 weeks ago
Listing updated with changes from the MLS®
2 months ago
Listing first seen on site
General Features
Acres
0.17
Foundation
Block
Levels
Two
Parking
Driveway
Property Sub Type
Single Family Residence
Sewer
Public Sewer
Special Circumstances
Standard
SqFt Above
1267
SqFt Total
1267
Style
Cape Cod
Water Source
Public
Zoning
SFR
Interior Features
Appliances
Gas RangeGas OvenGas Water HeaterDishwasherRange HoodRefrigeratorStainless Steel Appliance(s)
Basement
Full
Cooling
Central AirElectric
Heating
Natural GasForced Air
Main Level Bedrooms
1
Save
Ask
Tour
Hide
Share
Exterior Features
Construction Details
Frame
Pool Features
None
Community Features
MLS Area
Runnemede Boro (20430)
School District
RUNNEMEDE PUBLIC
Schools
School District
RUNNEMEDE PUBLIC
Elementary School
Unknown
Middle School
Unknown
High School
Unknown
Listing courtesy of Better Homes and Gardens Real Estate Maturo