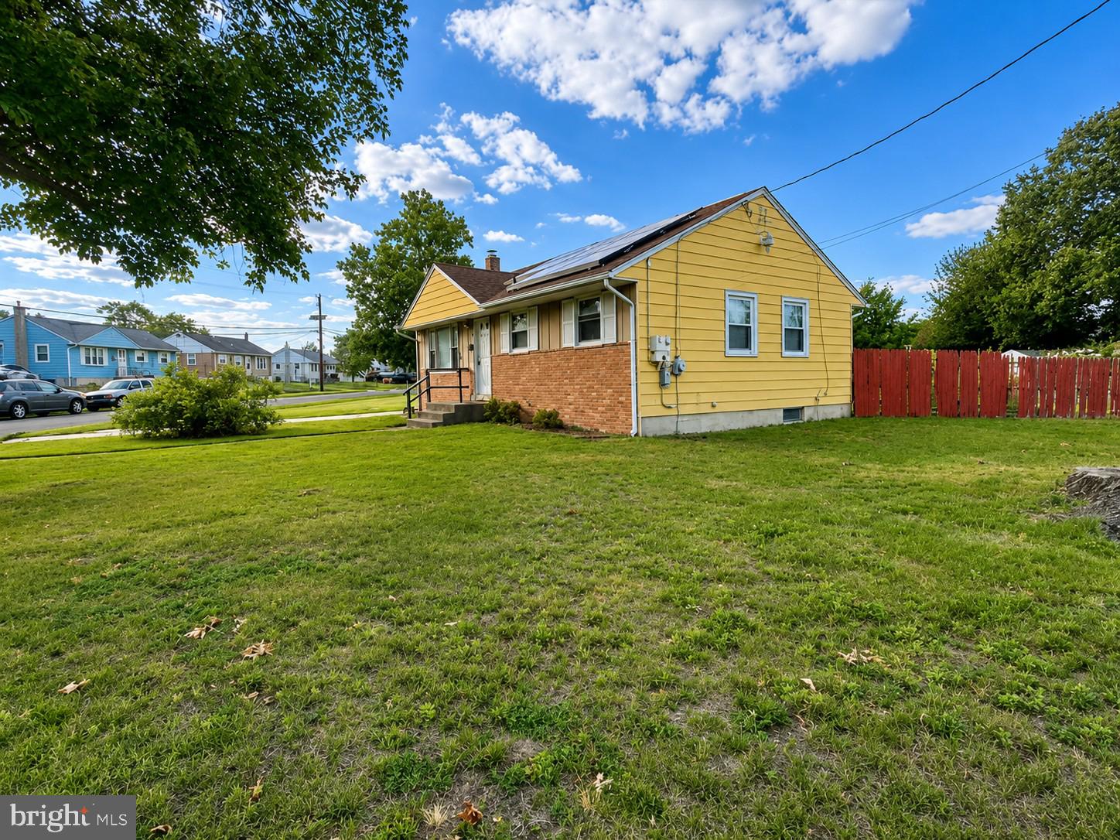
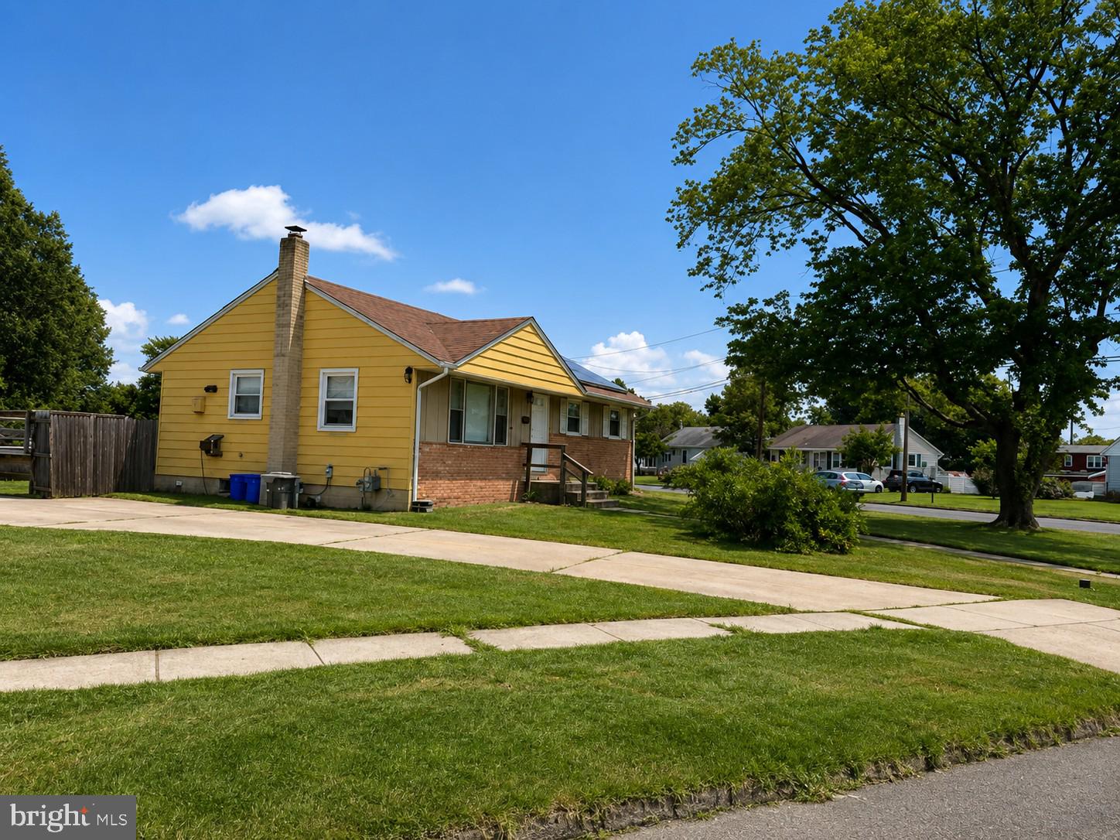
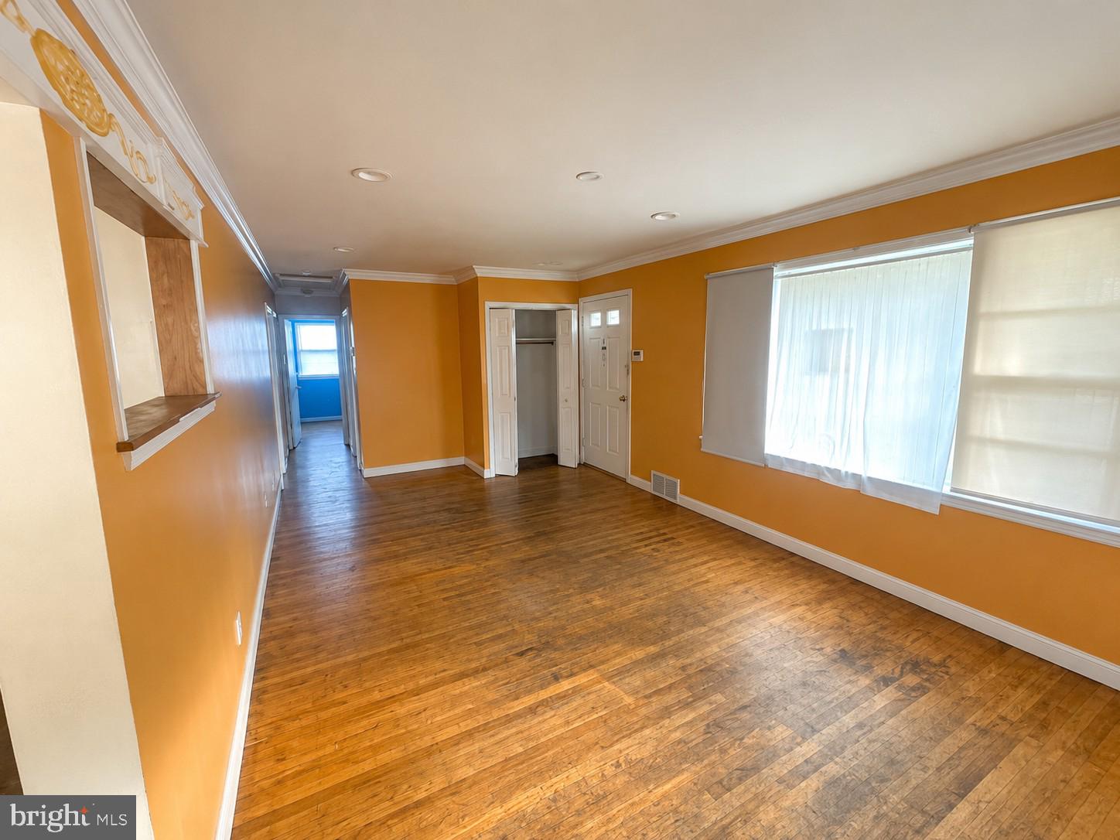
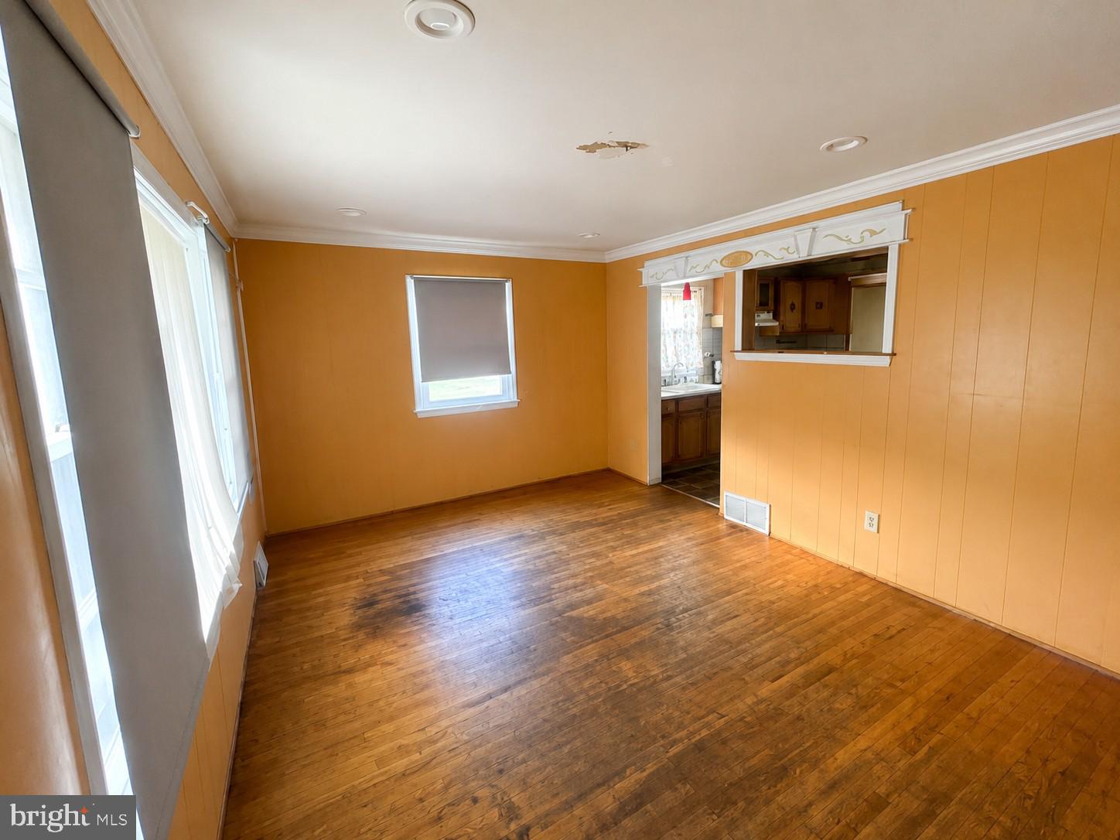
Welcome to 115 Phillips Avenue, a charming ranch-style home filled with character, warmth, and incredible potential in the heart of Magnolia. Offering approximately 912 square feet of living space, this 3-bedroom, 1-bathroom residence presents a wonderful opportunity for first-time buyers, investors, or anyone ready to transform a solid home into their future dream home. From the moment you arrive, the home's classic curb appeal welcomes you with timeless brick accents, attractive vinyl siding, and a long driveway providing convenient off-street parking. Step inside to discover a bright and inviting living room where a large front window fills the space with natural light, creating a comfortable setting for relaxing evenings or gathering with family and friends. Original hardwood flooring, crown molding, and recessed lighting add charm and provide an excellent foundation for your personal design vision. The convenient pass-through to the kitchen creates a more open and connected feel between the living spaces, making everyday living and entertaining even more enjoyable. The spacious eat-in kitchen offers plenty of cabinetry and workspace while providing direct access to the backyard deck, making indoor and outdoor living flow effortlessly. Whether you're preparing meals, hosting weekend get-togethers, or envisioning your dream kitchen renovation, this space offers endless possibilities to make it uniquely yours. Down the hallway, you'll find three comfortable bedrooms, each featuring hardwood flooring, generous natural light, and closet space ready to accommodate family, guests, or a dedicated home office. The full bathroom offers a functional layout with a tub and shower combination, providing an excellent opportunity to update and personalize while adding even more value to the home. The full unfinished basement greatly expands the home's potential, offering abundant storage and endless flexibility. Imagine creating a workshop, fitness area, hobby room, recreation space, or finishing it to meet your future needs. The possibilities are limited only by your imagination. Step outside and discover one of the home's standout features—a large elevated deck overlooking the fully fenced backyard. This inviting outdoor space is perfect for summer barbecues, morning coffee, relaxing evenings, gardening, or creating the backyard oasis you've always envisioned. With plenty of room to entertain, play, or simply enjoy the outdoors, this yard offers something for everyone. Conveniently located near local parks, schools, shopping, dining, and everyday amenities, this home combines neighborhood charm with easy access to everything you need. Offering approximately 912 square feet of opportunity, classic character, original hardwood floors, spacious outdoor living, and endless renovation potential, 115 Phillips Avenue is ready for its next chapter. Whether you're looking to move right in while adding your personal touches over time or searching for your next investment opportunity, this property is full of promise. Don't miss your chance to unlock its potential—schedule your private tour today and imagine all the possibilities that await! Photos are digitally enhanced. Being sold AS IS, WHERE IS, Buyer is responsible for all inspections, CO and certifications. All information and property details set forth in this listing, including all utilities and all room dimensions which are approximate and deemed reliable but not guaranteed and should be independently verified if any person intends to engage in a transaction based upon it. Seller/current owner does not represent and/or guarantee that all property information and details have been provided in this MLS listing.
Save
Ask
Tour
Hide
Share
Listing Snapshot
Price
$225,000
Days On Site
70 Days
Bedrooms
3
Inside Area (SqFt)
912 sqft
Total Baths
1
Full Baths
1
Partial Baths
N/A
Lot Size
0.27 Acres
Year Built
1955
MLS® Number
NJCD2123288
Status
Active
Property Tax
$6,928
HOA/Condo/Coop Fees
N/A
Sq Ft Source
Assessor
Friends & Family
React
Comment
Invite
No Comments Yet
Did you know? You can invite friends and family to your search. They can join your search, rate and discuss listings with you.



Did you know? You can invite friends and family to your search. They can join your search, rate and discuss listings with you.