Welcome to 316 9th Ave
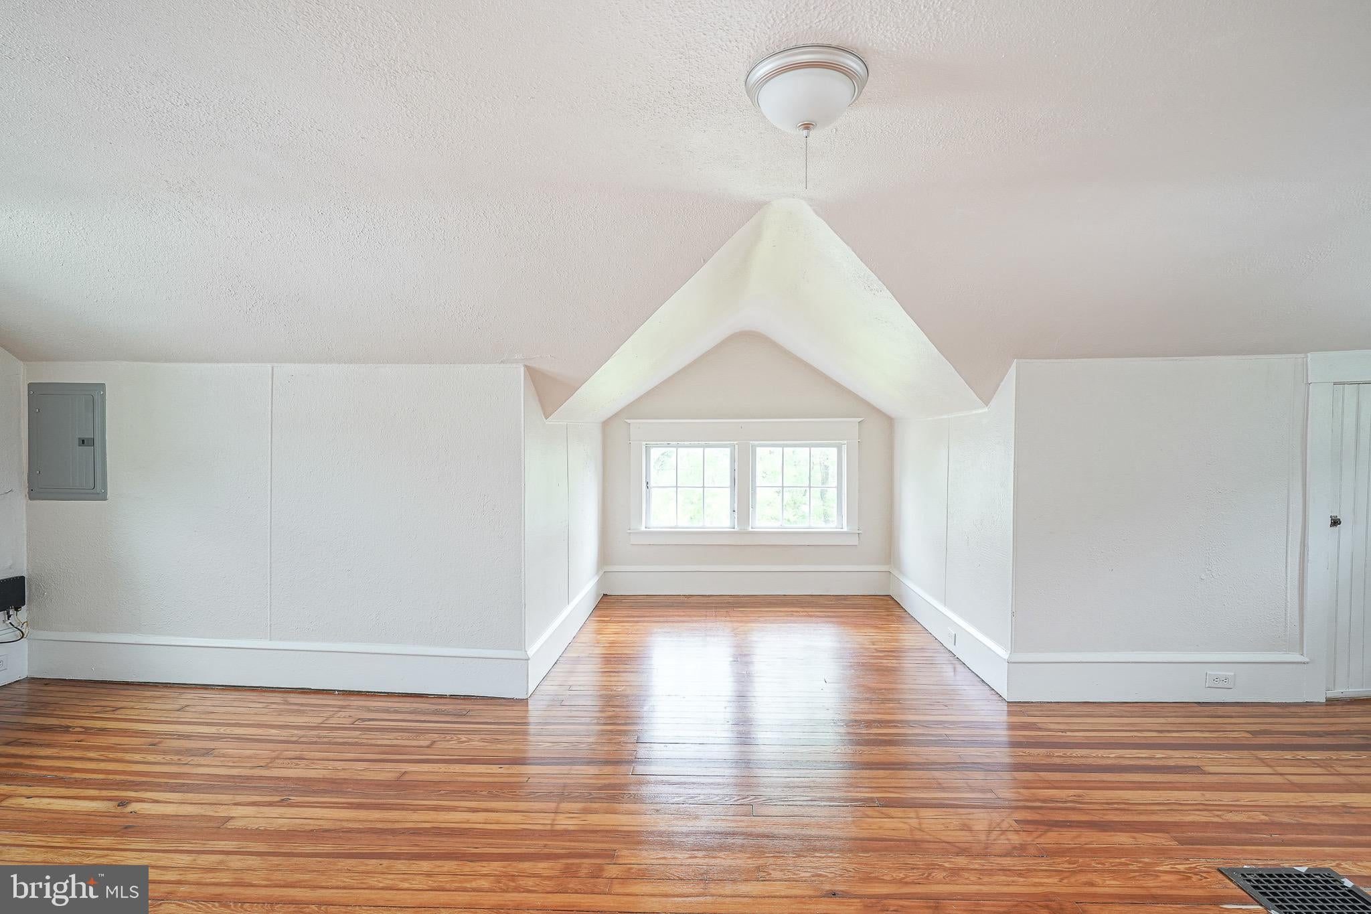
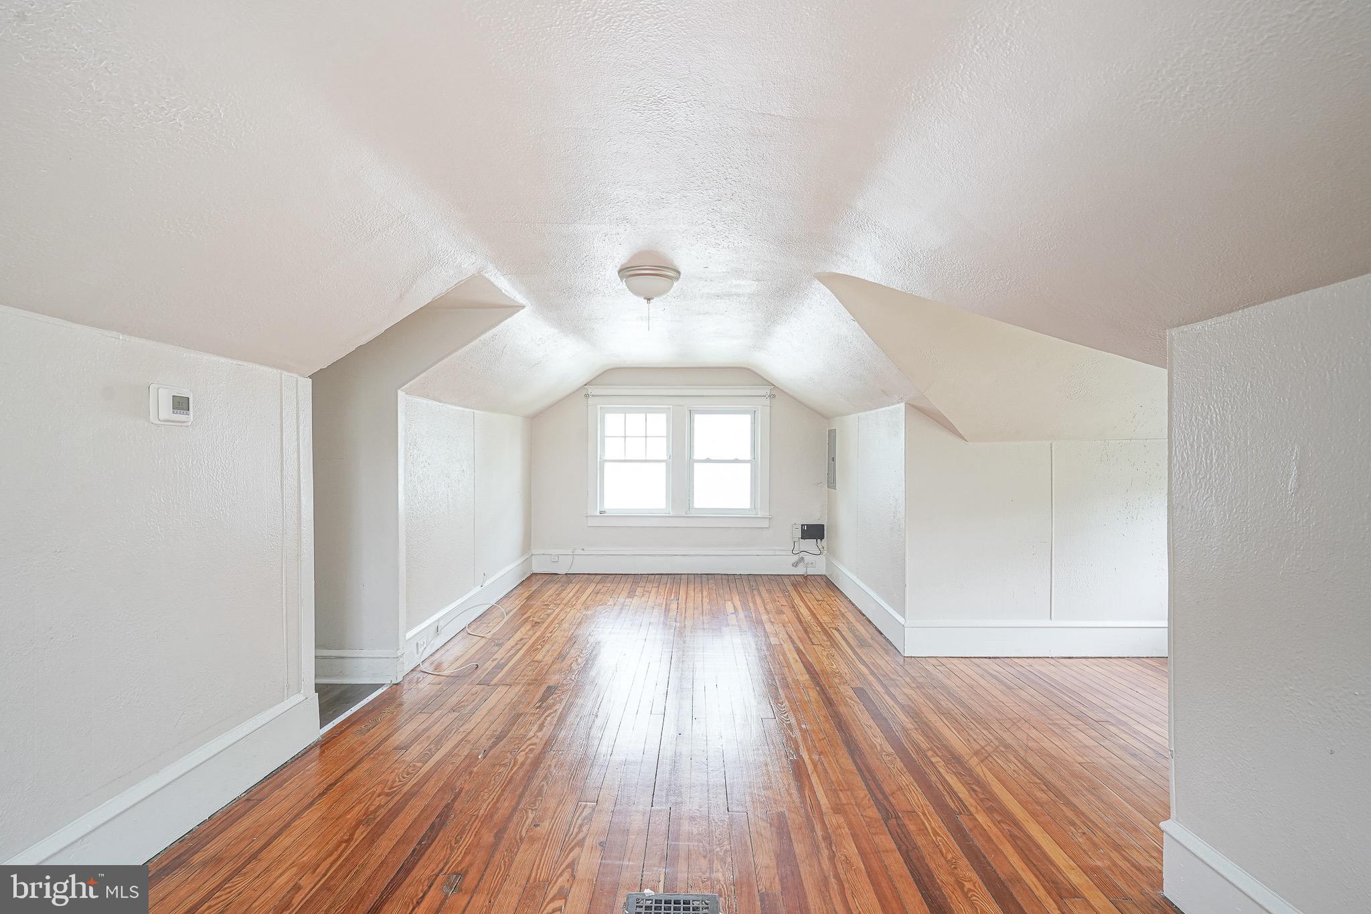
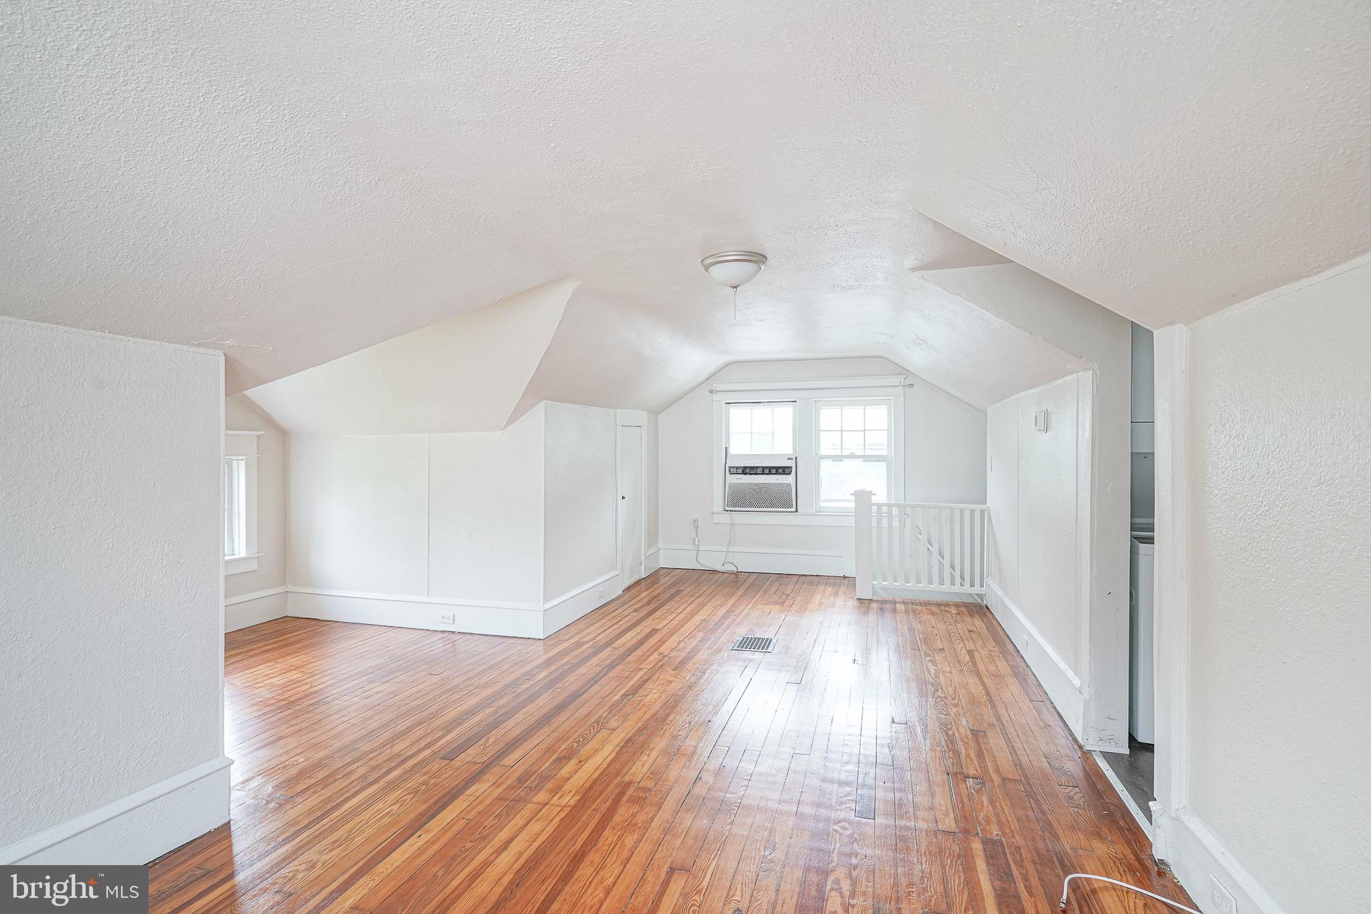
Discover this charming and efficient third-floor studio apartment that offers comfort, convenience, and a unique bonus—a private one-car garage, included with your lease.
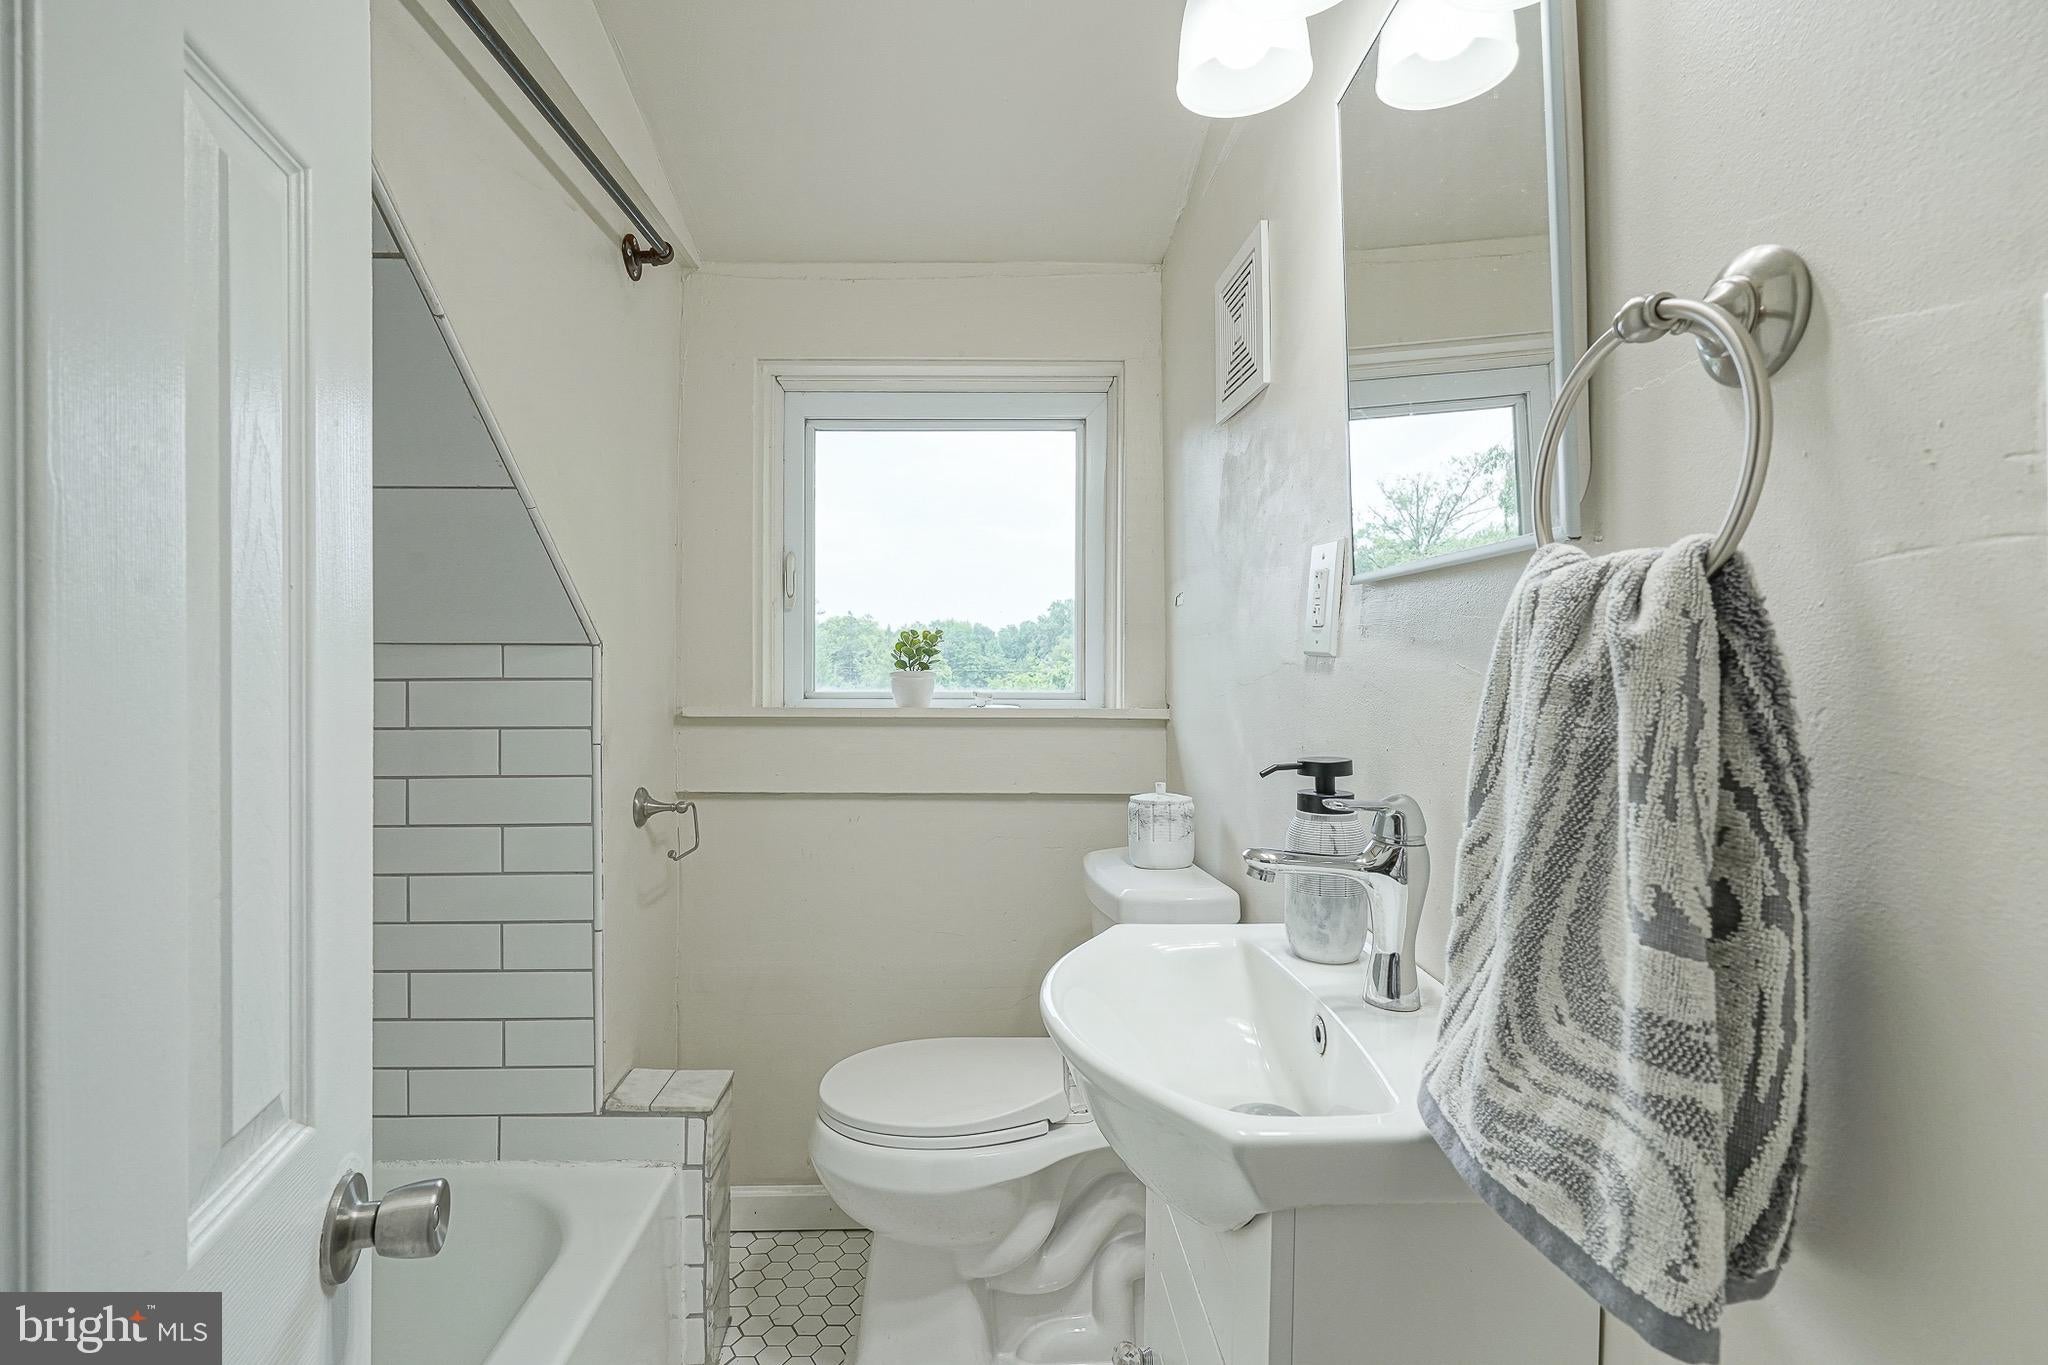
Step inside to a bright and inviting living space featuring beautiful hardwood floors and plenty of character. Just off the main living area, you’ll appreciate the convenience of an in-unit laundry closet, along with a beautifully updated full bathroom.
The quaint kitchen is thoughtfully designed with gorgeous stone countertops, stylish cabinetry, stainless steel appliances, and a cozy dining area that’s perfect for enjoying your morning coffee or evening meal.
From the kitchen, you’ll have access to the rear of the property overlooking a spacious backyard, providing a peaceful outdoor view.
Conveniently located just minutes from the shops, restaurants, and thriving local businesses of downtown Haddon Heights, this apartment also offers easy access to major roadways, making commuting a breeze.
If you’re looking for a place that combines charm, practicality, and an unbeatable location, this studio is ready to welcome you home.
Save
Ask
Tour
Hide
Share
Listing Snapshot
Price
$1,425
Days On Site
49 Days
Bedrooms
N/A
Inside Area (SqFt)
408 sqft
Total Baths
1
Full Baths
1
Partial Baths
N/A
Lot Size
0.28 Acres
Year Built
1912
MLS® Number
NJCD2123316
Status
Pending
Property Tax
N/A
HOA/Condo/Coop Fees
N/A
Sq Ft Source
Estimated
Friends & Family
React
Invite
Recent Activity
3 weeks ago
Status changed to Pending
3 weeks ago
Listing updated with changes from the MLS®
2 months ago
Listing first seen on site
General Features
Acres
0.28
Available on
2026-09-01
Foundation
Other
Garage
Yes
Garage Spaces
1
Levels
Three Or More
Parking
GarageDrivewayDetached
Parking Spaces
2
Pets
Cats OKBreed RestrictionsDogs OKYes
Property Sub Type
Condominium
Sewer
Public Sewer
SqFt Above
408
SqFt Total
408
Style
Colonial
Water Source
Public
Zoning
R
Interior Features
Appliances
Electric Water Heater
Basement
Other
Cooling
Window Unit(s)
Heating
Natural GasOther
Laundry Features
Washer Hookup
Great Room
Level - Main
Save
Ask
Tour
Hide
Share
Exterior Features
Construction Details
Frame
Pool Features
None
Community Features
MLS Area
Haddon Heights Boro (20418)
School District
HADDON HEIGHTS SCHOOLS
Schools
School District
HADDON HEIGHTS SCHOOLS
Elementary School
Unknown
Middle School
Unknown
High School
Unknown
Listing courtesy of RE/MAX Preferred - Cherry Hill