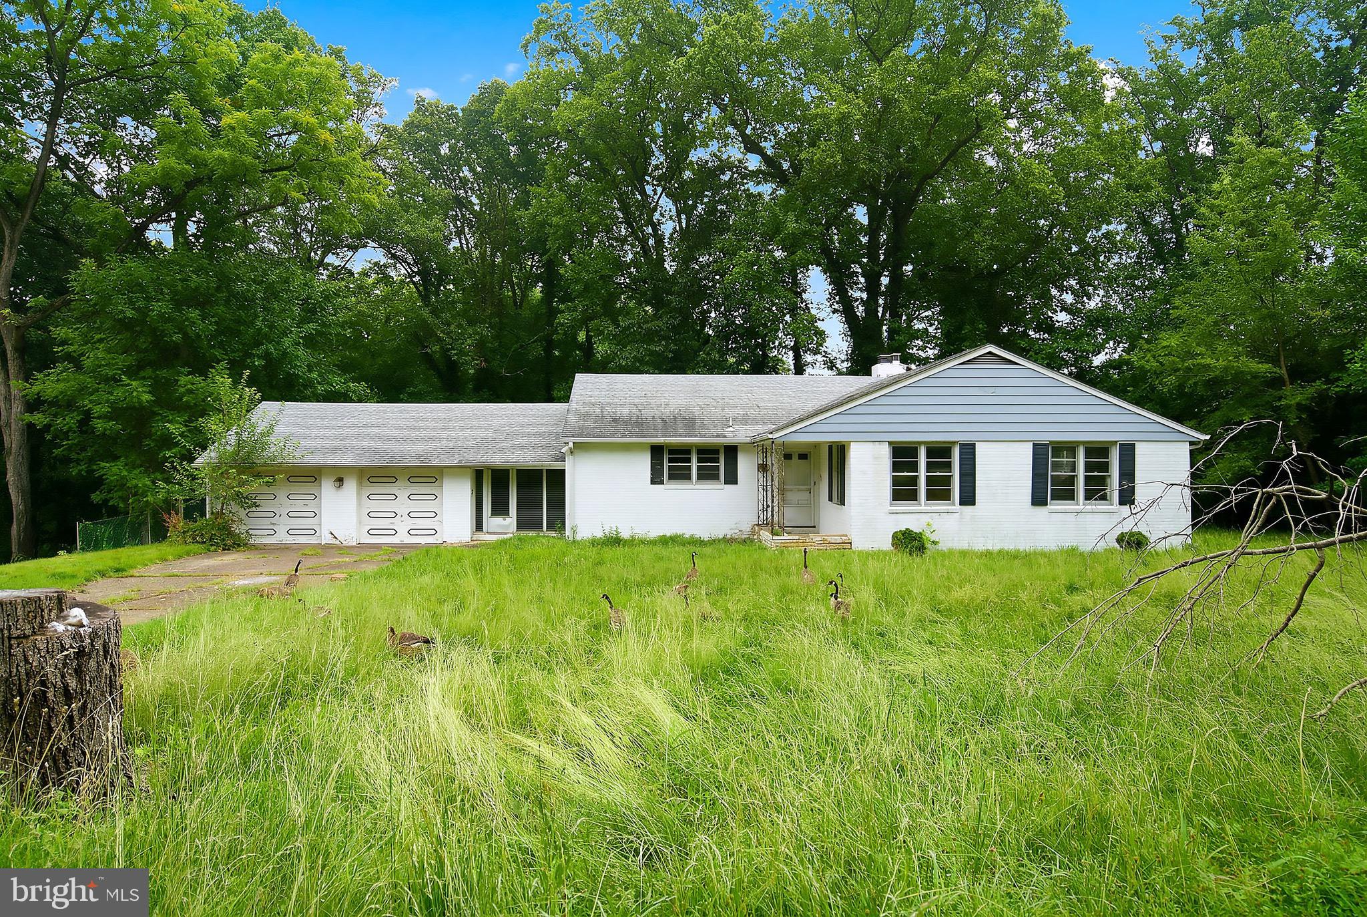
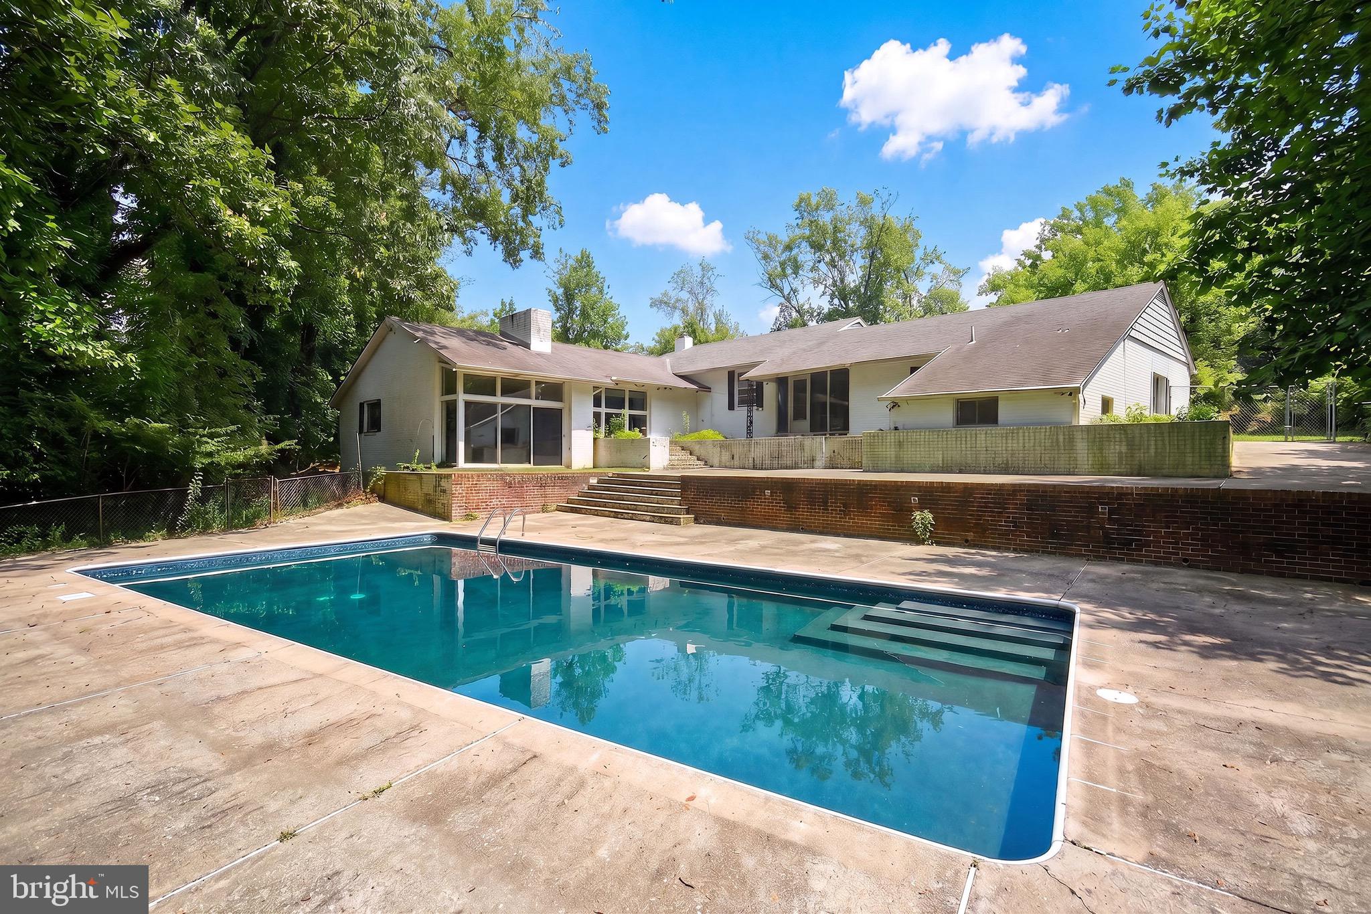
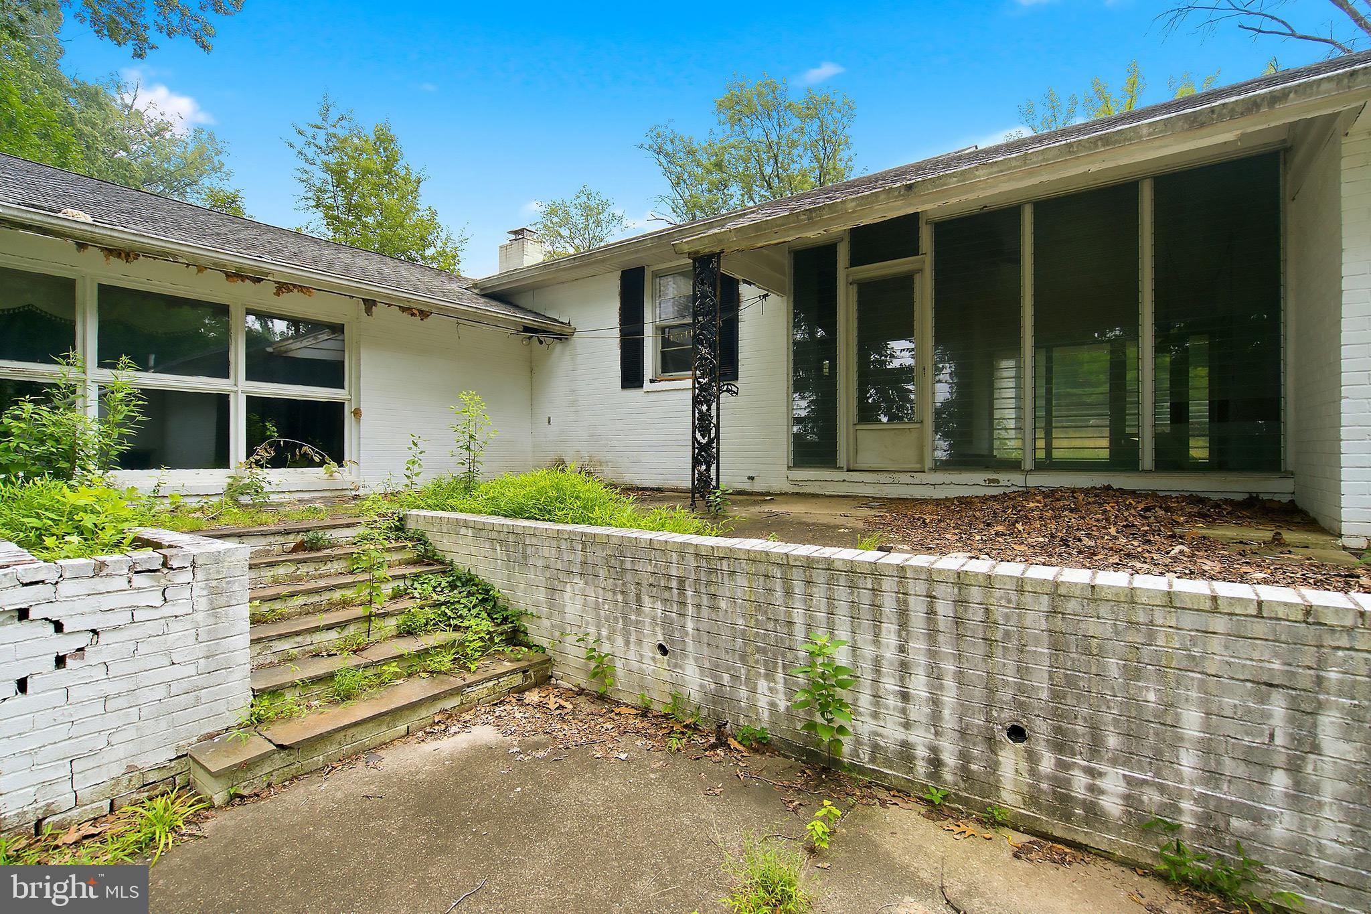
"Investor/Handyman Special! 17 Brookdale Drive, Cherry Hill, NJ offers an incredible opportunity to customize a spacious 4-bedroom, 2-bath home in a coveted Cherry Hill neighborhood. This property needs some work to realize its full potential but boasts great bones and ample space for comfortable living. Enjoy the bonus of a private inground pool, perfect for summer gatherings and relaxation. Located close to top-rated schools, shopping, dining, parks, and with easy access to major highways, this home combines an unbeatable location with excellent investment potential. Don’t miss your chance to transform this promising property into your ideal dream home!"
Save
Ask
Tour
Hide
Share
Listing Snapshot
Price
$479,000
Days On Site
88 Days
Bedrooms
4
Inside Area (SqFt)
2,672 sqft
Total Baths
6
Full Baths
6
Partial Baths
N/A
Lot Size
0.71 Acres
Year Built
1960
MLS Number
NJCD2123466
Status
Pending
Property Tax
$9,777
HOA/Condo/Coop Fees
N/A
Sq Ft Source
Assessor
Friends & Family
React
Comment
Invite
No Comments Yet
Did you know? You can invite friends and family to your search. They can join your search, rate and discuss listings with you.
Recent Activity
a month ago
Status changed to Pending
a month ago
Listing updated with changes from the MLS
3 months ago
Listing first seen on site
General Features
Acres
0.71
Attached Garage
Yes
Cross Street
CROOKED LANE
Foundation
Other
Garage
Yes
Garage Spaces
2
Levels
One
Parking
OversizedGarage Door OpenerGarageOtherAttached
Parking Spaces
2
Property Sub Type
Single Family Residence
Sewer
Public Sewer
Special Circumstances
Short Sale
SqFt Above
2672
SqFt Total
2672
Style
Ranch/RamblerRaised Ranch/Rambler
Utilities
Cable Available
Water Source
Public
Zoning
RES
Interior Features
Appliances
RangeGas Water HeaterBuilt-In RangeDishwasherRefrigerator
Basement
FullUnfinished
Cooling
Central AirCeiling Fan(s)Gas
Heating
Natural GasBaseboard
Interior
Eat-in KitchenCeiling Fan(s)
Laundry Features
In Basement
Bedroom 1
Dimensions - 14 X 14Level - Main
Bedroom 2
Dimensions - 12 X 11Level - Main
Bedroom 3
Dimensions - 11 X 10Level - Main
Dining Room
Dimensions - 30 X 13Level - Main
Family Room
Dimensions - 15 X 13Level - Main
In-Law/auPair/Suite
Kitchen
Dimensions - 14 X 14Level - Main
Living Room
Dimensions - 20 X 20Level - Main
Other
Dimensions - 18 X 13Level - MainDescription - BREEZEWY




Did you know? You can invite friends and family to your search. They can join your search, rate and discuss listings with you.