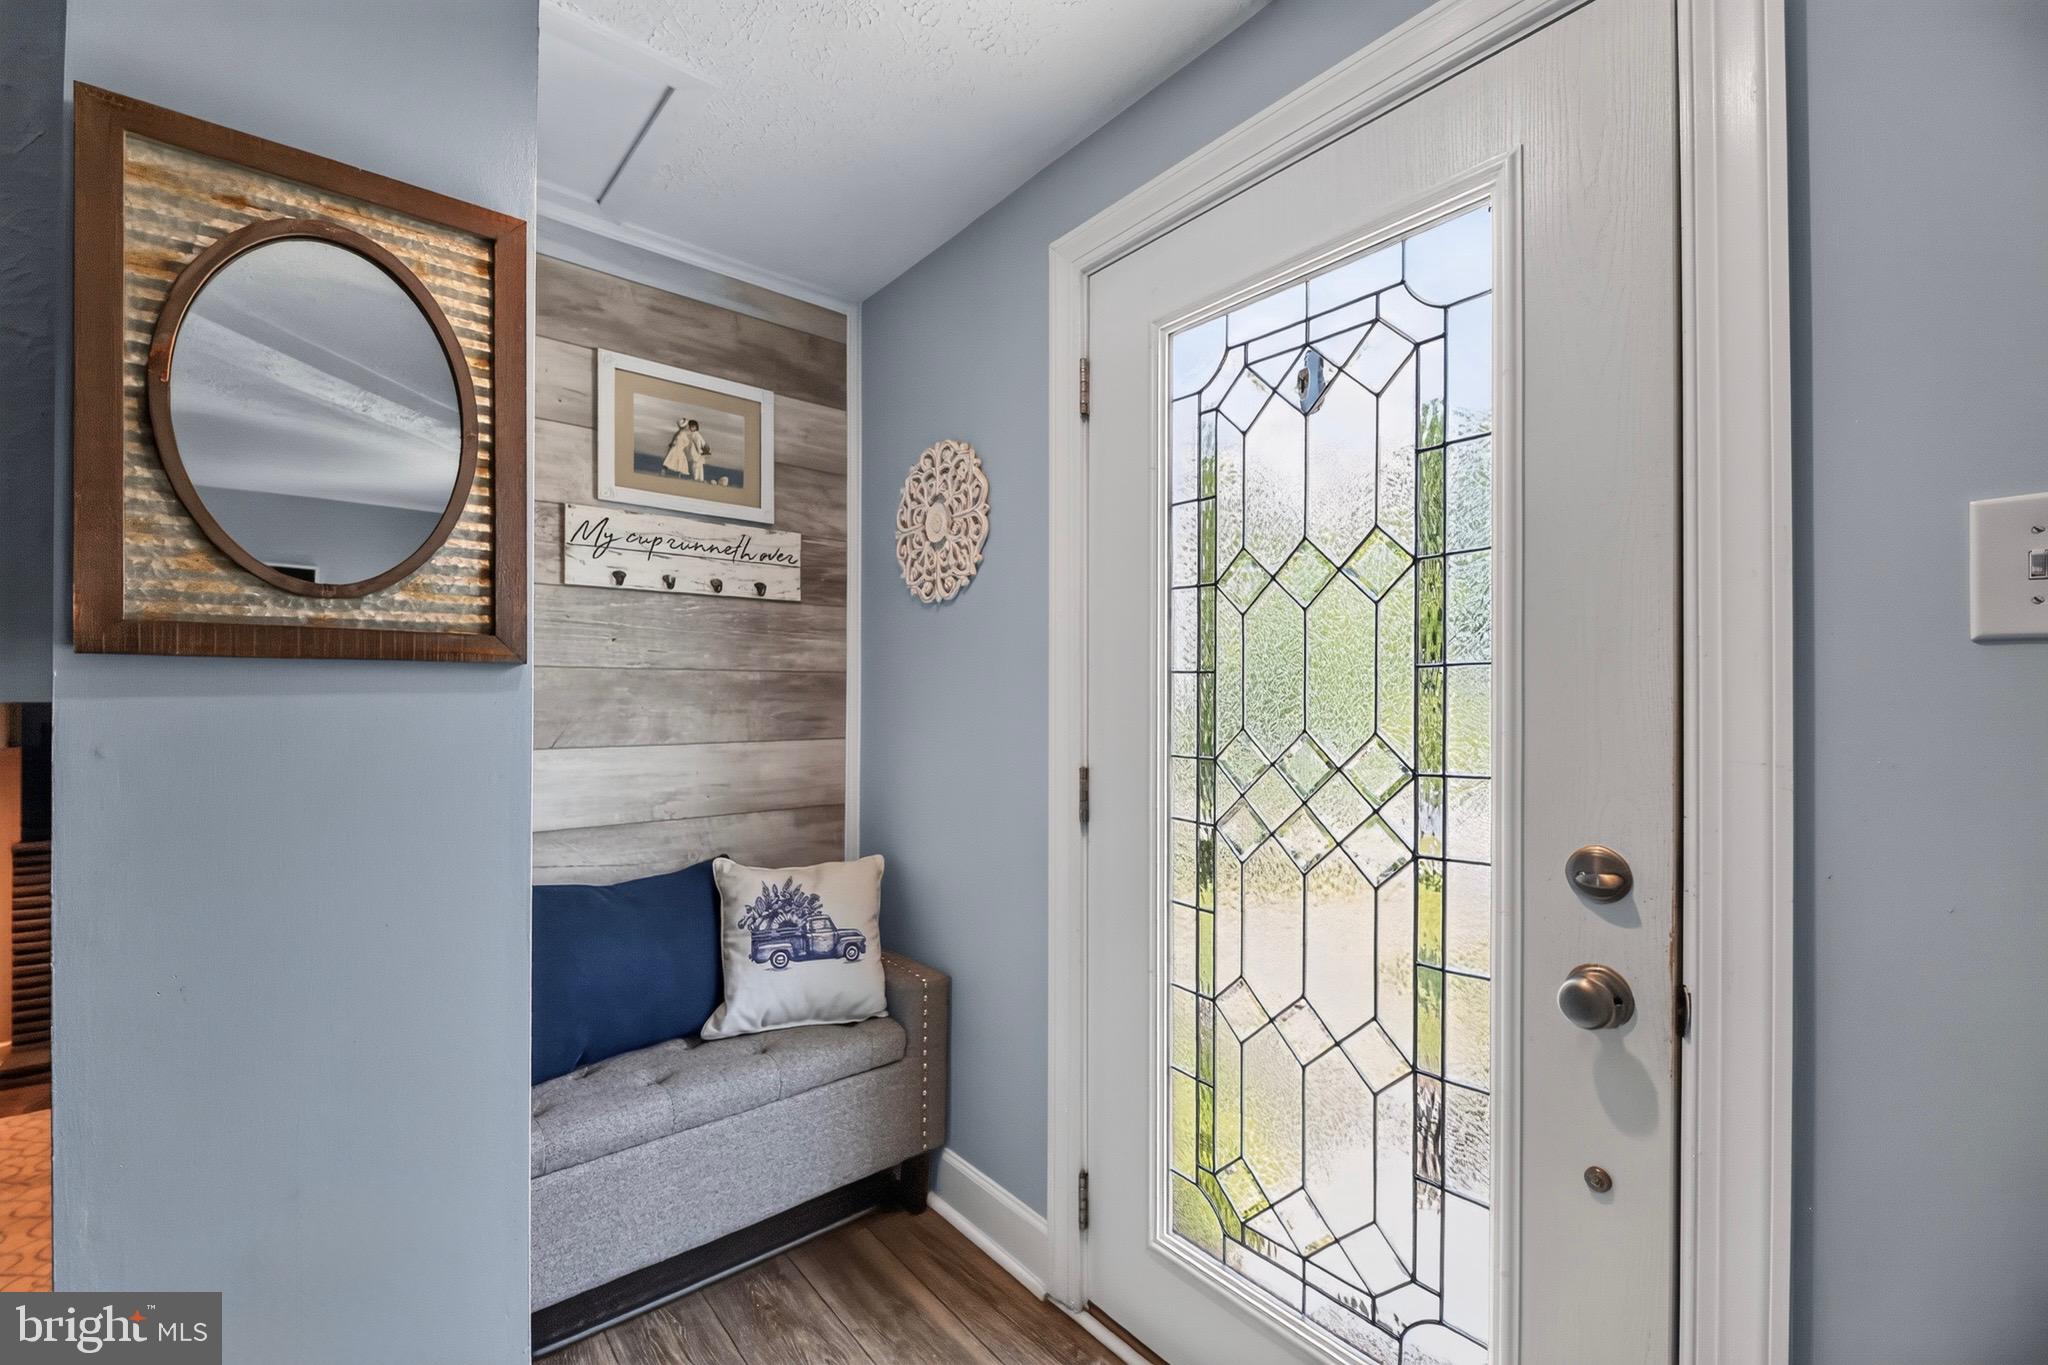
COMING SOON is this beautifully maintained 3-bedroom, 1.5-bathroom split-level home tucked away on a quiet cul-de-sac in the highly desirable Gloucester Township section of Sicklerville, NJ! Offering the perfect blend of comfort, functionality, and outdoor living, this move-in-ready home is ready for its next lucky owner.
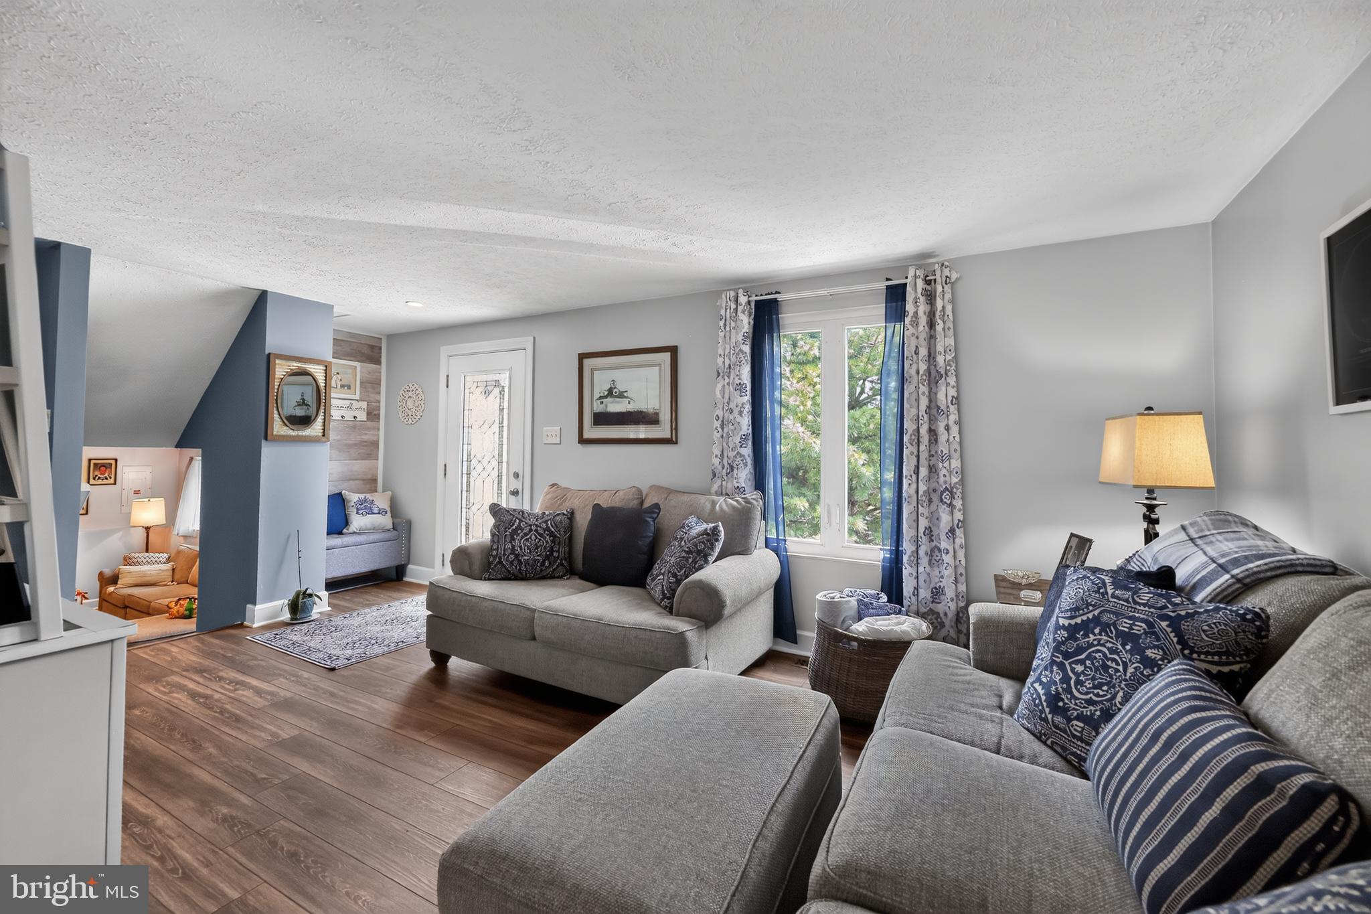
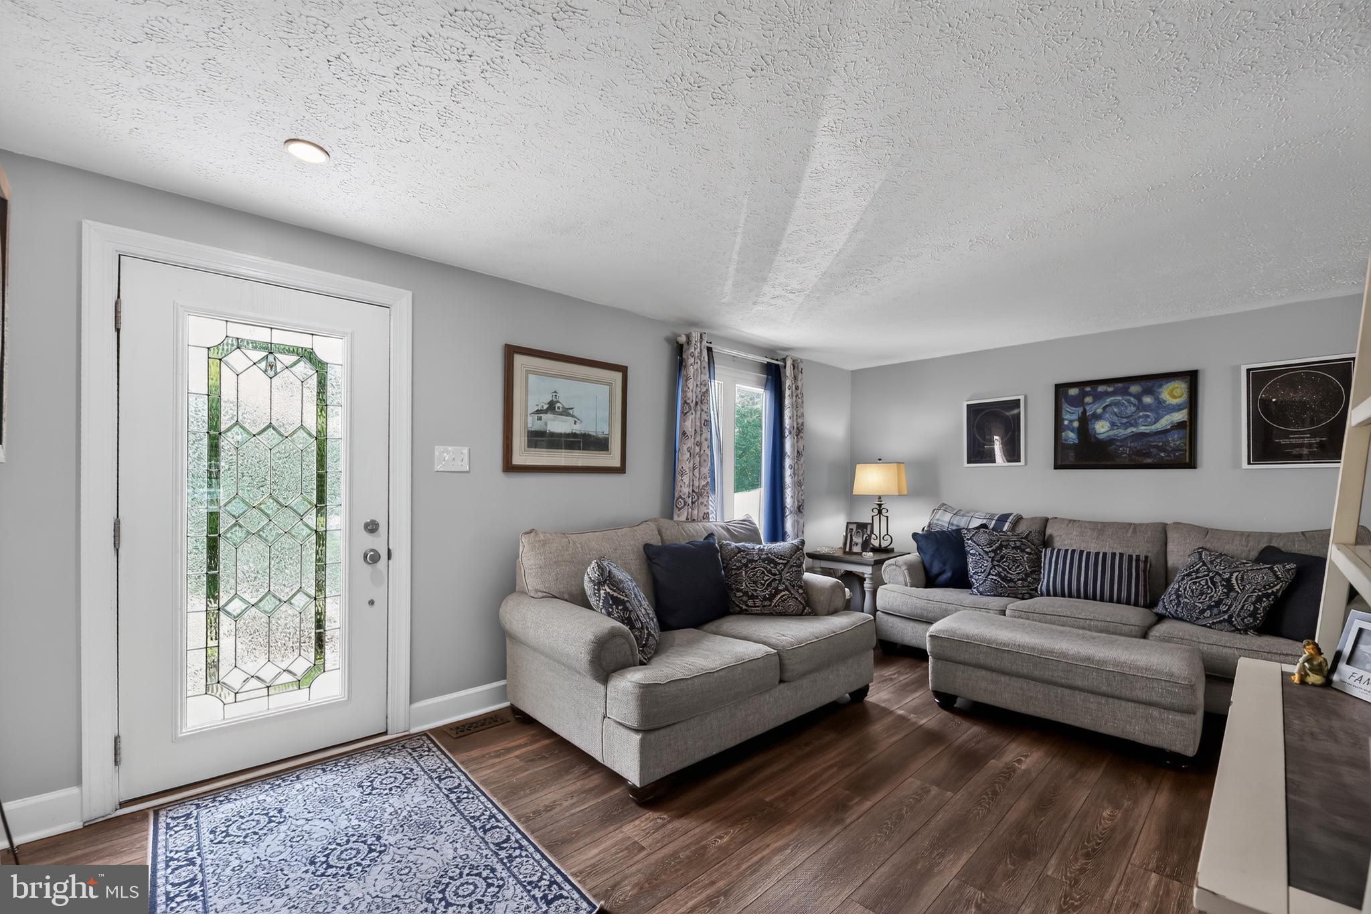
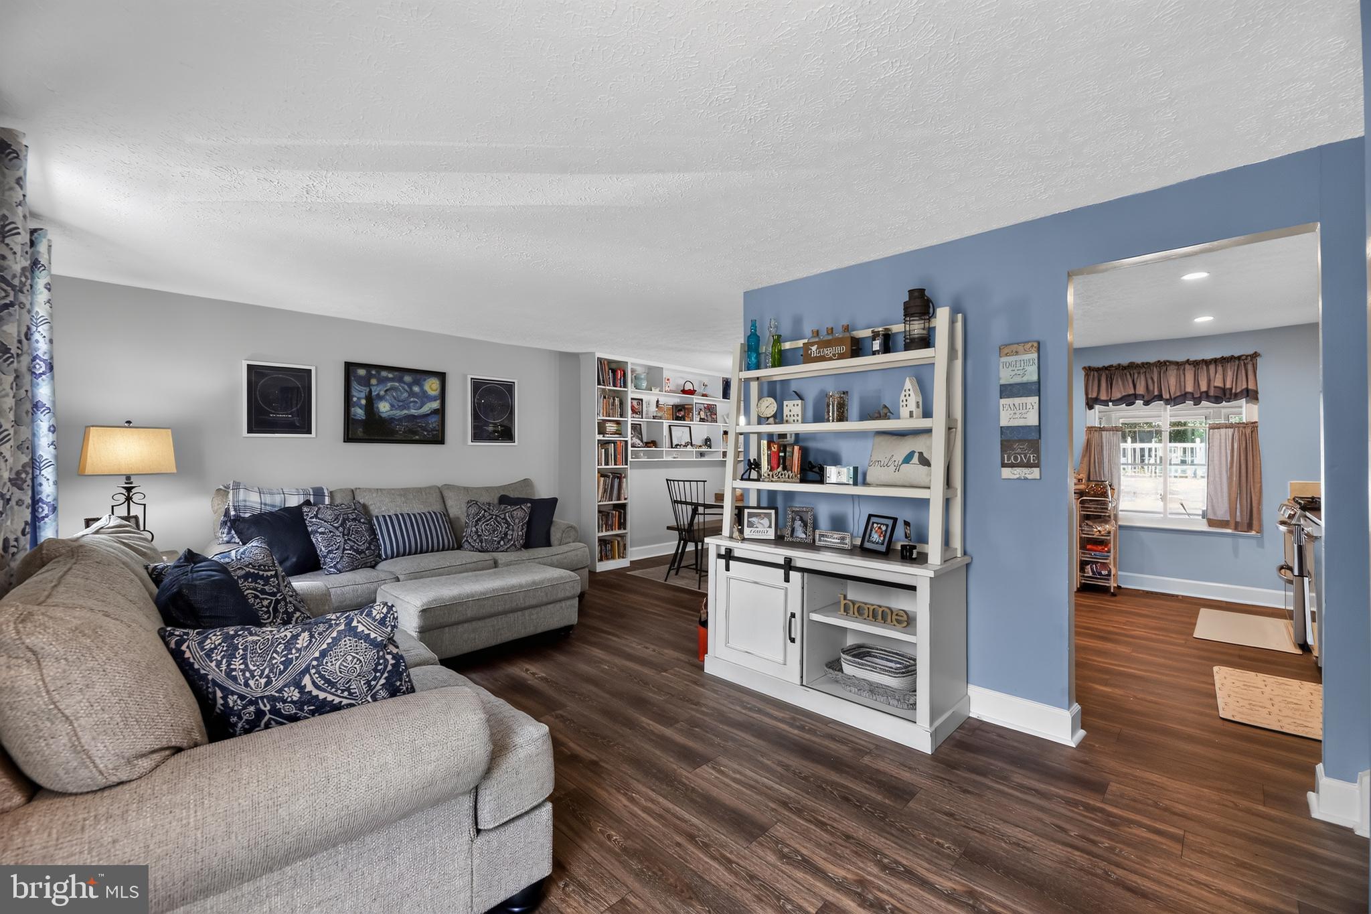
Step inside to a bright and spacious living room that flows effortlessly into the dining area and beautifully appointed kitchen, complete with white cabinetry, a stainless steel appliance package, and ample counter space. Just off the dining room, you’ll find a large enclosed sunroom filled with natural light—perfect for entertaining, relaxing, or enjoying your morning coffee year-round.
Upstairs features three generously sized bedrooms and an updated full bathroom with modern finishes. The lower level offers a cozy family room, a convenient laundry area, and a versatile bonus room that can easily serve as a home office, playroom, gym, craft room, or additional living space.
The fully fenced backyard is your own private retreat, highlighted by a spacious gazebo, a well-maintained above-ground swimming pool, and a large storage shed, creating the perfect setting for summer gatherings and everyday enjoyment. The home also has newer roof, windows, doors, and HVAC!
Conveniently located just minutes from major highways, shopping, dining, parks, and everyday amenities, this home offers exceptional value in a fantastic location.
Don’t miss your opportunity to make this wonderful home your own—schedule your private tour today!