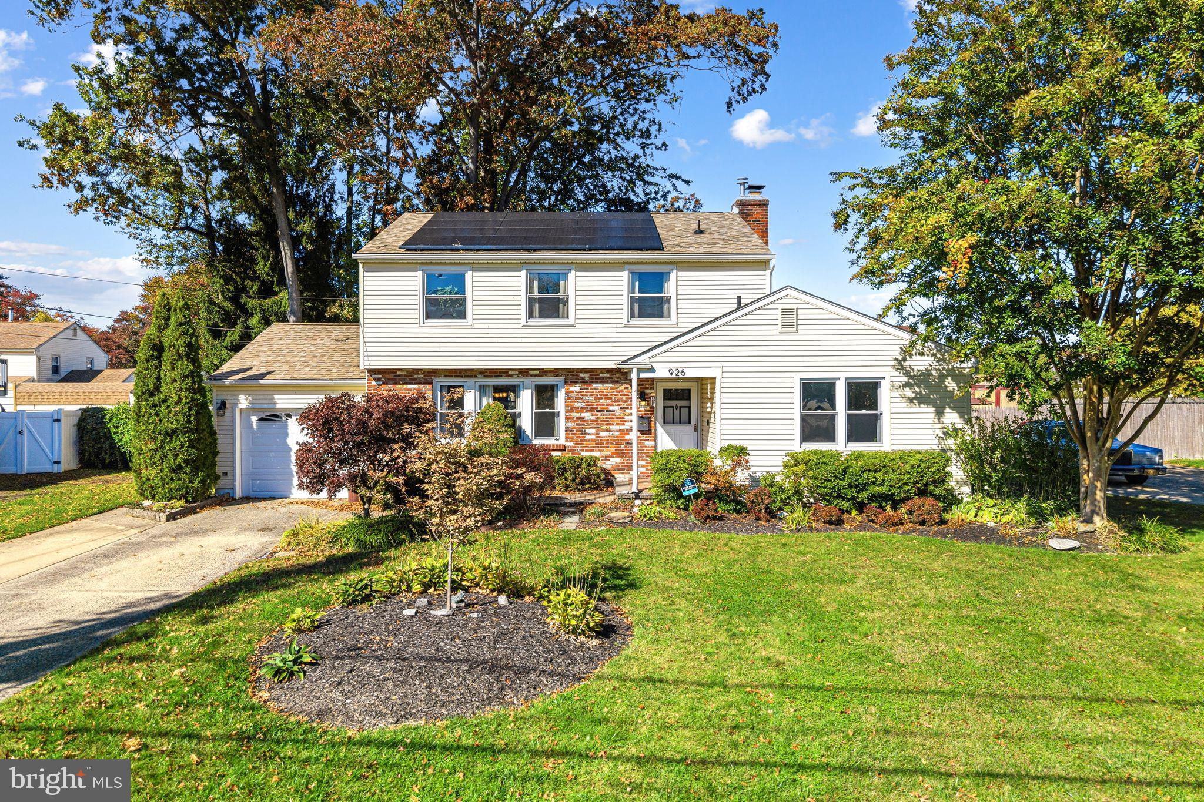
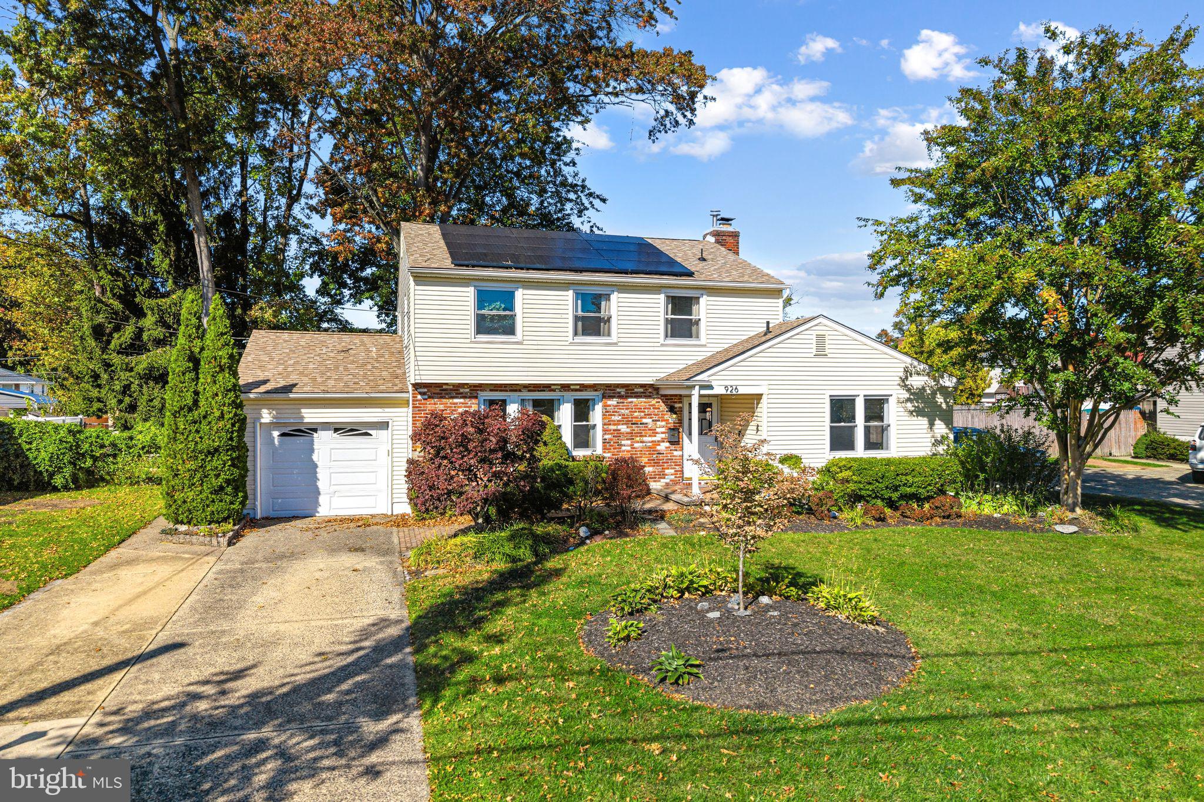
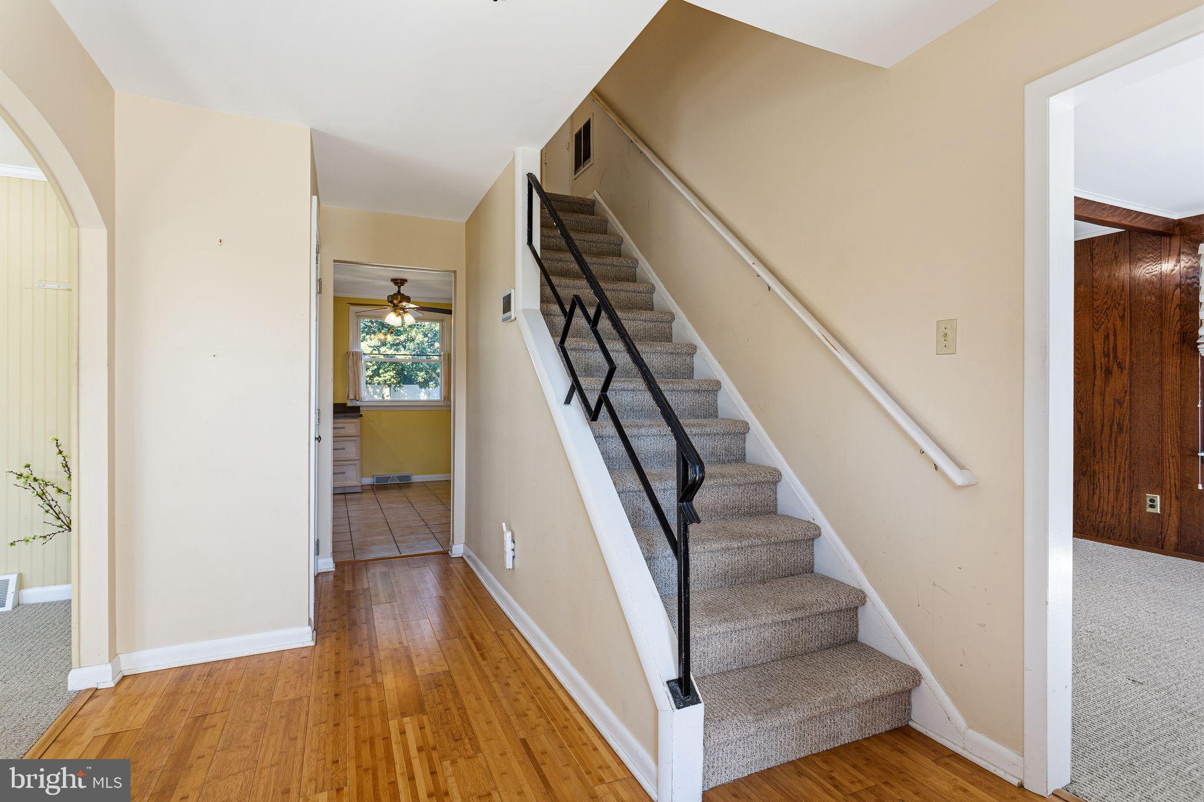
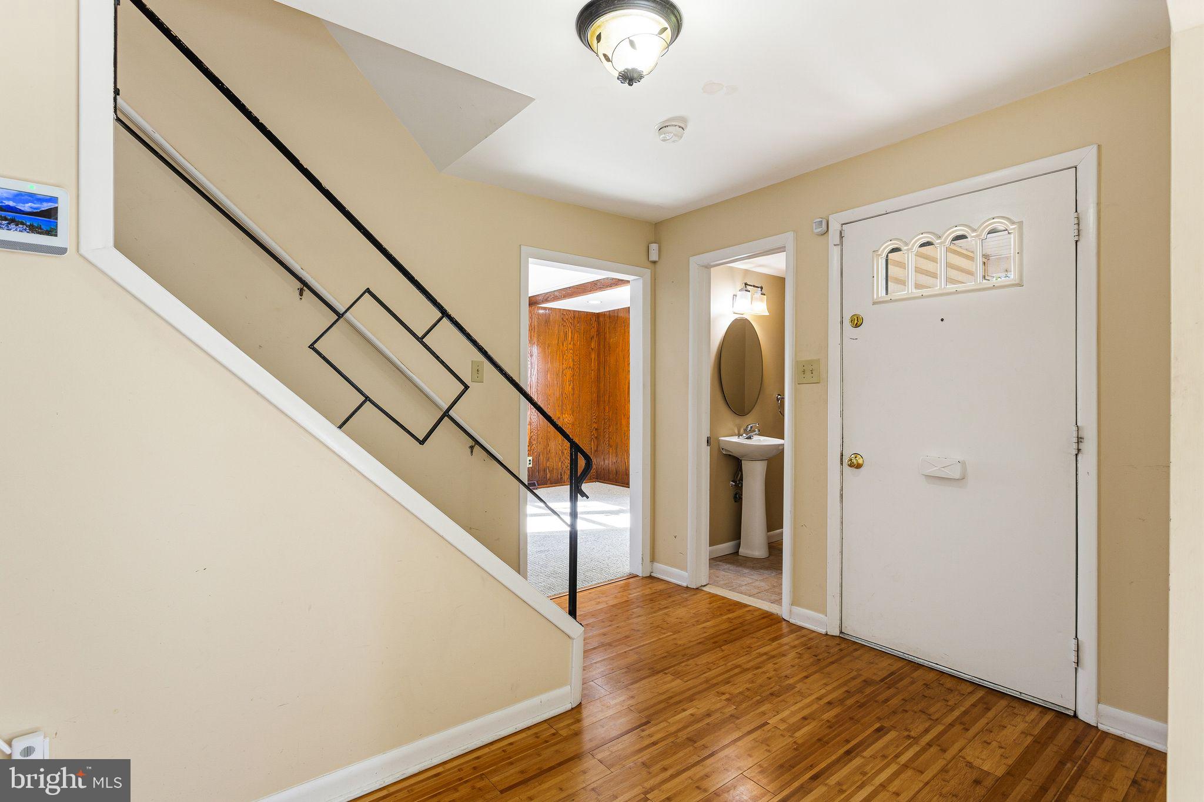
Coming Soon! Welcome to 926 Abington Rd, a bright & welcoming single-family home tucked into Cherry Hill’s Kingston Estates neighborhood. With almost 2,000 sq ft of living space, the home offers 4 bedrooms & 2.5 bathrooms, perfect for comfortable daily routines & quiet relaxing evenings. Step outside & take a walk through the neighborhood, or enjoy quick access to everyday amenities, from grocery runs at MOM's Organic Market & Whole Foods to shopping trips at Cherry Hill Mall or sunny afternoons at Kingston Swim Club. Commuting across the region is easy thanks to nearby connections to Route 70, Route 38, Route 41, I-295, & the NJ Turnpike, putting Center City Philadelphia & South Jersey right at your doorstep. It's the perfect blend of easy suburban living, bright space, & everyday convenience.
Save
Ask
Tour
Hide
Share
Listing Snapshot
Price
$499,999
Days On Site
18 Days
Bedrooms
4
Inside Area (SqFt)
1,964 sqft
Total Baths
3
Full Baths
2
Partial Baths
1
Lot Size
0.2 Acres
Year Built
1963
MLS Number
NJCD2123716
Status
Coming Soon
Property Tax
$9,058
HOA/Condo/Coop Fees
N/A
Sq Ft Source
Assessor
Friends & Family
React
Comment
Invite
No Comments Yet
Did you know? You can invite friends and family to your search. They can join your search, rate and discuss listings with you.
Recent Activity
10 minutes ago
Listing updated with changes from the MLS
6 days ago
Status changed to Coming Soon
3 weeks ago
Listing first seen on site
General Features
Acres
0.2
Attached Garage
Yes
Garage
Yes
Garage Spaces
1
Levels
Two
Parking
Garage Door OpenerOn StreetGarageDrivewayAttached
Parking Spaces
3
Property Sub Type
Single Family Residence
Sewer
Public Sewer
Special Circumstances
Standard
SqFt Above
1964
SqFt Total
1964
Style
Traditional
Water Source
Public
Zoning
SINGLE FAMILY
Interior Features
Appliances
Gas Water Heater
Basement
Crawl Space
Cooling
Central AirGas
Fireplace
Yes
Fireplaces
1
Heating
Natural GasForced Air
Laundry Features
Laundry RoomMain Level
Bedroom 2
Bedroom 3
Bedroom 4
Den
Level - Main
Dining Room
Level - Main
Kitchen
Level - Main
Laundry
Level - Main
Living Room
Level - Main
Primary Bedroom
Save
Ask
Tour
Hide
Share
Exterior Features
Construction Details
BrickVinyl Siding
Pool Features
None
Community Features
MLS Area
Cherry Hill Twp (20409)
School District
CHERRY HILL TOWNSHIP PUBLIC SCHOOLS
Schools
School District
CHERRY HILL TOWNSHIP PUBLIC SCHOOLS
Elementary School
Unknown
Middle School
Unknown
High School
Unknown
Listing courtesy of Keller Williams Realty - Marlton



Did you know? You can invite friends and family to your search. They can join your search, rate and discuss listings with you.