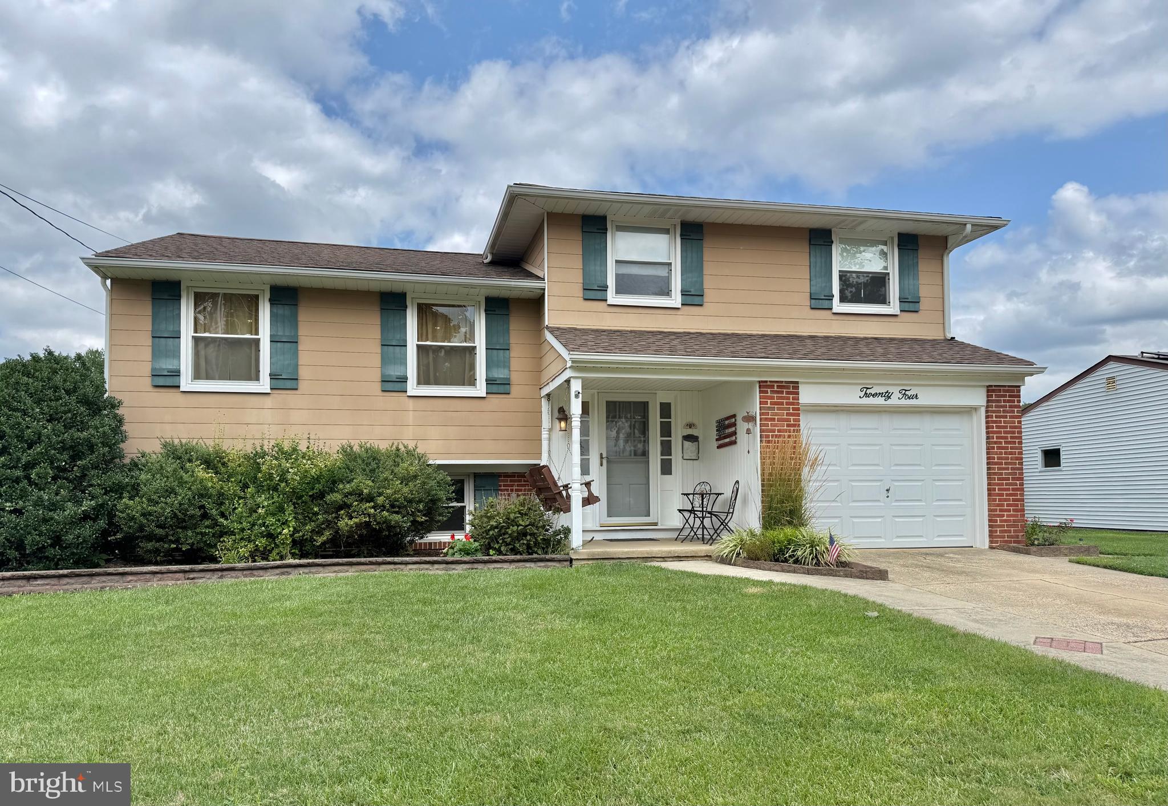
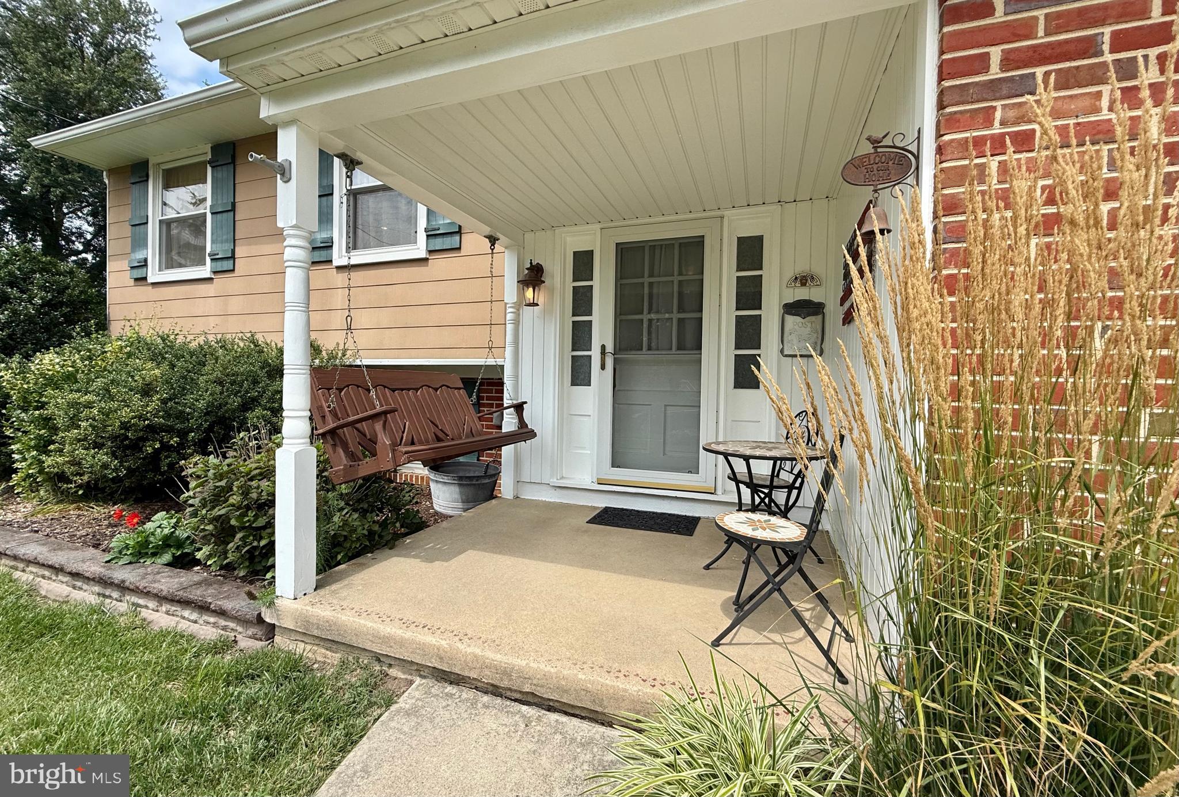
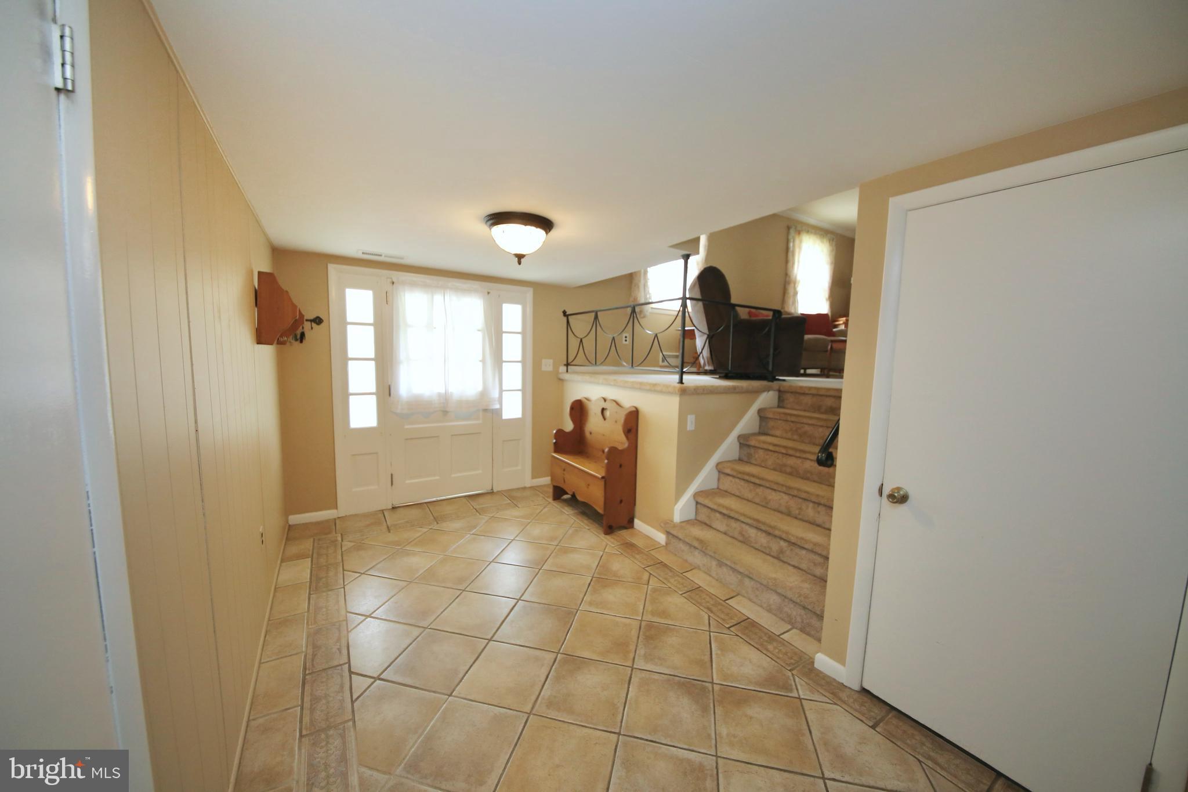
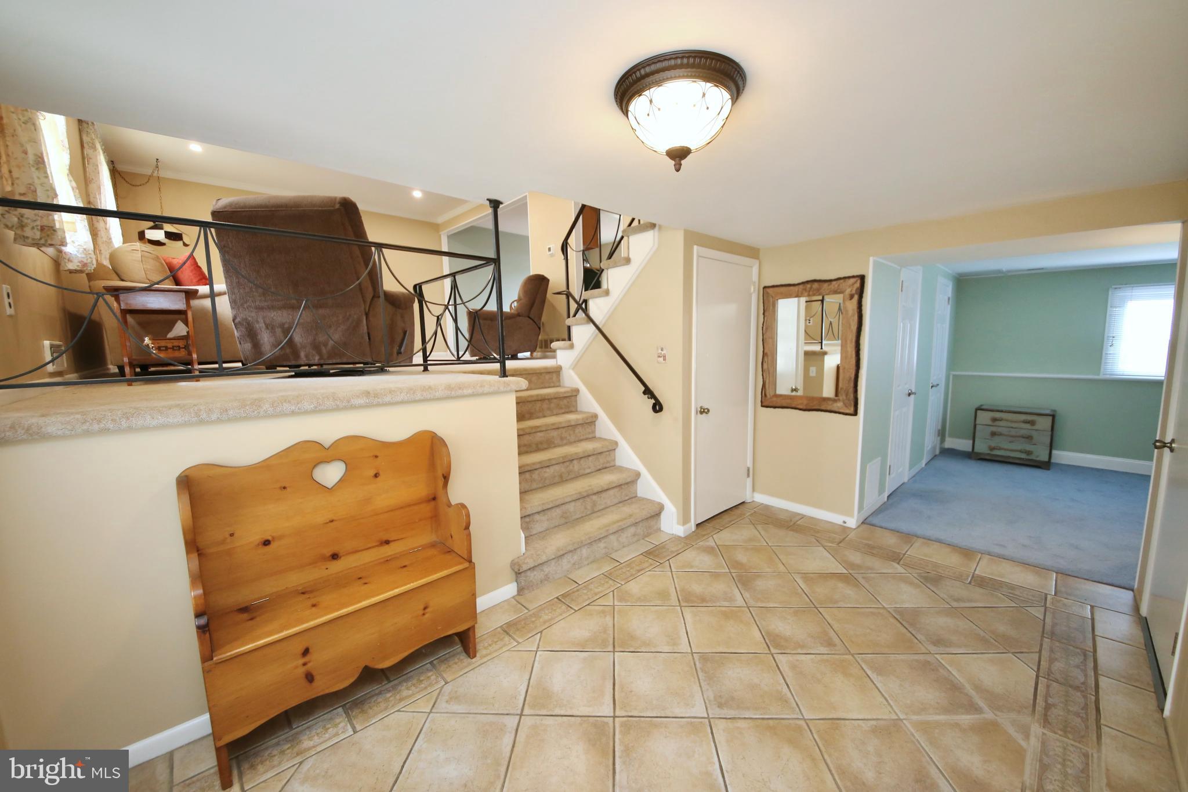
Welcome to this lovingly maintained 3-bedroom, 1.5 bath Sterling model home with a basement, a garage, and situated in Laurel Mill Farms. A small front porch and then a large foyer entry with tile floors greet you. There is a nice size family room with a full wall brick wood burning fireplace (currently not in use and is As-Is), a half bath, and the garage and basement entrances. Up six steps to the living room, kitchen and dining room redesigned as an open floor plan. The living room has a newer ceiling fan, crown molding, recessed lights, and oak hardwood floors under the carpet. The dining room has a newer light, laminate floors, and a nice slider leading to a huge deck (27x14) that was recently refinished (2026) and has a canopy, which is included in the sale. The kitchen has oak cabinets, tile backsplash, laminate floor, recessed lights, and all of the appliances are included. Up six more steps to the 3 bedrooms (all have hardwoods) and the updated full bath. The basement is a nice size and that is where the laundry area is located. The yard is thoughtfully landscaped, there are two sheds, a patio, and a fenced in backyard that is very private. The roof was replaced in 2021. The driveway was expanded and there is a newer garage door (2022) with an automatic opener. Walking distance to all three of the schools, shopping, restaurants, and the Patco line. Quiet community that is about 15 minutes to major highways. We look forward to your tour!
Save
Ask
Tour
Hide
Share
Listing Snapshot
Price
$350,000
Days On Site
43 Days
Bedrooms
3
Inside Area (SqFt)
1,500 sqft
Total Baths
2
Full Baths
1
Partial Baths
1
Lot Size
N/A
Year Built
1962
MLS® Number
NJCD2123762
Status
Pending
Property Tax
$8,546
HOA/Condo/Coop Fees
N/A
Sq Ft Source
Assessor
Friends & Family
React
Comment
Invite
No Comments Yet
Did you know? You can invite friends and family to your search. They can join your search, rate and discuss listings with you.
Recent Activity
2 weeks ago
Listing updated with changes from the MLS®
4 weeks ago
Status changed to Pending
a month ago
Listing first seen on site
General Features
Attached Garage
Yes
Cross Street
Longwood
Foundation
Block
Garage
Yes
Garage Spaces
1
Levels
Three Or More
Parking
On StreetGarageDrivewayAttached
Parking Spaces
3
Property Sub Type
Single Family Residence
Sewer
Public Sewer
Special Circumstances
Standard
SqFt Above
1500
SqFt Total
1874
Style
Split LevelSide-by-Side
Utilities
Cable Available
Water Source
Private
Zoning
RES
Interior Features
Appliances
RangeGas Water HeaterBuilt-In RangeDishwasherDisposalRefrigeratorRange HoodWasherWater Heater



Did you know? You can invite friends and family to your search. They can join your search, rate and discuss listings with you.