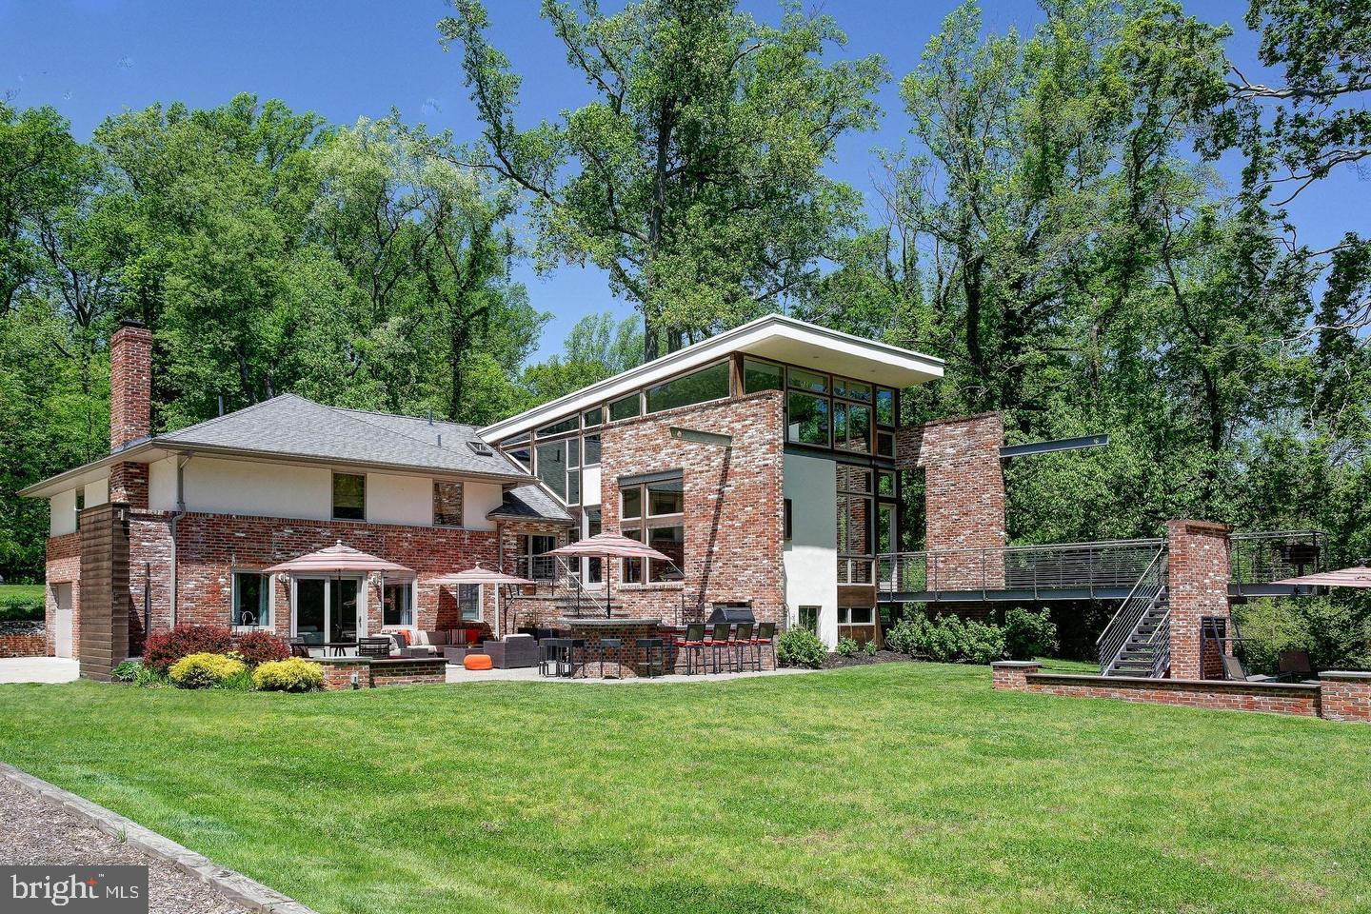
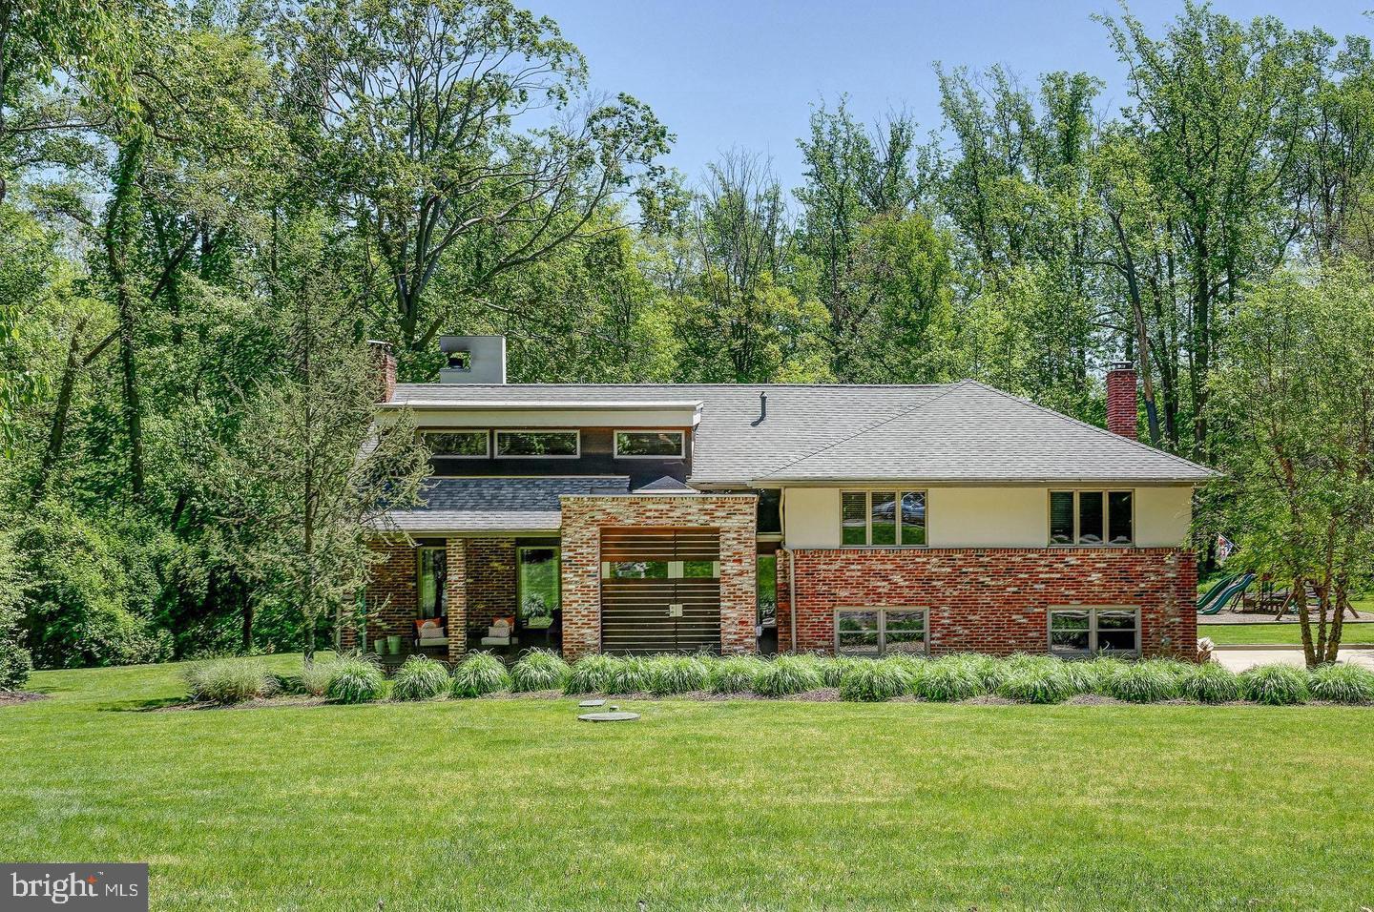
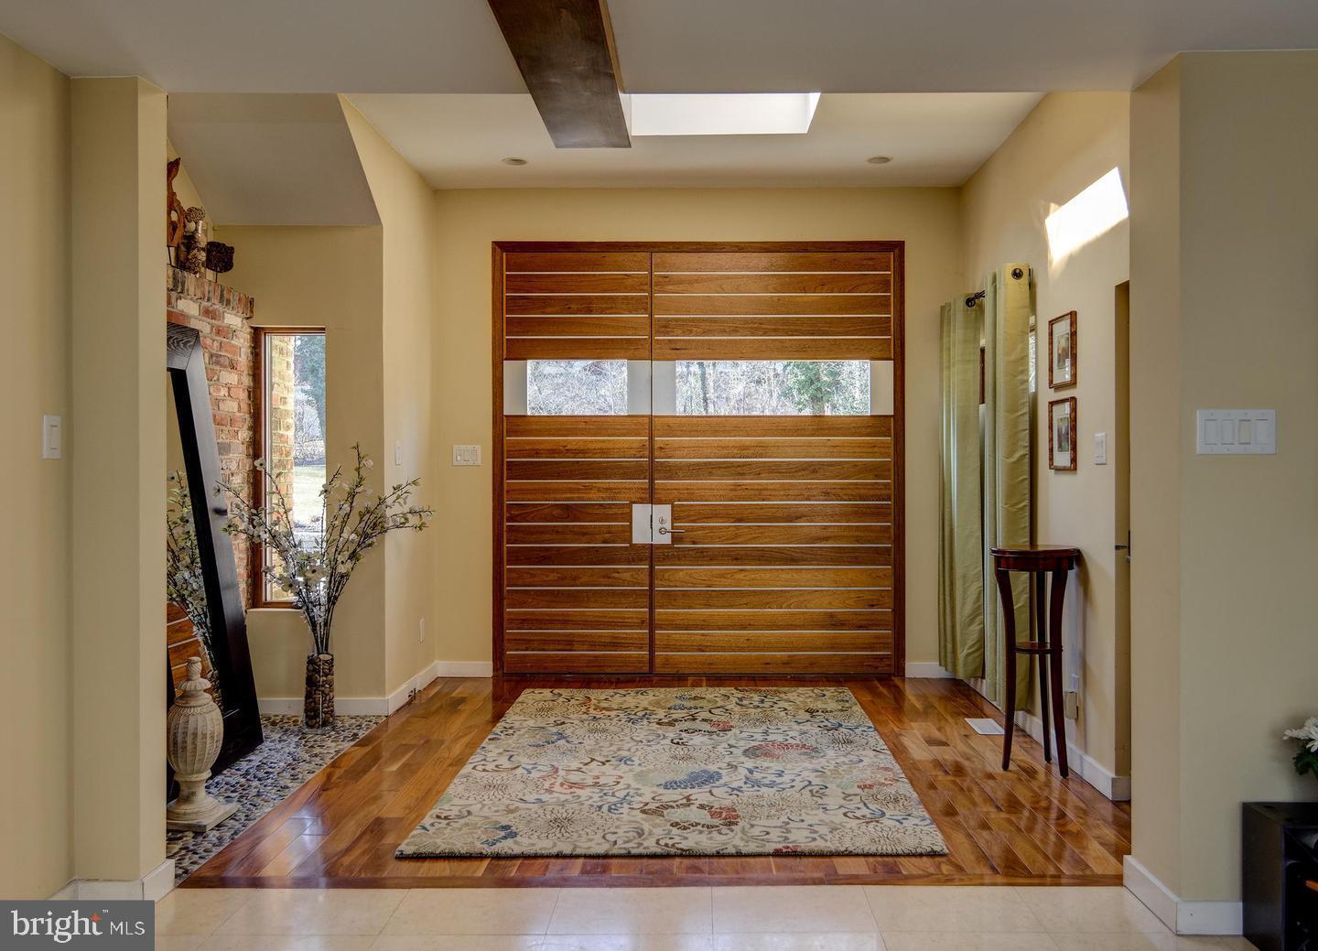
Step through the wide entry doors and into a home that redefines what "contemporary" means. Soaring, floor-to-ceiling walls of glass rise two stories overhead, flooding every level with natural light and framing the private, wooded acre beyond. This is a true multi-level home, where a dramatic floating staircase connects each floor as a sculptural centerpiece — as much art as architecture.
Exposed brick and rich wood accents run throughout, giving the home its signature urban-modern character: raw, warm, and entirely one of a kind. The large formal dining room sets the stage for memorable evenings, while the office offers a quiet, beautifully designed space to work from home. The kitchen — outfitted with premium cabinetry and high-end appliances — opens generously into the home's living spaces, built for cooking, gathering, and everything in between.
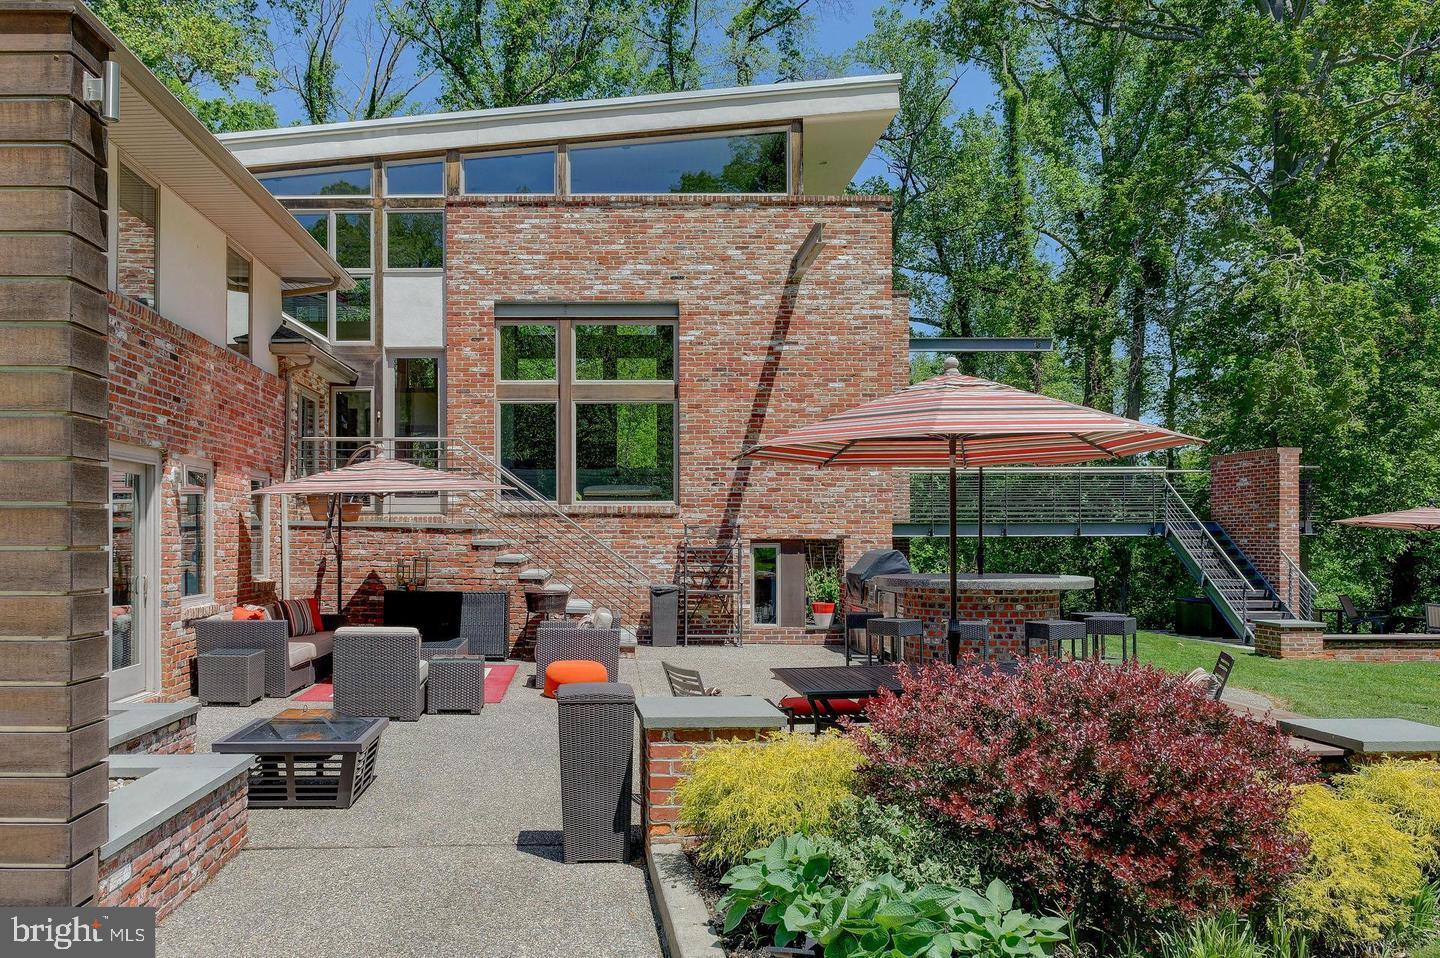
The family room connects effortlessly to the backyard through French doors, blurring the line between indoors and out. Beyond it, a large media and entertainment room with an additional den offers even more space to unwind, and a private bedroom with a full bath rounds out the layout — ideal for guests or multi-generational living.
Outside, the home truly comes into its own. Nearly 3,400 square feet of interior living space extends into an equally impressive outdoor world: a built-in outdoor kitchen, multiple sections designed for entertaining, and a setting that feels like a private retreat rather than a backyard. This is where dinners turn into evenings, and evenings turn into memories.
With a two-car garage, generously sized bedrooms throughout, and a design sensibility rarely found in a rental, this home is a genuine architectural statement — private, exposed-brick, urban-modern, and entirely unique. A rare opportunity to lease a home that doesn't just shelter you, but tells a story every time you walk through the door.
Call to schedule your private showing today.
Save
Ask
Tour
Hide
Share
Listing Snapshot
Price
$9,800
Days On Site
40 Days
Bedrooms
4
Inside Area (SqFt)
3,395 sqft
Total Baths
5
Full Baths
4
Partial Baths
1
Lot Size
1 Acre
Year Built
1958
MLS® Number
NJCD2123834
Status
Active Under Contract
Property Tax
N/A
HOA/Condo/Coop Fees
N/A
Sq Ft Source
Estimated
Friends & Family
React
Comment
Invite
No Comments Yet
Did you know? You can invite friends and family to your search. They can join your search, rate and discuss listings with you.
Recent Activity
2 weeks ago
Status changed to Active Under Contract
2 weeks ago
Listing updated with changes from the MLS®
a month ago
Price changed to $9,800
a month ago
Listing first seen on site
General Features
Acres
1
Attached Garage
Yes
Available on
2026-08-15
Foundation
Stone
Garage
Yes
Garage Spaces
2
Parking
GarageDrivewayAttached
Parking Spaces
2
Pets
No
Property Sub Type
Single Family Residence
Sewer
Private Sewer
SqFt Above
3395
SqFt Total
3395
Style
Contemporary
Water Source
Public
Zoning
RES
Interior Features
Appliances
Double OvenGas Water HeaterWasherCooktopDishwasherDisposalDryerMicrowaveRefrigerator



Did you know? You can invite friends and family to your search. They can join your search, rate and discuss listings with you.