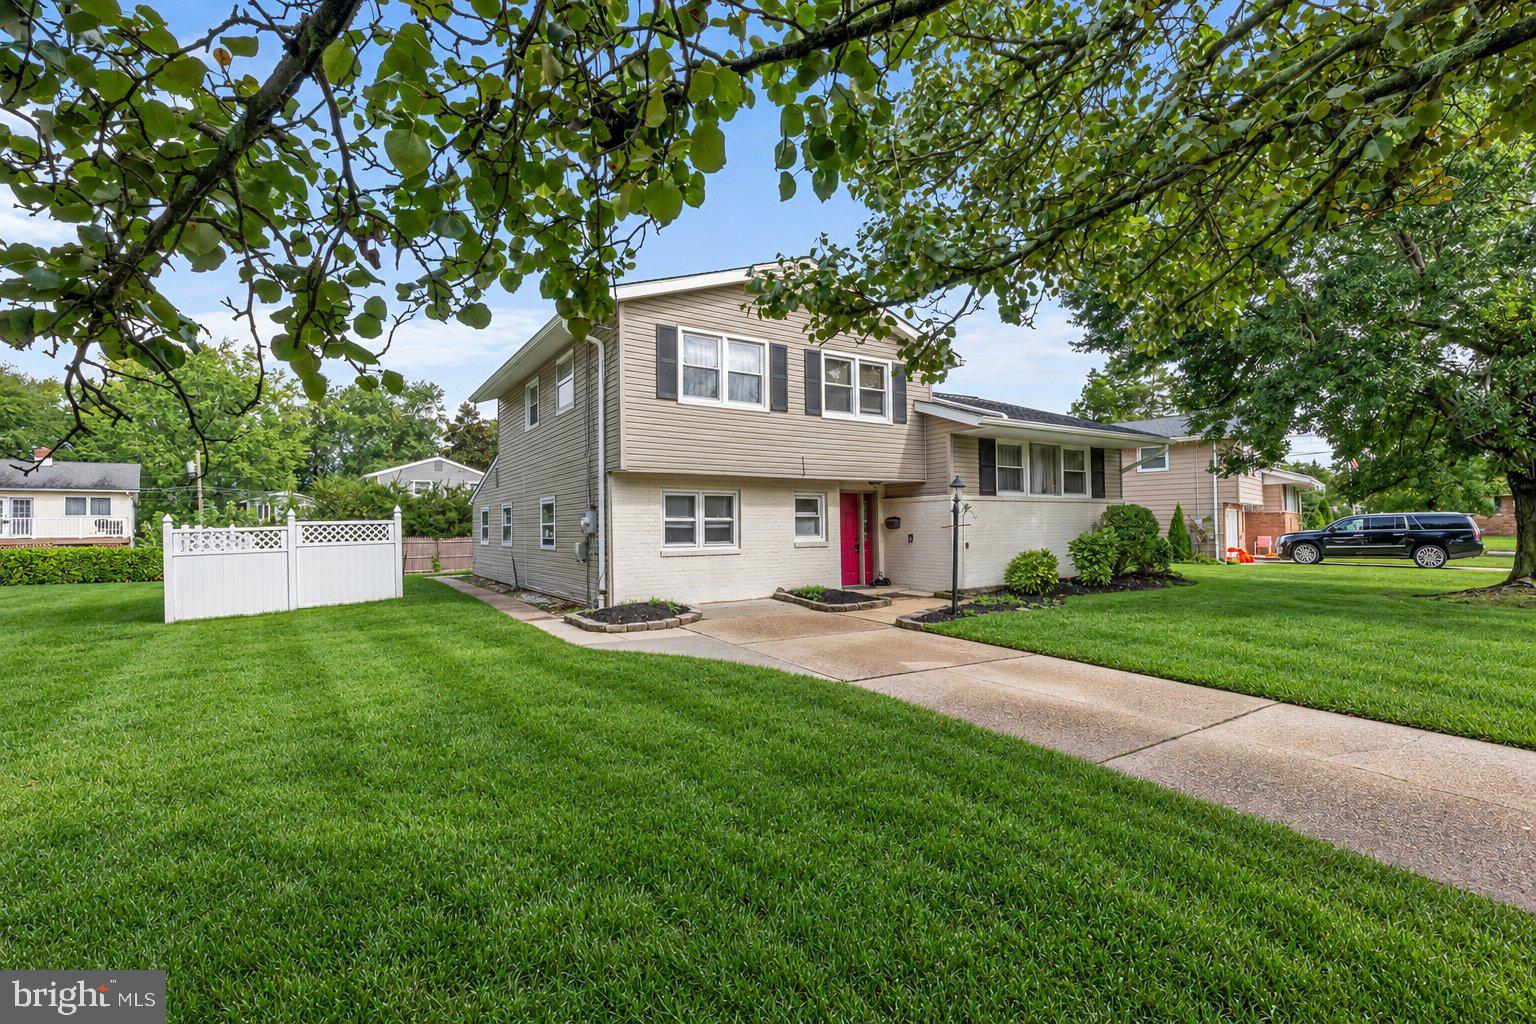
317 Cambridge Road is a spacious Cherry Hill home with an exceptional layout that works for growing families, multigenerational households, and anyone who wants room to adapt over time.
Located in the desirable Kingston neighborhood, the home offers six bedrooms that can easily serve as bedrooms, home offices, guest rooms, playrooms, hobby spaces, or private areas for extended family.
With four levels of living space, multiple gathering areas, and a finished basement, the layout gives everyone room to spread out while still feeling connected. It is especially well suited for families who need separate spaces for work, guests, children, parents, or relatives under one roof.
Several major upgrades are already complete, including the heating and air-conditioning systems, water heater, and appliances, so the next owner can focus more on personalizing the home and making it their own.
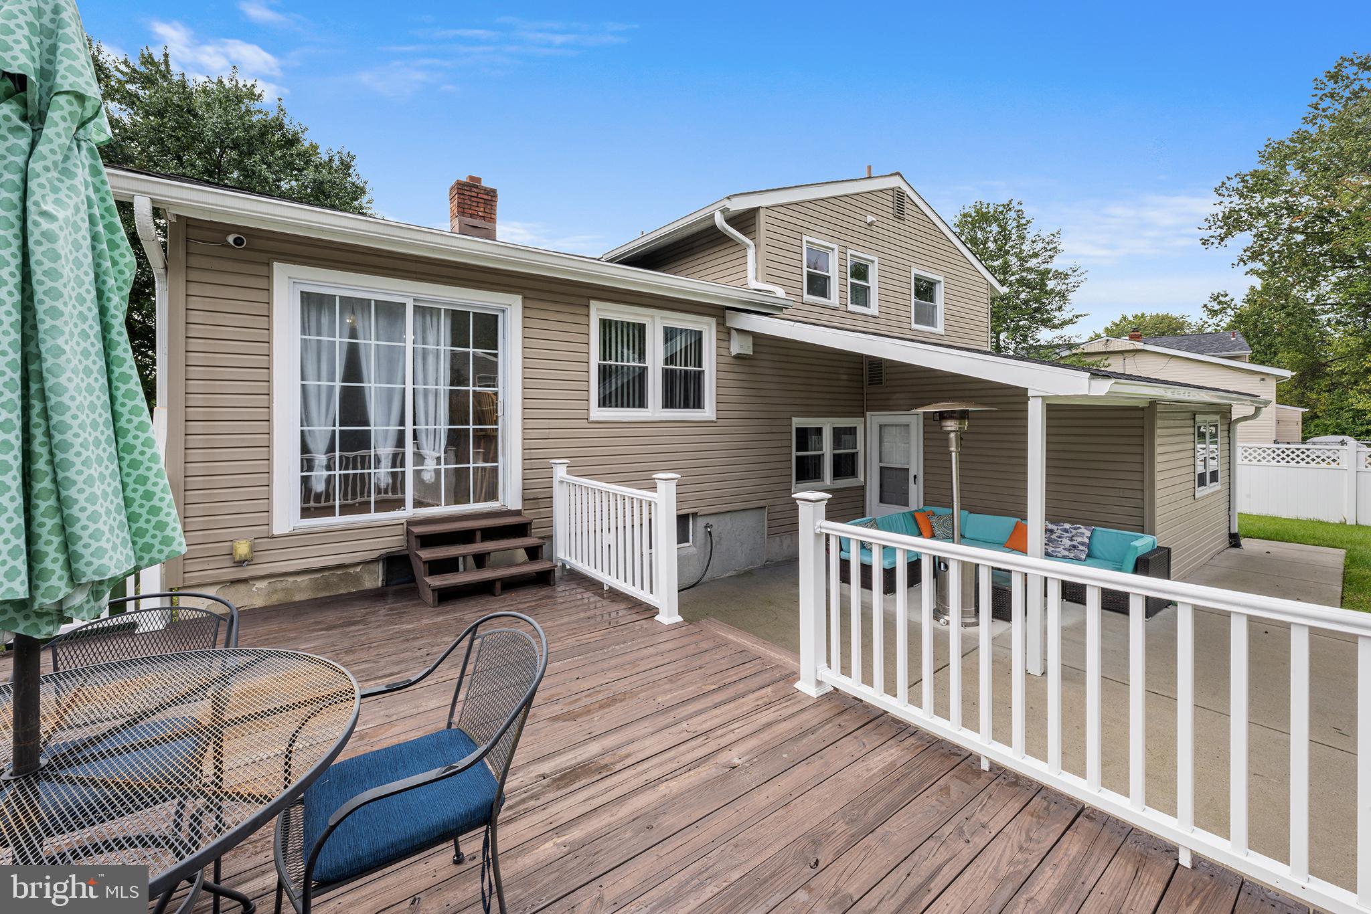
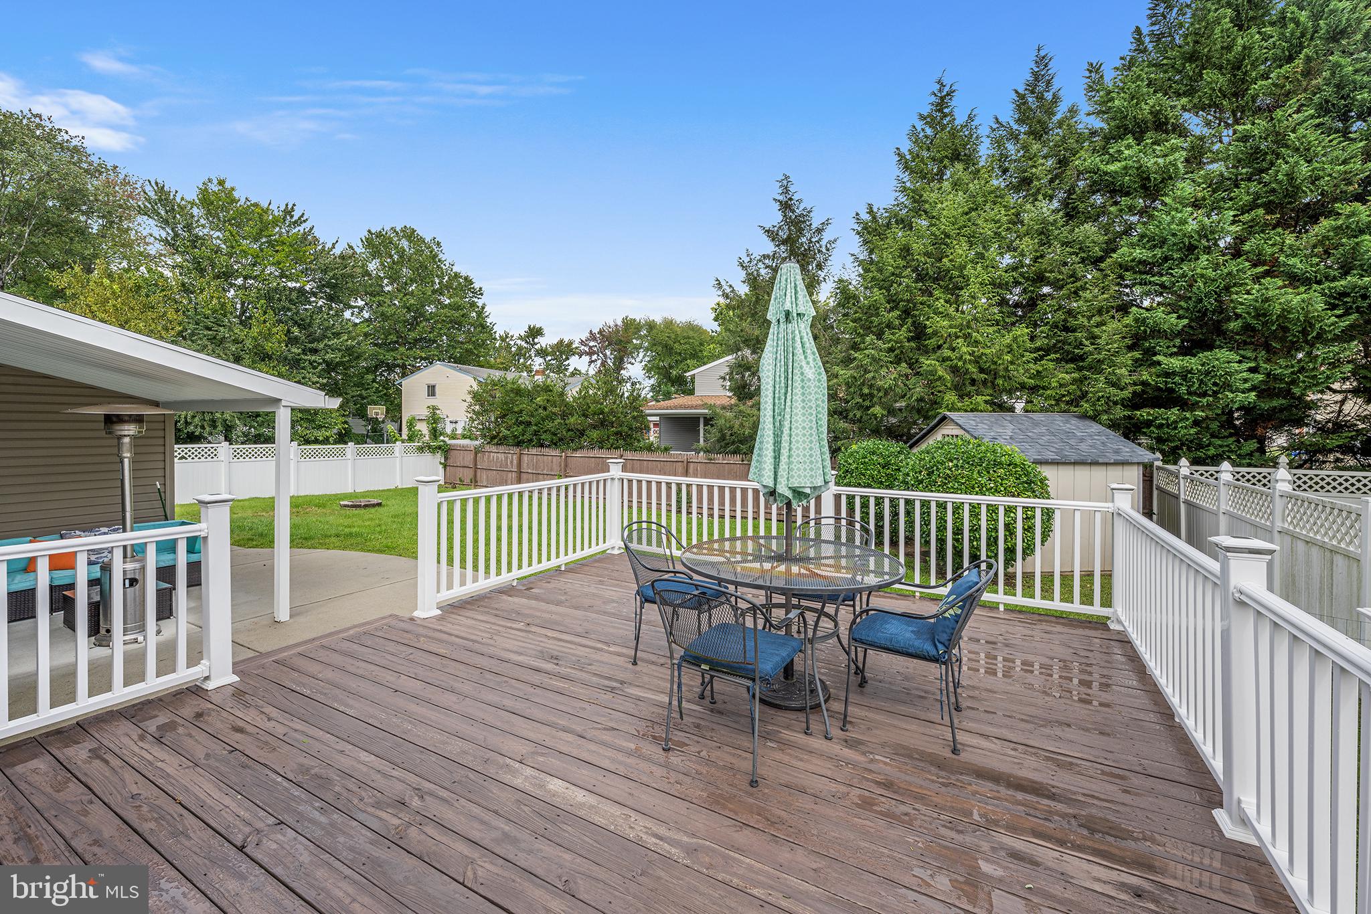
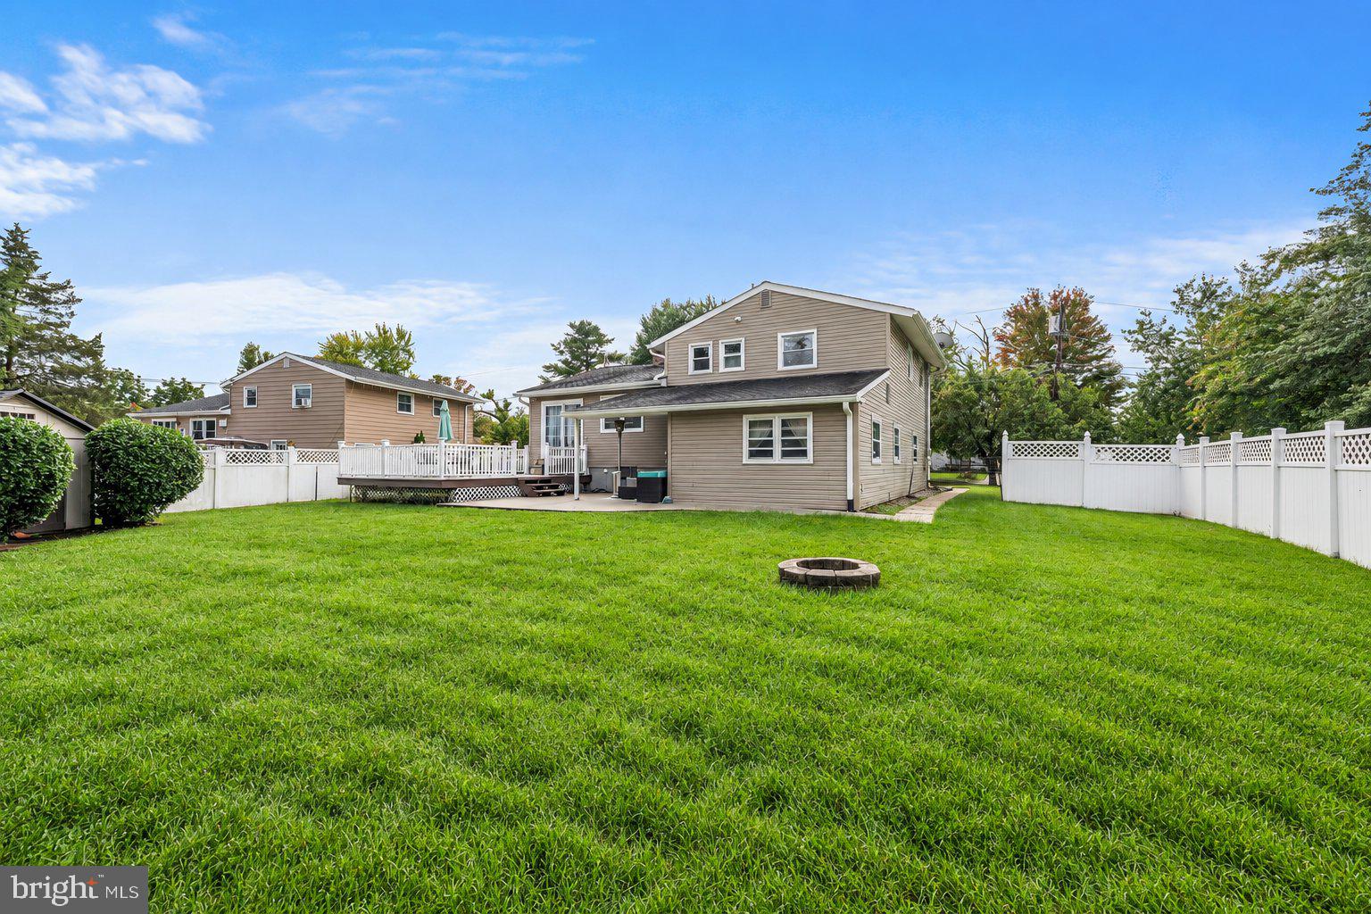
Outside, the large, fenced backyard features a recently stained deck, covered patio, and fire pit, ideal for entertaining, relaxing, pets, and play.
Set in an established Cherry Hill neighborhood close to everything the area has to offer, 317 Cambridge Road offers space, flexibility, and a layout that can continue to work as your family and lifestyle evolve.
Save
Ask
Tour
Hide
Share
Listing Snapshot
Price
$519,900
Days On Site
63 Days
Bedrooms
6
Inside Area (SqFt)
2,278 sqft
Total Baths
3
Full Baths
1
Partial Baths
2
Lot Size
0.2 Acres
Year Built
1965
MLS® Number
NJCD2123836
Status
Active
Property Tax
$9,147
HOA/Condo/Coop Fees
N/A
Sq Ft Source
Estimated
Friends & Family
React
Invite
Recent Activity
2 days ago
Listing updated with changes from the MLS®
3 weeks ago
Price changed to $519,900
2 months ago
Listing first seen on site
General Features
Acres
0.2
Cross Street
Kingston Dr
Foundation
Brick/Mortar
Levels
Three Or More
Parking
ConcreteOn StreetDriveway
Parking Spaces
3
Pets
Yes
Property Sub Type
Single Family Residence
Sewer
Public Sewer
Special Circumstances
Standard
SqFt Above
1958
SqFt Below
320
SqFt Total
2558
Style
ColonialSplit Level
Water Source
Public
Zoning
RES
Interior Features
Appliances
Electric RangeElectric OvenWasherGas Water HeaterDishwasherMicrowaveRefrigeratorWater Heater
Basement
Cooling
Central AirElectric
Electric
100 Amp Service
Flooring
CarpetWood
Heating
Natural GasForced Air
Interior
Eat-in KitchenCathedral Ceiling(s)
Laundry Features
In Basement
Main Level Bedrooms
3
Window Features
Bay Window(s)
Bedroom
Level - Main
Bedroom 2
Bedroom 3
Bedroom 4
Level - Main
Bedroom 5
Level - Main
Dining Room
Family Room
Level - Main
Full Bath
Half Bath
Kitchen
Features - Breakfast Bar, Ceiling Fan(s)
Living Room
Primary Bedroom
Utility Room
Save
Ask
Tour
Hide
Share
Exterior Features
Construction Details
BrickVinyl Siding
Exterior
Lighting
Fencing
Vinyl
Lot Features
Front YardLevelBack Yard
Patio And Porch
PatioDeck
Pool Features
None
Roof
Shingle
Windows/Doors
Bay Window(s)
Community Features
Community Features
SidewalksStreet Lights
MLS Area
Cherry Hill Twp (20409)
School District
CHERRY HILL TOWNSHIP PUBLIC SCHOOLS
Schools
School District
CHERRY HILL TOWNSHIP PUBLIC SCHOOLS
Elementary School
Unknown
Middle School
Unknown
High School
Unknown
Listing courtesy of HomeSmart First Advantage Realty