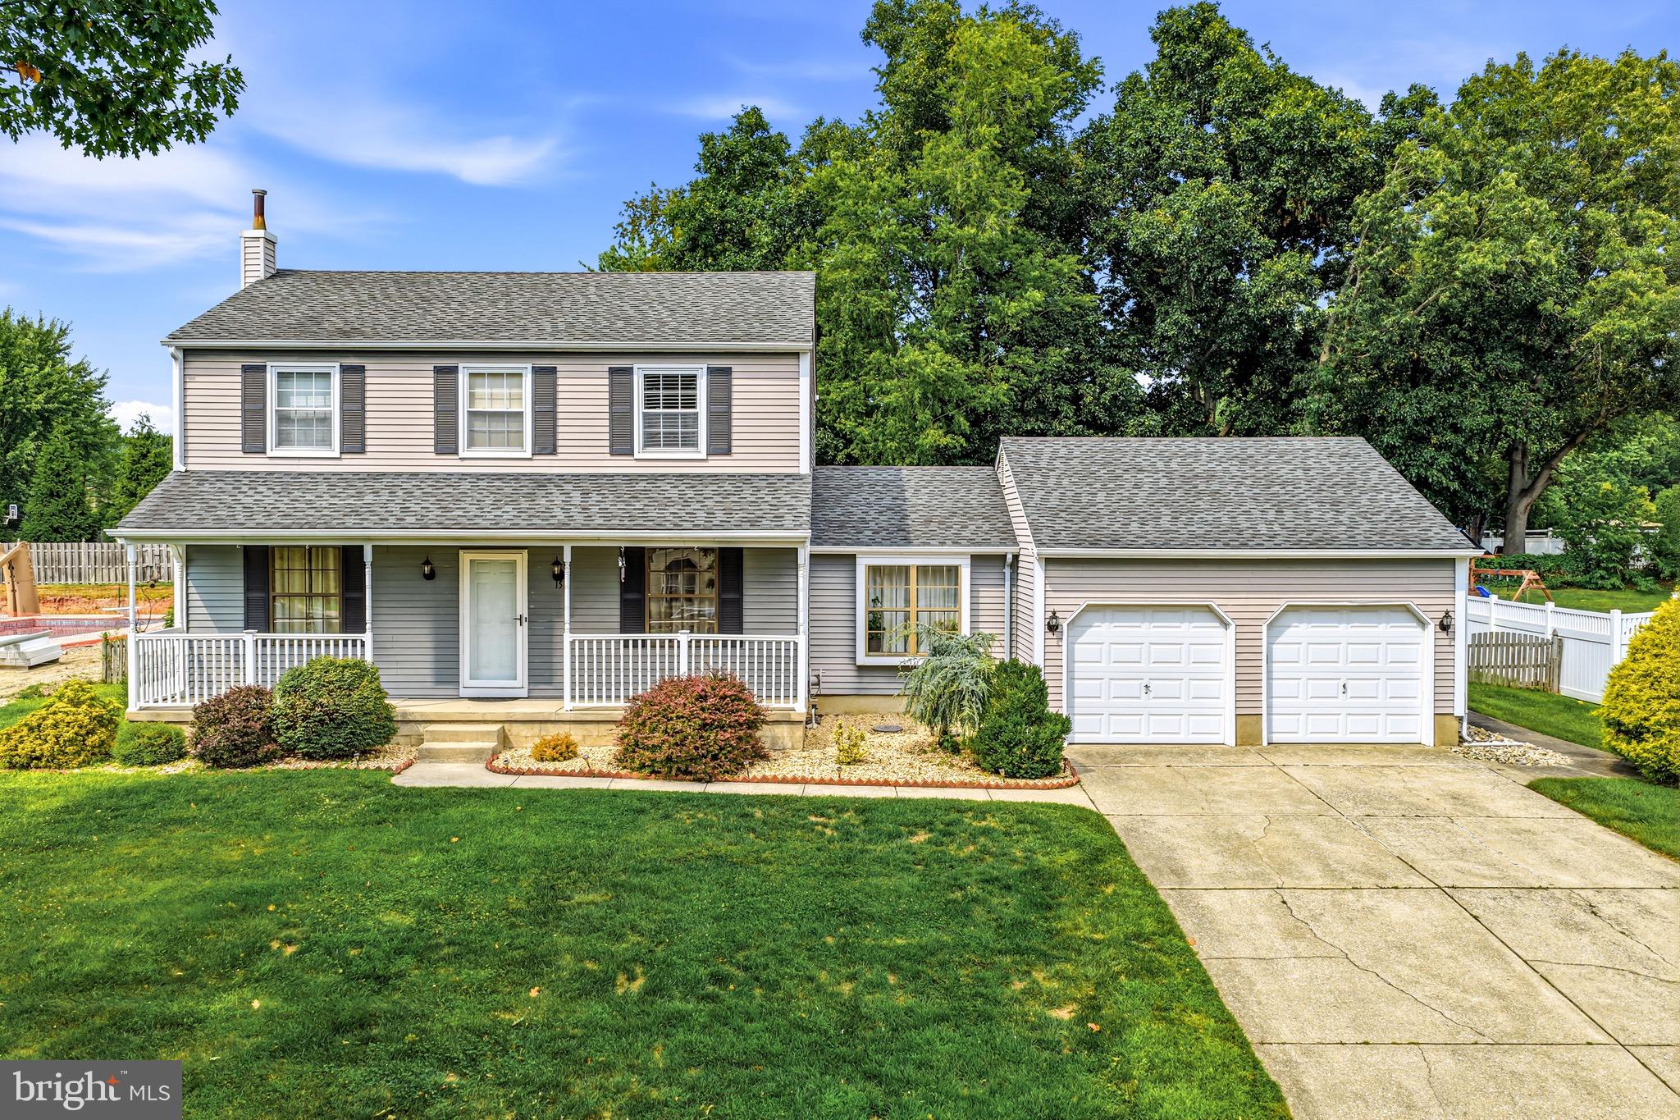

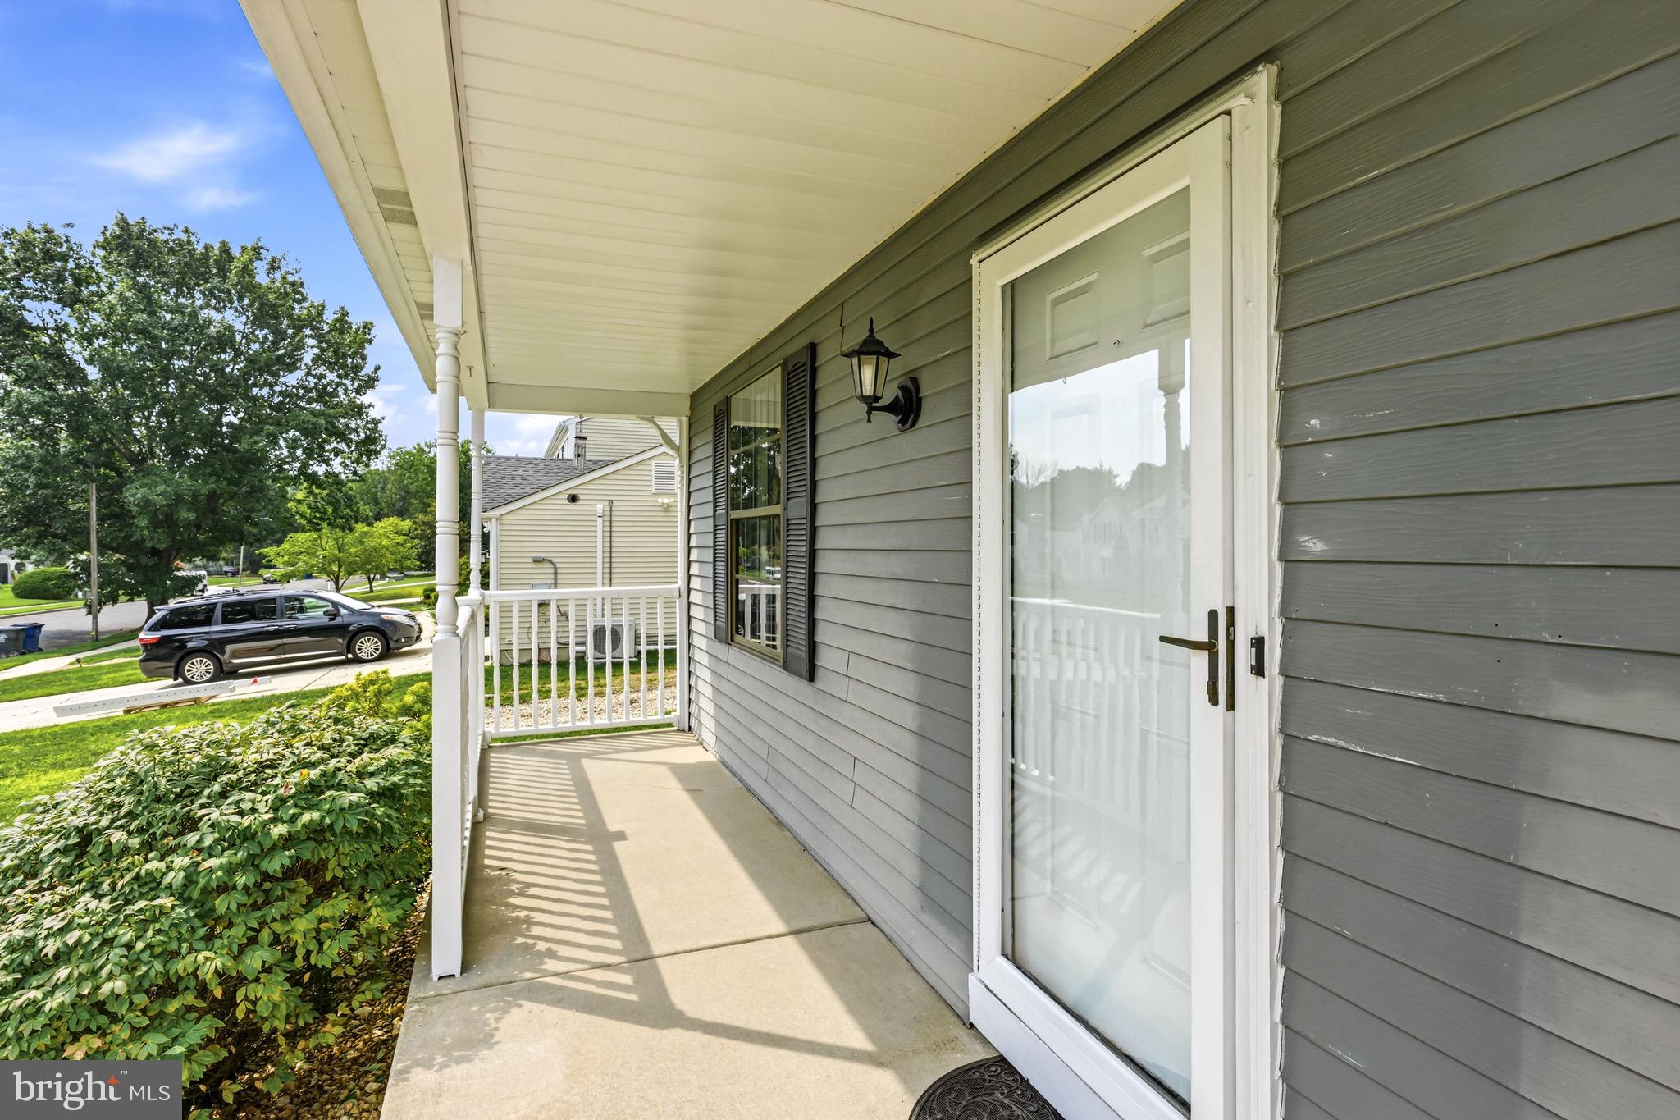
Welcome to 15 Westminster Drive in the highly desirable Staffordshire Farms neighborhood of Voorhees. This beautifully maintained 3-bedroom, 2.5-bath home offers approximately 2,490 square feet of thoughtfully designed living space with updates and additions that make it truly stand out.
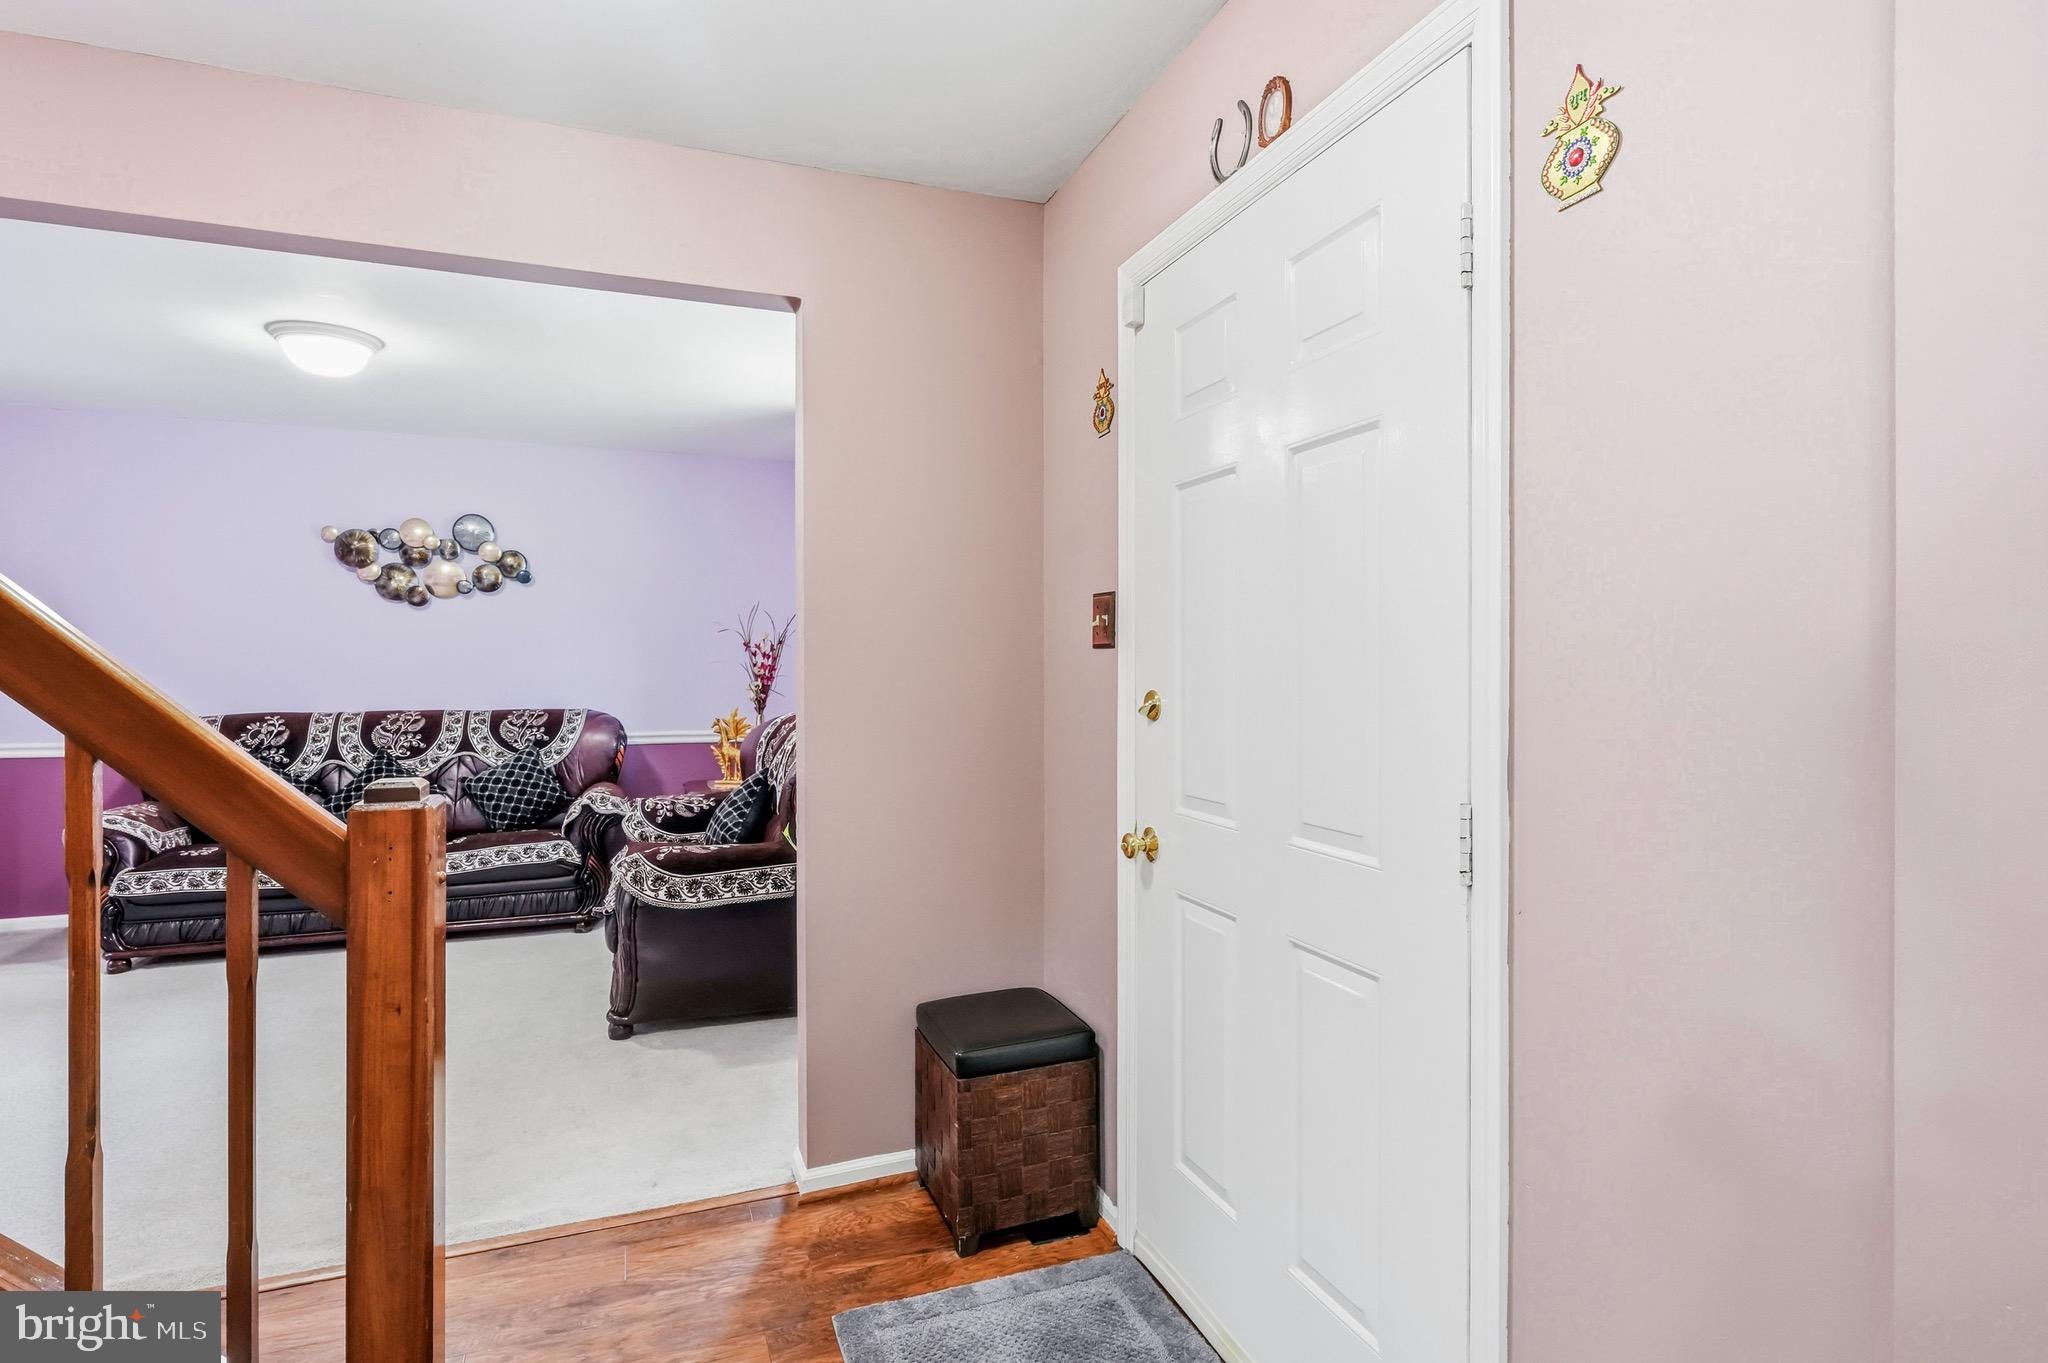
The heart of the home is the expanded family room and breakfast area, featuring soaring vaulted ceilings and skylights that fill the space with natural light and create an open, inviting atmosphere. The updated kitchen flows seamlessly into the main living areas, making it ideal for both everyday living and entertaining. Updated bathrooms add modern style, while the convenient first-floor laundry room also functions as a practical mudroom with abundant storage and workspace.
Upstairs you'll find 3 bedrooms including the spacious primary suite which offers a private retreat with a walk-in closet and an updated en-suite bath.
Downstairs the finished basement provides flexible space for a media room, home office, gym, or playroom.
Step outside to enjoy the large fenced backyard, complete with an expansive deck and hot tub—perfect for relaxing or entertaining guests. Set on a generous lot in one of Voorhees' most sought-after communities, this home is conveniently located near shopping, dining, major highways, and the PATCO Speedline for an easy commute.
Offering the perfect blend of comfort, functionality, and location, 15 Westminster Drive is ready to welcome its next owner.
Save
Ask
Tour
Hide
Share
Listing Snapshot
Price
$669,000
Days On Site
41 Days
Bedrooms
3
Inside Area (SqFt)
2,490 sqft
Total Baths
3
Full Baths
2
Partial Baths
1
Lot Size
0.34 Acres
Year Built
1985
MLS® Number
NJCD2123892
Status
Active
Property Tax
$13,194
HOA/Condo/Coop Fees
N/A
Sq Ft Source
Assessor
Friends & Family
React
Comment
Invite
No Comments Yet
Did you know? You can invite friends and family to your search. They can join your search, rate and discuss listings with you.
Recent Activity
3 weeks ago
Price changed to $669,000
3 weeks ago
Listing updated with changes from the MLS®
a month ago
Status changed to Active
a month ago
Listing first seen on site
General Features
Acres
0.34
Attached Garage
Yes
Cross Street
WHITE HORSE RD
Foundation
Block
Garage
Yes
Garage Spaces
2
Levels
Two
Parking
Garage Door OpenerOn StreetGarageOtherInside EntranceAttached
Parking Spaces
2
Property Sub Type
Single Family Residence
Security
Security System
Sewer
Public Sewer
Special Circumstances
Standard
SqFt Above
2490
SqFt Total
2490
Style
ColonialContemporary
Utilities
Cable Available
Water Source
Public
Zoning
100A
Interior Features
Appliances
RangeCooktopGas Water HeaterDishwasherBuilt-In RangeMicrowaveWasherDryerRange HoodRefrigeratorWater Heater
Basement
Full
Cooling
Central AirCeiling Fan(s)Gas
Flooring
CarpetWood
Heating
Natural GasForced Air
Interior
Ceiling Fan(s)Cathedral Ceiling(s)
Laundry Features
Main Level
Spa
Yes
Window Features
Skylight(s)
Bedroom 1
Dimensions - 12 X 11
Bedroom 2
Dimensions - 11 X 10
Dining Room
Dimensions - 15 X 11Level - Main
Family Room
Dimensions - 22 X 16Level - Main
Kitchen
Dimensions - 15 X 12Level - Main
Living Room
Dimensions - 24 X 12Level - Main
Other
Dimensions - 15 X 12Level - MainDescription - BKFST RM



Did you know? You can invite friends and family to your search. They can join your search, rate and discuss listings with you.