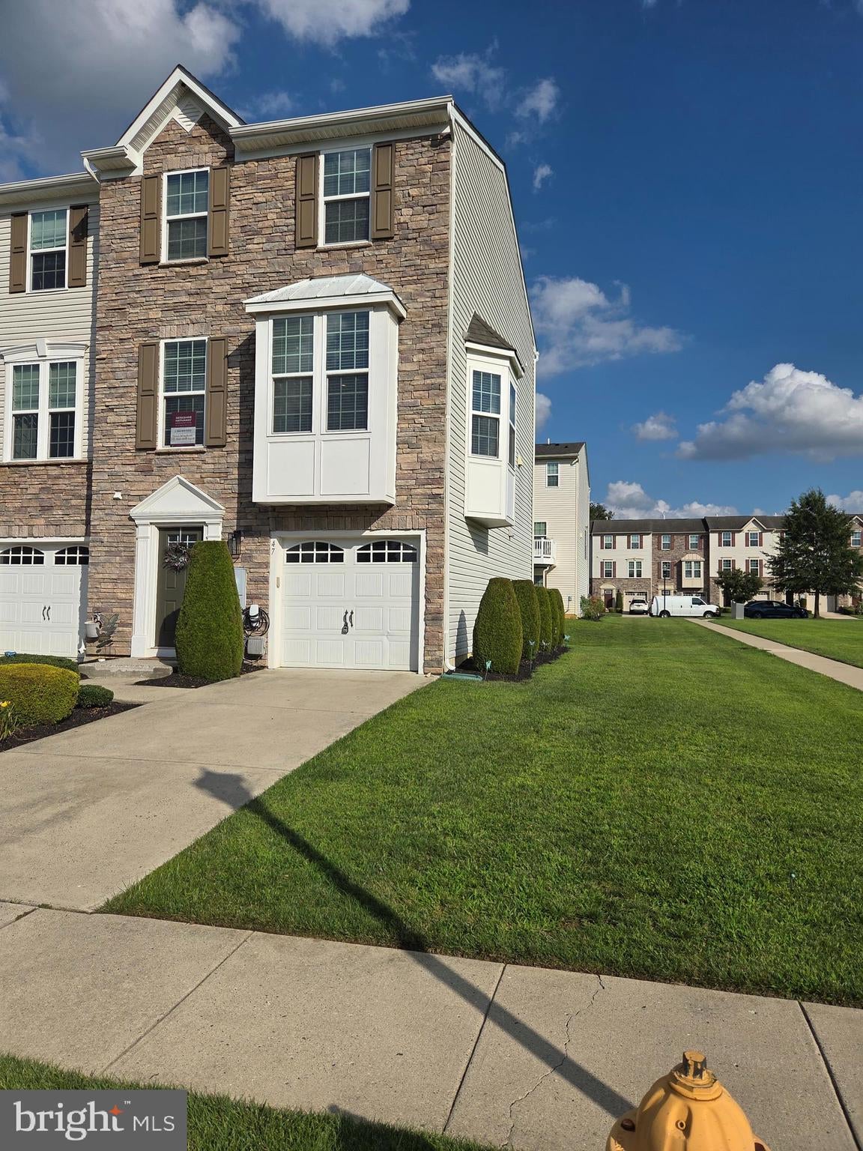
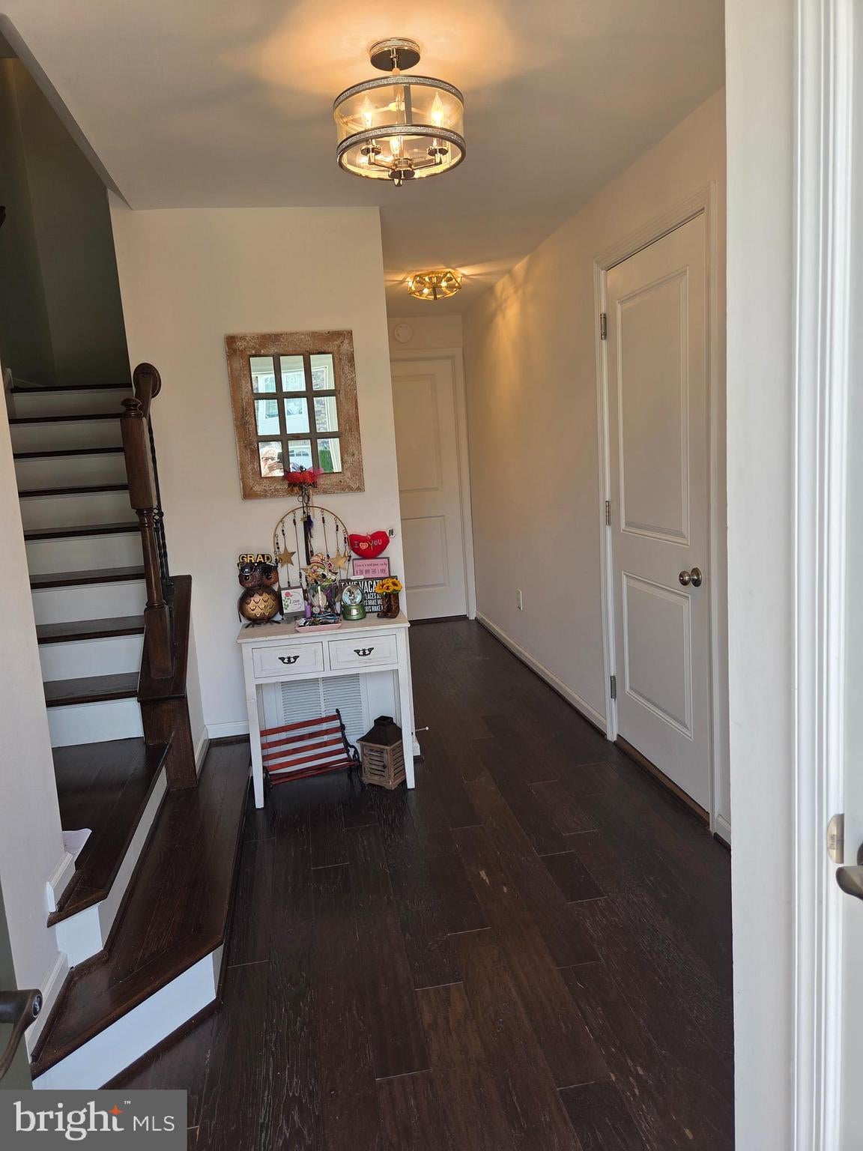
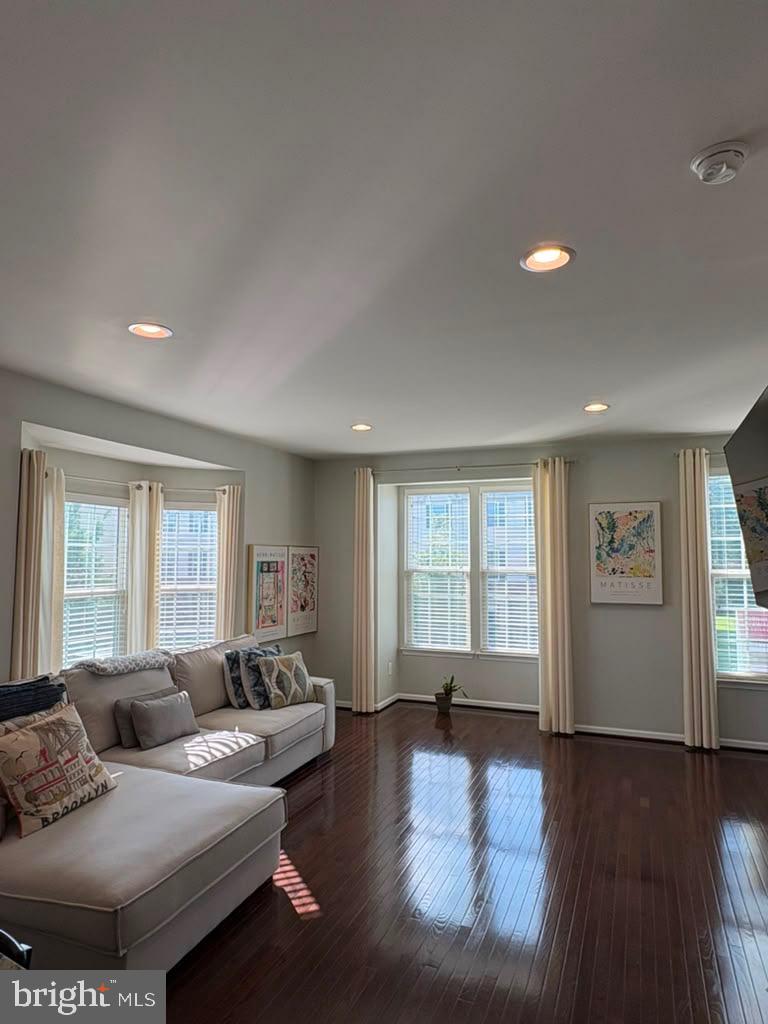
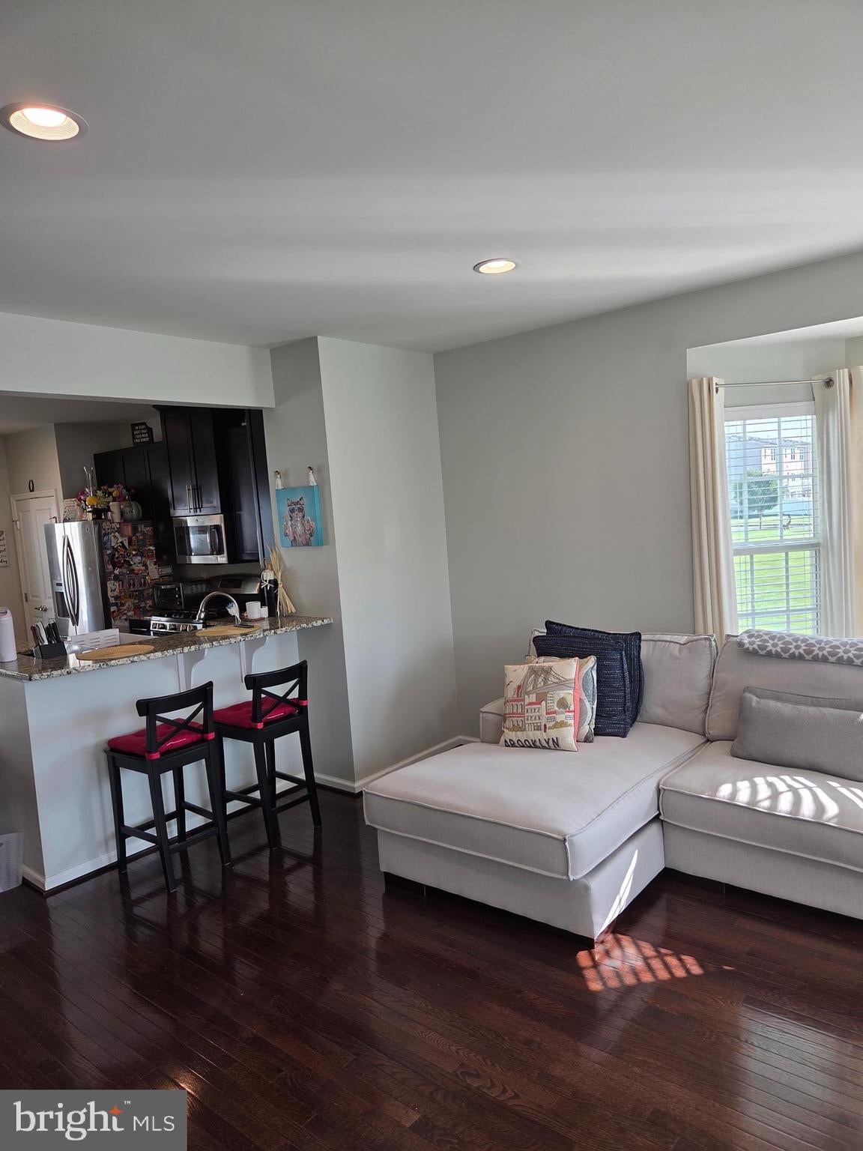
Beautifully upgraded stone-front end-unit town home offering 3-4 bedrooms and 3 1/2 baths, with an abundance of desirable features throughout. Ideally positioned with a side-facing view of the park, this bright and spacious home offers comfort, style, and an exceptional location.
The main living spaces feature beautiful hardwood flooring, while the bedrooms offer plush carpeting. The spacious living room is filled with natural light from surrounding windows and flows seamlessly into the inviting eat-in kitchen. The kitchen is thoughtfully designed for both everyday living and entertaining, featuring a center island, pantry and stainless steel appliances.
The lower/entrance level offers incredible flexibility and is ready for your personal vision. The back area can be used as a fourth bedroom, private office or guest suite complete with its own full bathroom and French door access from the outside-ideal for guest, extended family or a home-based professional space.
Located in desirable Sicklerville, this home is conveniently close to local family parks, indoor entertainment, abundant shopping and casual dining options. Sicklerville offers the appeal of a spacious suburban community while being located approximately 20 minutes to southeast Philadelphia.
Don't Miss the opportunity to make this beautifully maintained and versatile town home your own!!
Save
Ask
Tour
Hide
Share
Listing Snapshot
Price
$385,000
Days On Site
40 Days
Bedrooms
3
Inside Area (SqFt)
1,825 sqft
Total Baths
4
Full Baths
3
Partial Baths
1
Lot Size
0.09 Acres
Year Built
2015
MLS® Number
NJCD2123980
Status
Active
Property Tax
$9,141
HOA/Condo/Coop Fees
$130 monthly
Sq Ft Source
Assessor
Friends & Family
React
Invite
Recent Activity
4 days ago
Price changed to $385,000
4 days ago
Listing updated with changes from the MLS®
a month ago
Listing first seen on site
General Features
Acres
0.09
Attached Garage
Yes
Foundation
Slab
Garage
Yes
Garage Spaces
1
Levels
Three Or More
Parking
GarageDrivewayInside EntranceAttached
Parking Spaces
1
Property Sub Type
Townhouse
Sewer
Public Sewer
Special Circumstances
Standard
SqFt Above
1825
SqFt Total
1825
Style
Contemporary
Water Source
Public
Zoning
RESIDENTIAL
Interior Features
Appliances
OvenGas Water HeaterDishwasherDisposalDryerMicrowaveRefrigeratorWasher
Cooling
Central AirElectric
Flooring
CarpetWoodCeramic TileHardwood
Heating
Central
Interior
Eat-in KitchenKitchen IslandPantryWalk-In Closet(s)Open FloorplanSoaking Tub