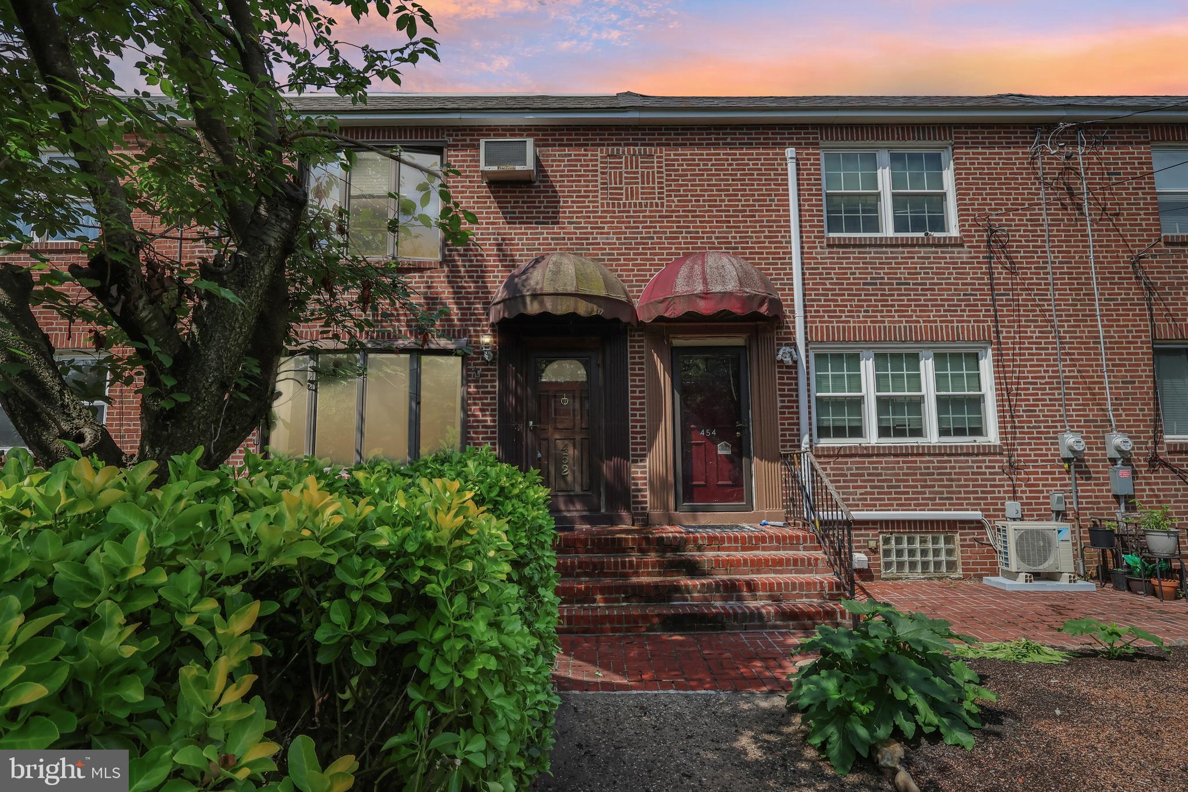
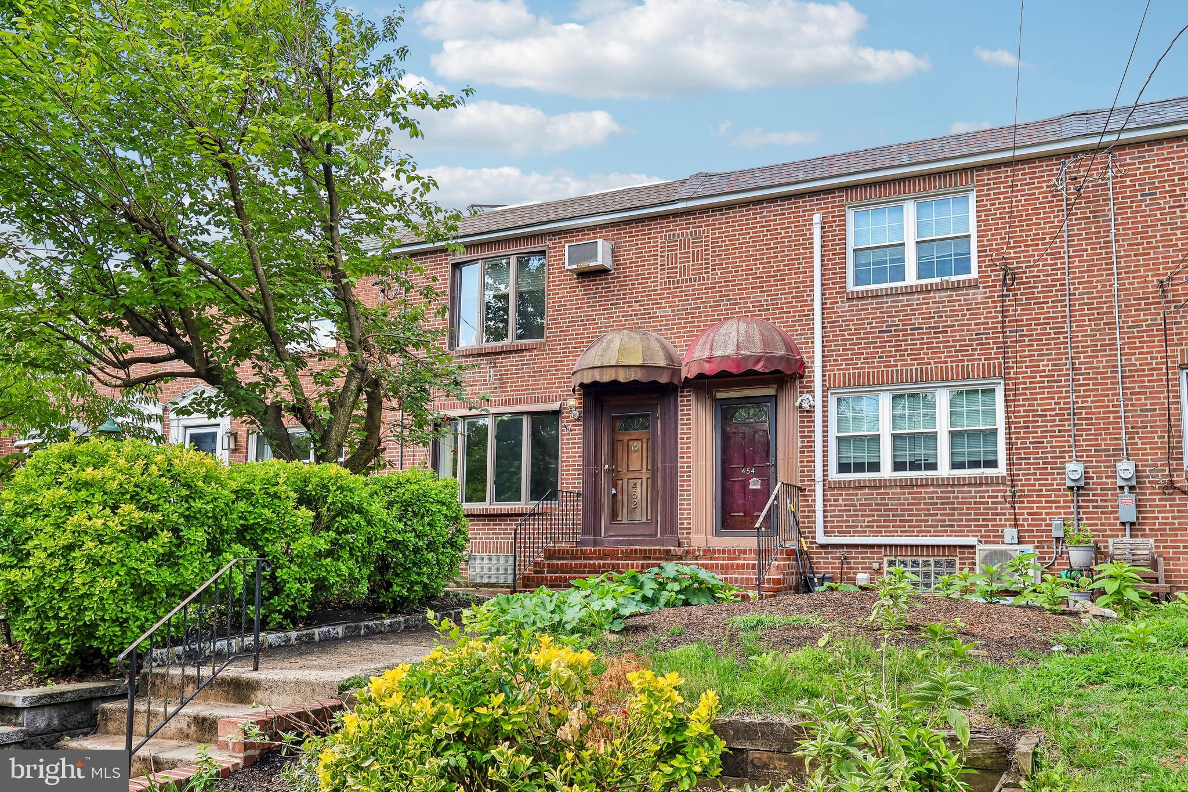
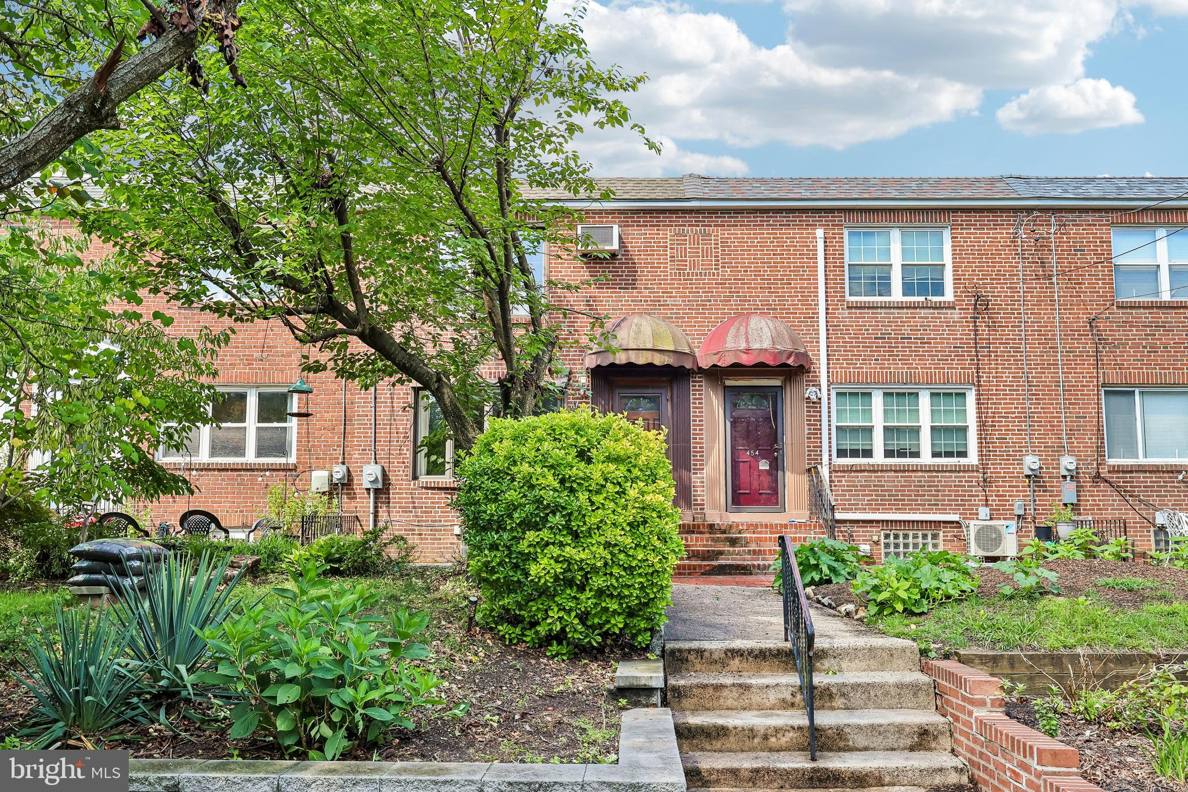
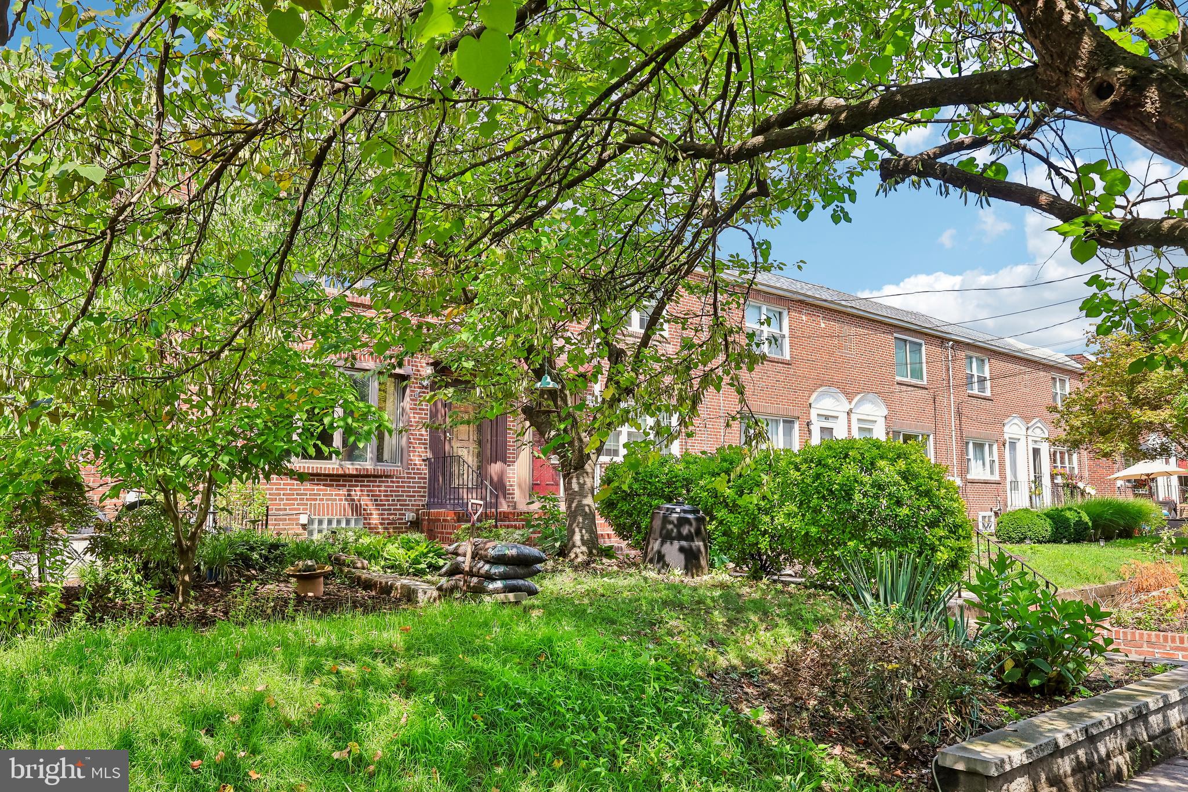
LOCATION, LOCATION, LOCATION. Prime spot convenient to stores, major highways, parks, playgrounds. Don't miss the opportunity to tour this unique 2 bedroom, 1.5 bathroom row home with a basement and garage! Investors, first time home buyers, commuters or buyers looking to downsize this is the place for you! This diamond in the rough is ready for its new buyers and is a perfect blank canvas for inspiration and imagination. The living room offers hardwood floors, fireplace and bright bay window. Dining room and kitchen are bright and welcoming. The home offers plenty of storage throughout and a cedar closet in the basement. Laundry hookups are available in both the basement and bedroom. There is a one car garage and off street parking. Looking to convey in AS IS condition.
Save
Ask
Tour
Hide
Share
Listing Snapshot
Price
$296,000
Days On Site
61 Days
Bedrooms
2
Inside Area (SqFt)
1,152 sqft
Total Baths
2
Full Baths
1
Partial Baths
1
Lot Size
0.03 Acres
Year Built
1948
MLS® Number
NJCD2123988
Status
Pending
Property Tax
$7,826
HOA/Condo/Coop Fees
N/A
Sq Ft Source
Assessor
Friends & Family
React
Comment
Invite
No Comments Yet
Did you know? You can invite friends and family to your search. They can join your search, rate and discuss listings with you.
Recent Activity
4 weeks ago
Status changed to Pending
4 weeks ago
Listing updated with changes from the MLS®
2 months ago
Price changed to $296,000
2 months ago
Listing first seen on site
General Features
Acres
0.03
Attached Garage
Yes
Cross Street
KING
Foundation
Block
Garage
Yes
Garage Spaces
1
Levels
Two
Parking
GarageOtherInside EntranceAttached
Parking Spaces
1
Property Sub Type
Townhouse
Sewer
Public Sewer
Special Circumstances
Standard
SqFt Above
1152
SqFt Total
1152
Style
Colonial
Water Source
Public
Zoning
RES
Interior Features
Appliances
Gas Water Heater
Basement
PartialUnfinished
Cooling
Central AirElectric
Fireplace
Yes
Fireplace Features
Free Standing
Fireplaces
1
Flooring
Wood
Heating
Natural GasForced Air
Interior
Cedar Closet(s)
Laundry Features
In Basement
Bedroom 1
Dimensions - 10 X 17
Dining Room
Dimensions - 15 X 13Level - Main
Family Room
Kitchen
Dimensions - 11 X 7Level - Main
Living Room
Dimensions - 17 X 13Level - Main
Primary Bedroom
Dimensions - 14 X 12
Save
Ask
Tour
Hide
Share
Exterior Features
Construction Details
Brick
Patio And Porch
DeckPatio
Pool Features
None
Roof
FlatShingle
Community Features
MLS Area
Collingswood Boro (20412)
School District
COLLINGSWOOD BOROUGH PUBLIC SCHOOLS
Schools
School District
COLLINGSWOOD BOROUGH PUBLIC SCHOOLS
Elementary School
Unknown
Middle School
Unknown
High School
COLLINGSWOOD SENIOR H.S.
Listing courtesy of BHHS Fox & Roach - Haddonfield



Did you know? You can invite friends and family to your search. They can join your search, rate and discuss listings with you.