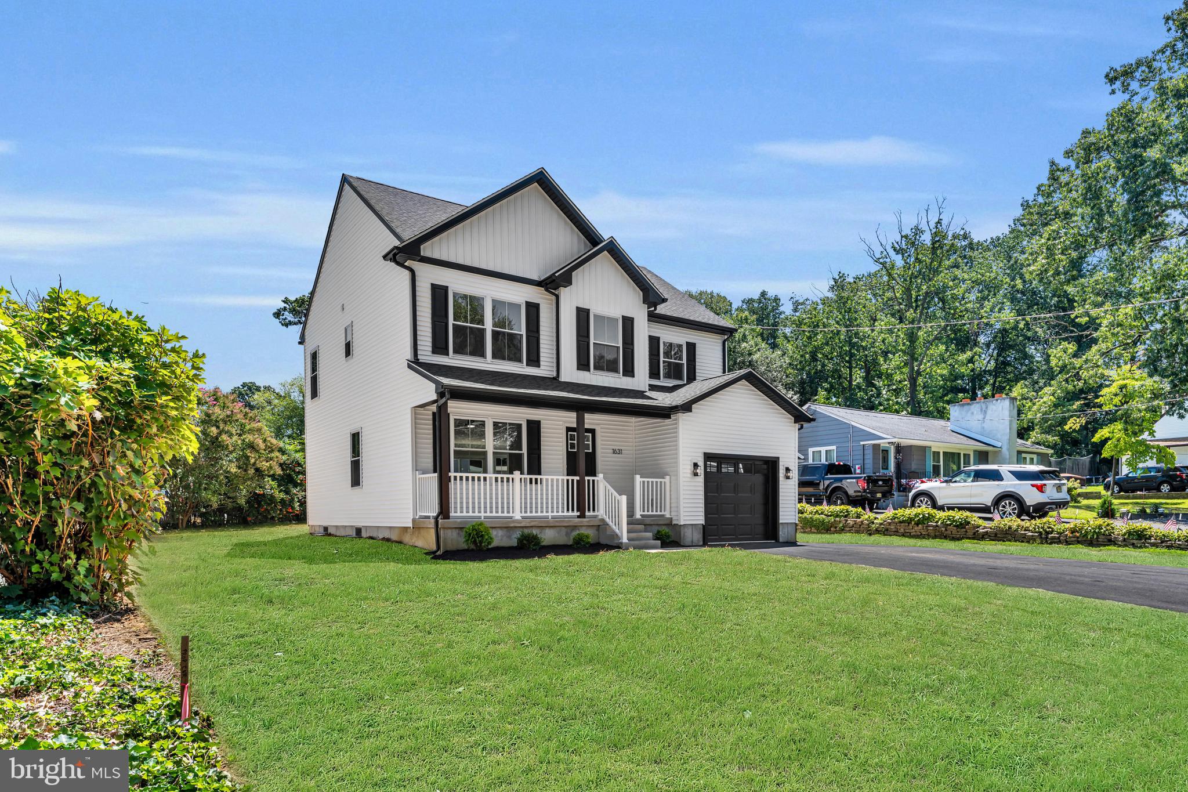
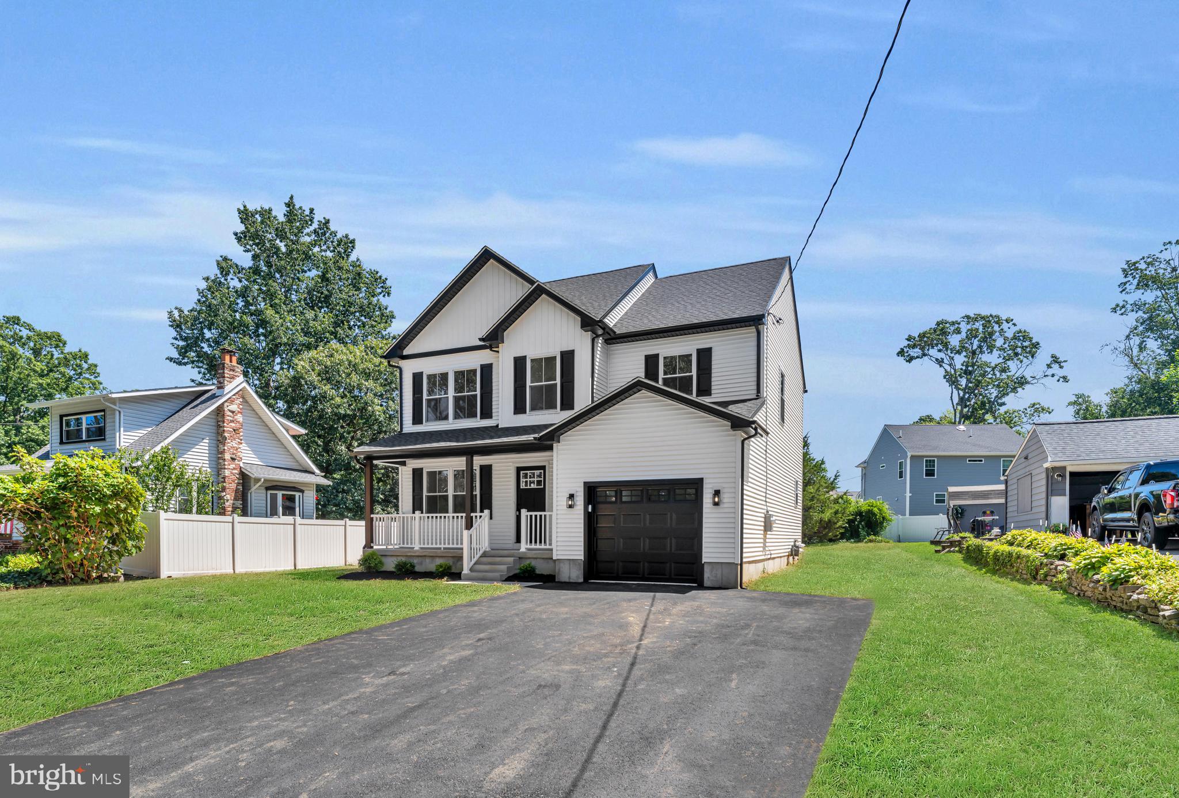
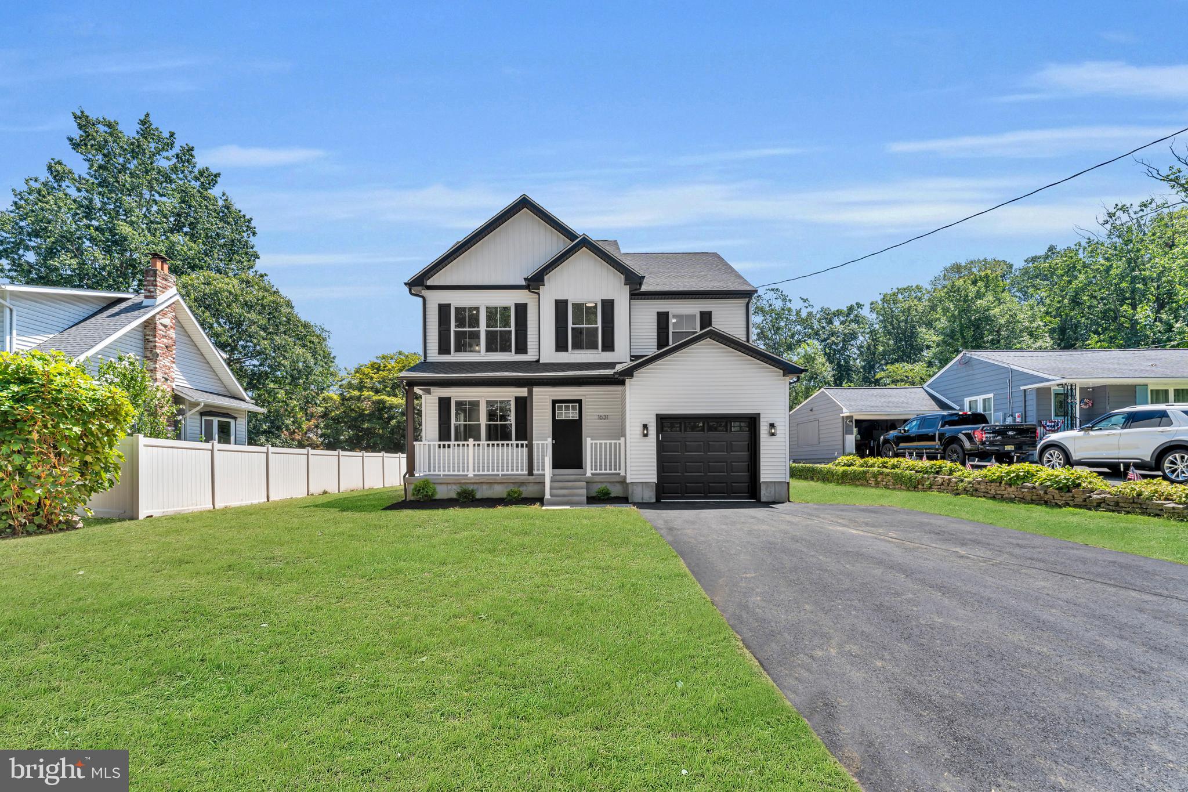
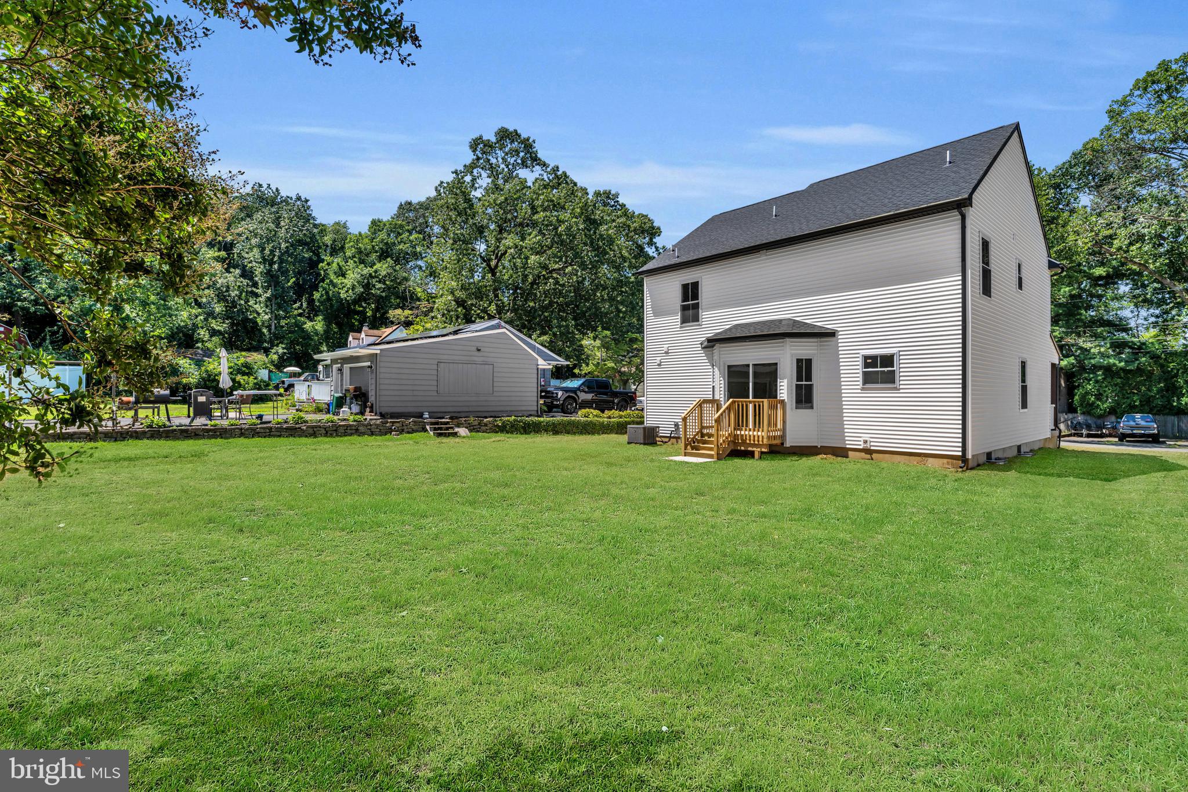
NEW CONSTRUCTION — nearly $50,000 in included upgrades! Say hello to 54 E Buttonwood Ave, another standout in this exclusive collection of four new homes going up in Pine Hill — and one of only two in the group built with this premium upgrade package already included. This 4-bedroom, 2.5-bath home delivers about 1,710 square feet of thoughtfully designed living space, elevated by 9-foot ceilings on the first floor and an expanded dining area for extra room to gather. A tankless on-demand water heater, dual-zone HVAC, a smart thermostat, and LED recessed lighting keep the home running efficiently from day one, while the unfinished basement offers real potential to expand — finish it, add a bath, make it yours. Step inside to an open-concept main level finished with premium Malibu Wide Plank luxury vinyl flooring and a gourmet kitchen featuring quartz countertops, a generous center island, tile backsplash extending to the cabinets, a stainless steel appliance package, and soft-close cabinetry throughout. Upstairs, the primary suite offers dual closets and a spa-style bath with a double vanity, tiled walk-in shower, and matte black designer fixtures. Three additional bedrooms, each with generous closet space and natural light, share a well-appointed hall bath finished with the same matte black fixture package. Outside, a striking black window and trim package pairs with board-and-batten accents at the upper gables for standout curb appeal — plus an attached garage, a welcoming front porch, and a spacious backyard. Just 10 minutes from the Deptford Mall, about 20 minutes to Philadelphia, and under an hour to the Jersey Shore — with easy access to major roadways, shopping, dining, and parks. A 10-year new construction warranty is included. Contact the listing agent today for architectural plans, a full list of included incentives & upgrades, and to schedule your private tour. Estimated completion October 2026
Save
Ask
Tour
Hide
Share
Listing Snapshot
Price
$479,000
Days On Site
78 Days
Bedrooms
4
Inside Area (SqFt)
1,710 sqft
Total Baths
3
Full Baths
2
Partial Baths
1
Lot Size
0.25 Acres
Year Built
N/A
MLS Number
NJCD2124288
Status
Active
Property Tax
$12,500
HOA/Condo/Coop Fees
N/A
Sq Ft Source
Estimated
Friends & Family
React
Comment
Invite
No Comments Yet
Did you know? You can invite friends and family to your search. They can join your search, rate and discuss listings with you.
Recent Activity
a month ago
Listing updated with changes from the MLS
3 months ago
Listing first seen on site
General Features
Acres
0.25
Attached Garage
Yes
Cross Street
Turnersville Rd
Foundation
Concrete Perimeter
Garage
Yes
Garage Spaces
1
Levels
Two
Parking
AsphaltGarageDrivewayAttached
Parking Spaces
3
Property Condition
New Construction
Property Sub Type
Single Family Residence
Sewer
Public Sewer
Special Circumstances
Standard
SqFt Above
1710
SqFt Total
1710
Style
Colonial
Water Source
Public
Zoning
RES
Interior Features
Appliances
Gas Water HeaterStainless Steel Appliance(s)
Basement
FullUnfinished
Cooling
Central AirElectric
Flooring
CarpetVinyl
Heating
Natural GasForced Air
Laundry Features
Laundry RoomMain Level
Bedroom 2
Bedroom 3
Bedroom 4
Dining Room
Level - Main
Full Bath
Half Bath
Level - Main
Kitchen
Level - Main
Laundry
Level - Main
Living Room
Level - Main
Primary Bathroom
Primary Bedroom
Features - Walk-In Closet(s)
Save
Ask
Tour
Hide
Share
Exterior Features
Construction Details
Vinyl Siding
Pool Features
None
Roof
Shingle
Community Features
MLS Area
Pine Hill Boro (20428)
School District
PINE HILL BOROUGH BOARD OF EDUCATION
Schools
School District
PINE HILL BOROUGH BOARD OF EDUCATION
Elementary School
Unknown
Middle School
Unknown
High School
OVERBROOK HIGH SCHOOL
Listing courtesy of BHHS Fox & Roach-Washington-Gloucester



Did you know? You can invite friends and family to your search. They can join your search, rate and discuss listings with you.